Want to save your favourite properties and searches?
Sign up below to access all the awesome features.
Already have an account? Sign in






$890 per week


This character home offers an abundance of space inside and out. You'll love the recently renovated interior showcasing modern fixtures and features throughout.
Centrally located between the city and the sea offering a convenient lifestyle and close proximity to rail and bus transportation, moments from Port Adelaide precinct and shopping destinations at West Lakes, Arndale and many local amenities.
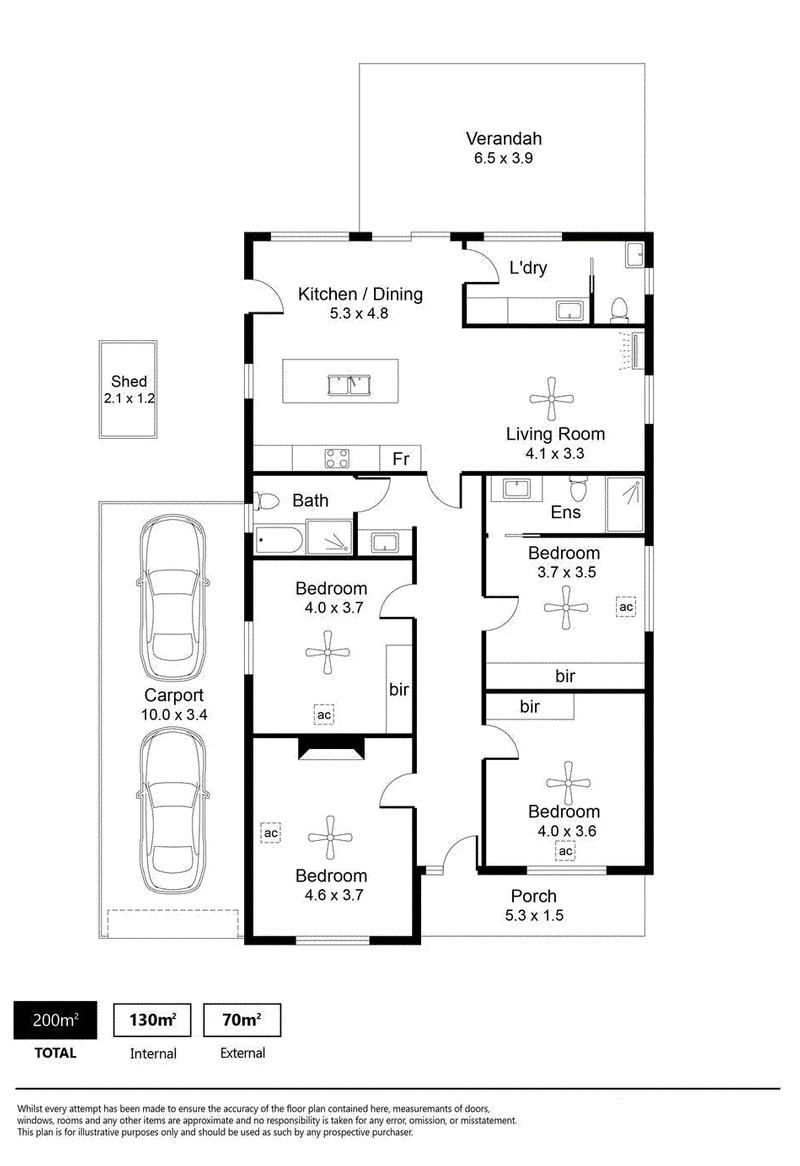
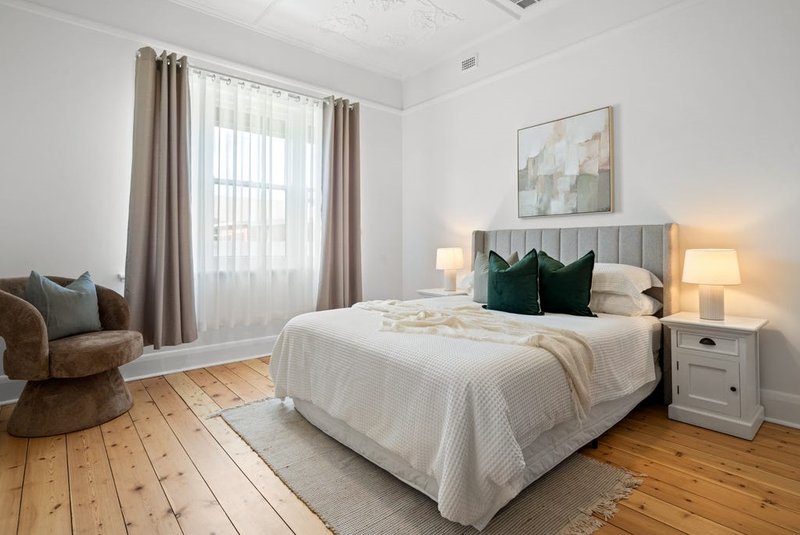
The four generous size bedrooms are fitted with ceiling fans, two bedrooms with built-in robes and master suite with built-in robe and private ensuite.
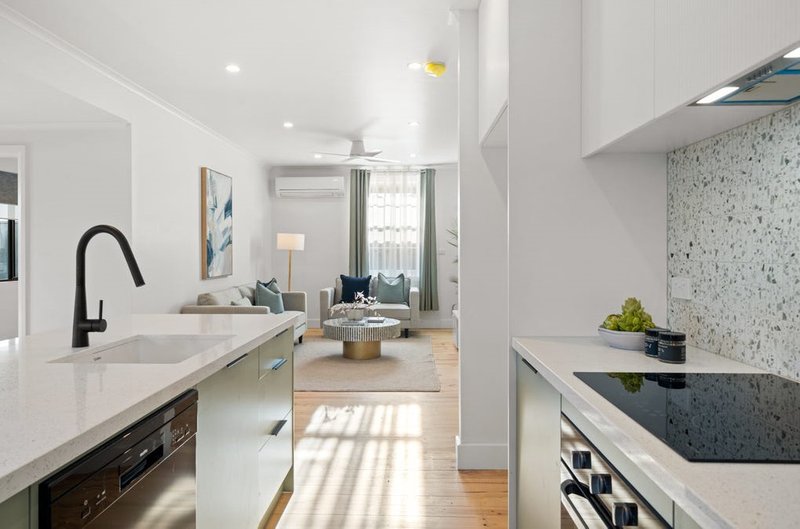
Enjoy a light-filled open plan living area with a beautifully designed kitchen equipped with stainless steel appliances, electric cooktop, dishwasher, stone benchtops and plenty of storage cabinetry. The adjacent family and dining areas offer plenty of space for family living.
Centrally located is the stylishly renovated main bathroom with bath, shower alcove, vanity and toilet. The updated laundry is positioned towards the rear of the home with the convenience of a 3rd toilet and hand basin.
Outside areas are low maintenance and there is a covered decked verandah for outdoor entertaining family and friends. Undercover parking is available in the double-length lock up carport with further driveway parking available.
Features you'll love
• Centrally located Suburb- approximately 9km from Adelaide CBD
• Close proximity to public transport options - Railway and Bus
• Surrounded by parks, reserves and recreational facilities
• Quality Schools and Childcare Centres nearby
• Short drive to western coastline
• Beautiful timber flooring
• High ceilings
• Ducted heating and cooling throughout
Book Your Inspection Online 24/7
WOULD YOU LIKE TO VIEW THIS PROPERTY?
Please click the button "BOOK AN INSPECTION TIME" or "EMAIL AGENT" for an instant response to book your preferred day and time.
Disclaimer
All information provided has been obtained from sources we believe to be accurate; however, we cannot guarantee the information is accurate and accept no liability for any errors or omissions (including, but not limited to, land size, floor plans, building age, condition or other property details). Interested parties should make their own independent enquiries and seek appropriate legal advice.
RLA 212749
538 Grange Road, Henley Beach SA 5022
Call Irma Majda on
0434692321


House in Cheltenham, Unit in Cheltenham, Townhouse in Cheltenham, Villa in Cheltenham, Apartment in Cheltenham, Flat in Cheltenham, Studio in Cheltenham, Warehouse in Cheltenham, Duplex/Semi-detached in Cheltenham, Alpine in Cheltenham, Acreage/Semi-rural in Cheltenham, Block Of Units in Cheltenham, Terrace in Cheltenham, Retirement in Cheltenham, Serviced Apartment in Cheltenham, Other in Cheltenham
House in Albert Park, House in Alberton, House in Pennington, House in Queenstown, House in Rosewater, House in Woodville North, House in Woodville