Want to save your favourite properties and searches?
Sign up below to access all the awesome features.
Already have an account? Sign in







Inspections
For Sale | Carvers Reach


Built in 2023 and lovingly kept since, offering five bedrooms across a single, easy level, on a block large enough to enjoy but with a garden will never eat your Saturday, this is for a family that has outgrown its current four walls but has no appetite for a renovation.
� Spacious lowset in tightly held elite Carvers Reach Estate, built in 2023
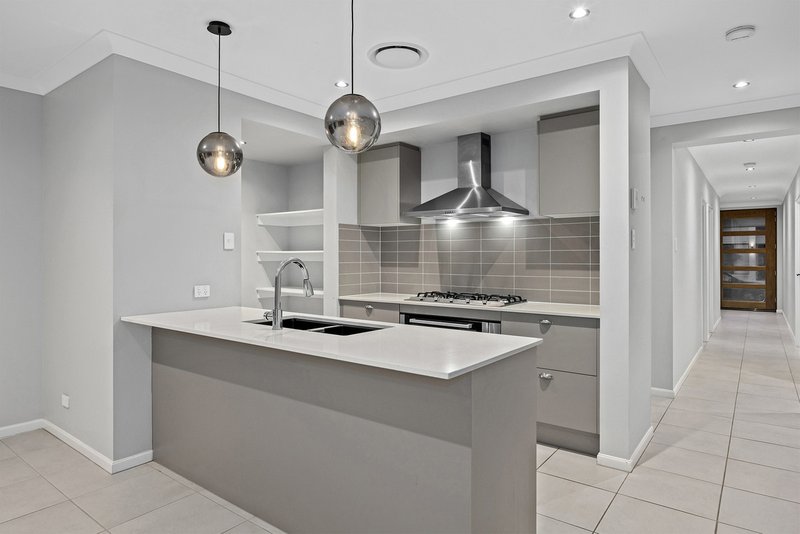
� MasterChef kitchen with 900mm appliances, dishwasher, and walk-in pantry overlooking open plan living and dining
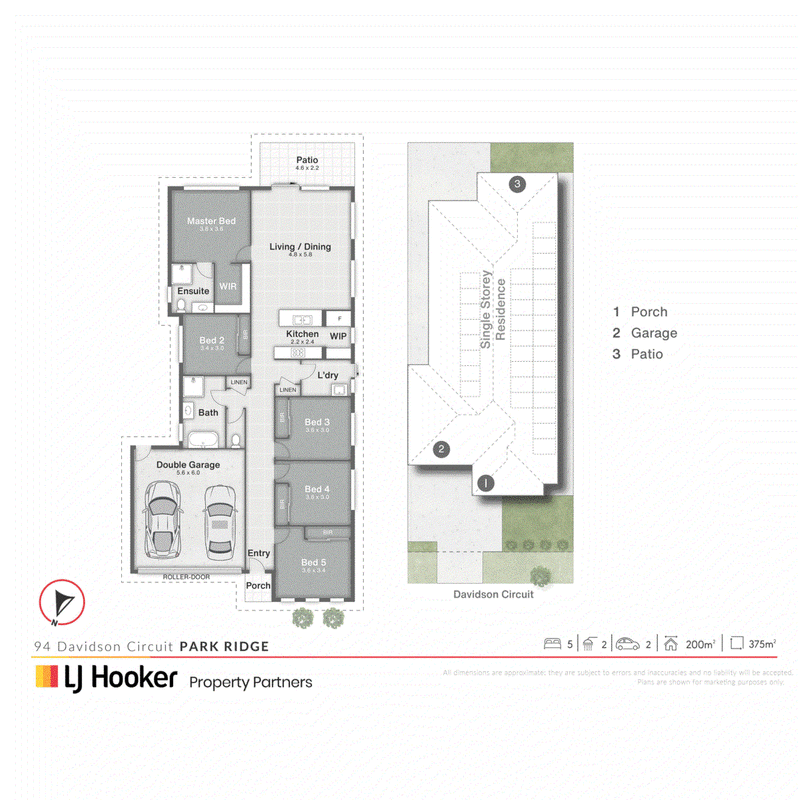
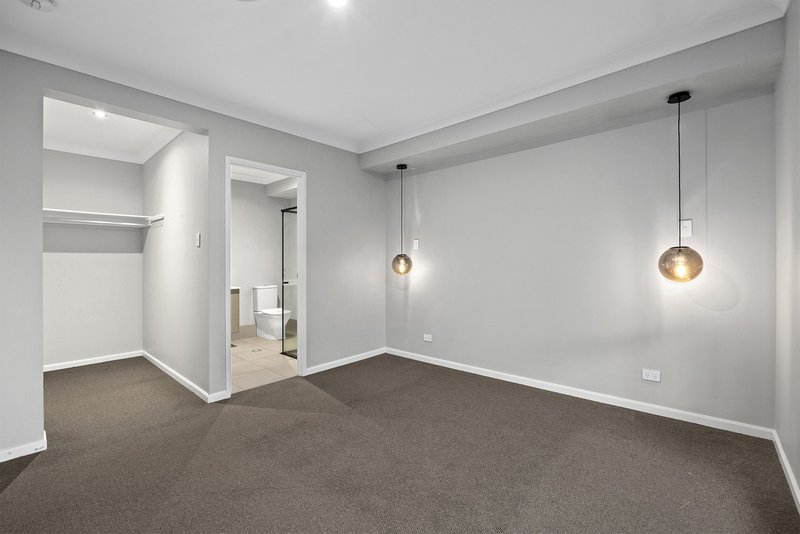
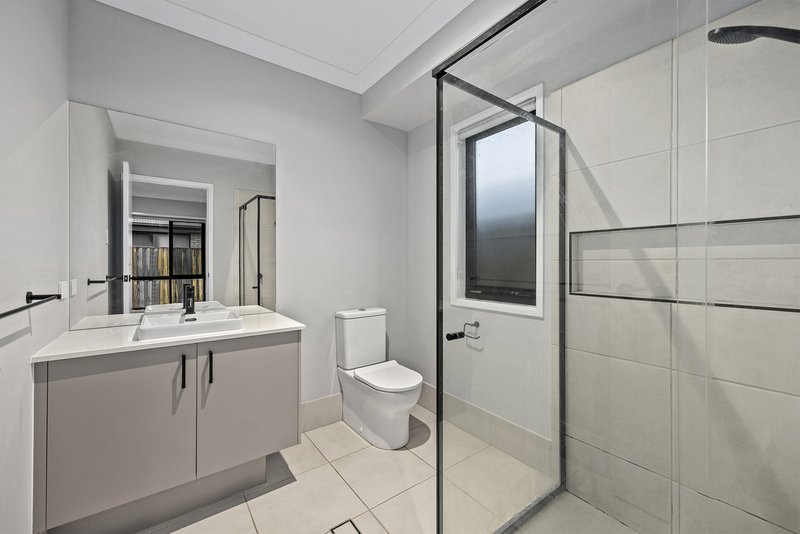
� Master bedroom with large walk-in robe and private ensuite; 4 additional bedrooms including a versatile 5th bed/study with built in robes
� Ducted heating and cooling plus ceiling fans throughout for genuine year-round comfort; bills softened by installed solar panel system
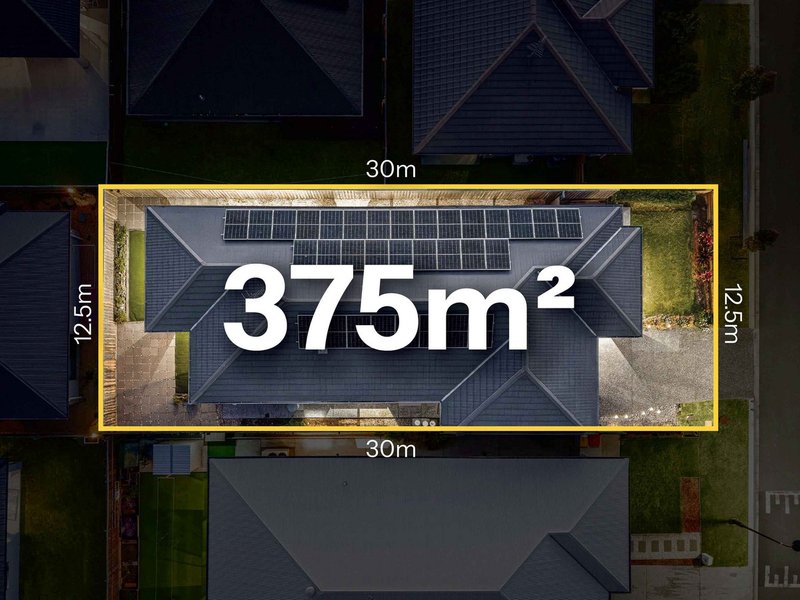
� Low-maintenance 375m2 block, artificial turf for free weekends; close to parklands, schools, shops, and transport links
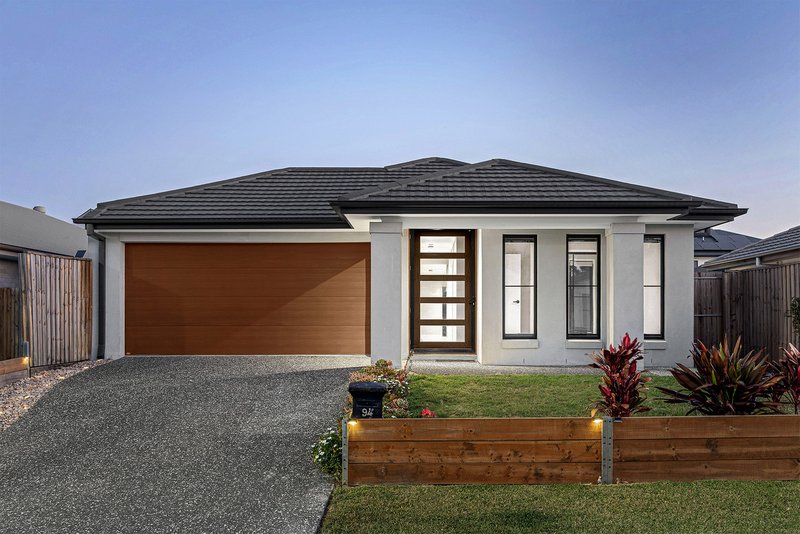
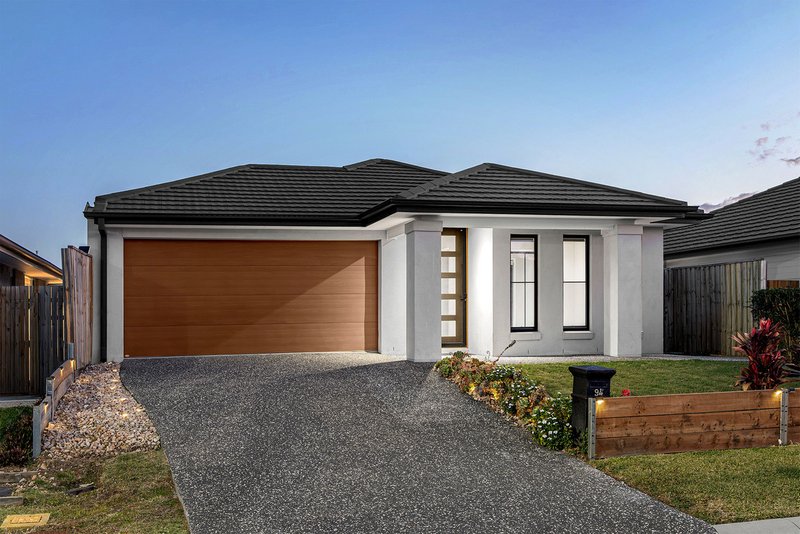
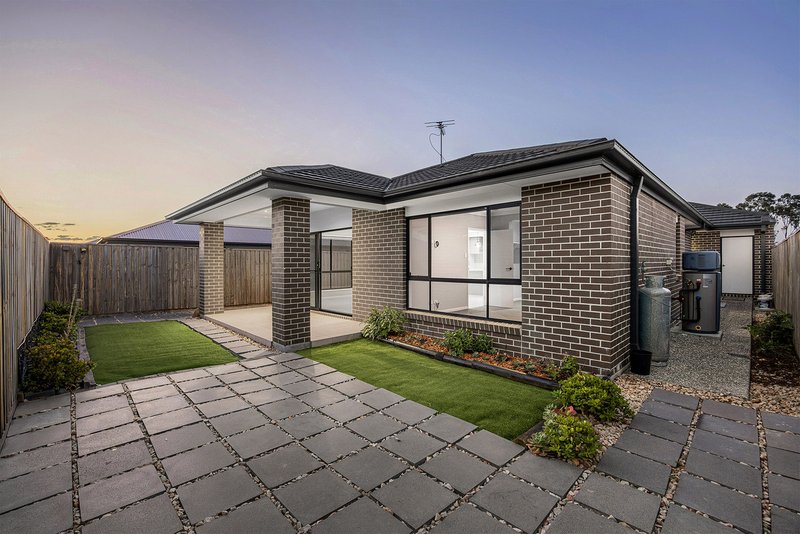
A classic brick and tile exterior gives it a solid, timeless street presence, while inside, ducted heating and cooling, ceiling fans throughout, roller blinds and a soft neutral palette keep every room feeling calm, current and effortlessly comfortable.
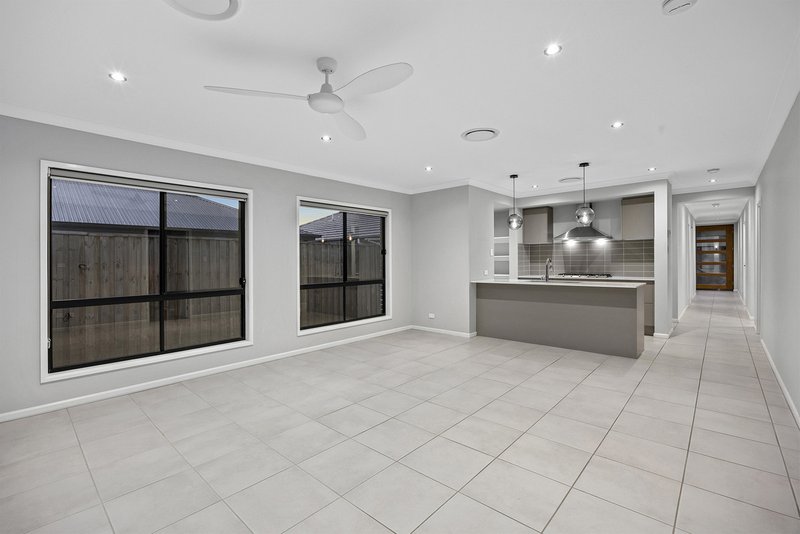
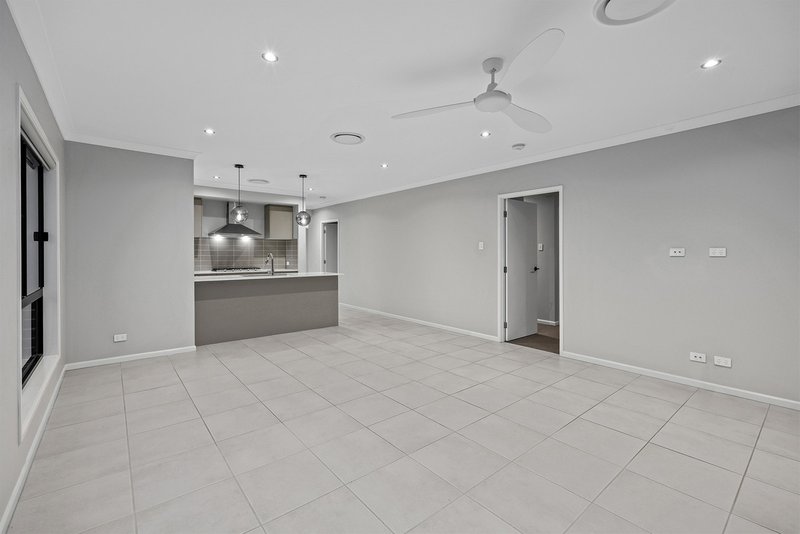
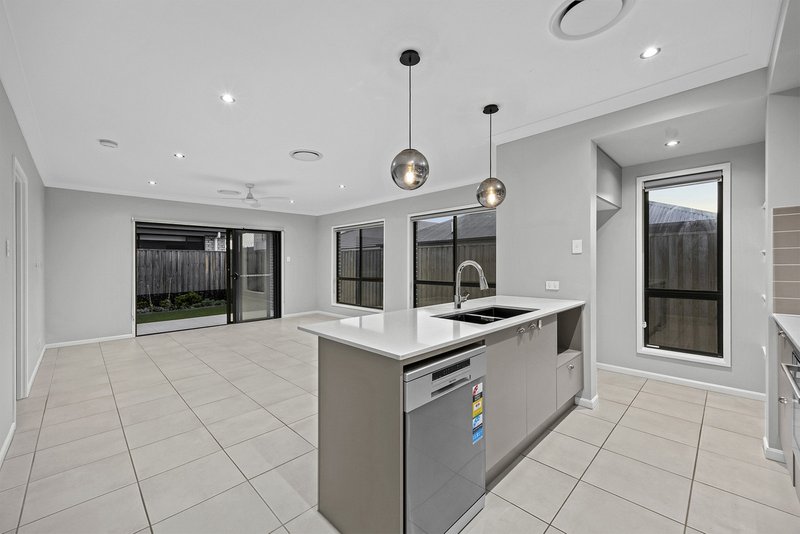
The kitchen is the clear centrepiece. Generous stone-look benchtops, a 900mm oven and gas cooktop, quality dishwasher and a walk-in pantry complete with full shelving and its own preparation bench combine to create a space that handles Christmas lunch and a rushed Tuesday night with equal ease. Positioned to overlook the dining and family zone, it keeps the cook in the middle of everything rather than tucked away from it.
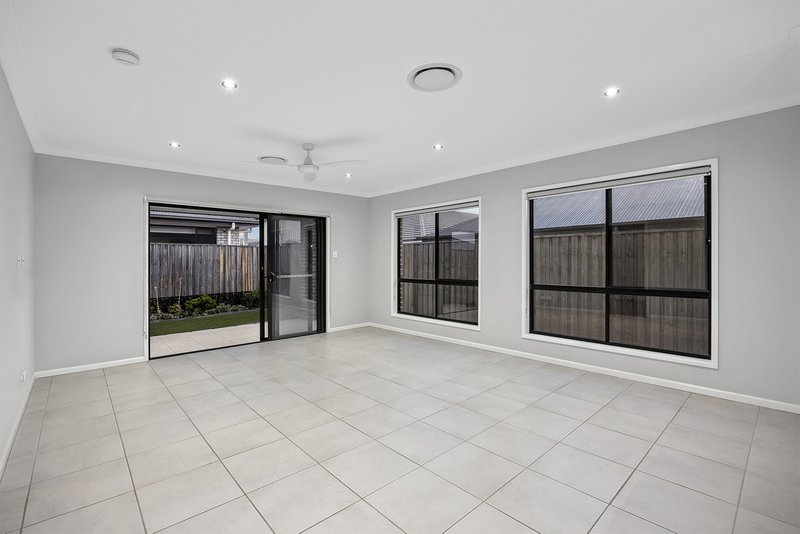
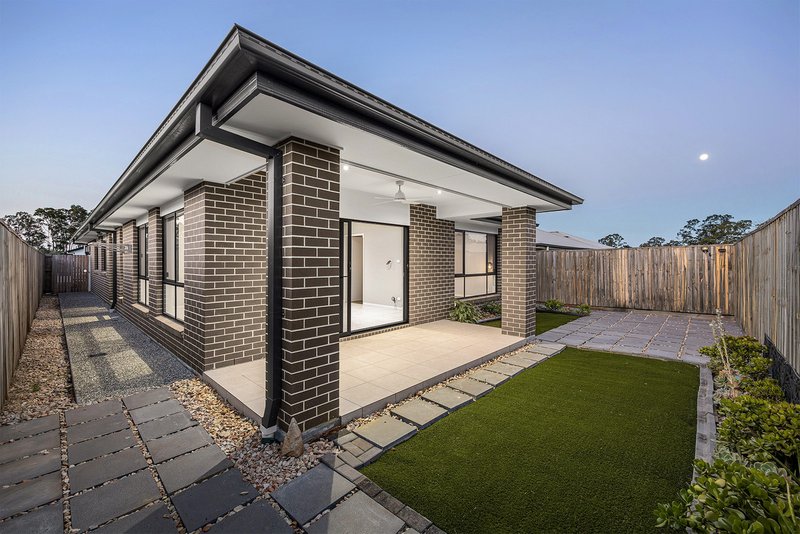
That open-plan living space is the natural gathering point, tiled underfoot, cooled by its own ceiling fan and framed by tall windows that draw natural light through from morning to late afternoon. Sliding glass doors open to a covered outdoor al fresco, tiled and shaded and anchored by a striking feature brick pillar, where the barbecue, the long table and the Sunday afternoon catch-up all have a permanent home.
Beyond it, the backyard has been landscaped for pure convenience. Synthetic lawn, neat garden bed edging and full fencing across the 375m2 block deliver something green and tidy year-round, with no mowing, no watering and no weekend maintenance list attached.
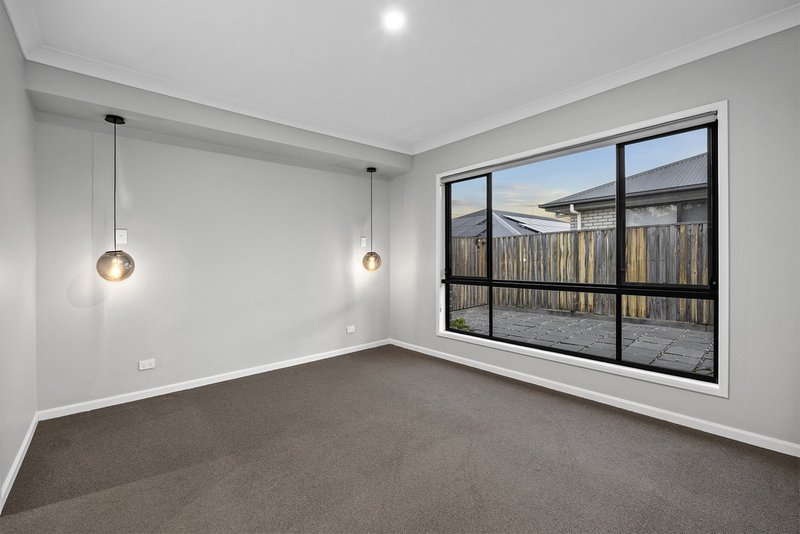
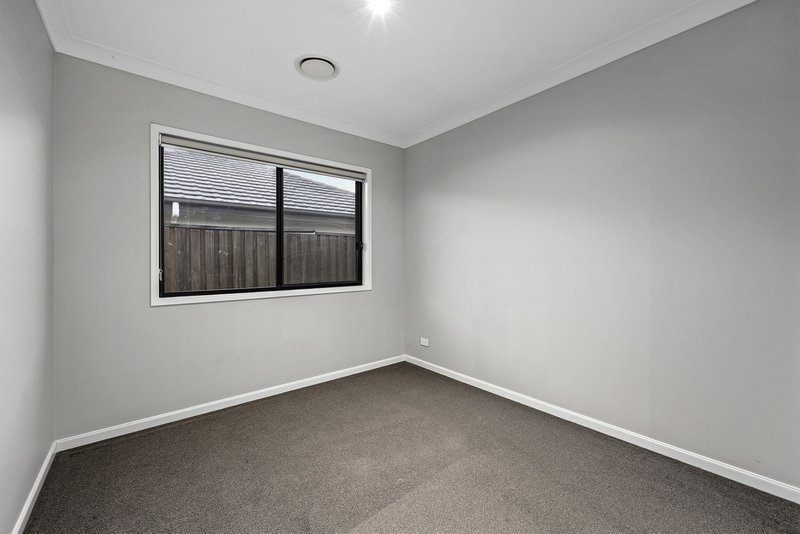
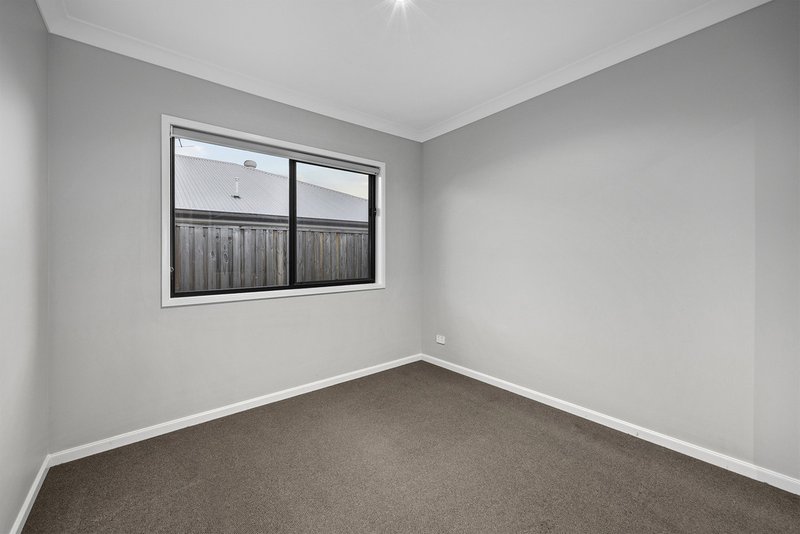
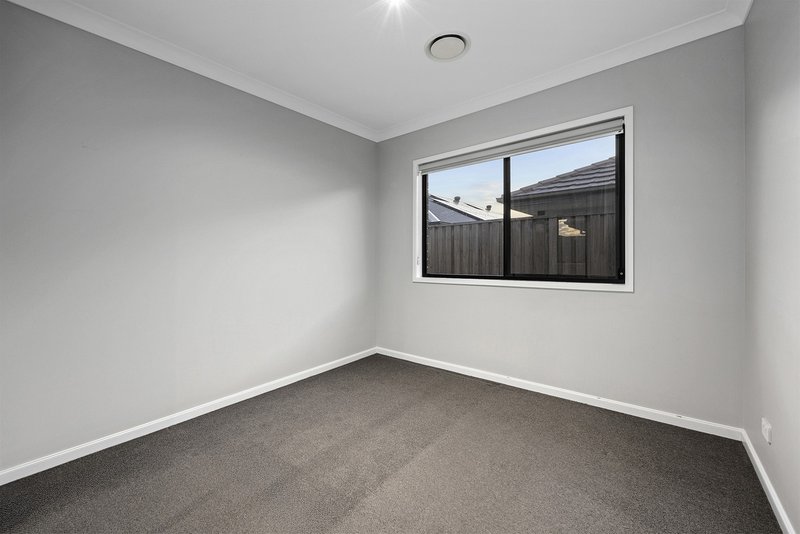
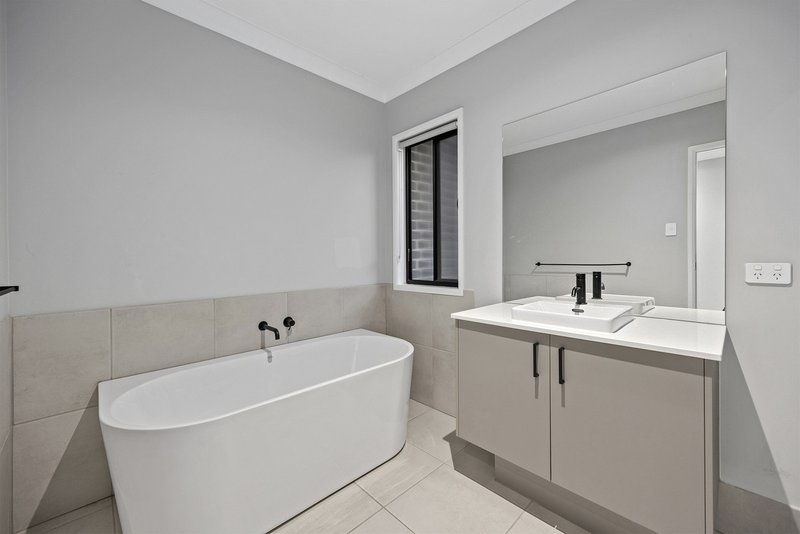
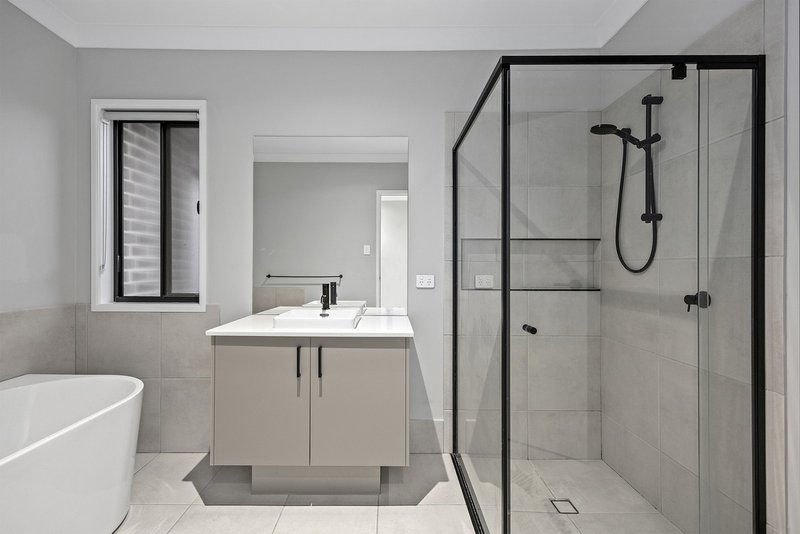
Accommodation is where this home really separates itself. Five bedrooms across a single level allow every member of the household genuine breathing room, with the master suite privately positioned and finished with a walk-in robe, ensuite and two elegant pendant lights framing the bedhead. The remaining bedrooms feature mirrored built-in robes and are serviced by a beautiful main bathroom with a freestanding bath, large-format tiling and a frameless glass shower. The fifth room adapts easily to a rumpus, media room or dedicated home office.
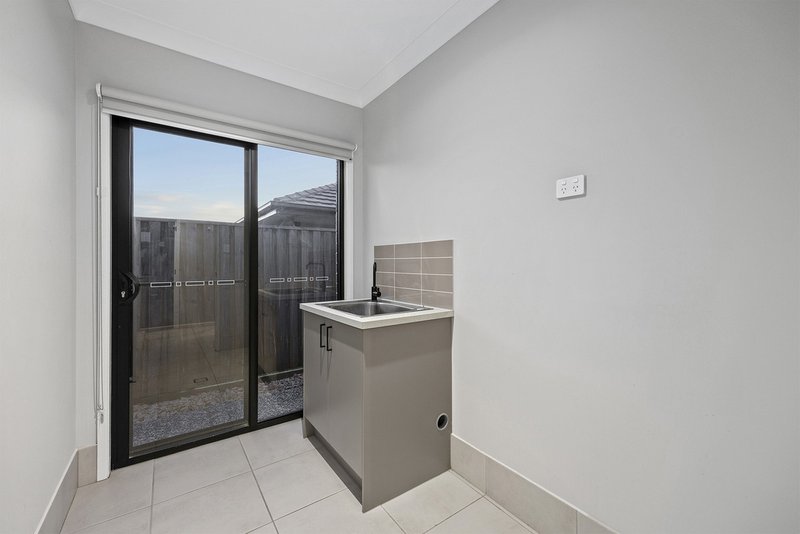
Additional features include a full internal laundry with direct outdoor access, a double remote garage with internal entry and a separate yard access door, solar panels, downlighting throughout and a polished, move-in ready finish from front door to back fence.
Living in Carver's Reach means estate parklands, walking trails, exercise stations, playgrounds, barbecue facilities and a dedicated dog off-leash area right on your doorstep, with Carvers Park a short stroll away. Mt Lindesay Highway, Chambers Flat Road and the Logan Motorway are all within easy reach, and Park Ridge Town Centre sits nearby on the corner of Mt Lindesay Highway and Park Ridge Road for everyday shopping, dining and services.
Generous, spotless and genuinely low-maintenance, this is a home that lets a growing family spread out and settle in from day one. Contact Brendan and Ruby today to arrange your inspection.
All information contained herein is gathered from sources we consider to be reliable. However, we cannot guarantee or give any warranty about the information provided and interested parties must rely on their own enquiries. Images and/or descriptions may have been digitally enhanced or altered for marketing purposes and may not accurately represent the current condition of the property.
BDD Pty Ltd with Sunnybank Districts Pty Ltd
ABN 47 676 306 264 / 21 107 068 020

25 Pinelands Road, Sunnybank Hills QLD 4109
Call Brendan Dingle on
0401 500 412
Call Ruby Crowther on
0422 189 718


House in Park Ridge, Unit in Park Ridge, Townhouse in Park Ridge, Villa in Park Ridge, Apartment in Park Ridge, Flat in Park Ridge, Studio in Park Ridge, Warehouse in Park Ridge, Duplex/Semi-detached in Park Ridge, Alpine in Park Ridge, Acreage/Semi-rural in Park Ridge, Block Of Units in Park Ridge, Terrace in Park Ridge, Retirement in Park Ridge, Serviced Apartment in Park Ridge, Other in Park Ridge
House in Boronia Heights, House in Chambers Flat, House in Crestmead, House in Greenbank, House in Heritage Park, House in Logan Reserve, House in Park Ridge South, House in Regents Park