Want to save your favourite properties and searches?
Sign up below to access all the awesome features.
Already have an account? Sign in


$990 Per Week


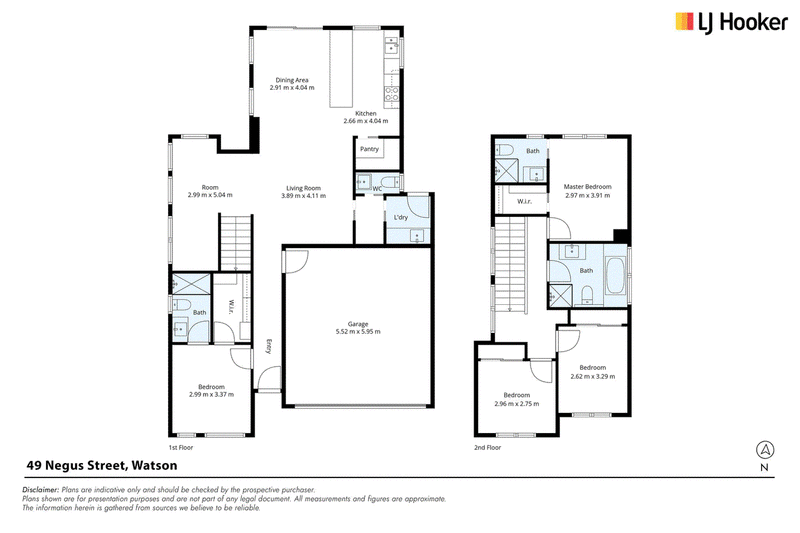
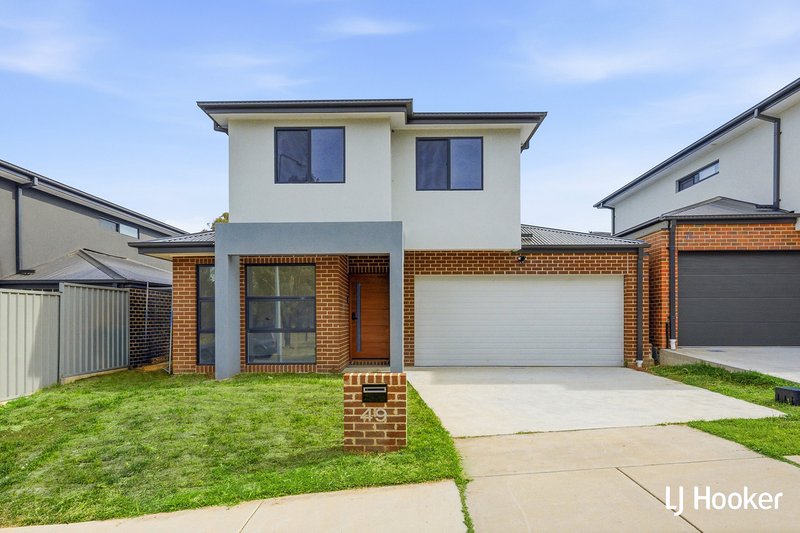
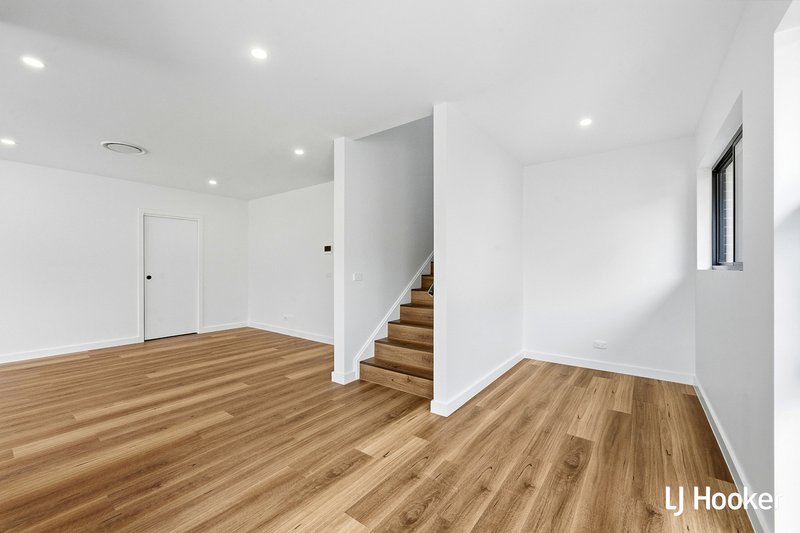
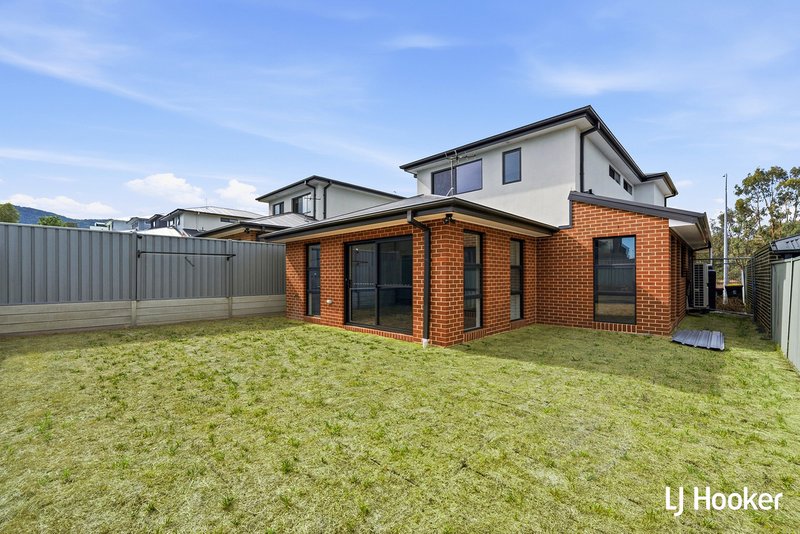
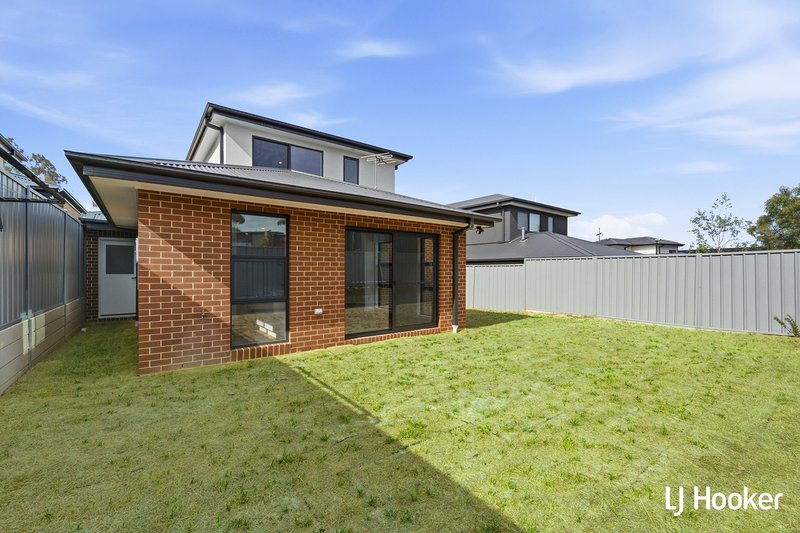
Located in Watson, this four-bedroom home offers a practical layout with multiple living and working spaces, two master suites and a double garage with internal access.
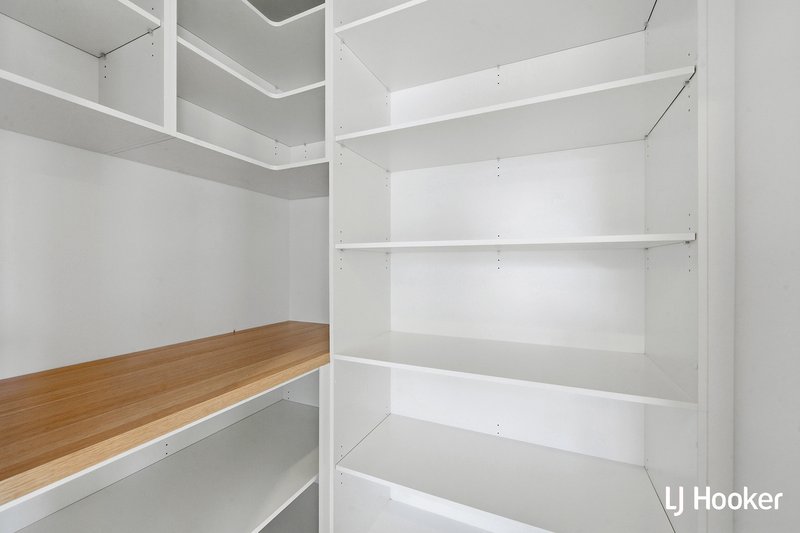
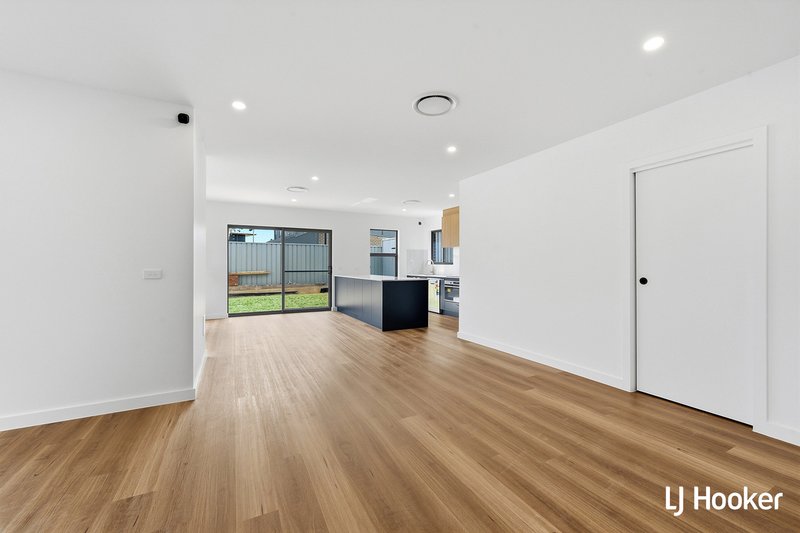
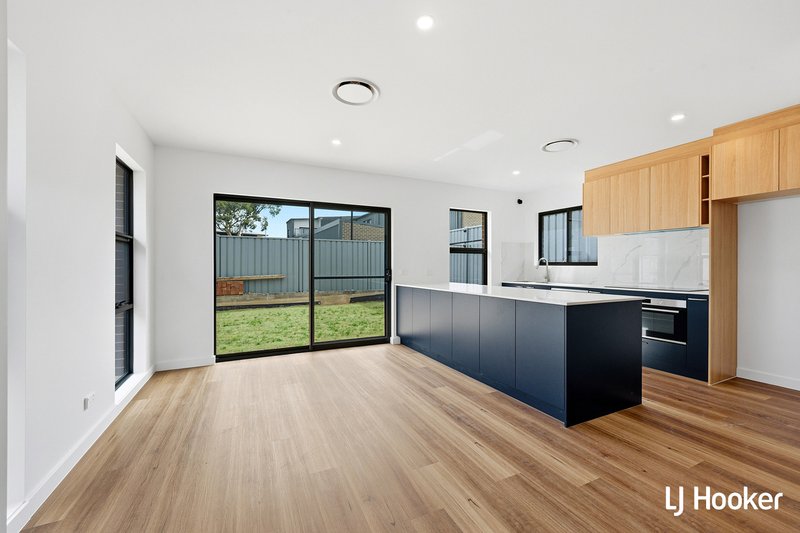
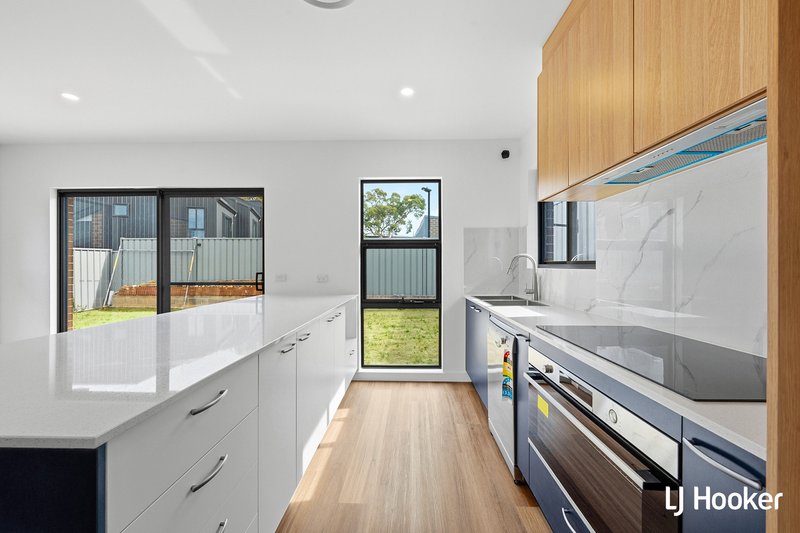
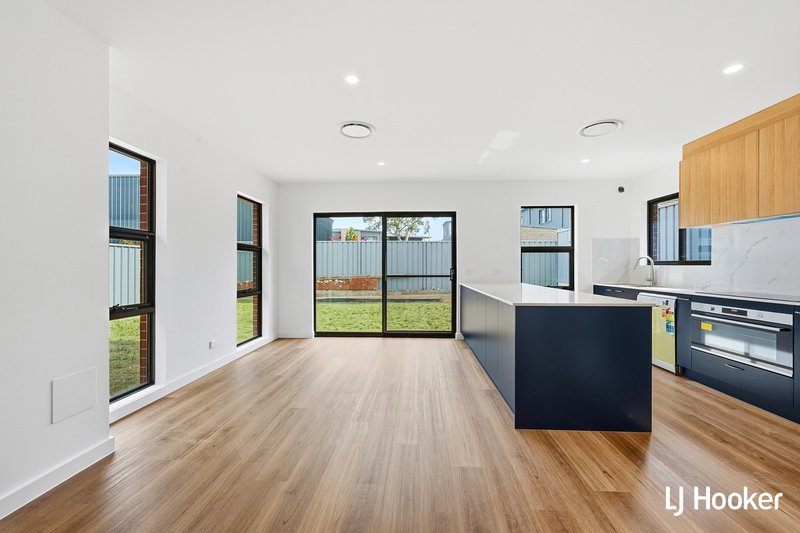
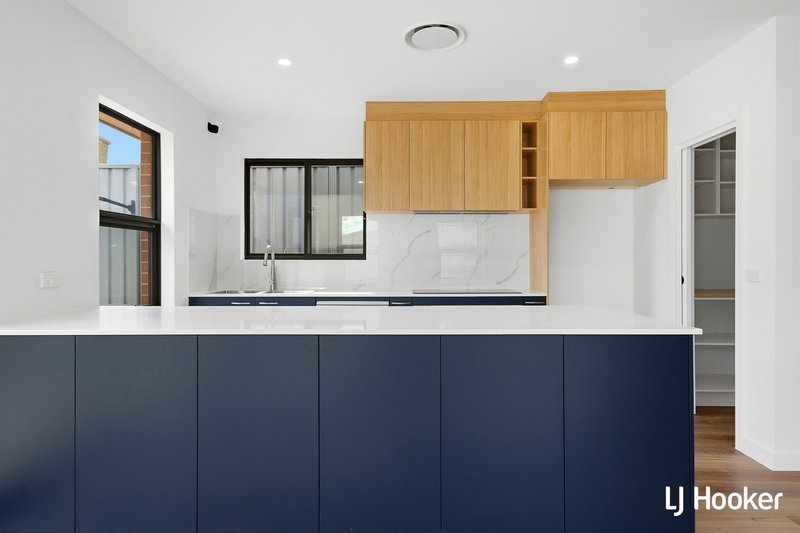
The open plan living and dining area features floorboards and connects to the kitchen, which includes storage, quality appliances, a dishwasher and a butler's pantry.
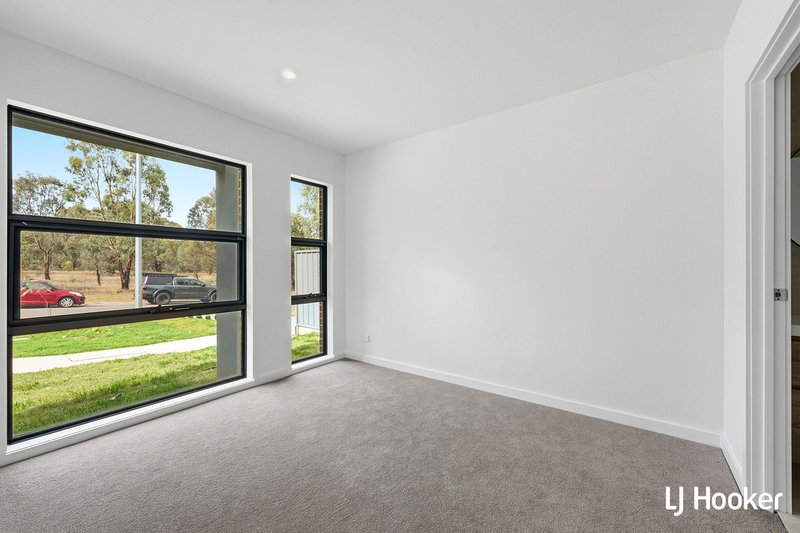
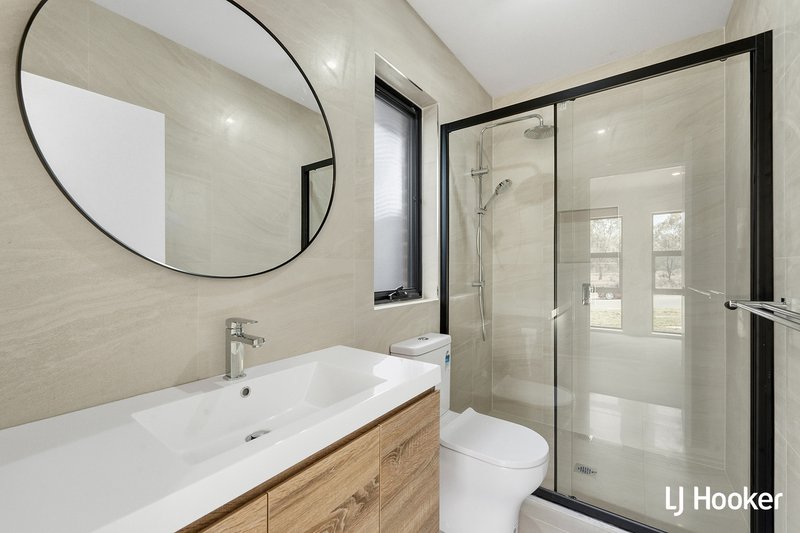
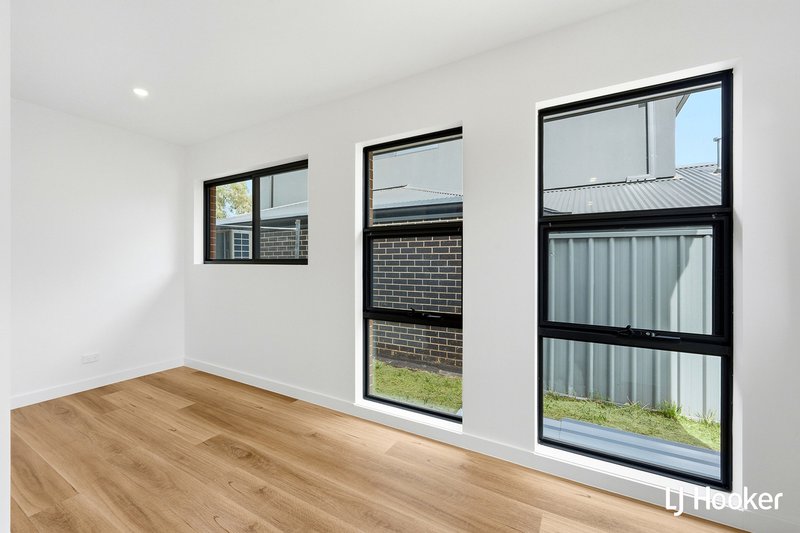
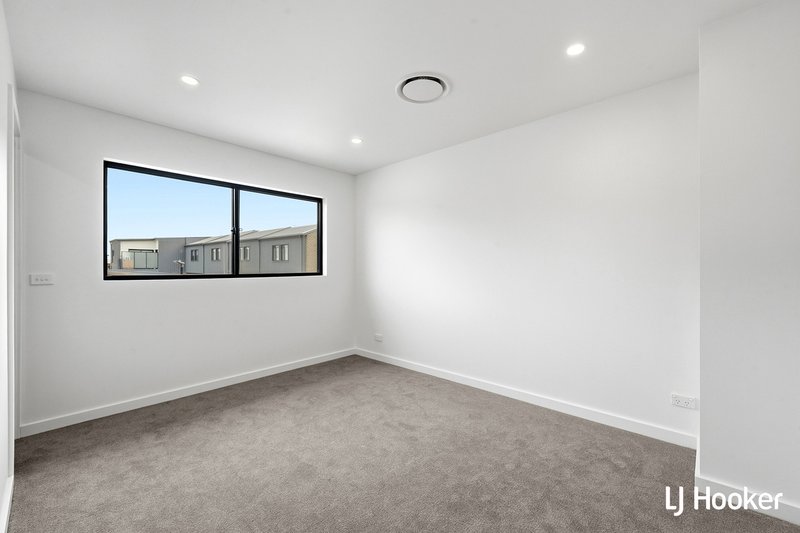
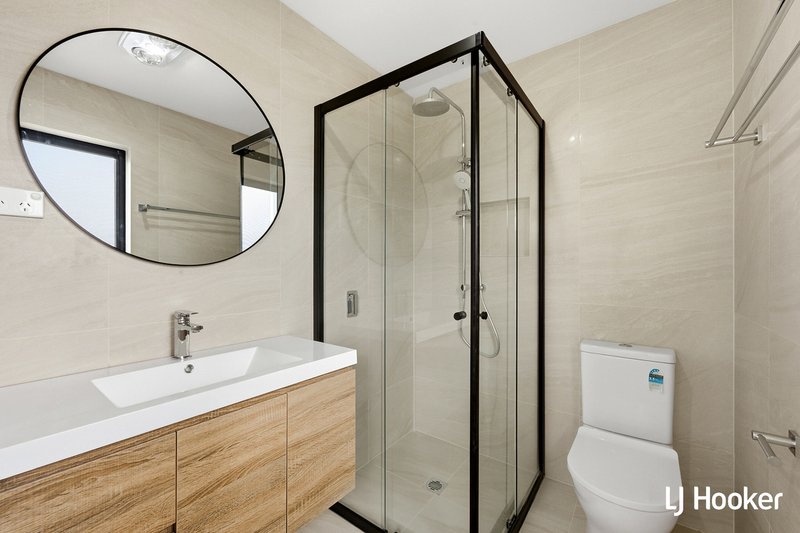
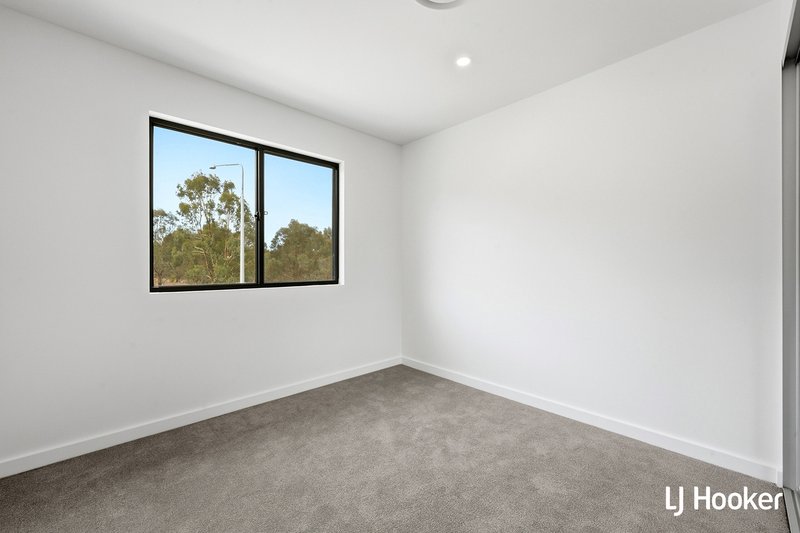
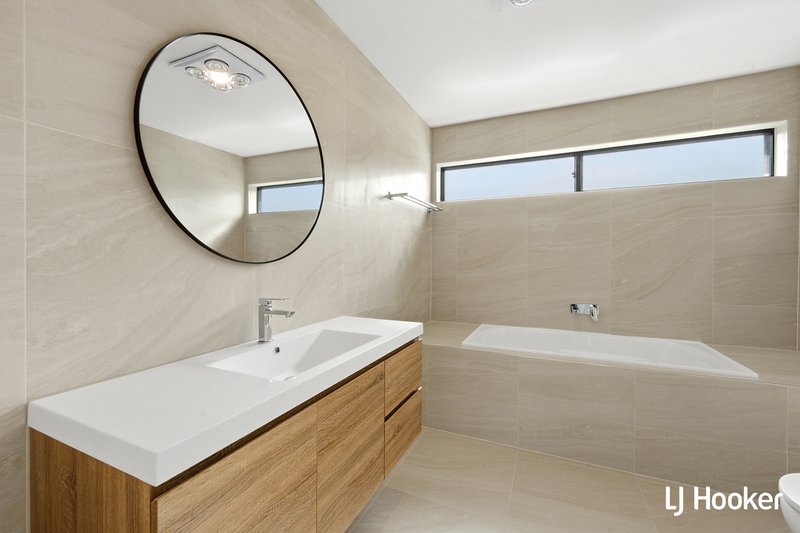
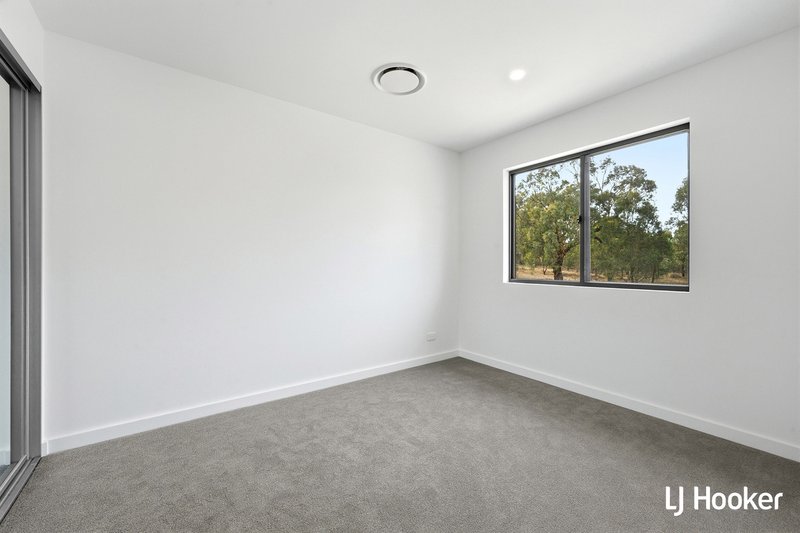
There are four well-sized bedrooms, including two master bedrooms, each with a ensuite and walk-in robe. The remaining two bedrooms include built-in robes and are serviced by the main bathroom with a bath and separate toilet.
A study area provides additional space for working or studying from home. The property also includes ducted heating and cooling throughout, keyless entry and internal access from the double garage.
The home is conveniently positioned approximately 1.5 km from Watson shops, 2 km from local schools and parkland, and approximately 6 km from Canberra City.
12 Month Lease
The property complies with the minimum ceiling insulation standard.
EER Unknown
TO INSPECT THIS PROPERTY
1. You can Register to join an existing inspection or Register to be notified when inspection times are available
2. Click on the BOOK INSPECTION button and choose your inspection time
3. If this listing does not have the BOOK INSPECTION button, please go to Belconnen.ljhooker.com.au to Register
4. If you do not Register, we cannot notify you of any time changes, cancellations, or future inspection times
PETS: Please be aware that at all stages of your tenancy this property requires consent to be sought from the property owner for the keeping of any pets at the property. Consent must be provided before any pets are on the property.
Disclaimer
Information contained herein is gathered from external sources we consider to be reliable. Whilst all care has been taken regarding all information compiled for this rental advertisement LJ Hooker Belconnen does not give any guarantee or warranty about the information provided and does not accept responsibility and disclaims all liabilities as to any errors or inaccuracies contained herein. We advise prospective tenants to rely on their own investigations and in-person inspections to ensure this property meets their individual needs and circumstances.

Shop 9, 21 Benjamin Way, Belconnen ACT 2617
Call Leasing Team on
0418 631 503


House in Watson, Unit in Watson, Townhouse in Watson, Villa in Watson, Apartment in Watson, Flat in Watson, Studio in Watson, Warehouse in Watson, Duplex/Semi-detached in Watson, Alpine in Watson, Acreage/Semi-rural in Watson, Block Of Units in Watson, Terrace in Watson, Retirement in Watson, Serviced Apartment in Watson, Other in Watson
House in Dickson, House in Downer, House in Hackett, House in Lyneham