Want to save your favourite properties and searches?
Sign up below to access all the awesome features.
Already have an account? Sign in


Inspections
Best Offers 3pm by 22nd September


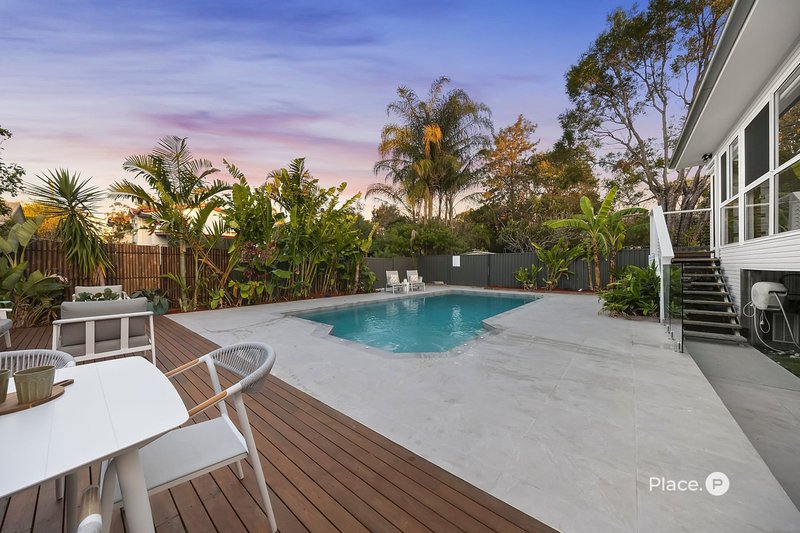
Recently renovated and wonderfully relaxed, this inviting family home brings together generous proportions, excellent flexibility and a resort style backyard designed to make every day feel like a getaway. With two substantial living areas, a dedicated office and excellent storage, it is a home that works just as well for busy family life as it does for entertaining.
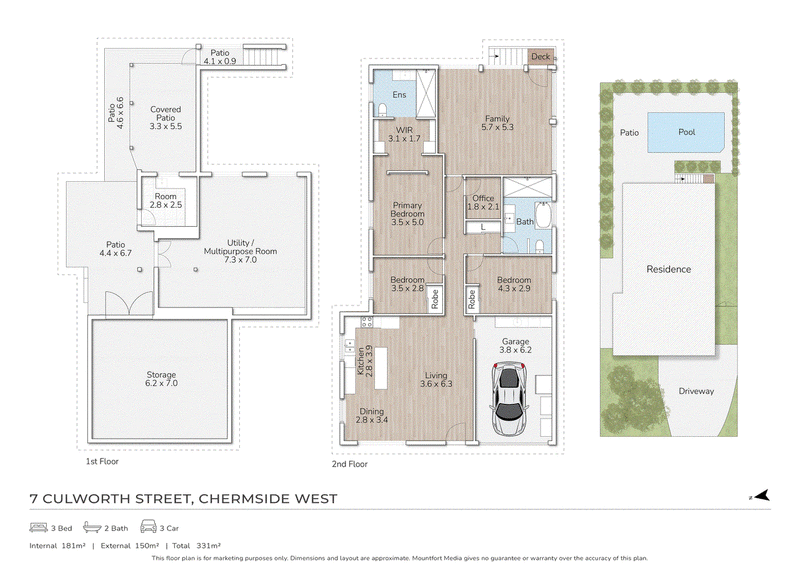
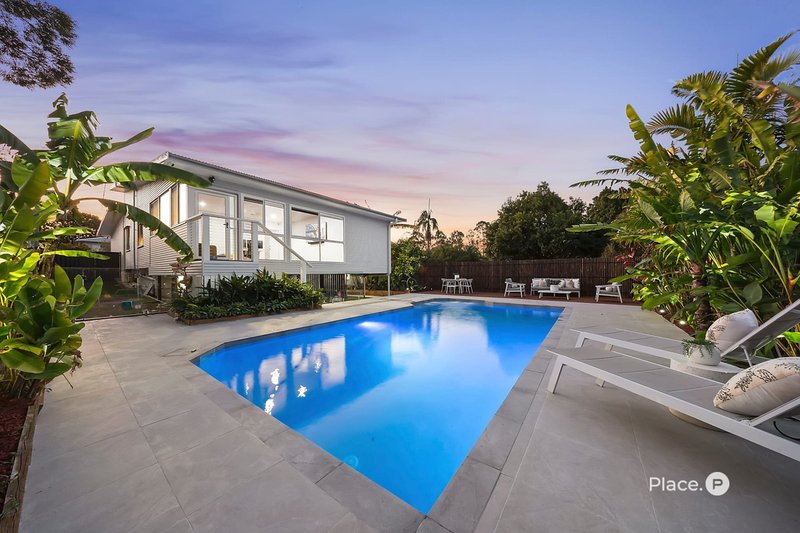
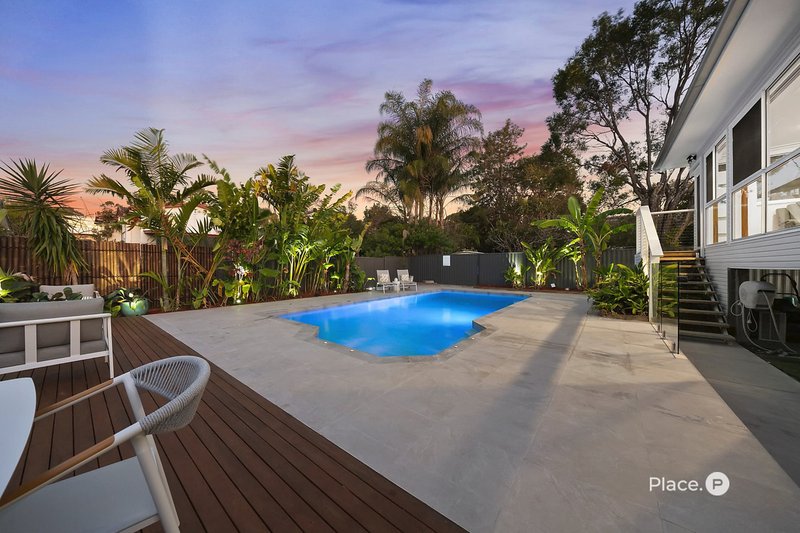
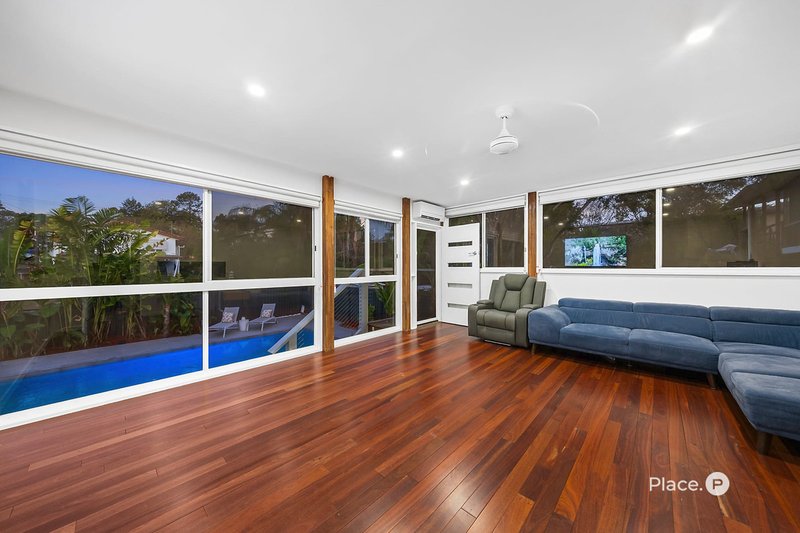
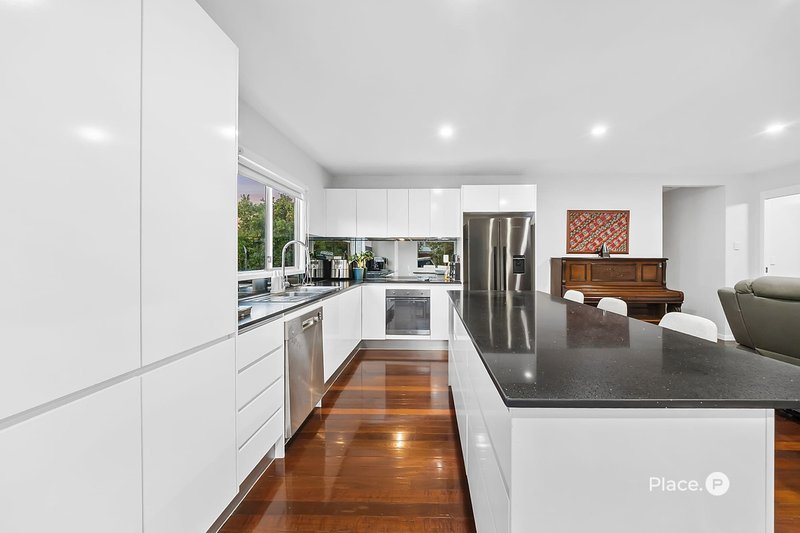
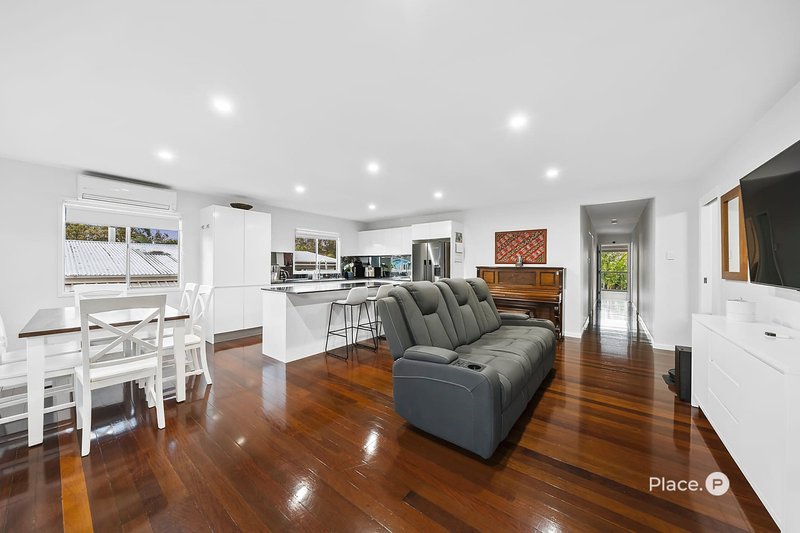
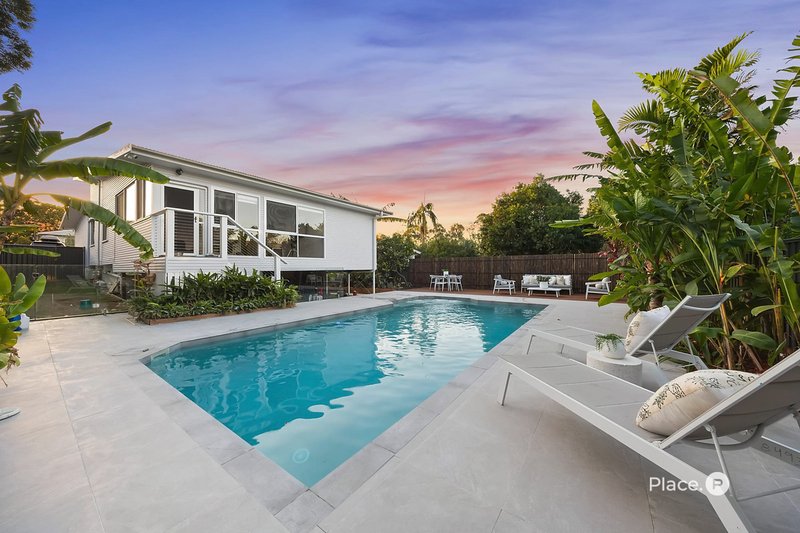
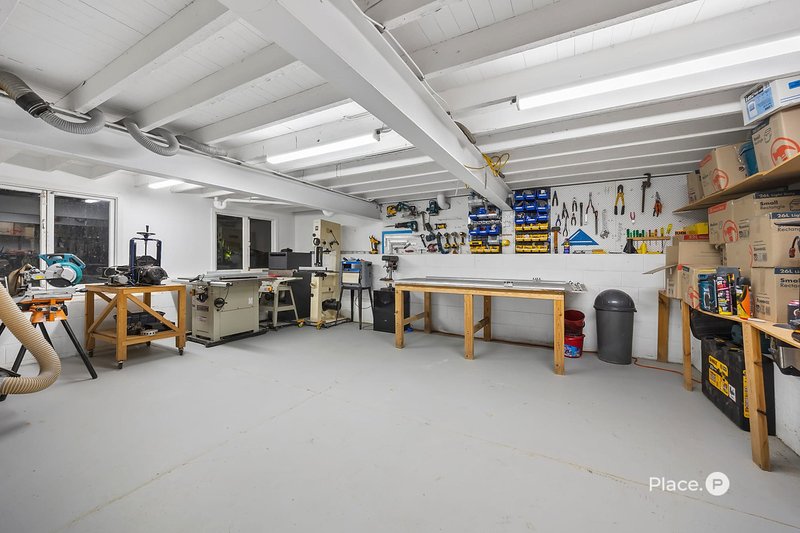
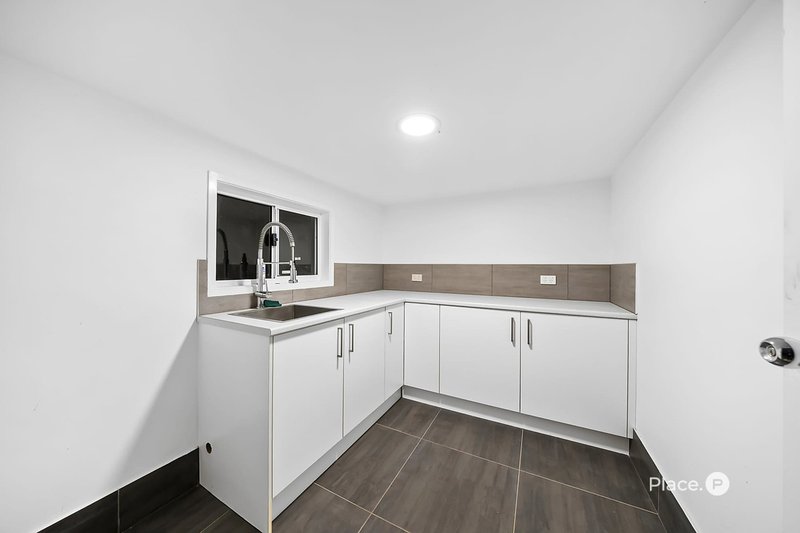
Inside, polished timber floors bring warmth to the light filled open plan living, dining and kitchen area, while a second oversized family room creates valuable separation when everyone wants their own space. Floor-to-ceiling windows in the family room draw the outdoors in and frame the poolside setting beautifully, complemented by double sheer and block-out blinds. The renovated kitchen sits comfortably at the centre of the home with stone benchtops, abundant cabinetry, a large island bench and an easy connection to both dining and living areas. Outside is where this home really comes into its own. Designed and renovated with resort style living in mind, the backyard centres around an impressive 10m x 4.5m heated freshwater pool, reaching approximately 2.4m at its deepest point and incorporating a lap lane, seated area and spa jets. Multiple entertaining zones and lush tropical landscaping create a private setting for relaxed weekends or gatherings with family and friends. Downstairs, a plumbed wet room offers excellent future flexibility as an outdoor kitchen, poolside bathroom or second laundry, while the expansive workshop or multipurpose area and substantial dry storage add another layer of practicality.
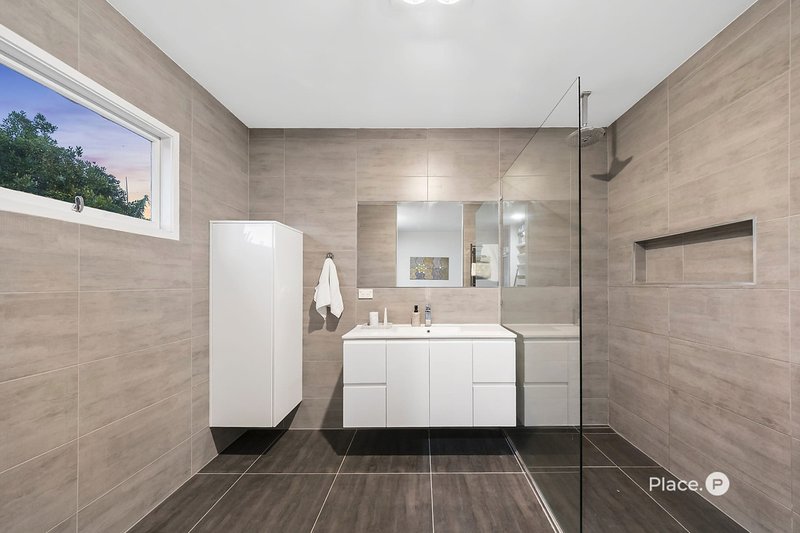
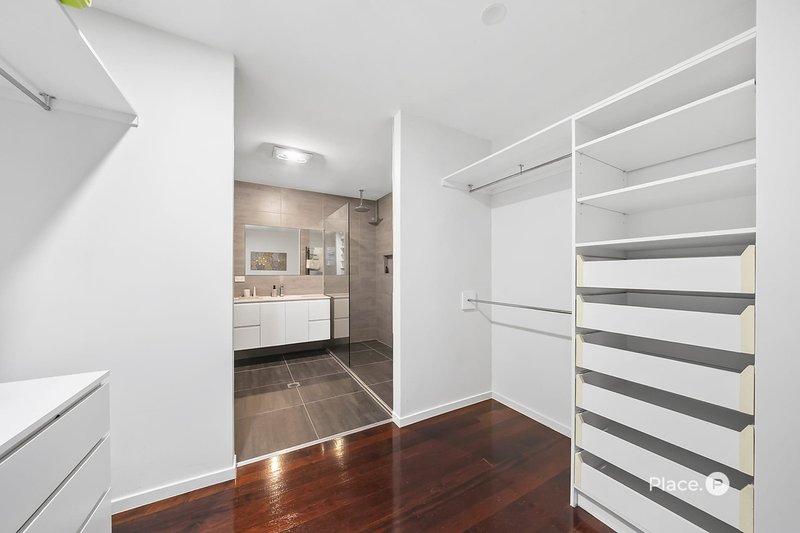
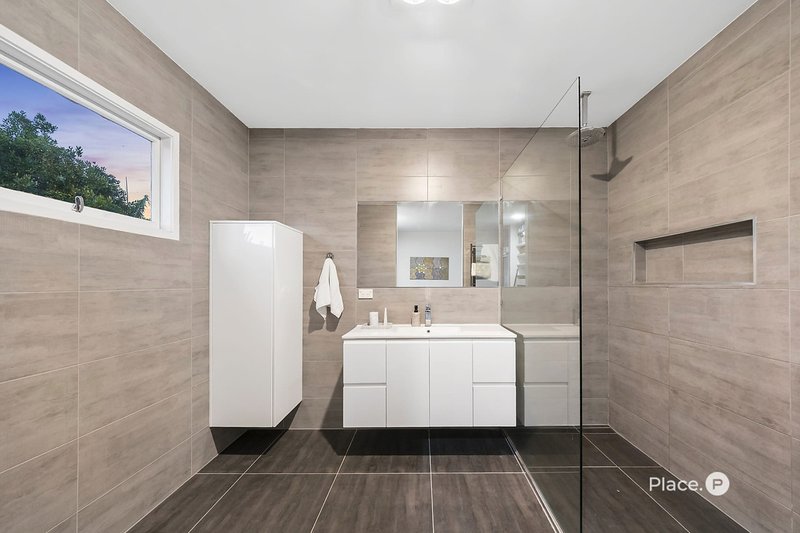
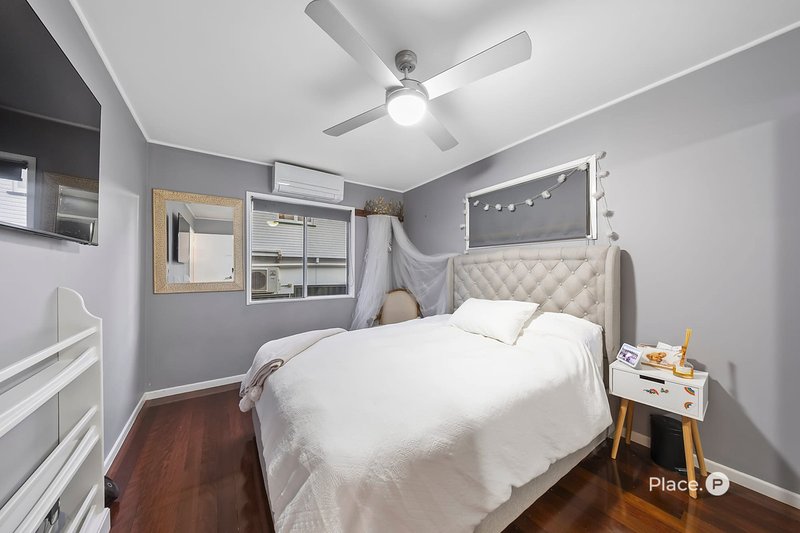
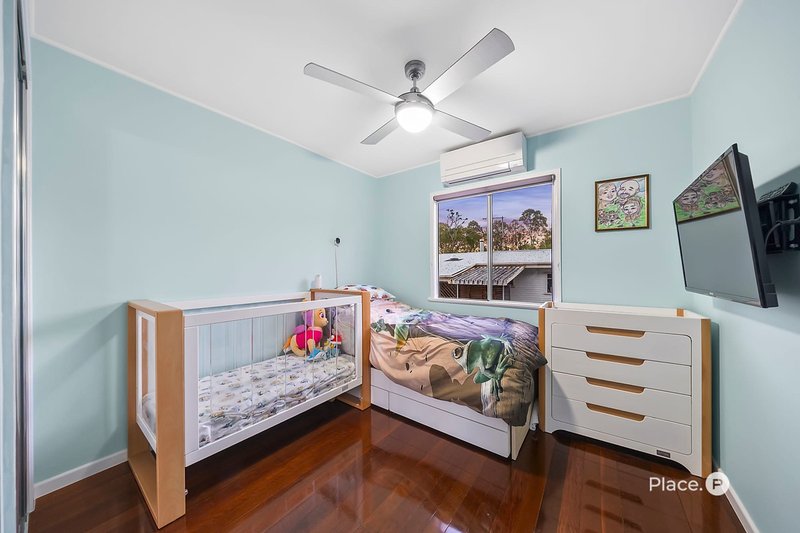
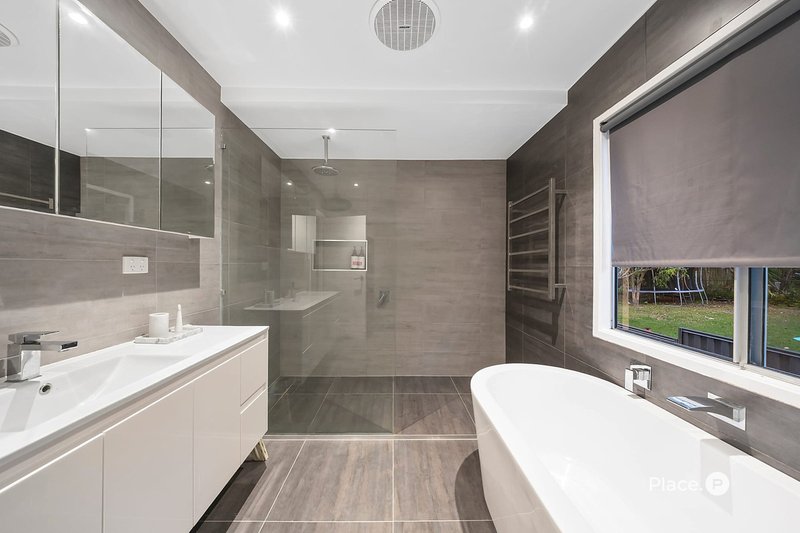
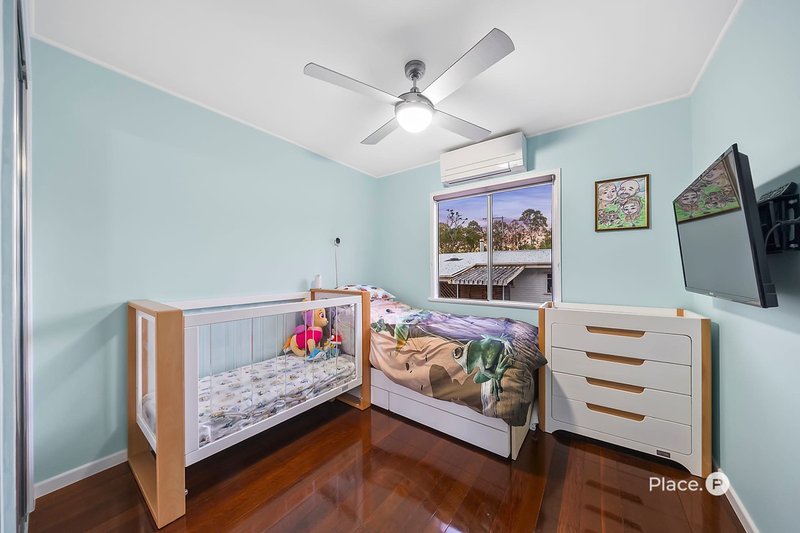
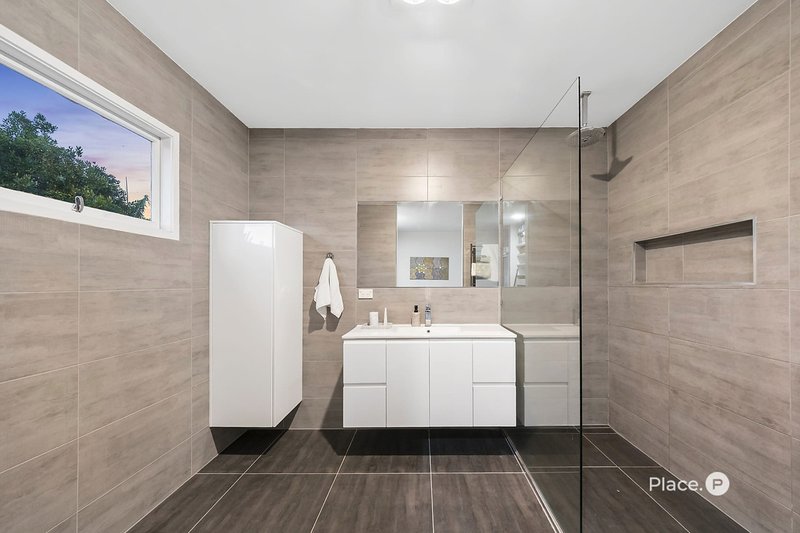
Accommodation comprises three bedrooms, including a generous main suite with walk-in robe and beautifully renovated ensuite. A stylish family bathroom services the remaining bedrooms, while a separate office makes working from home effortless. Every bedroom and living area enjoys its own reverse cycle air-conditioning.
Features include:
Recently renovated throughout and landscaped
Generous outdoor entertaining paved and deck area
Modern kitchen and living
Two generous family living areas
Approx 15 Kw solar system
Tesla Powerwall 2 with 13.5 kWh home battery
Separate office ideal for working from home
Heated freshwater pool with lap lane and spa jets
Renovated ensuite and stylish family bathroom
Reverse cycle air-conditioning throughout
Large workshop plus substantial dry storage
Plumbed wet room with flexible future use
Three-car parking
Side access for boat or trailer
Perfectly positioned for easy family living, the home is within walking distance of Craigslea State School and Craigslea State High School, with local playgrounds, walking tracks and Raven Street Reserve all close by. Neighbourhood favourites including Funkateers Pizzeria and Routine coffee are also nearby, while Rode Road shops, Rode Meats, Westfield Chermside, The Prince Charles Hospital and public transport are all within easy reach. Offering the space, flexibility and resort style living families are looking for, this is a home that deserves your inspection
Disclaimer:
We have in preparing this advertisement used our best endeavours to ensure the information contained is true and accurate, but accept no responsibility and disclaim all liability in respect to any errors, omissions, inaccuracies or misstatements contained. Prospective purchasers should make their own enquiries to verify the information contained in this advertisement.

76 Racecourse Rd, Ascot QLD 4007
Call Jakob Morrison on
0401388044
Call Nick Moloney on
0484 511 077


House in Chermside West, Unit in Chermside West, Townhouse in Chermside West, Villa in Chermside West, Apartment in Chermside West, Flat in Chermside West, Studio in Chermside West, Warehouse in Chermside West, Duplex/Semi-detached in Chermside West, Alpine in Chermside West, Acreage/Semi-rural in Chermside West, Block Of Units in Chermside West, Terrace in Chermside West, Retirement in Chermside West, Serviced Apartment in Chermside West, Other in Chermside West
House in Aspley, House in Chermside, House in Kedron, House in Mcdowall, House in Stafford Heights