Want to save your favourite properties and searches?
Sign up below to access all the awesome features.
Already have an account? Sign in


Auction
Inspections
Online Auction | Unless Sold Prior


Imagine watching a steam train pass by your living room window on the odd Sunday, or watching elegant equestrian riders with their magnificent horses ride by your window.
This could be yours at 41 Bateman Street, Strathalbyn.
Allow the Kanmantoo stone steps to bring you to the Western Red Cedar feature wall as you enter this surprisingly understated home. The house reveals itself, floor-to-ceiling windows and a view to the Polo ground through to the endless lawn. You feel the space, warmth, light and silence.
With a Hebel construction, double glazed and tinted windows all add to the thermal qualities of this home. There is an attention to detail throughout this impressive home. The large North Eastern facing windows that invite natural light into everyday living. The homes stand out features have been carefully selected for style and functionality, creating a residence that is as impressive to come home to as it is to entertain in. The large granite 3.6m bench is the focus of the entertainer's delight in the impressive kitchen taking prime place as the heart of the home.
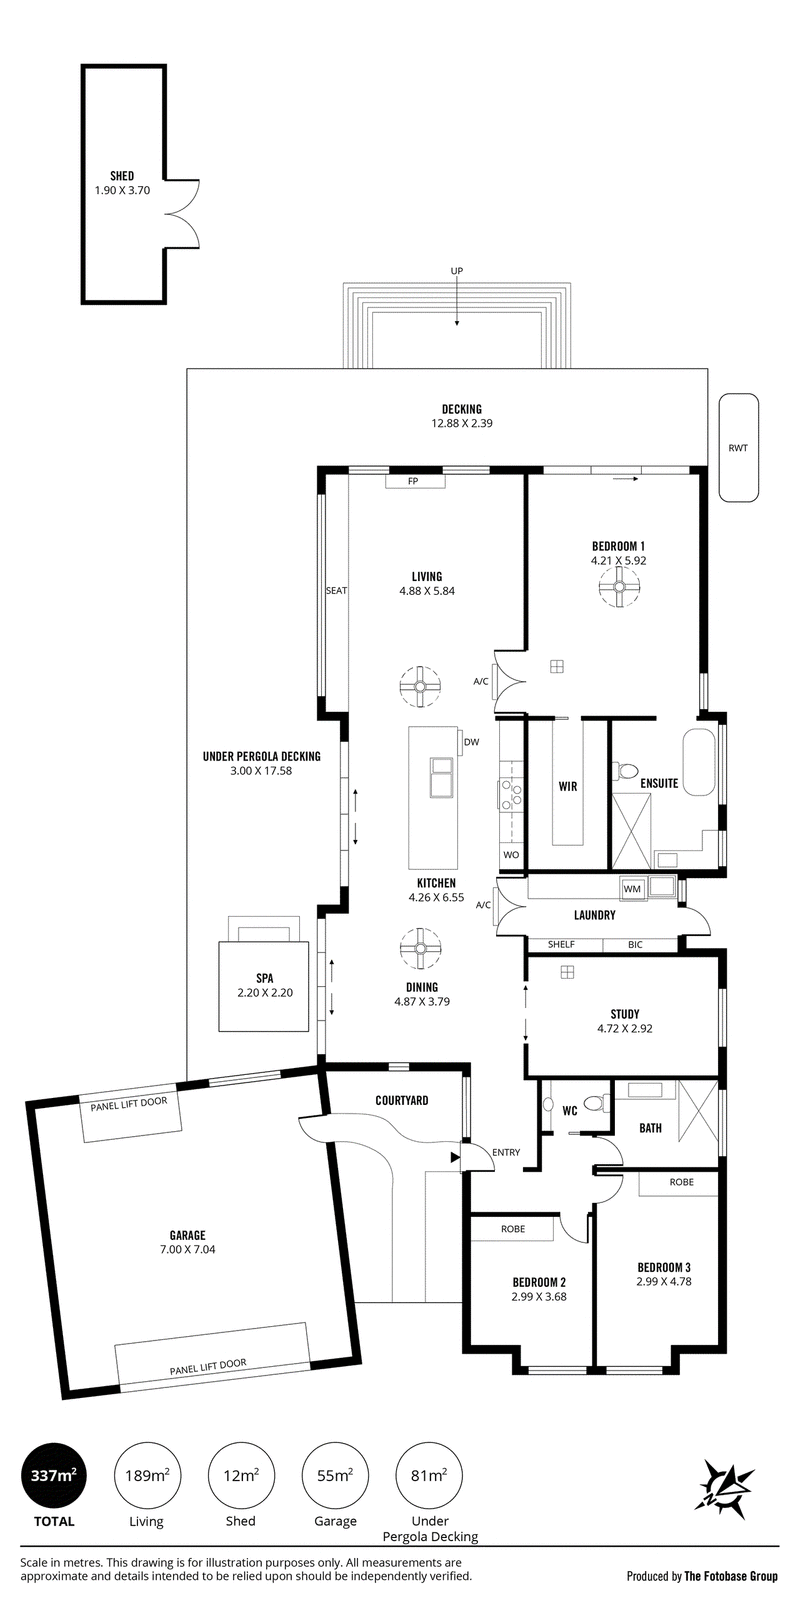
This stunning contemporary 2019 custom Hebel home, personally built by "Tim Butler of Nuovo Homes Adelaide". The house features a 4 x 2 configuration. A stunning master suite of 36 sqm with an ensuite featuring an egg-shaped soaking tub with views to the Polo ground a large feature window, a double shower and wall mounted toilet with the added comfort of underfloor heating. Adjacent to a large walk in robe.
The entire entertainment space features square set ceilings, underfloor heating and a 5m window seat with storage in the lounge with a spacious dining room all featuring a skillion ceiling. A large 5.6m hidden pantry and laundry to add to your delight. There is a media room/ gym/ office or 4th bedroom with 2 remaining bedrooms including mirrored robes and views to the garden.
A large entertainer deck setup for long lunches. Beautiful stairs to the rear garden with access to the polo ground and adjacent walkway. Post and rail fencing allow continuous views of the polo ground and huge expanse of lawn cared for by others. Extra-large double garage with rear roller door to the rear garden.
Internal features
• Stunning kitchen designed by Farquhar for real functionality and style
• Stone bench tops
• Induction cooktop
• Oven and microwave
• Integrated dishwasher
• Underfloor heating to living room and ensuite
• Evaporative ducted cooling
• Aero Tron ceiling fans
• Large windows to maximise the light
• Living area with skillion roof with high ceilings 3m - 3.6m
• 2.7m ceiling heights throughout the remainder of the house
• Beautiful family bathroom and adjacent powder room
• Feature electric fireplace in the living room
• Built in window seat in the living room with storage
• Large 36sqm master suite
• Ensuite has a freestanding bath
• Floor-to-ceiling tiles in the bathrooms
• Three phase power
• Extra-large 7m x 7m garage with panel lift roller doors front and rear
External features
• Stunning front facade with automated lighting
• Extra-large garage with panel lift with rear panel lift door to rear garden
• Large timber deck entertaining area
• Reticulation system to the front and back garden
• 10.8Kw solar system
• 2 x 5,000 litre rainwater tanks
• 1.9m by 3.7m garden shed
Located in the heart of Strathalbyn, 41 Bateman street is perfectly positioned for those looking to embrace peaceful charm of country living while remaining close to the essential amenities. Strathalbyn is a vibrant town known for its heritage buildings local wineries and thriving community atmosphere. Residents can enjoy easy access to schools' parks and shopping within a short drive or even a short walk the property offers the perfect blend of tranquillity and convenience
All information provided has been obtained from sources we believe to be accurate; however, we cannot guarantee the information is accurate, and we accept no liability for any errors or omissions (including but not limited to a property's land size, floor plans and size, building age and condition). Interested parties should make their own inquiries and obtain their own legal advice. RLA 278947

Mt Barker Homemaker /6 Dutton Road, Mount Barker SA 5251
Call Ryan Keatley on
0419175830
Call Madison Schofield on
0435952299


House in Strathalbyn, Unit in Strathalbyn, Townhouse in Strathalbyn, Villa in Strathalbyn, Apartment in Strathalbyn, Flat in Strathalbyn, Studio in Strathalbyn, Warehouse in Strathalbyn, Duplex/Semi-detached in Strathalbyn, Alpine in Strathalbyn, Acreage/Semi-rural in Strathalbyn, Block Of Units in Strathalbyn, Terrace in Strathalbyn, Retirement in Strathalbyn, Serviced Apartment in Strathalbyn, Other in Strathalbyn
House in Angas Plains, House in Ashbourne, House in Belvidere, House in Bletchley, House in Gemmells, House in Highland Valley, House in Macclesfield, House in Paris Creek, House in Sandergrove, House in Willyaroo