Want to save your favourite properties and searches?
Sign up below to access all the awesome features.
Already have an account? Sign in



$1000 Per Week


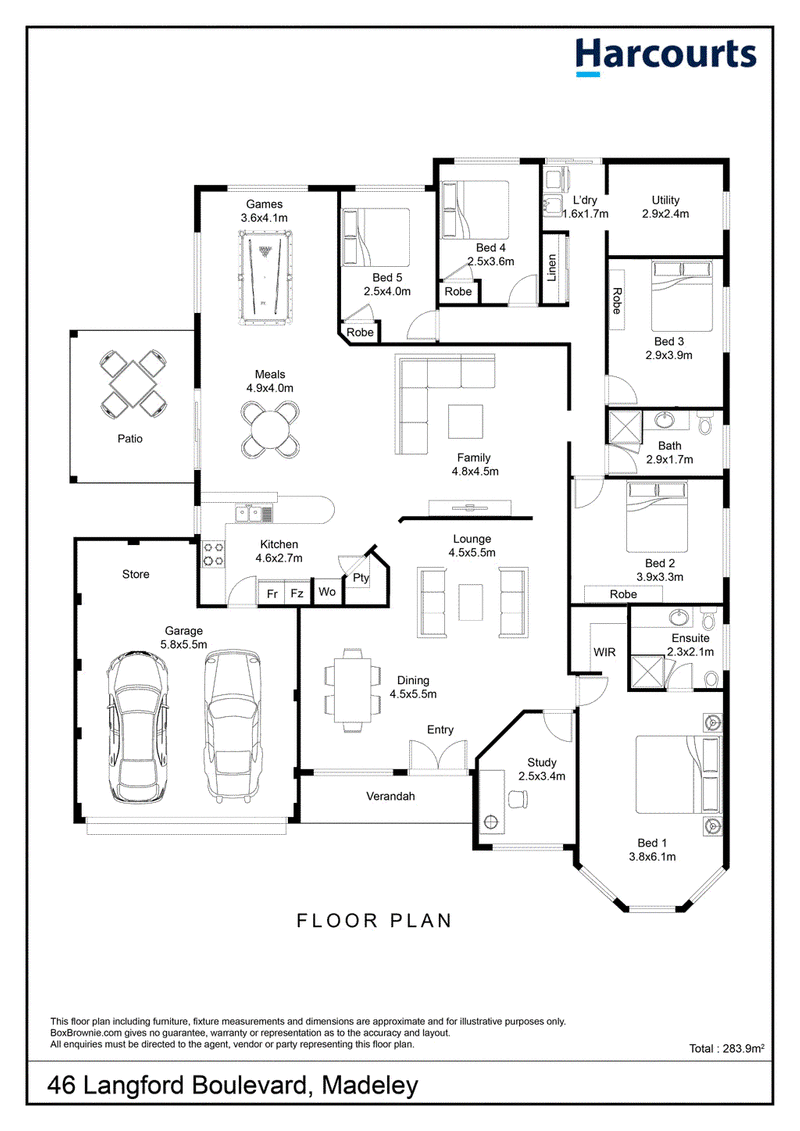
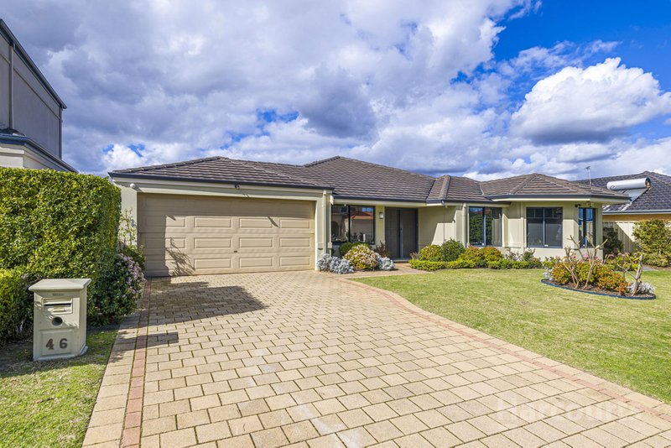
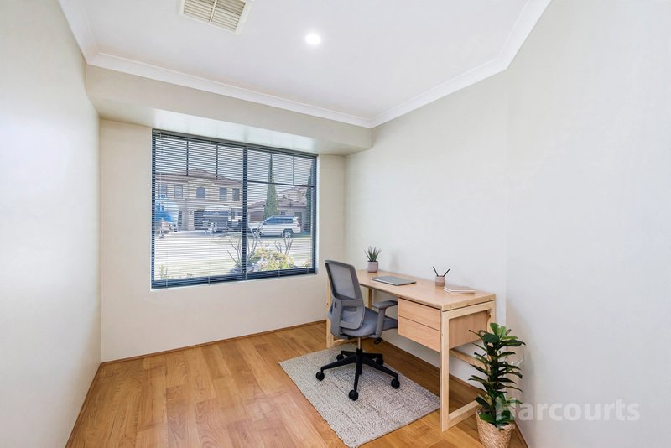
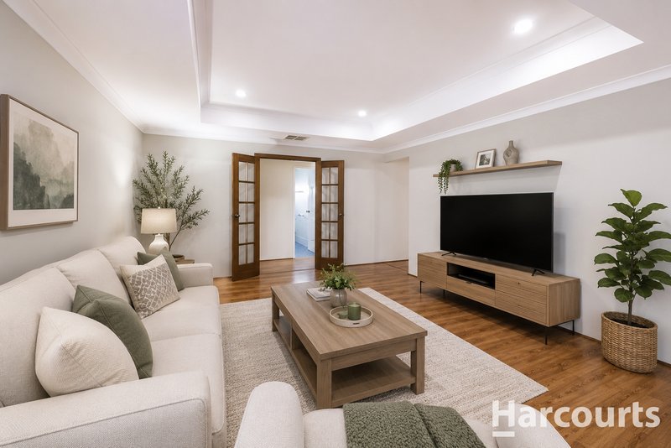
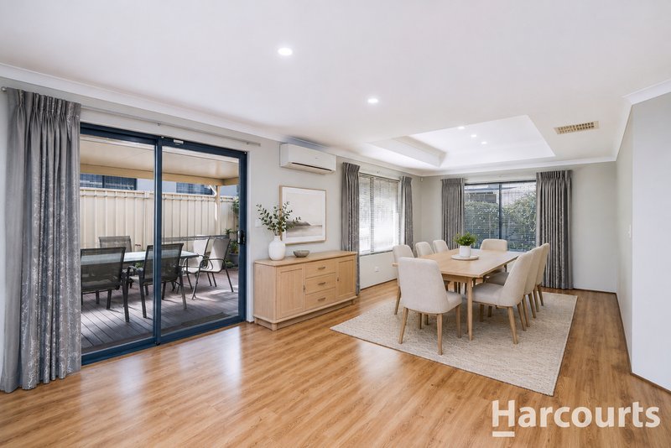
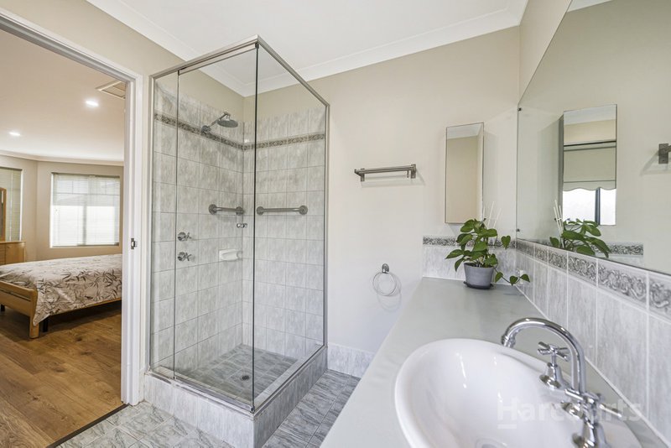
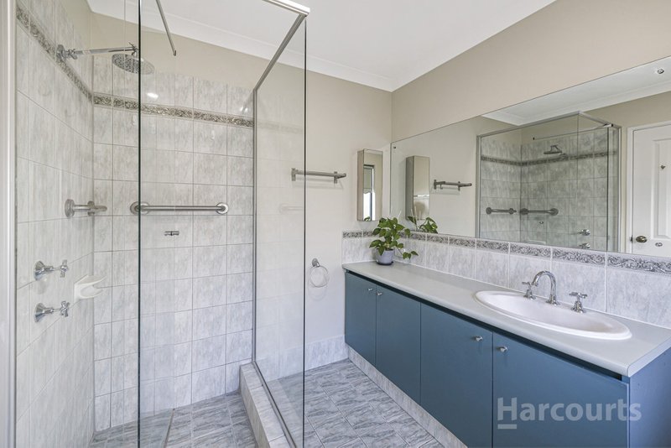
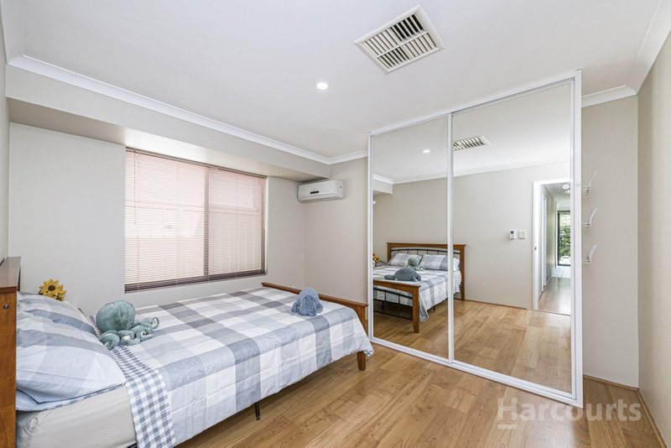
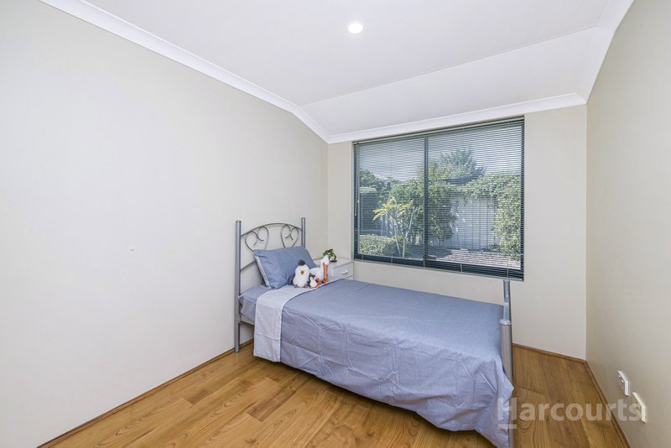
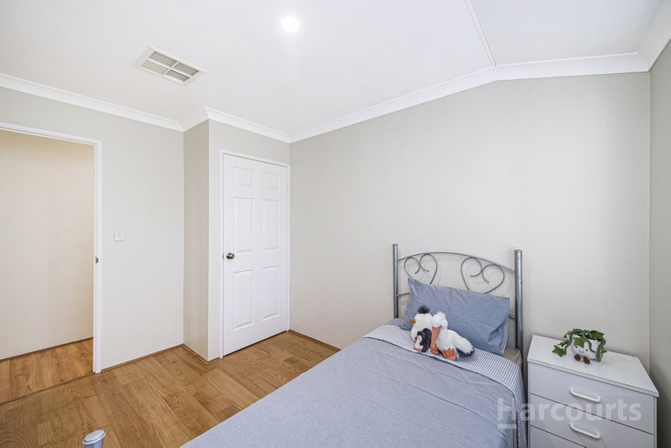
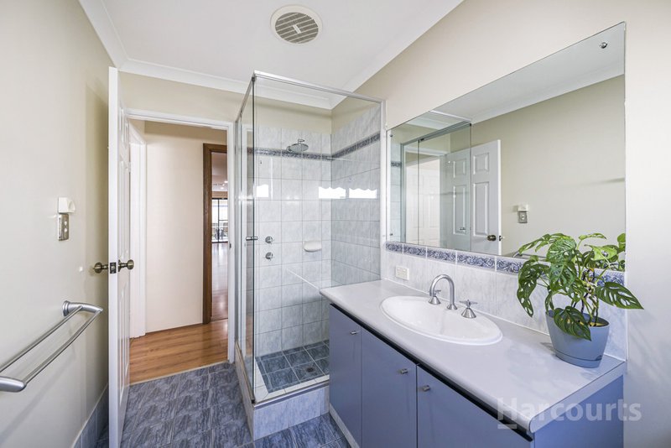
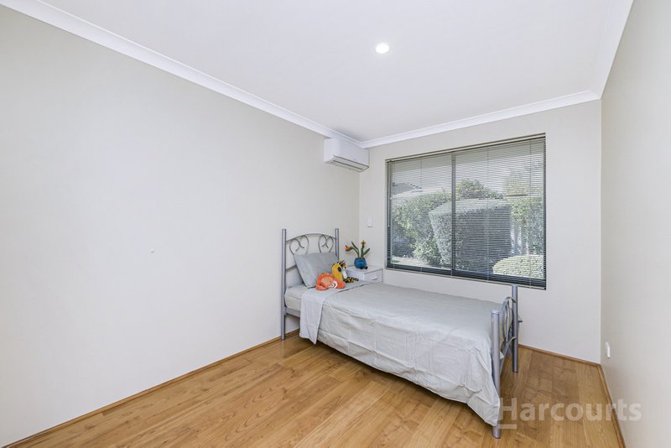
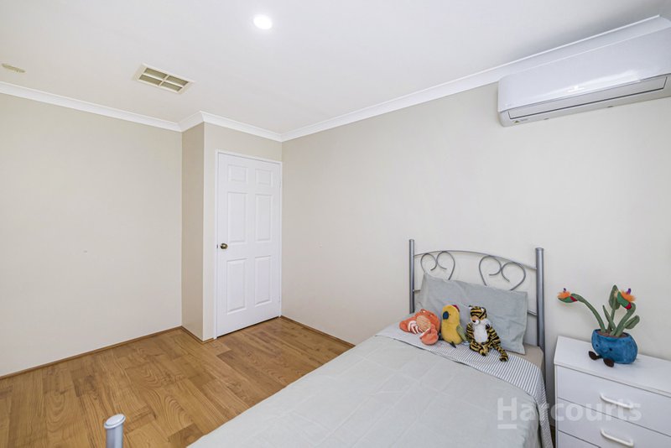
Positioned in a sought-after pocket of Madeley, this expansive five-bedroom, two-bathroom home offers plenty of space for the whole family, with multiple living areas, a separate study and a great outdoor entertaining area.
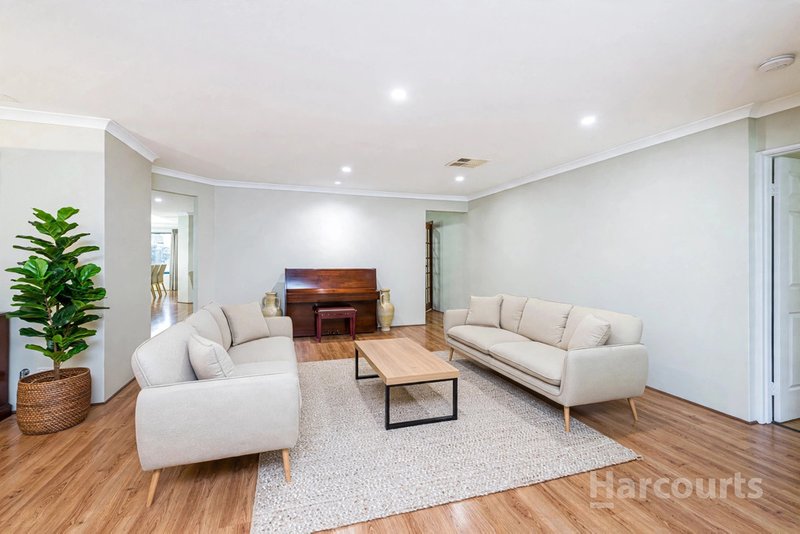
The home has been freshly painted and features timber-look flooring throughout the main living areas, creating a practical and welcoming space.
Property Features:
- Five spacious bedrooms
- Separate study
- Two bathrooms
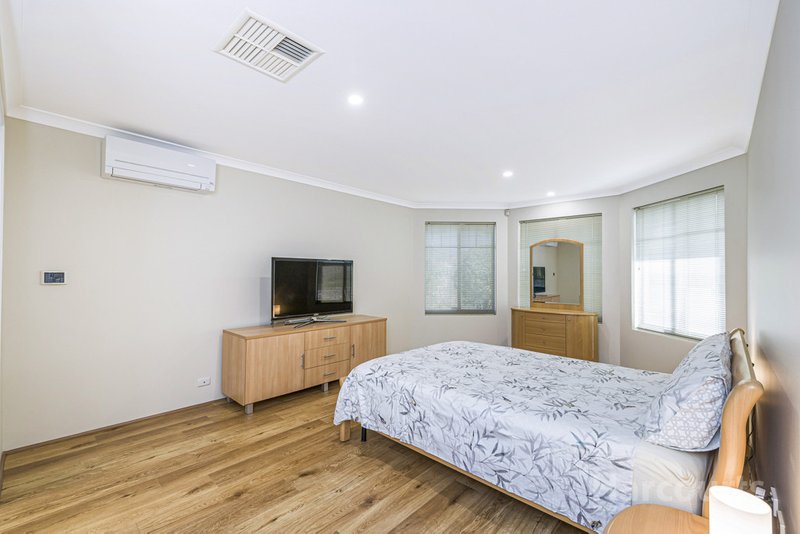
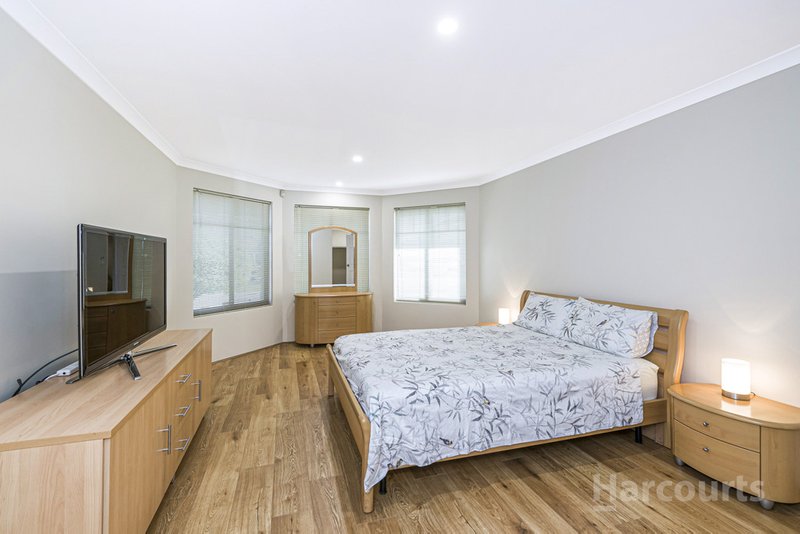
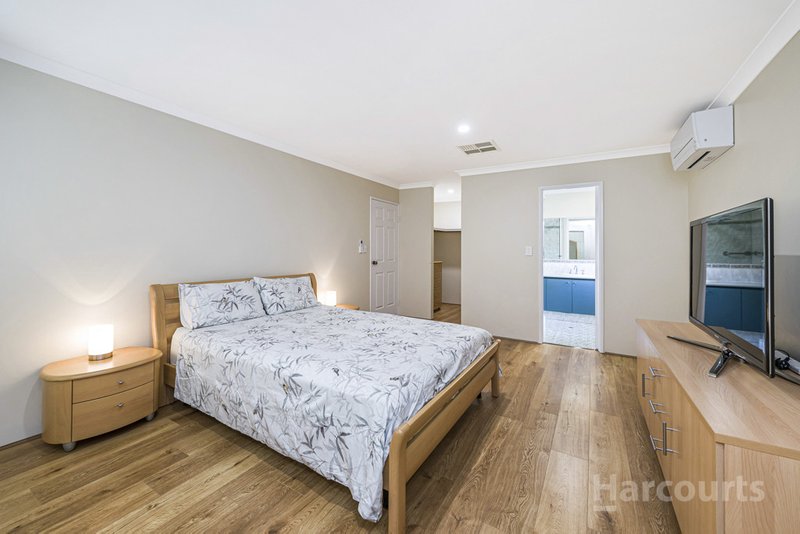
- Large master bedroom with walk-in robe and ensuite
- Spacious formal lounge and dining area
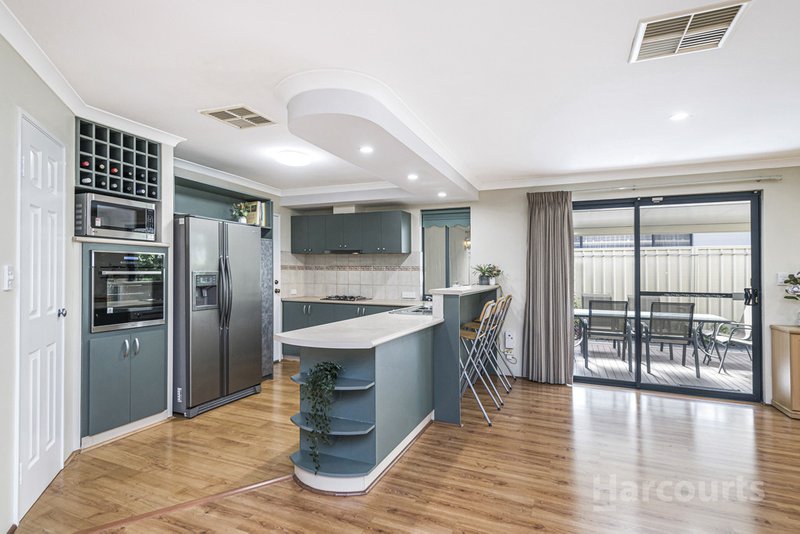
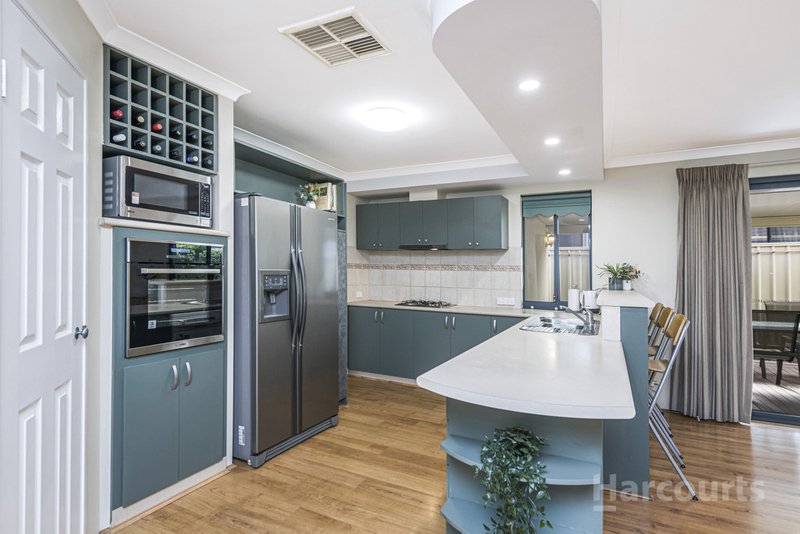
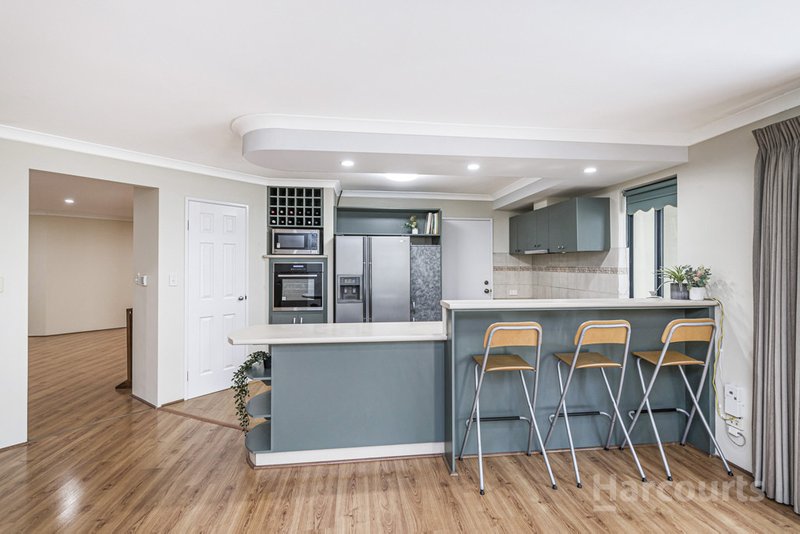
- Open-plan kitchen, family, meals and games area
- Well-appointed kitchen with walk-in pantry, breakfast bar and stainless-steel appliances
- Multiple reverse-cycle split systems
- Solar panels
- Security doors and alarm system
- CCTV security cameras
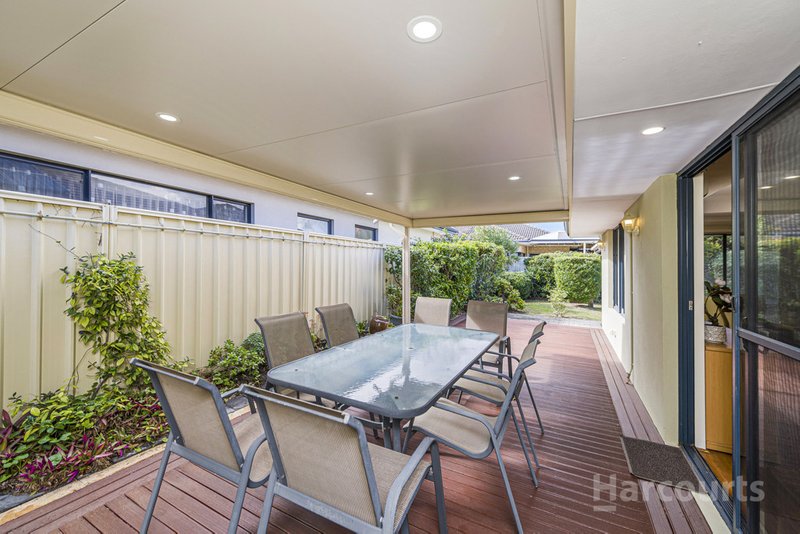
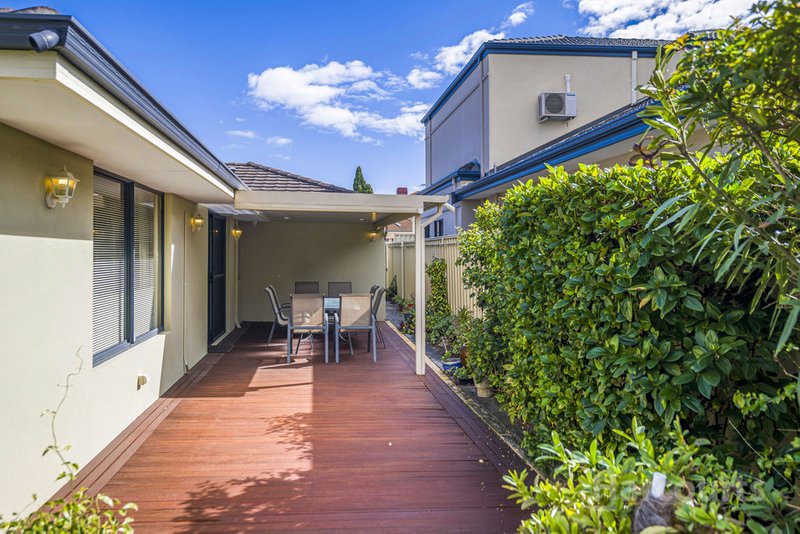
- Large covered and decked outdoor entertaining area
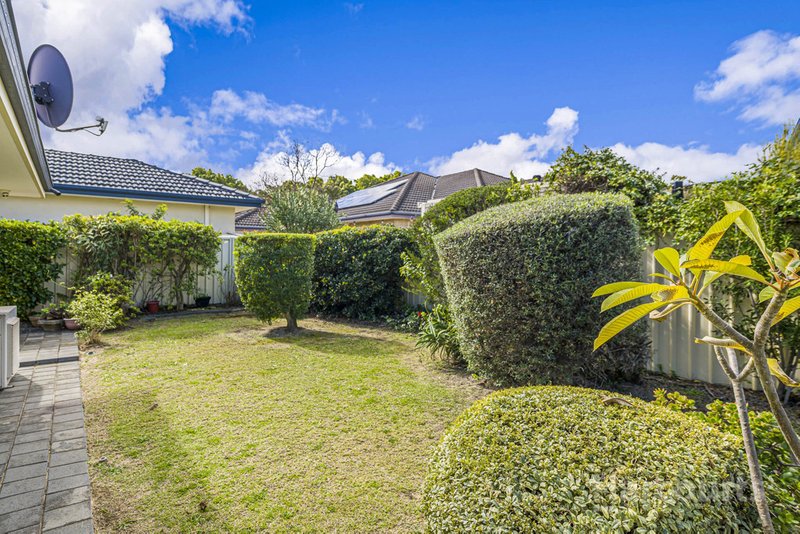
- Established gardens and lawns with reticulation
- Two side access gates
- Remote-controlled double garage with internal shopper's entry
Located close to local schools, parks, shops and all the amenities Madeley has to offer, this is a home that provides plenty of room to spread out while still offering a practical family lifestyle.
**Please note, the ducted evaporative air conditioning & dishwasher are excluded from the lease. They are both currently in working order however will not be fixed or replaced if they stop working. **
WANT TO VIEW THIS PROPERTY?
Simply click the BOOK INSPECTION button and you will immediately be able to see and book into any available viewing times.
(If a date isn't currently available, you will receive an SMS and email as soon as it becomes available to view.)
To ensure a smooth viewing and application process, please note the following:
Please ensure you register to view (all attending parties must be registered).
If a viewing is not currently available, please be patient - we will notify you as soon as a time becomes available.
Upon viewing, you will be given a Tenant Options flyer to apply online. No code is required.
Our application processing team will keep you updated on the progress and outcome of your application. Please allow 24-48 working hours for processing when a high volume of applications is received.
We recommend giving your references a heads up that we may be in touch, as this can help speed up the application process.
PROPERTY OWNERS/INVESTORS - PARTNER WITH A PROPERTY MANAGER YOU CAN TRUST!
Looking for professional, stress-free property management? Megan McHenry at Harcourts Alliance is here to help. Whether you're after expert advice or simply exploring your options, feel free to get in touch for a confidential, no-obligation conversation.
Megan McHenry | Investor Relations Manager
0422 808 112 / megan.mchenry@harcourtsalliance.com.au

3/49 Boas Avenue, Joondalup WA 6027
Call Shiloah Rawiri-Simpson on
0424584876
Call Megan McHenry on
0422808112


House in Madeley, Unit in Madeley, Townhouse in Madeley, Villa in Madeley, Apartment in Madeley, Flat in Madeley, Studio in Madeley, Warehouse in Madeley, Duplex/Semi-detached in Madeley, Alpine in Madeley, Acreage/Semi-rural in Madeley, Block Of Units in Madeley, Terrace in Madeley, Retirement in Madeley, Serviced Apartment in Madeley, Other in Madeley
House in Darch, House in Greenwood, House in Kingsley, House in Marangaroo, House in Wangara, House in Woodvale