
Want to save your favourite properties and searches?
Sign up below to access all the awesome features.
Already have an account? Sign in




Inspections
By Negotiation


Immaculate Modern Duplex with Space, Style & Low-Maintenance Living
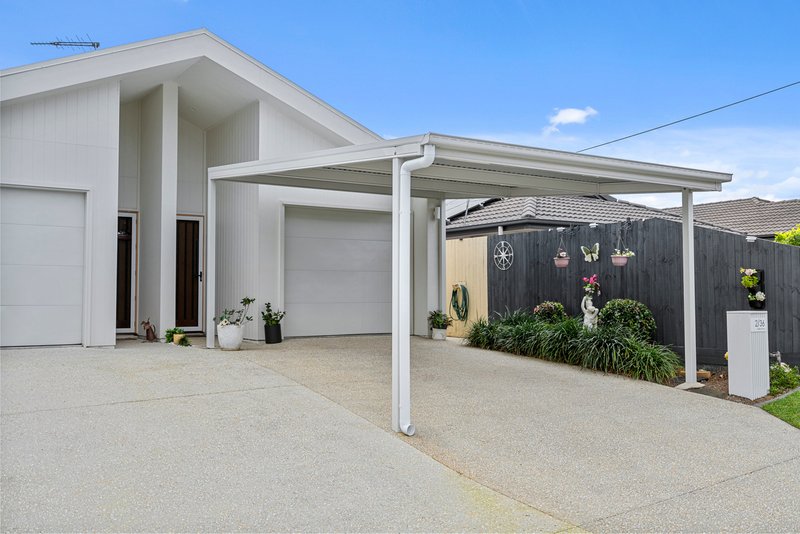
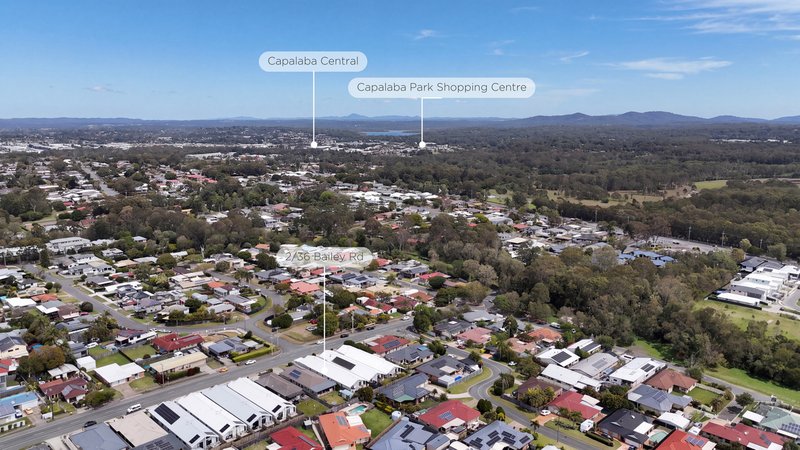
Built in 2024 and maintained in immaculate condition, this stylish duplex delivers the comfort, quality and easy-care lifestyle today's buyers are looking for, all within the sought-after bayside suburb of Birkdale.
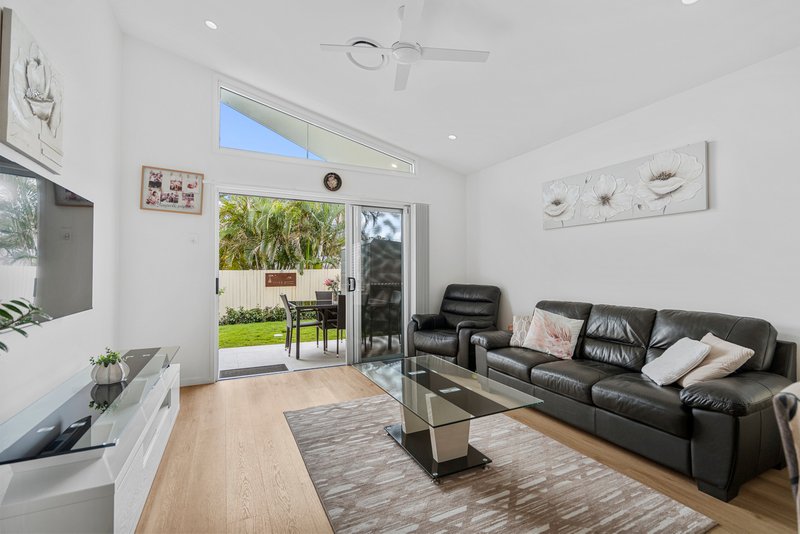
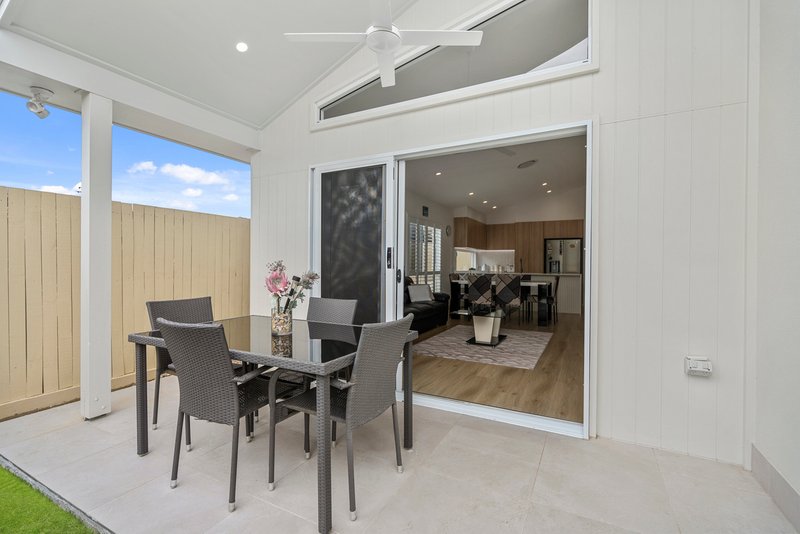
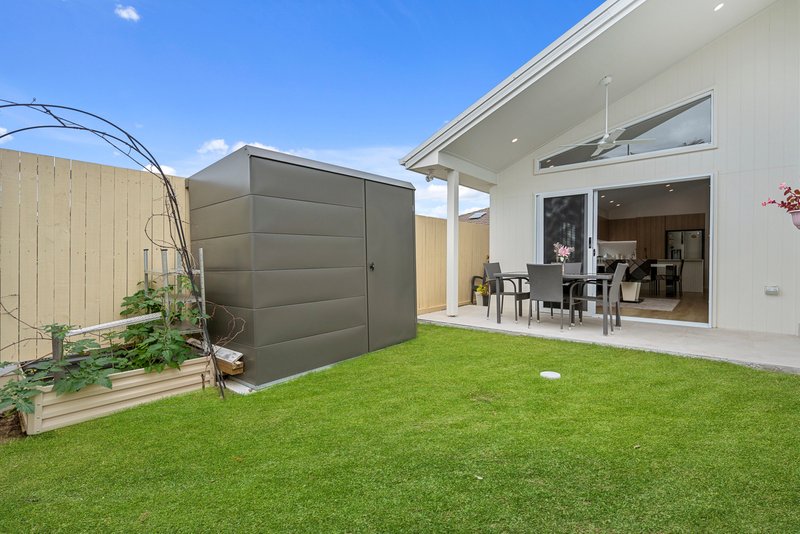
At the heart of the home, the light-filled open-plan living and dining area is enhanced by an impressive skillion-raked ceiling, creating a wonderful sense of space. Upgraded hybrid timber flooring adds warmth and style, while stacker sliding doors provide an effortless connection to the covered patio and private, low-maintenance backyard.
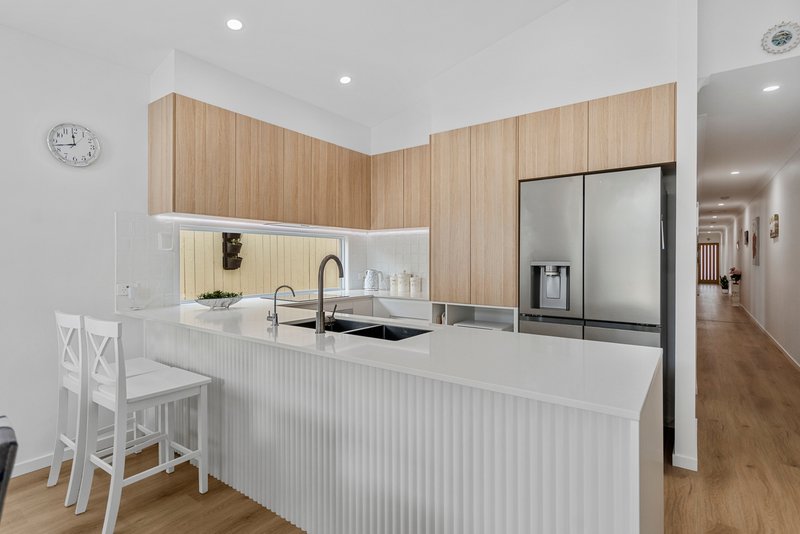
The contemporary kitchen has been designed for everyday practicality and entertaining, featuring premium Westinghouse appliances, 20mm stone benchtops, generous storage and soft-close Polytec cabinetry.
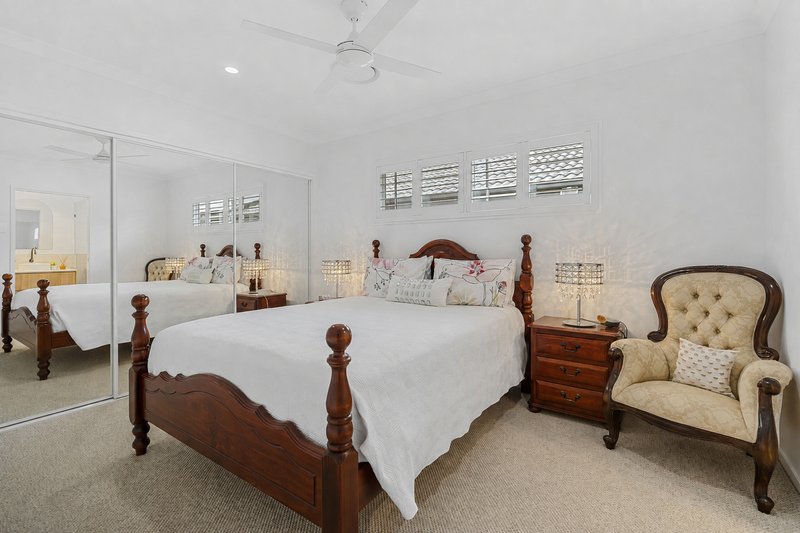
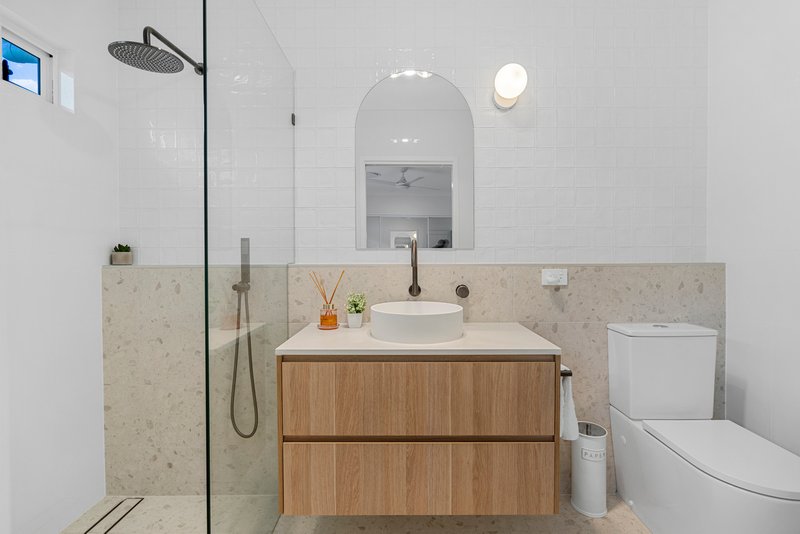
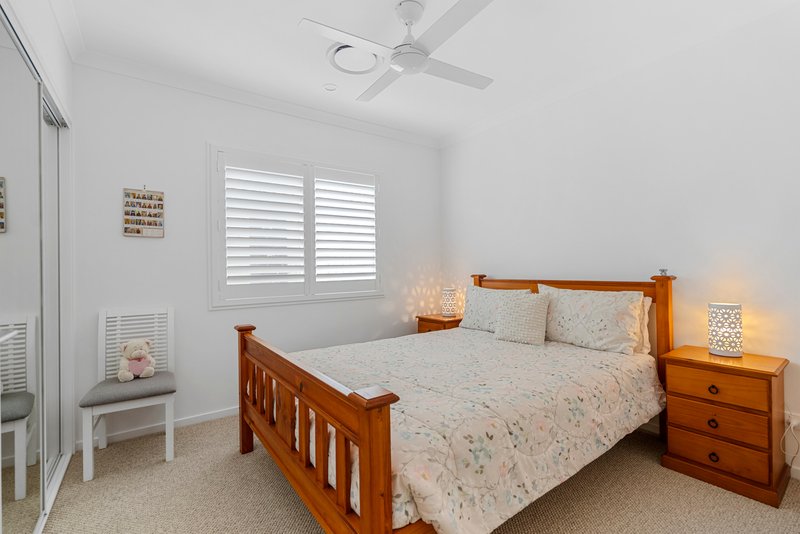
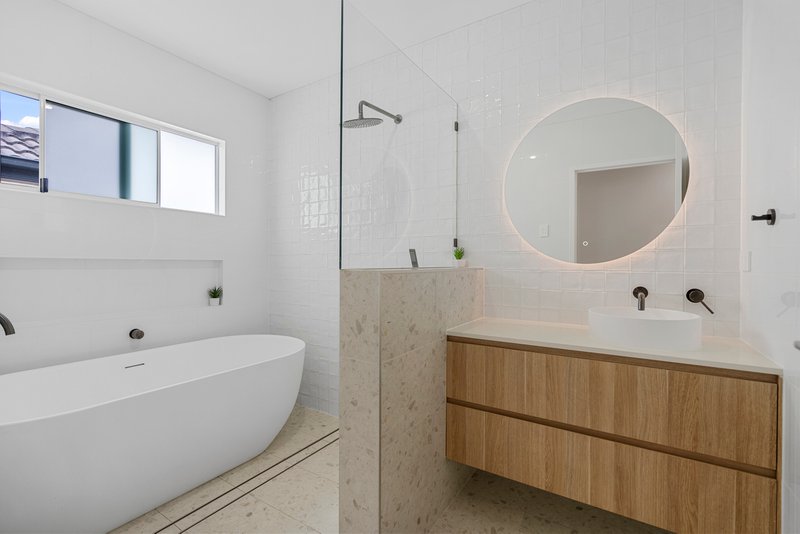
Three generously sized bedrooms provide comfortable accommodation, each appointed with mirrored built-in robes, ceiling fans and heavy-duty wool-look carpet. The main bedroom is complemented by a spacious ensuite, while both bathrooms feature floor-to-ceiling tiles, sleek fixtures and designer tapware for a polished finish.
Year-round comfort is assured with ducted air-conditioning controlled through a MyAir tablet, while the extra-long 6.6m garage, functional laundry and thoughtfully planned storage make daily living easy.
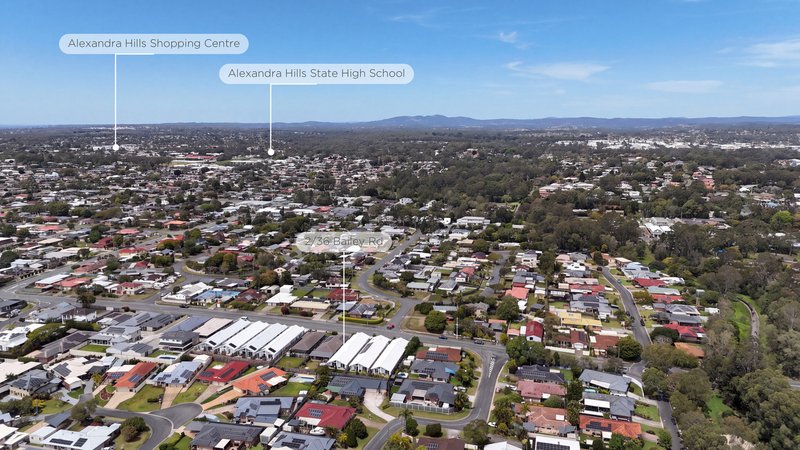
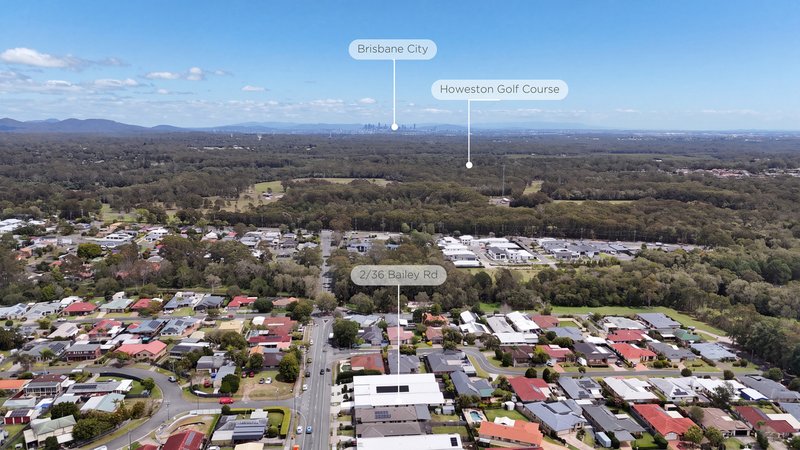
This is an excellent opportunity to enjoy a contemporary, low-maintenance home close to local shops, schools, transport and the relaxed Birkdale bayside lifestyle.
Property highlights:
• Built in 2024 and maintained in immaculate condition
• Three generous bedrooms with mirrored built-in robes and ceiling fans
• Light-filled open-plan living and dining area
• Impressive skillion-raked ceiling to the main living zone with a ceiling fan
• Contemporary kitchen with premium Westinghouse appliances
• Premium 20mm stone benchtops throughout
• Soft-close Polytec cabinetry throughout
• Upgraded hybrid timber flooring
• Heavy-duty wool-look carpet to the bedrooms
• Stylish bathrooms with floor-to-ceiling tiles
• Designer tapware and sleek bathroom fixtures
• Ducted air-conditioning with MyAir tablet control
• Stacker doors connecting the living area to the patio
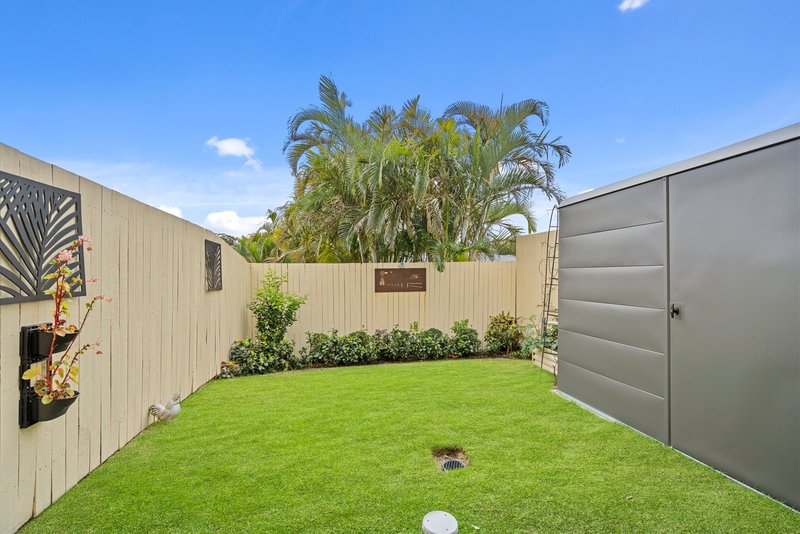
• Private and low-maintenance backyard
• Garden shed
• Extra-long 6.6m garage offering additional storage
Modern, beautifully appointed and ready to enjoy!
Contact Kathy Baker on 0409 673 723 to arrange your private inspection.
Disclaimer: All details and features of the property contained herein is gathered from sources we consider to be reliable. However, we cannot guarantee or give any warranty about the information.

Shop 12 Ross Court, Cleveland QLD 4163
Call Kathy Baker on
0409673723
Call Simon Salm on
0408734419


House in Birkdale, Unit in Birkdale, Townhouse in Birkdale, Villa in Birkdale, Apartment in Birkdale, Flat in Birkdale, Studio in Birkdale, Warehouse in Birkdale, Duplex/Semi-detached in Birkdale, Alpine in Birkdale, Acreage/Semi-rural in Birkdale, Block Of Units in Birkdale, Terrace in Birkdale, Retirement in Birkdale, Serviced Apartment in Birkdale, Other in Birkdale
DuplexSemi-detached in Alexandra Hills, DuplexSemi-detached in Capalaba, DuplexSemi-detached in Chandler, DuplexSemi-detached in Ransome, DuplexSemi-detached in Thorneside, DuplexSemi-detached in Wellington Point
