Want to save your favourite properties and searches?
Sign up below to access all the awesome features.
Already have an account? Sign in


Under Contract


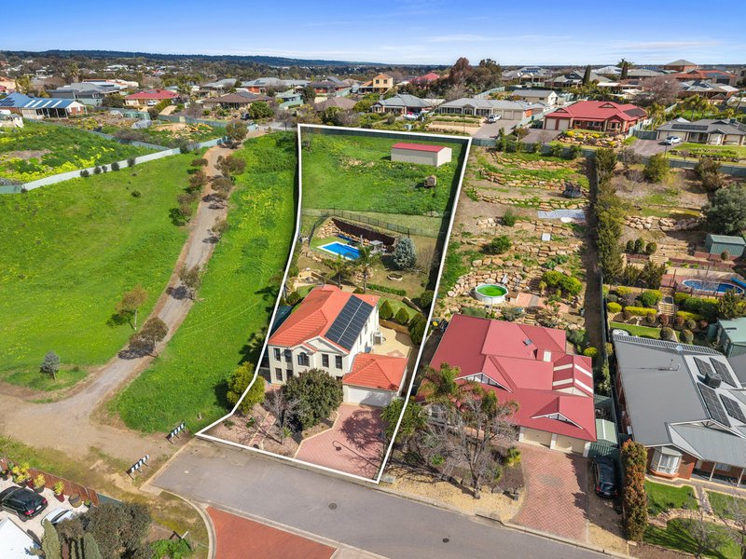
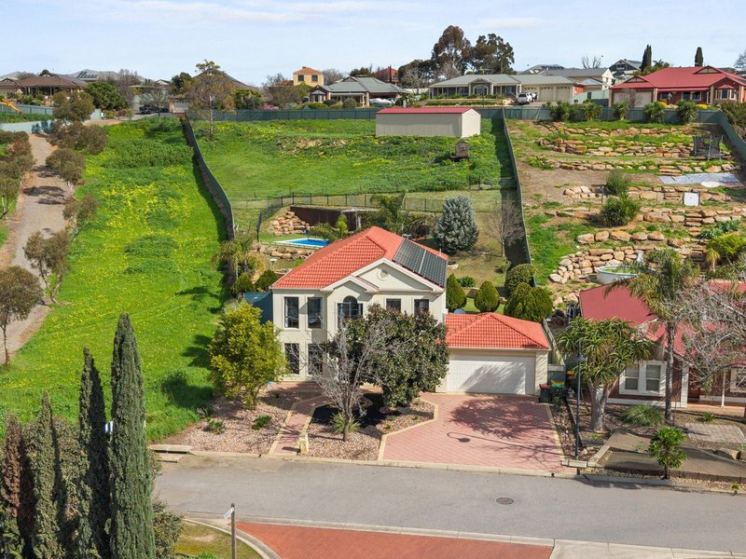
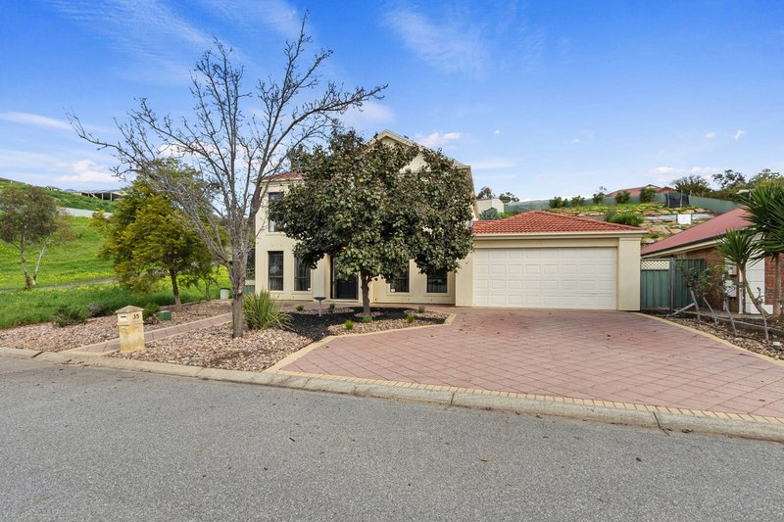
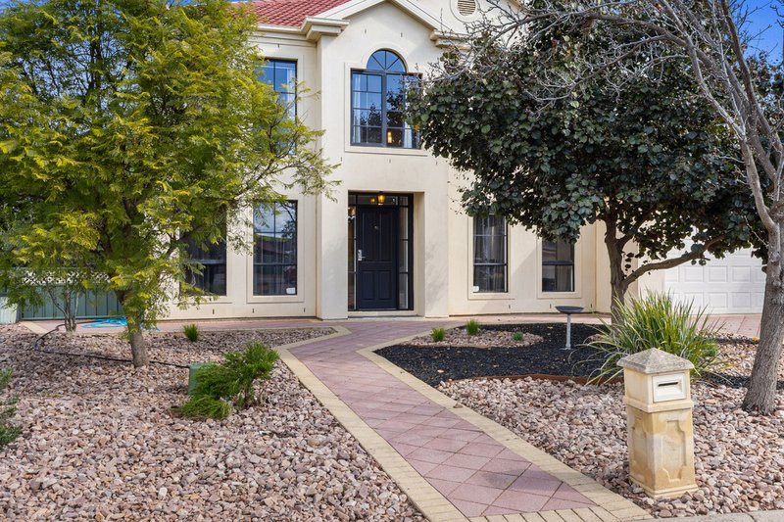
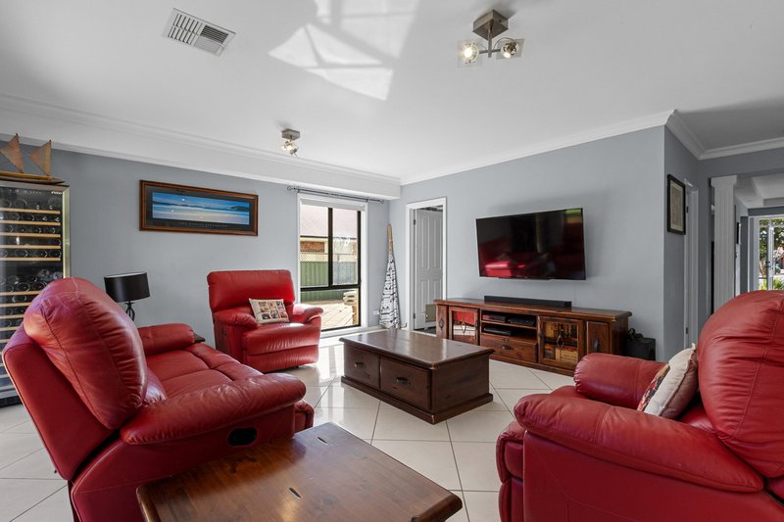
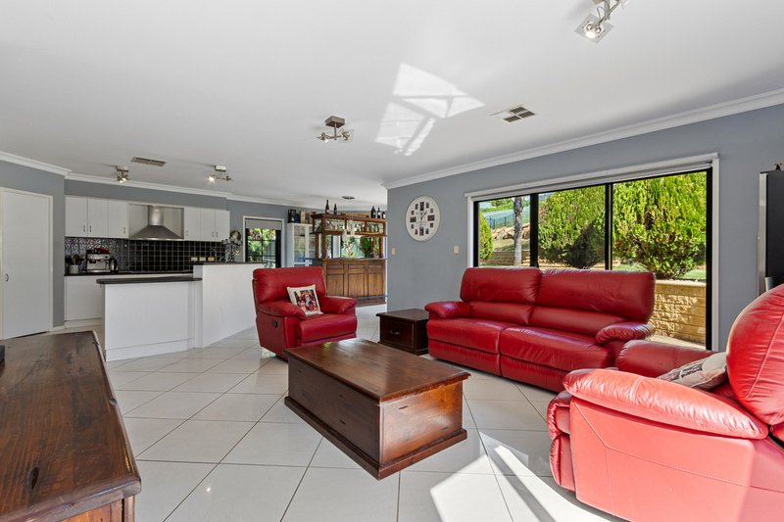
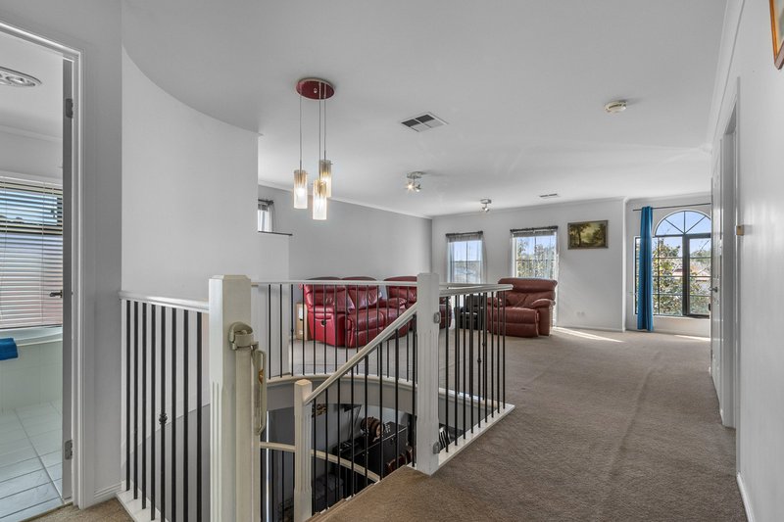
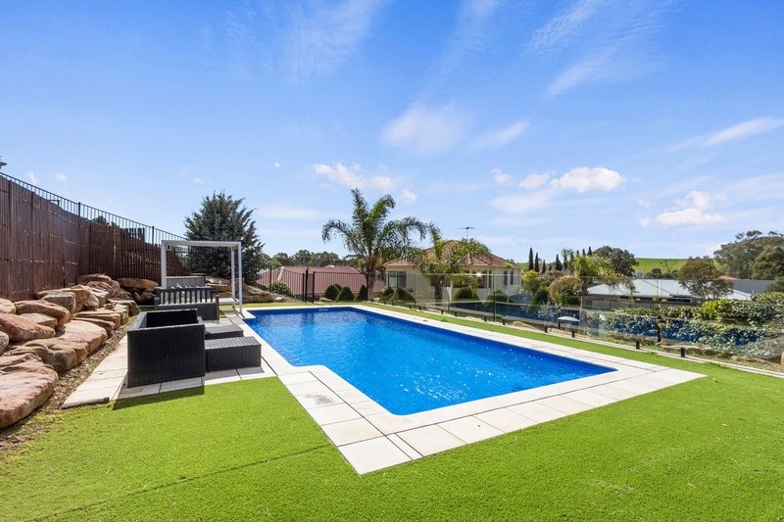
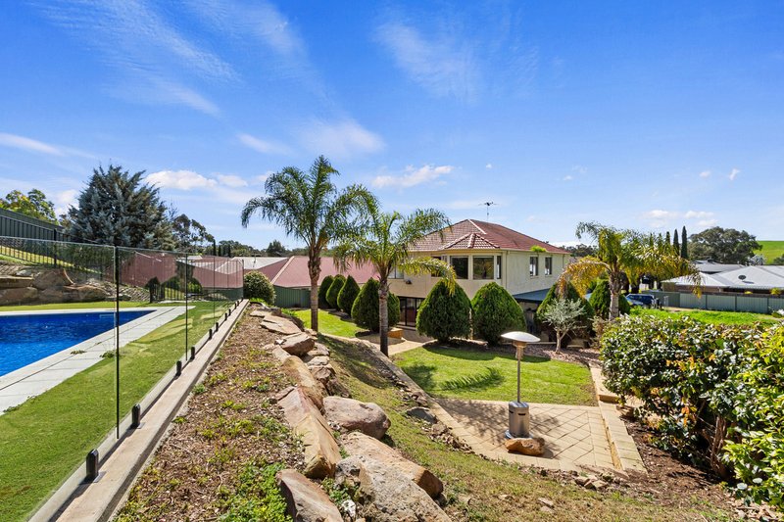
Set on an impressive 2,941m2 allotment amongst other quality homes on a quiet no through road on, this substantial Henley-built 2-storey home offers the space, flexibility & outdoor lifestyle that growing families will love.
Features include-
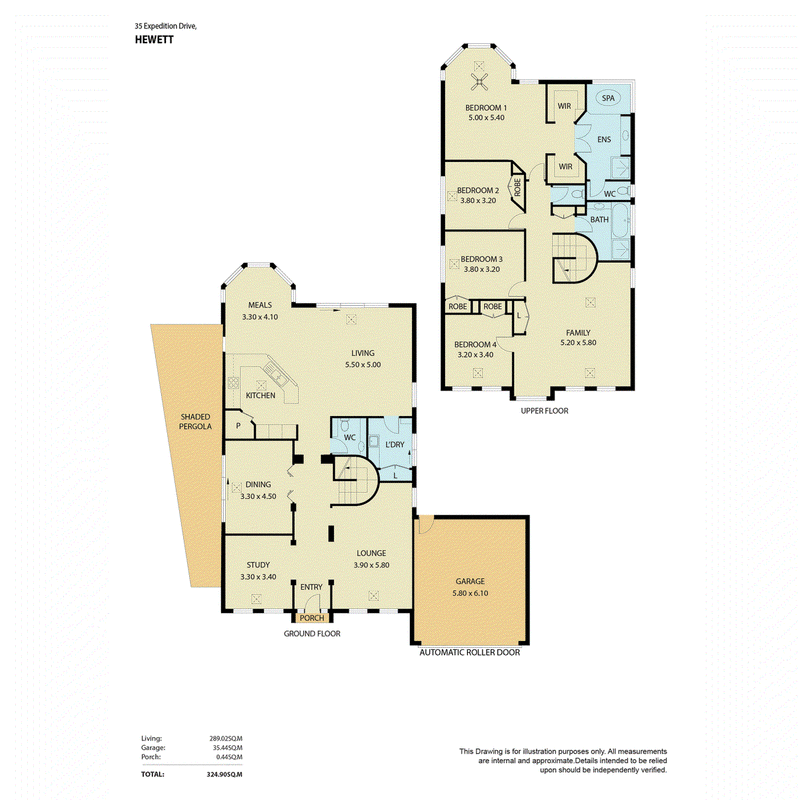
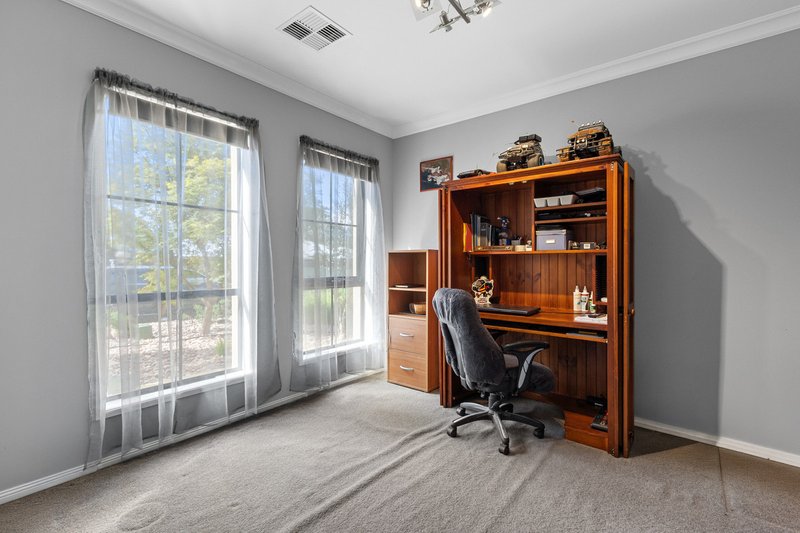
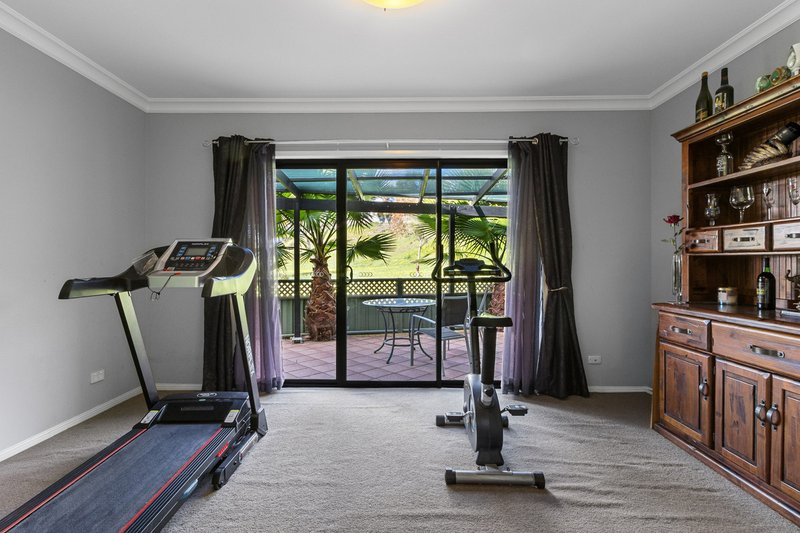
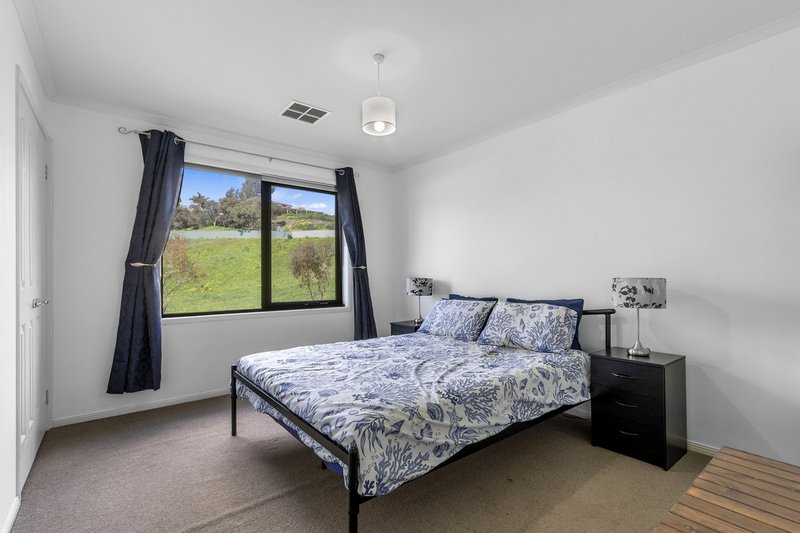
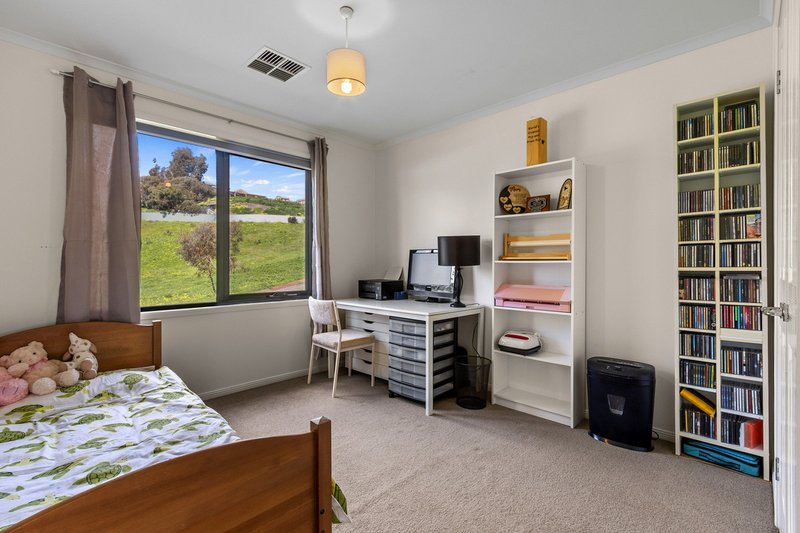
* Flexible accommodation currently configured as 4 bedrooms plus office.
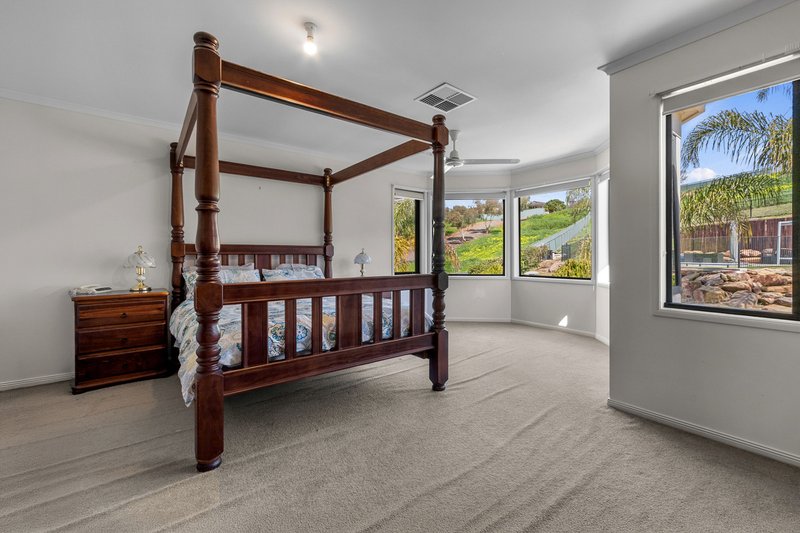
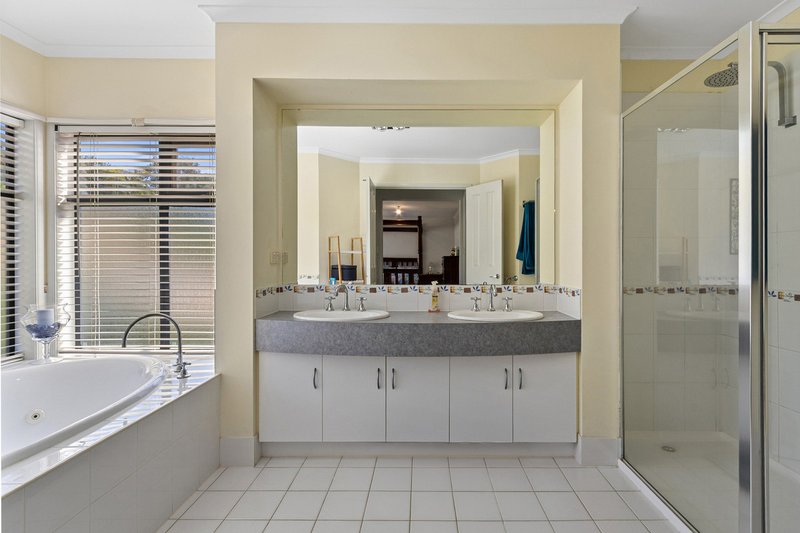
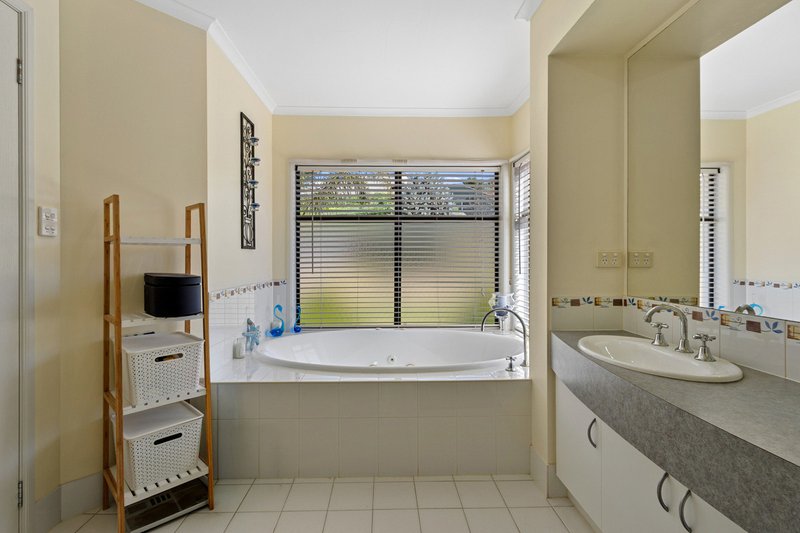
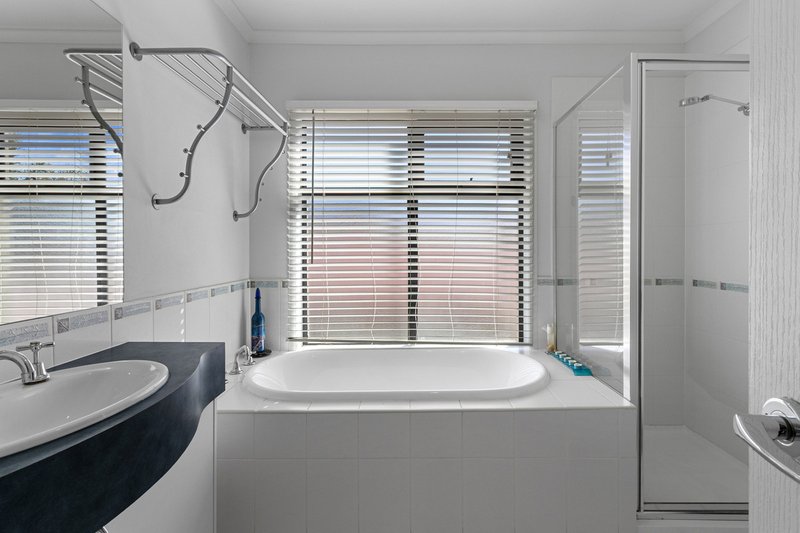
* Expansive master bedroom with walk-through robes, sitting/ retreat area & luxurious ensuite complete with spa bath.
* Built-in robes to bedrooms 2, 3 & 4.
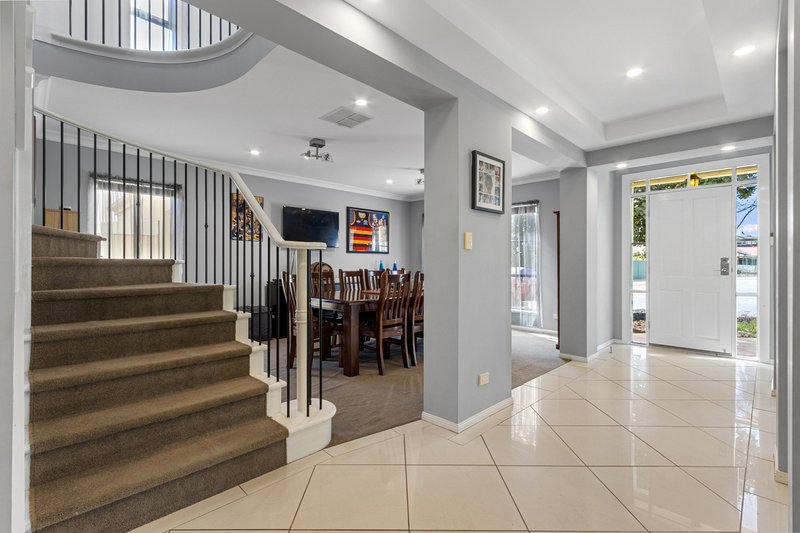
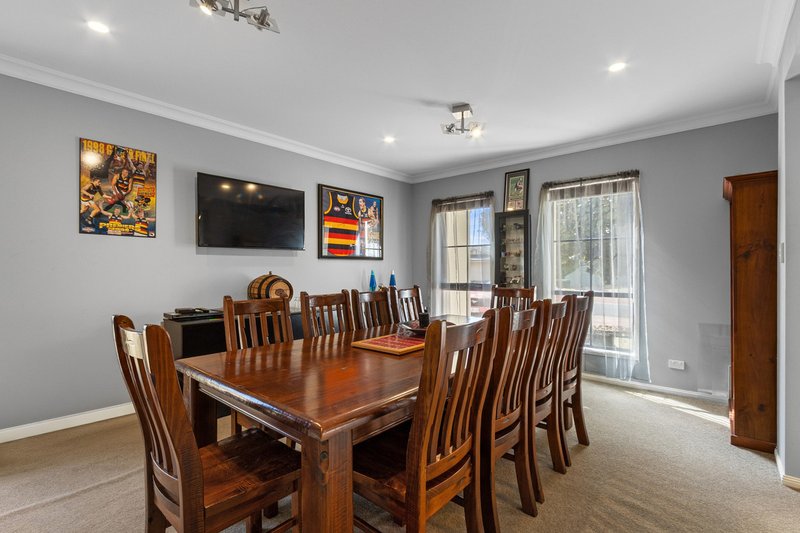
* Separate formal lounge & dining rooms.
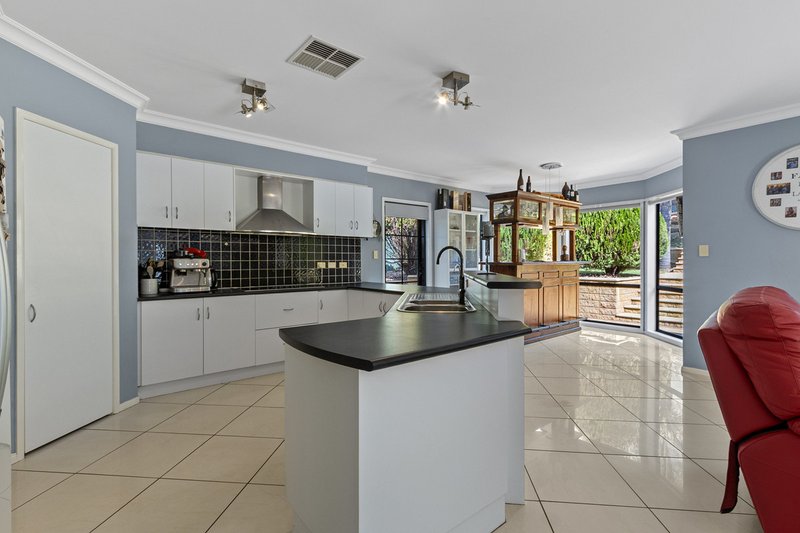
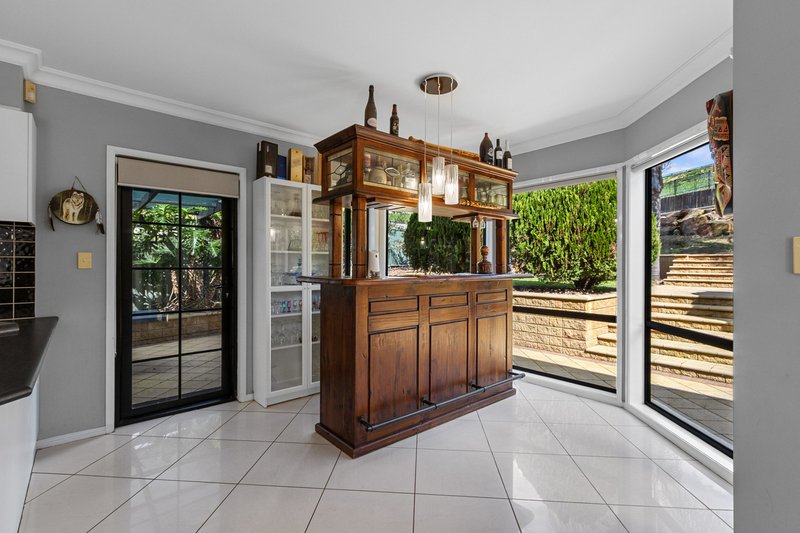
* Open plan kitchen, meals & living room.
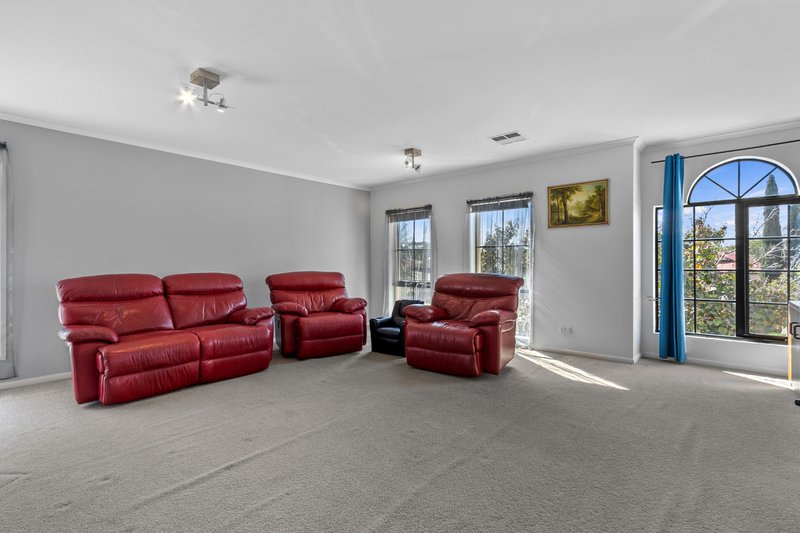
* Spacious upstairs family room.
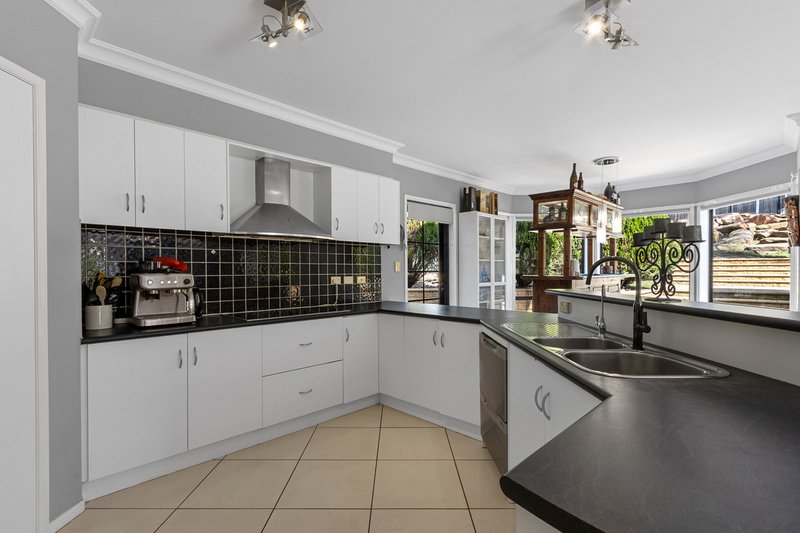
* Well-appointed kitchen with quality appliances, ample storage & plenty of bench space.
* Ducted reverse cycle heating & cooling throughout.
* Double garage with automatic panel lift door.
* Undercover outdoor entertaining area.
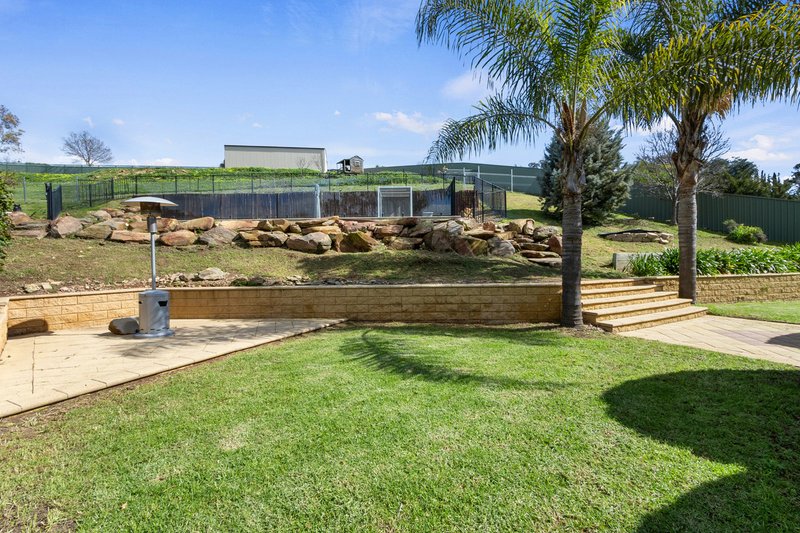
* Well established tiered gardens.
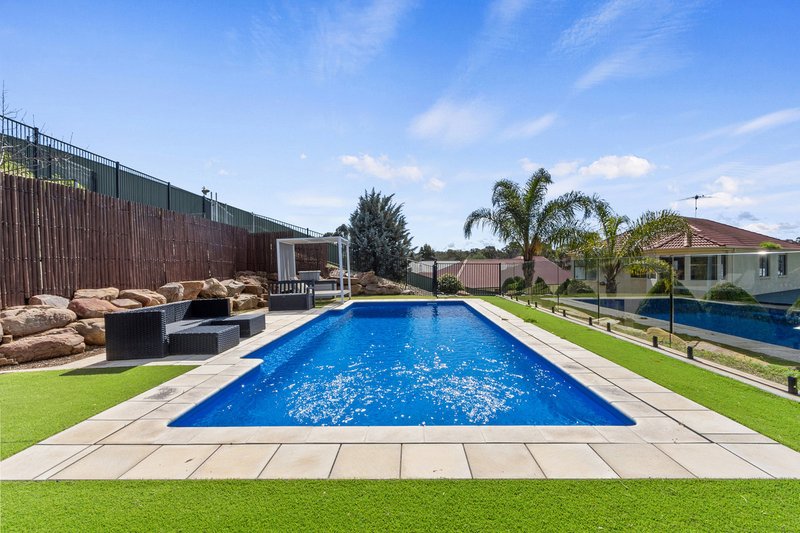
* Heated in-ground swimming pool with glass panel fencing.
* Large shedding.
* 5.6kW (approx.) of solar power.
* Conveniently located close to walking trails & open spaces.
Rarely does a property of this scale come to the open market. If you like what you see, I strongly suggest making your move. For any further information, or to make a time to inspect this property, please contact Jared Lund on 0433 762 225.
All information provided has been obtained from sources we believe to be accurate, however, we cannot guarantee the information is accurate and we accept no liability for any errors or omissions (including but not limited to a property's land size, floor plans and size, building age and condition). Interested parties should make their own enquiries and obtain their own legal and financial advice. Should this property be scheduled for auction, the Vendor's Statement may be inspected at our LJ Hooker Property Specialists Real Estate office for 3 consecutive business days immediately preceding the auction and at the auction for 30 minutes before it starts. RLA 343733

None
Call Jared Lund on
0433 762 225
Call Matthew Nudo on
0497 804 034


House in Hewett, Unit in Hewett, Townhouse in Hewett, Villa in Hewett, Apartment in Hewett, Flat in Hewett, Studio in Hewett, Warehouse in Hewett, Duplex/Semi-detached in Hewett, Alpine in Hewett, Acreage/Semi-rural in Hewett, Block Of Units in Hewett, Terrace in Hewett, Retirement in Hewett, Serviced Apartment in Hewett, Other in Hewett
House in Concordia, House in Gawler Belt, House in Kingsford, House in Willaston