Want to save your favourite properties and searches?
Sign up below to access all the awesome features.
Already have an account? Sign in


$640,000 - $680,000


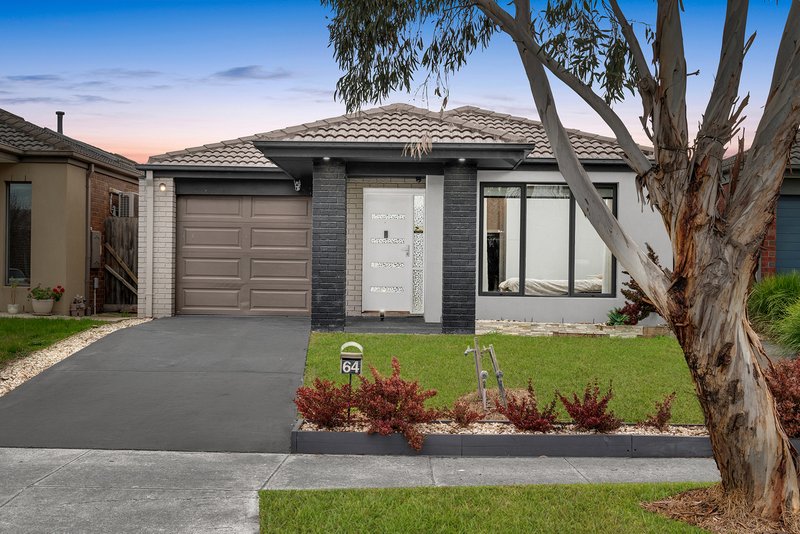
LYNDHURST: Nestled within the highly sought-after Marriott Waters Estate, this beautifully maintained home presents an outstanding opportunity for first home buyers, downsizers and savvy investors seeking comfort, convenience and a low-maintenance lifestyle.
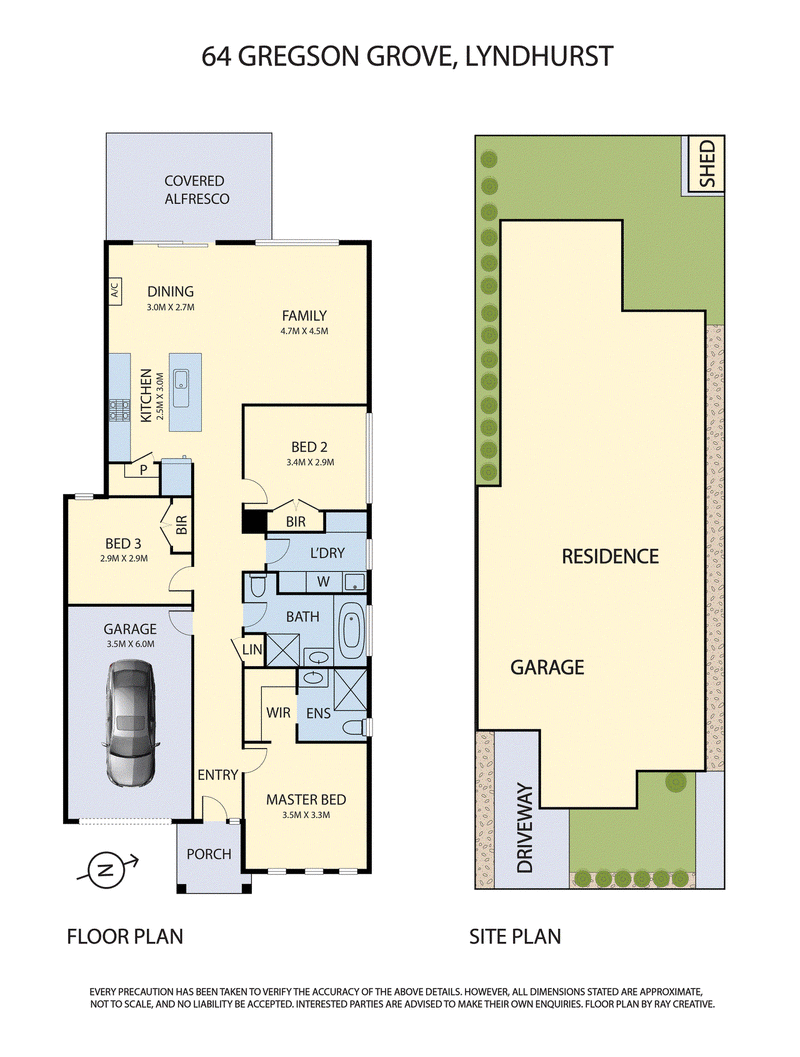
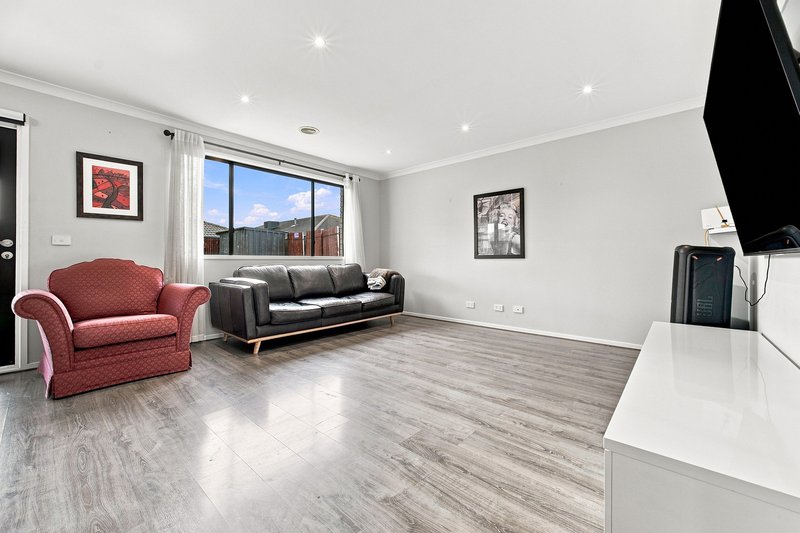
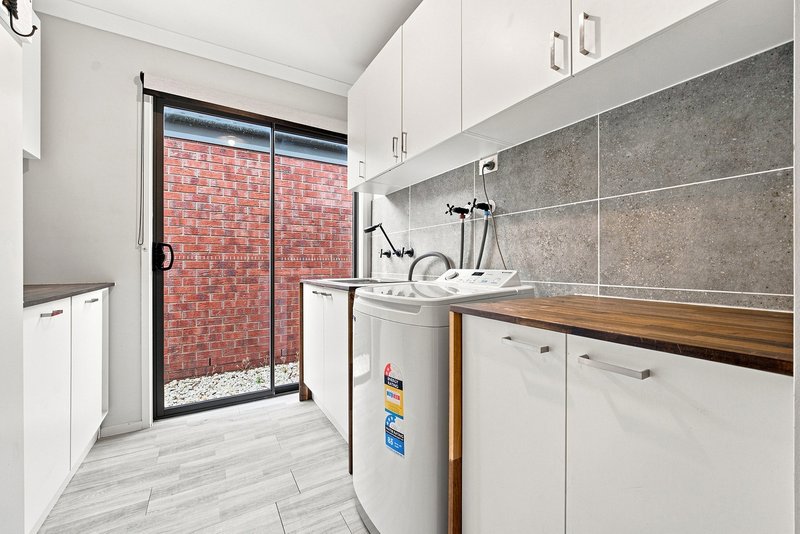
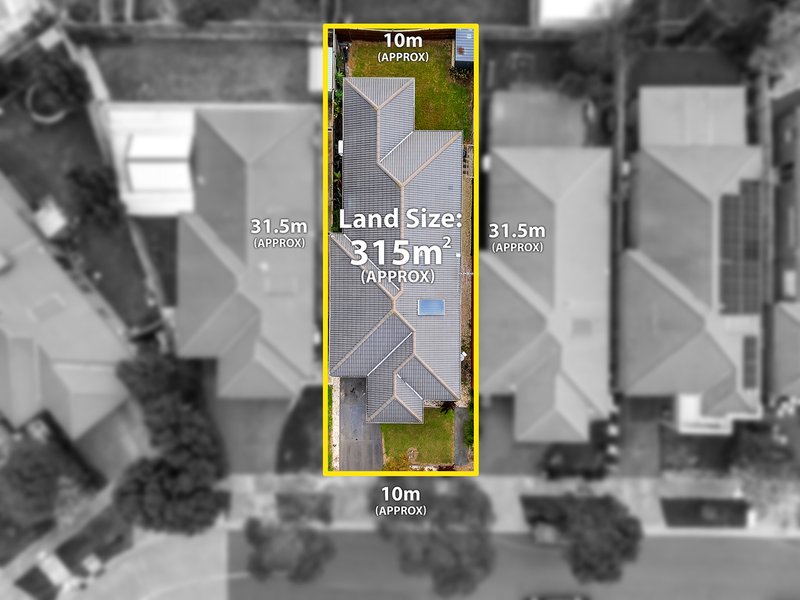
Set on approximately 315m² of land and built in 2010, this inviting solid brick residence welcomes you with a neat and attractive front garden. Inside, a practical floorplan combines comfortable living with modern conveniences, featuring easy-care flooring, ducted heating and split-system cooling for year-round comfort.
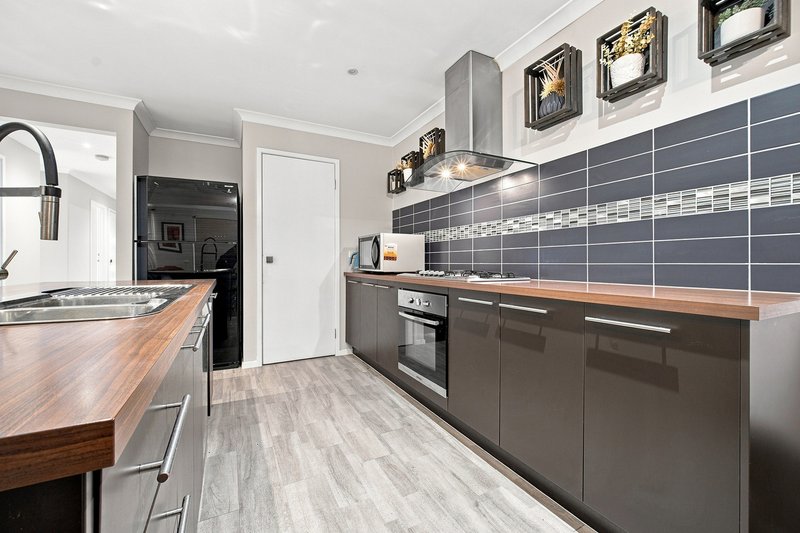
The heart of the home is the well-appointed kitchen, complete with stainless steel appliances, gas cooktop, dishwasher, pantry and ample preparation space. Overlooking the open-plan living and dining area, it provides the ideal setting for everyday family living and entertaining.
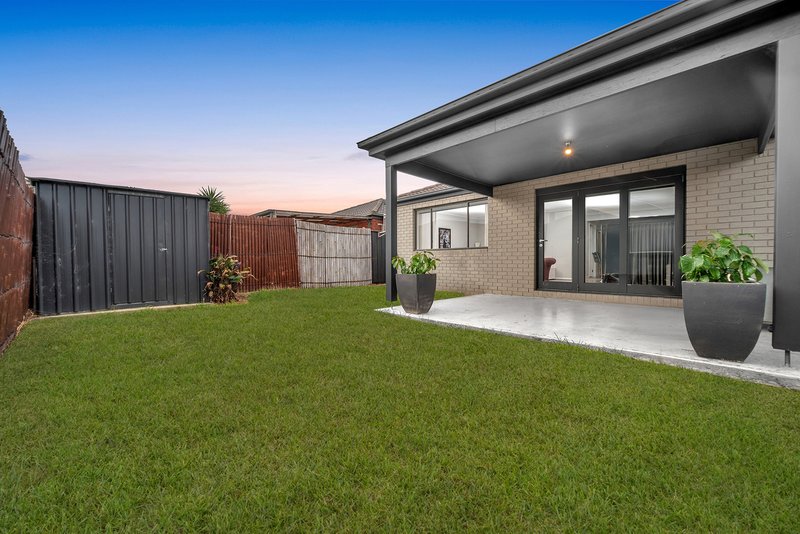
Bi-fold doors create a seamless connection to the paved alfresco area and secure, low-maintenance backyard, offering a wonderful space to relax and entertain with family and friends.
Property Features:
• Approximately 315m² of land
• Built in 2010
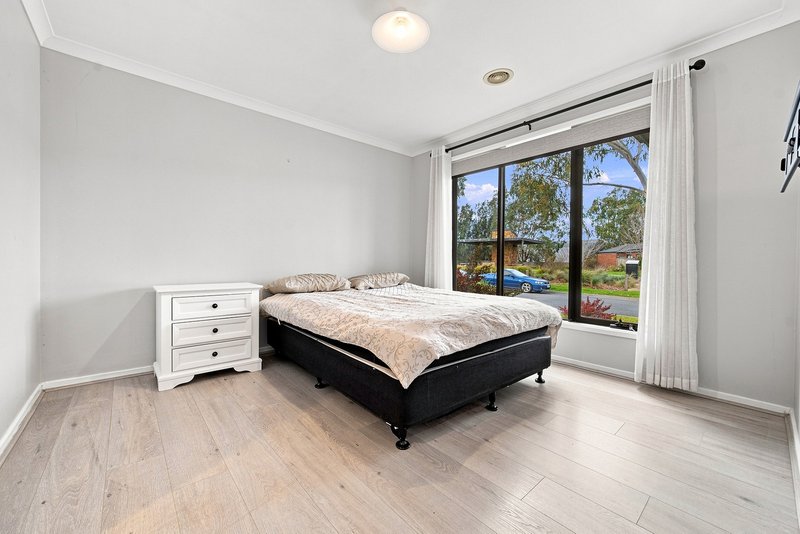
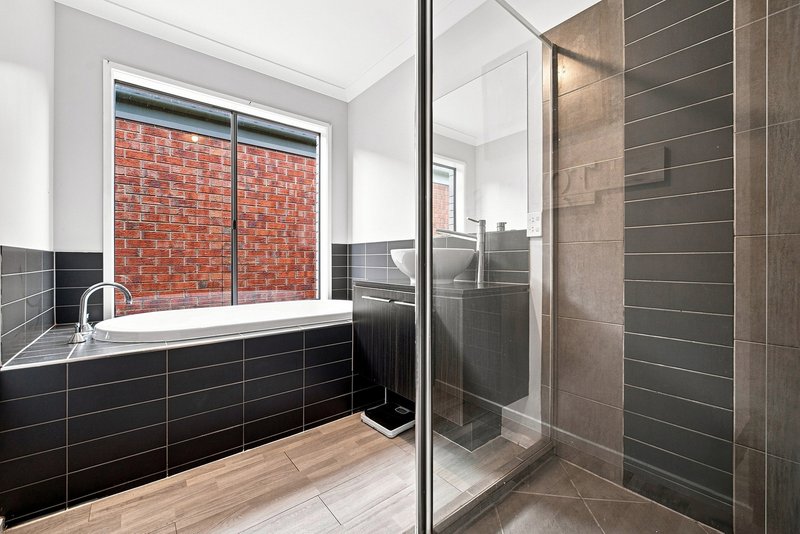
• Master bedroom complete with private ensuite
• Secure remote-controlled garage
• Ducted heating
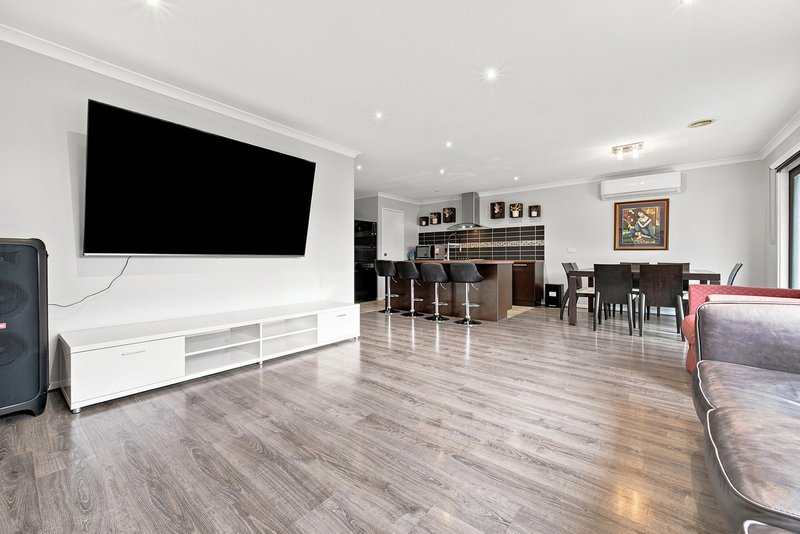
• Split-system air conditioning to the kitchen, dining and living area
• Stainless steel oven
• Gas cooktop
• Dishwasher
• Open-plan living and dining area
• Bi-fold doors opening onto the paved alfresco area
• Secure and low-maintenance backyard
• Garden shed
Exceptional Marriott Waters Lifestyle
Enjoy the convenience of being surrounded by an array of parks, wetlands and lifestyle amenities, including:
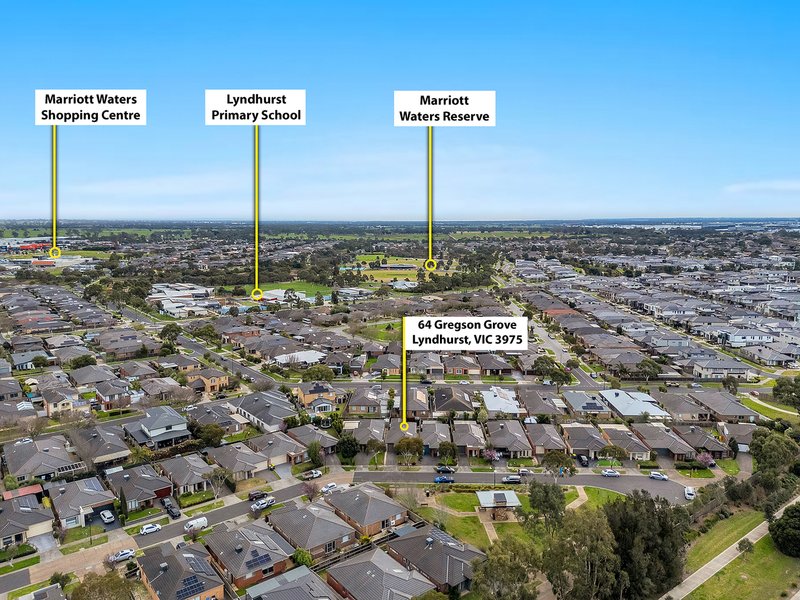
• Within walking distance of Marriott Waters wetlands, parklands, walking and cycling trails
• Close to picnic and barbecue facilities, public art and wetland sculptures
• Two sports ovals and cricket nets within walking distance
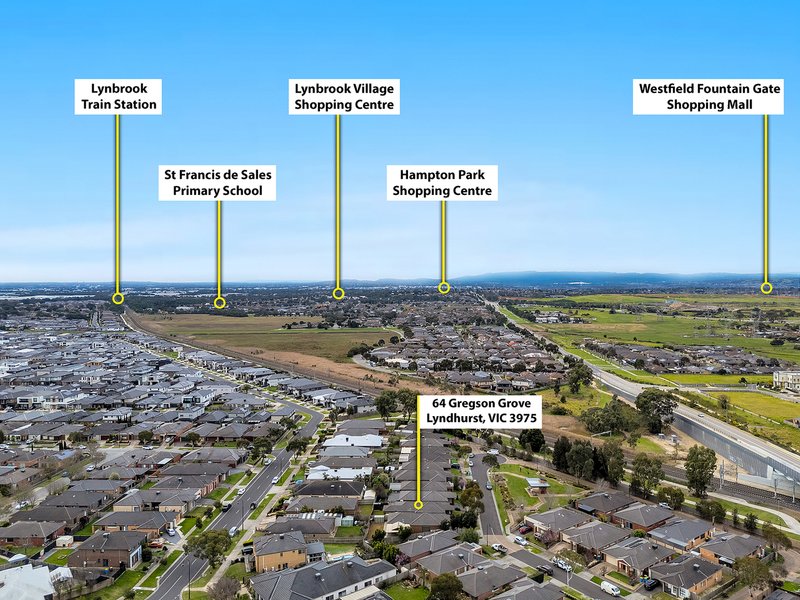
• Approximately 9 minutes walk to Lyndhurst Primary School
• Approximately 2 minutes drive to Marriott Waters Shopping Centre
• Approximately 5 minutes drive to Learn Smart Early Learning Centre
• Approximately 5 minutes drive to Lynbrook Train Station
• Approximately 5 minutes drive to Merinda Park Train Station
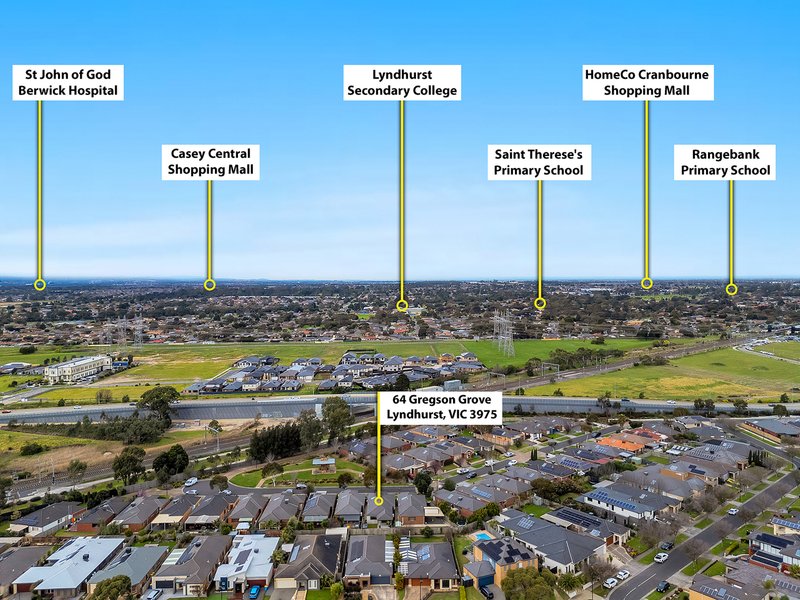
• Approximately 6 minutes drive to Lyndhurst Secondary College
• Easy access to Thompsons Road and the Western Port Highway
Adding further appeal is the exclusive Marriott Waters Residents Club, offering residents access to a fully equipped gymnasium overlooking the wetlands, a swimming pool, and function and multipurpose rooms.
Combining a convenient location, comfortable living and access to exceptional lifestyle facilities, this delightful home represents an opportunity not to be missed.
Contact us today to arrange your inspection.
Disclaimer:
The information provided in this advertisement is for general guidance only and does not constitute any representation by the vendor or agent. While every effort has been made to ensure accuracy, no warranty is given and interested parties must rely on their own enquiries. All measurements, descriptions, photos, floor plans and site plans are approximate and for representational purposes only. The property may be withdrawn or its details changed at any time without notice. Prospective purchasers are advised to conduct their own due diligence and refer to the Consumer Affairs Victoria Due Diligence Checklist prior to making any purchase decision.
https://www.consumer.vic.gov.au/housing/buying-and-selling-property/checklists/due-diligence

Level 1/7-9 Bakewell Street, Cranbourne VIC 3977
Call Chaminda Gunasekara on
0425730635
Call Iresha Samarasinghe on
0414621428


House in Lyndhurst, Unit in Lyndhurst, Townhouse in Lyndhurst, Villa in Lyndhurst, Apartment in Lyndhurst, Flat in Lyndhurst, Studio in Lyndhurst, Warehouse in Lyndhurst, Duplex/Semi-detached in Lyndhurst, Alpine in Lyndhurst, Acreage/Semi-rural in Lyndhurst, Block Of Units in Lyndhurst, Terrace in Lyndhurst, Retirement in Lyndhurst, Serviced Apartment in Lyndhurst, Other in Lyndhurst
House in Bangholme, House in Carrum Downs, House in Cranbourne North, House in Cranbourne West, House in Dandenong South, House in Lynbrook, House in Sandhurst, House in Skye