
Want to save your favourite properties and searches?
Sign up below to access all the awesome features.
Already have an account? Sign in







Inspections
Expressions of Interest


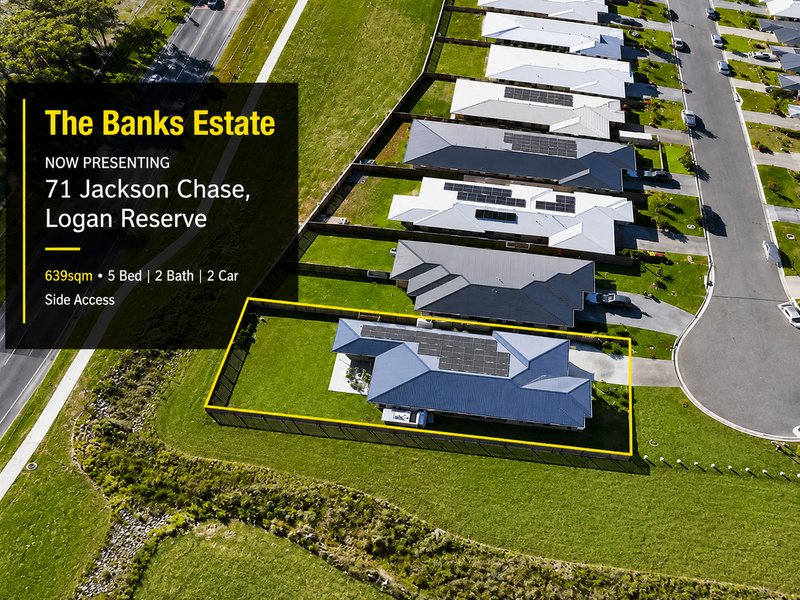
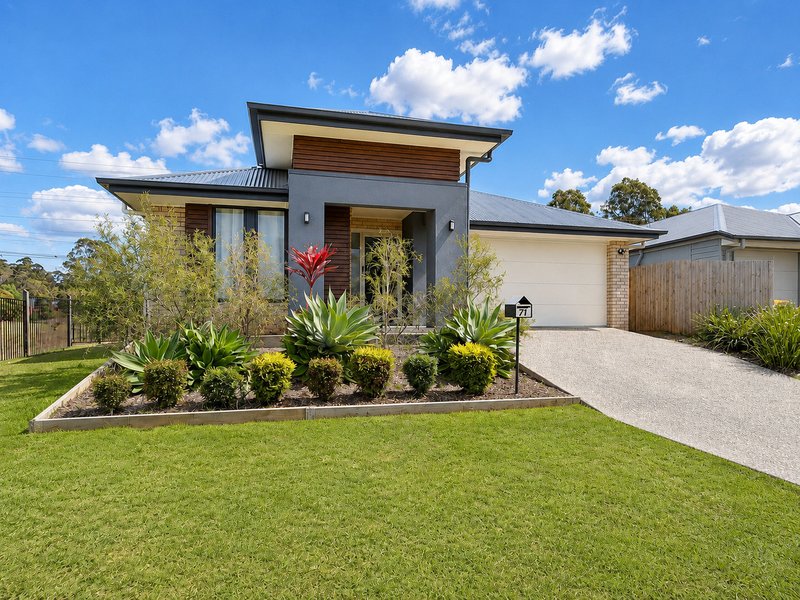
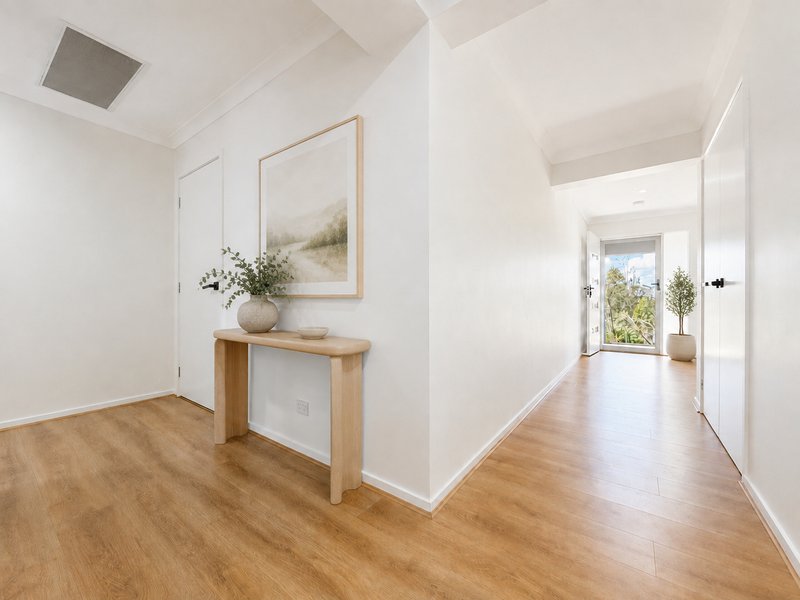
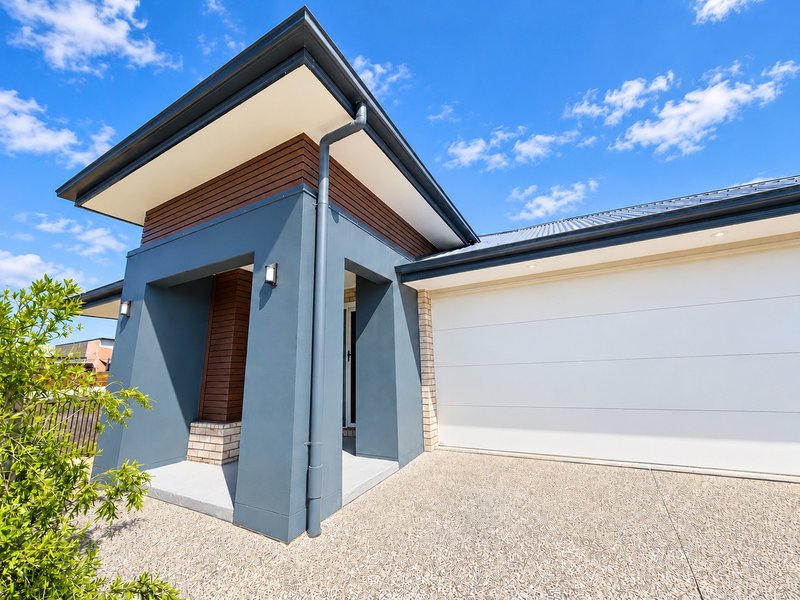
Discover the freedom of space with this near-new Plantation Homes residence, perfectly positioned on an impressive 639m² allotment within the surrounds of The Banks Estate.
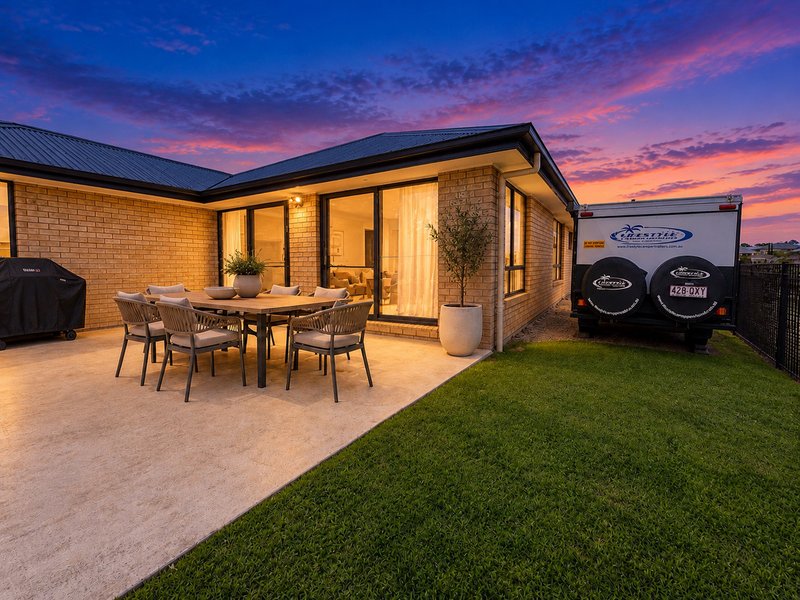
Beautifully presented and thoughtfully upgraded, this is a home designed for families who want more - more room to live, more flexibility and a backyard that still leaves something to dream about. The substantial rear yard is a standout. Create the ultimate outdoor entertaining zone, design the pool you have always wanted or simply enjoy the freedom of a genuinely generous backyard. Valuable side access also opens up exciting possibilities for a caravan, trailer, boat or weekend toys without sacrificing your everyday outdoor space.
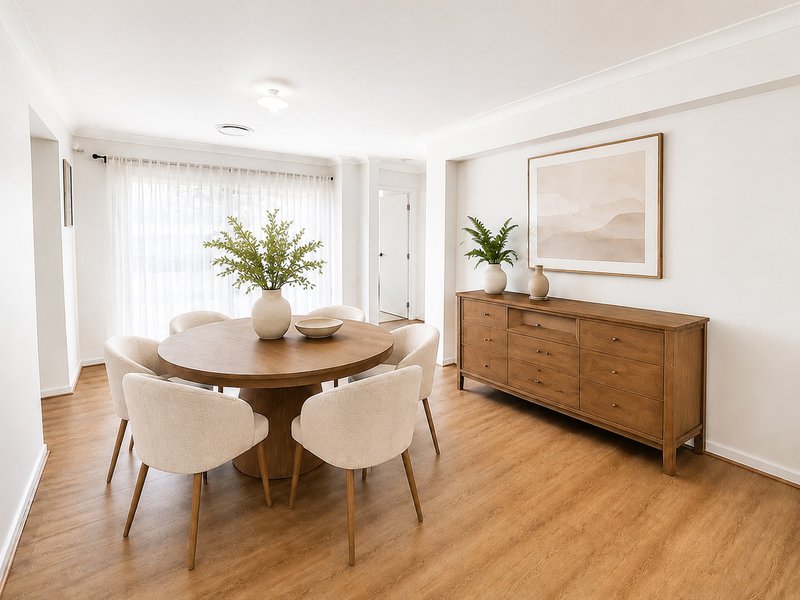
Inside, the contemporary layout delivers relaxed open-plan living complemented by upgraded flooring, blockout blinds, and zoned ducted air conditioning.
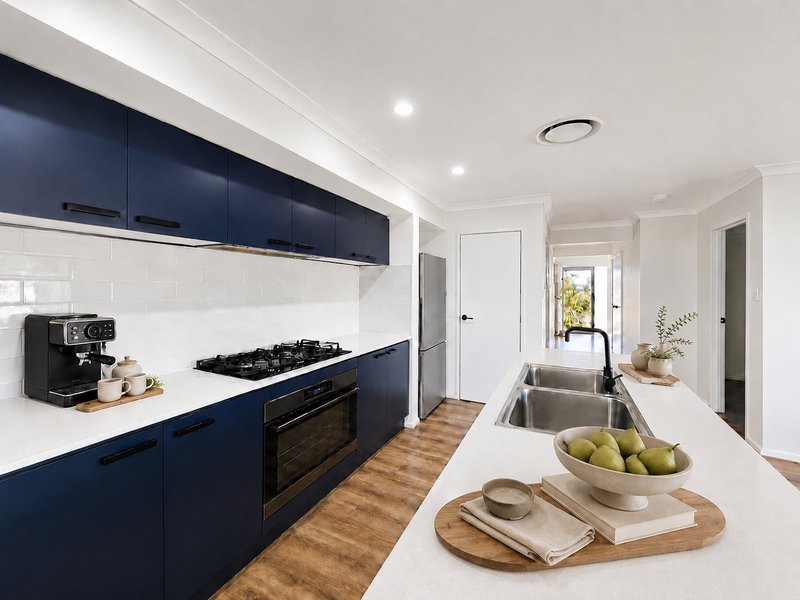
The kitchen commands attention with an oversized 900mm oven and five - burner gas cooktop, giving you the capacity to cater for family gatherings, Christmas chaos and everything in between.
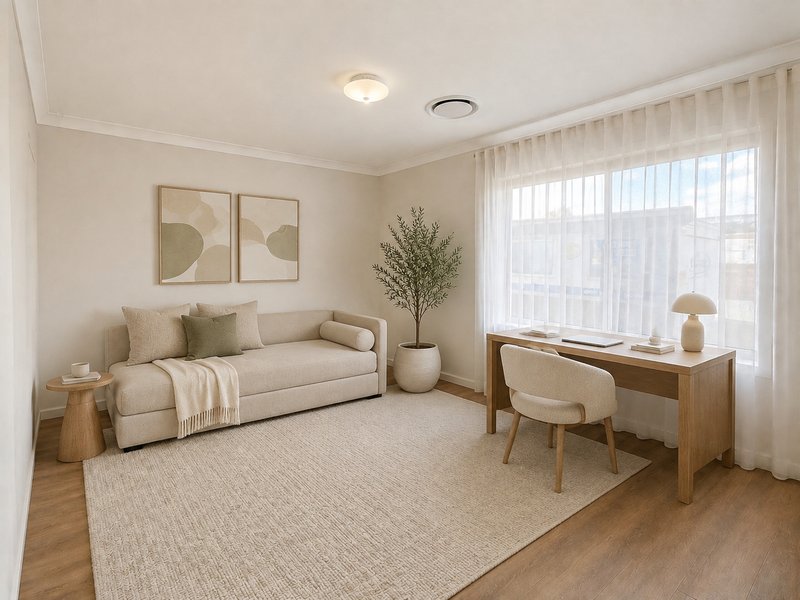
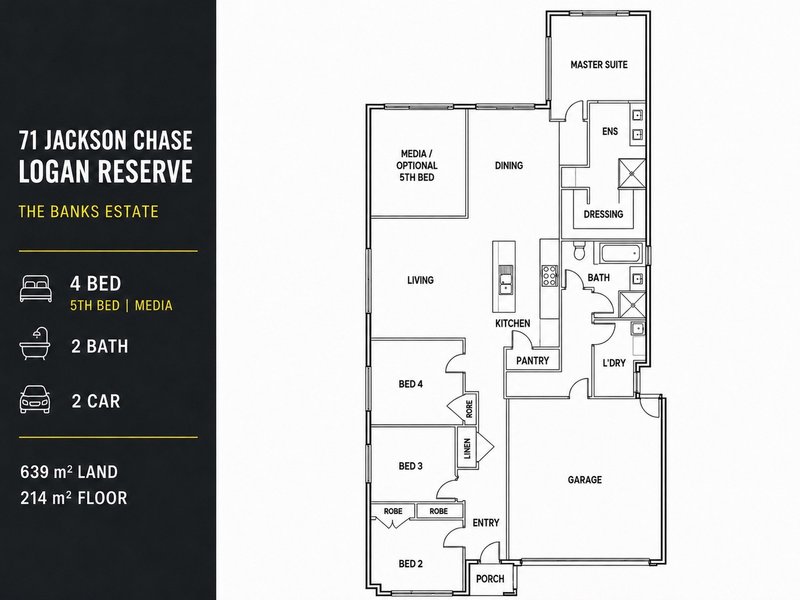
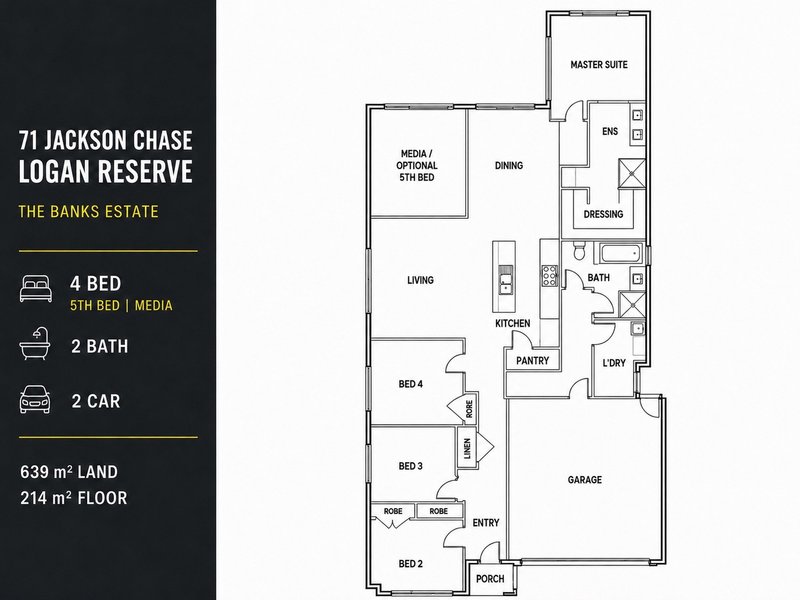
Adding another dimension to the floorplan is the separate theatre room. With its own sliding-door exterior access leading directly to the side of the property, this versatile space can easily transition into a fifth bedroom, private retreat or semi-independent zone for an adult, parent or long-term guest. It is a clever multigenerational option - privacy when it is wanted, connection when it matters.
PROPERTY HIGHLIGHTS
Near-new residence constructed by Plantation Homes
Impressive 639m² allotment
Huge backyard with exciting future potential
Ample room to explore adding a swimming pool or expanded outdoor entertaining area
Valuable side access for a caravan, boat, trailer or additional recreational vehicles
Four established bedrooms plus a separate theatre/media room or 5th bedroom
Theatre/media room offering excellent fifth-bedroom potential - with separate sliding-door exterior access from the theatre/media room
Beautifully appointed main bathroom and lavish ensuite
Double-car accommodation - ample room for 4WD
Contemporary kitchen with an oversized 900mm oven
Five-burner gas cooktop
Zoned ducted air conditioning
Ceiling fans to the living area, master bedroom and secondary bedroom
10 KW Solar power system (26 Panels)
Upgraded premium flooring throughout
Partial Crimsafe security screening
Modern, low-maintenance presentation
Sought-after position within The Banks Estate
A CONNECTED LOCATION WITH A BIG FUTURE
The Banks Estate has been designed around relaxed living, contemporary streetscapes, green space and family-friendly connectivity.
Estate pathways provide convenient access to Logan Reserve State School, while childcare, shopping centres, sporting facilities and major transport connections are all within easy reach. The surrounding area continues to benefit from significant investment and growth, including the new Logan Reserve State High School and Prep-to-Year 12 special school planned to welcome their first students in 2027. Families will also enjoy access to the major new six-hectare Waterford West District Park, designed to include water play, an adventure playground, shaded picnic spaces, barbecues and walking trails.
Near-new homes are easy to find. Near-new homes with this much land, genuine side access and this many future possibilities are a very different story.
Bring the family. Bring the caravan. Bring the pool plans. This one has room for all of it!
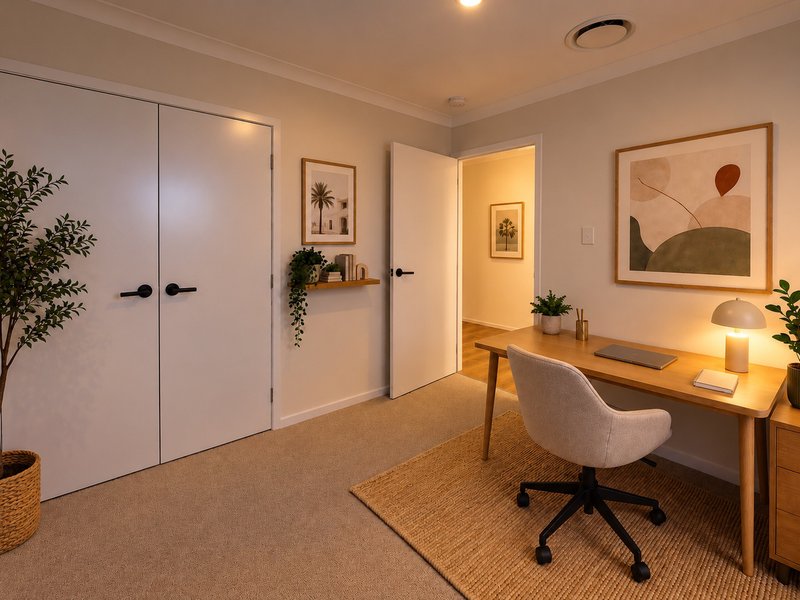
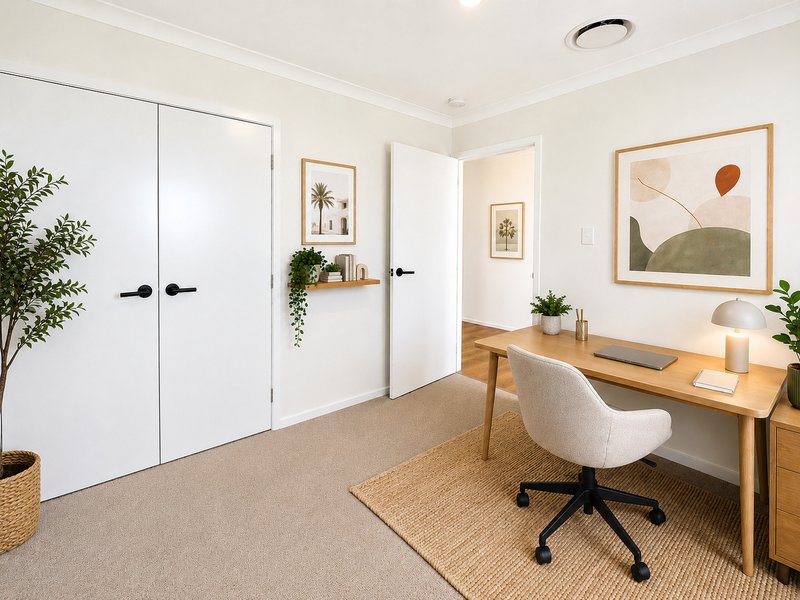
DISCLAIMER - Any proposed swimming pool, structures, extensions or alternative uses remain subject to site suitability and all necessary council, building and regulatory approvals. Buyers should undertake their own investigations. Selected photographs have been digitally enhanced and/or virtually styled for presentation purposes. Prospective purchasers should rely upon their own physical inspection of the property.

Shop 1/9-11 Nerang St (The Whitehouse), Waterford QLD 4133
Call Lisa Knowles on
0431398408


House in Logan Reserve, Unit in Logan Reserve, Townhouse in Logan Reserve, Villa in Logan Reserve, Apartment in Logan Reserve, Flat in Logan Reserve, Studio in Logan Reserve, Warehouse in Logan Reserve, Duplex/Semi-detached in Logan Reserve, Alpine in Logan Reserve, Acreage/Semi-rural in Logan Reserve, Block Of Units in Logan Reserve, Terrace in Logan Reserve, Retirement in Logan Reserve, Serviced Apartment in Logan Reserve, Other in Logan Reserve
House in Buccan, House in Chambers Flat, House in Crestmead, House in Park Ridge, House in Waterford West, House in Waterford
