Want to save your favourite properties and searches?
Sign up below to access all the awesome features.
Already have an account? Sign in







Inspections
Dual-Living Residence in a Superb Area!


Versatile Dual- Living residence offering space, privacy, multiple living areas, a self-contained granny flat with a swimming pool and jacuzzi - all in a convenient location close to schools, shopping, parks and more.
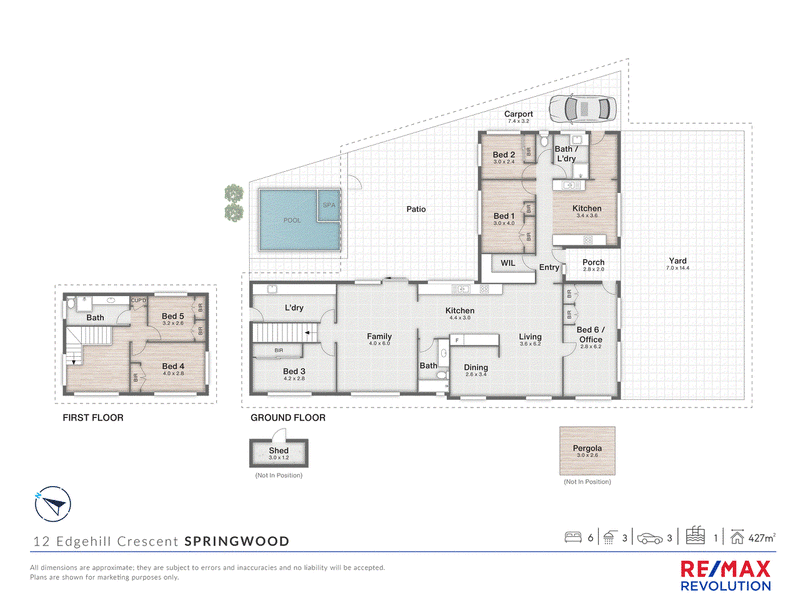
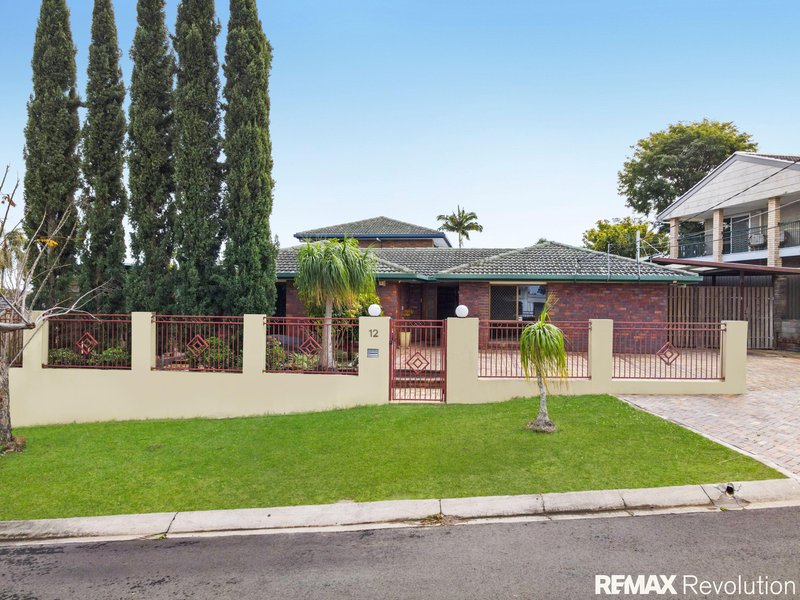
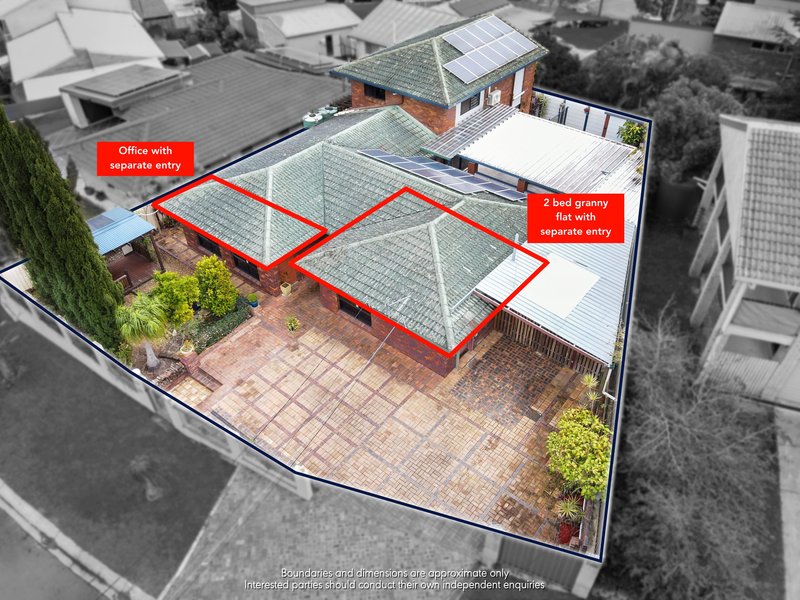
This impressive brick and tile home offers six bedrooms and three bathrooms, including a fully self-contained two-bedroom granny flat, making it ideal for large families, extended families, teenagers, guests or those looking for additional rental or living accommodation.
Self-Contained Granny Flat:
The granny flat has its own separate access and complete independence, while also featuring an internal connecting door to the main residence for added convenience.
It includes:
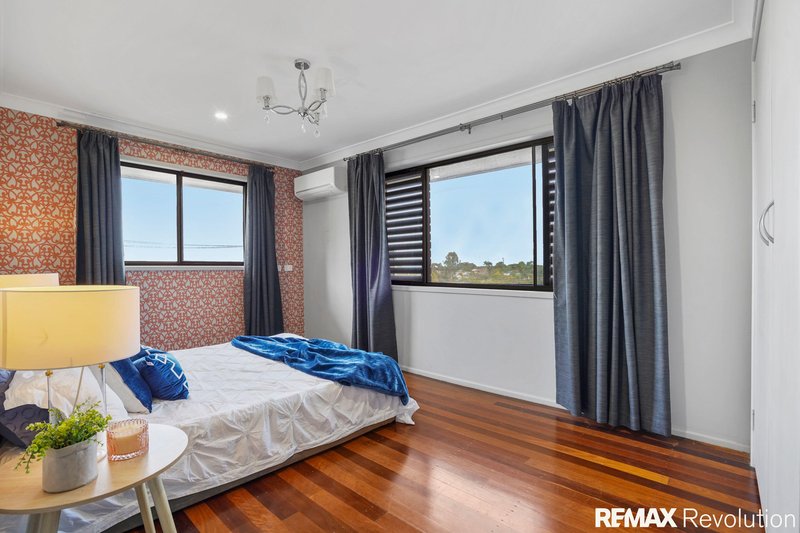
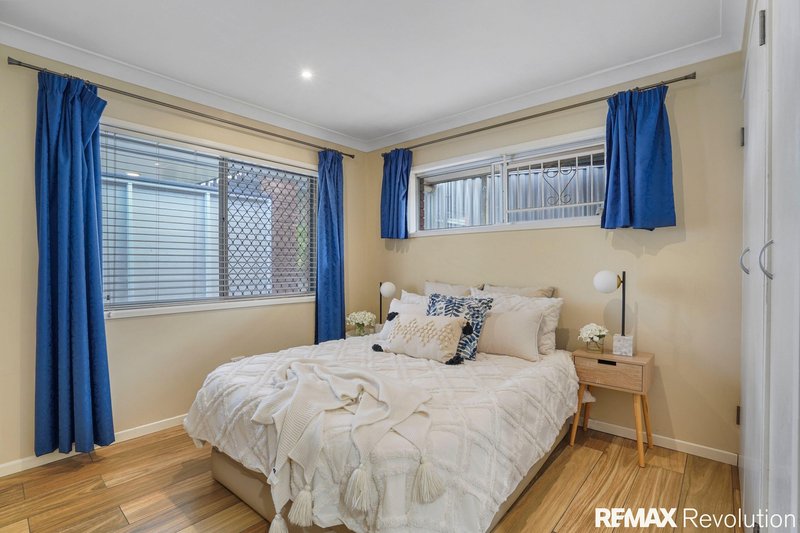
- Two spacious, air-conditioned bedrooms
- Triple built-in wardrobes in both bedrooms
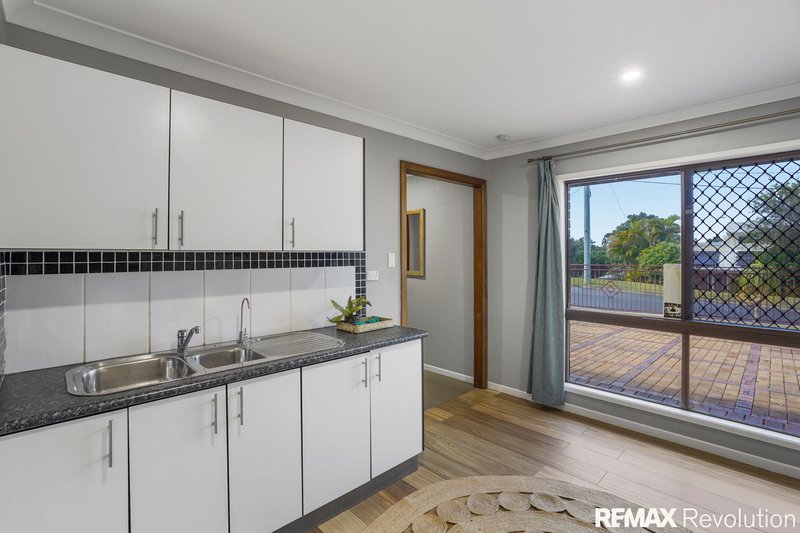
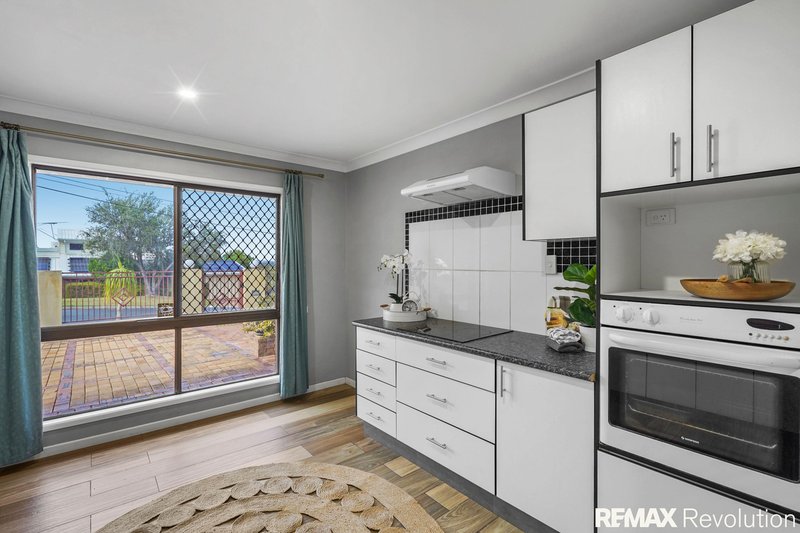
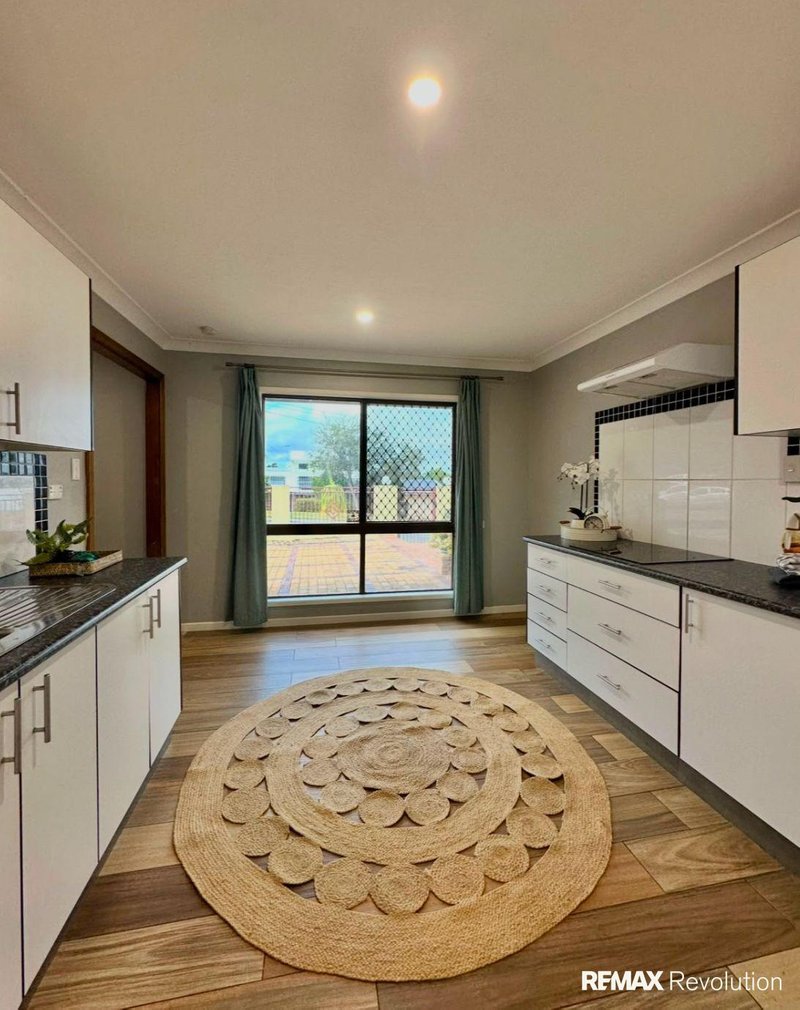
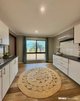
- Well-appointed kitchen with plenty of storage
- Bathroom with shower and laundry facilities
- Separate toilet
- Convenient access to the main house
This is a fantastic option for extended family or anyone wanting their own private space while remaining connected to the main home.
Spacious Main Residence;
Enter the main house through an impressive solid timber front door and immediately appreciate the generous space and thoughtful design.
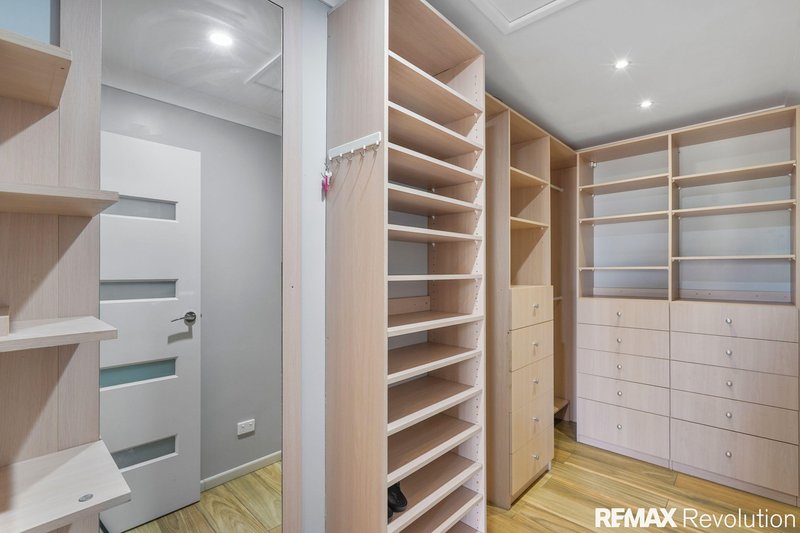
At the front of the corridor is a huge dedicated storage room, complete with shelving and drawers. There is plenty of room for bags, clothes, shoes, household items and everything else you want neatly tucked away. Simply close the door and keep the rest of the home clutter-free.
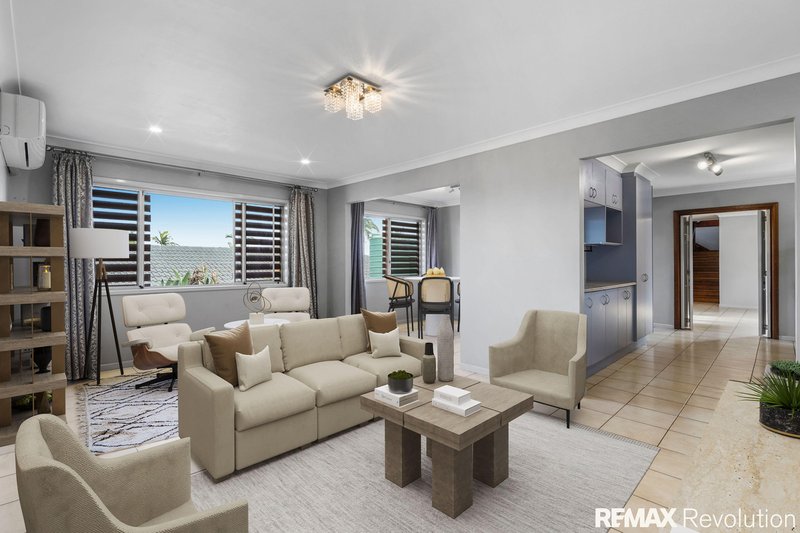
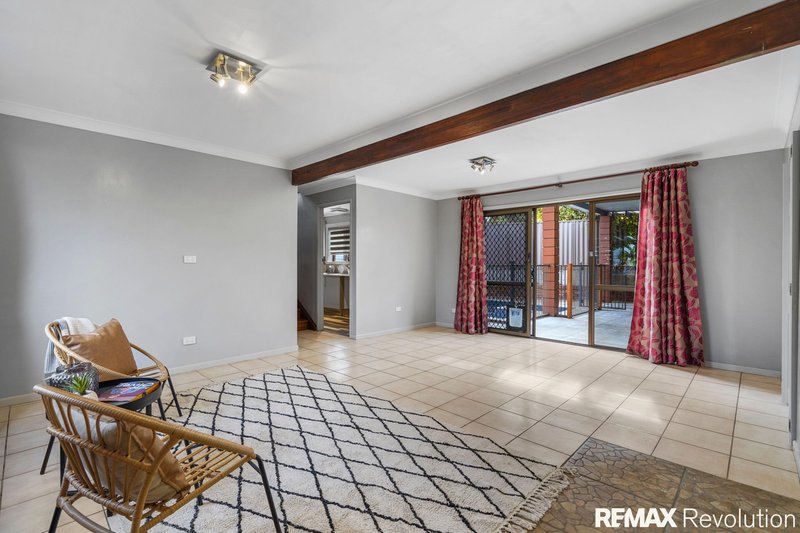
To the left of the entrance is a large, air-conditioned living and dining area, providing plenty of room for family gatherings and entertaining.
From here, you will find another exceptionally spacious multipurpose room with its own external access, making it perfect for a home business, professional office, teenagers' retreat, guest room or additional bedroom. The room features:
- Separate external access
- Air conditioning
- Two double built-in wardrobes
- Large windows
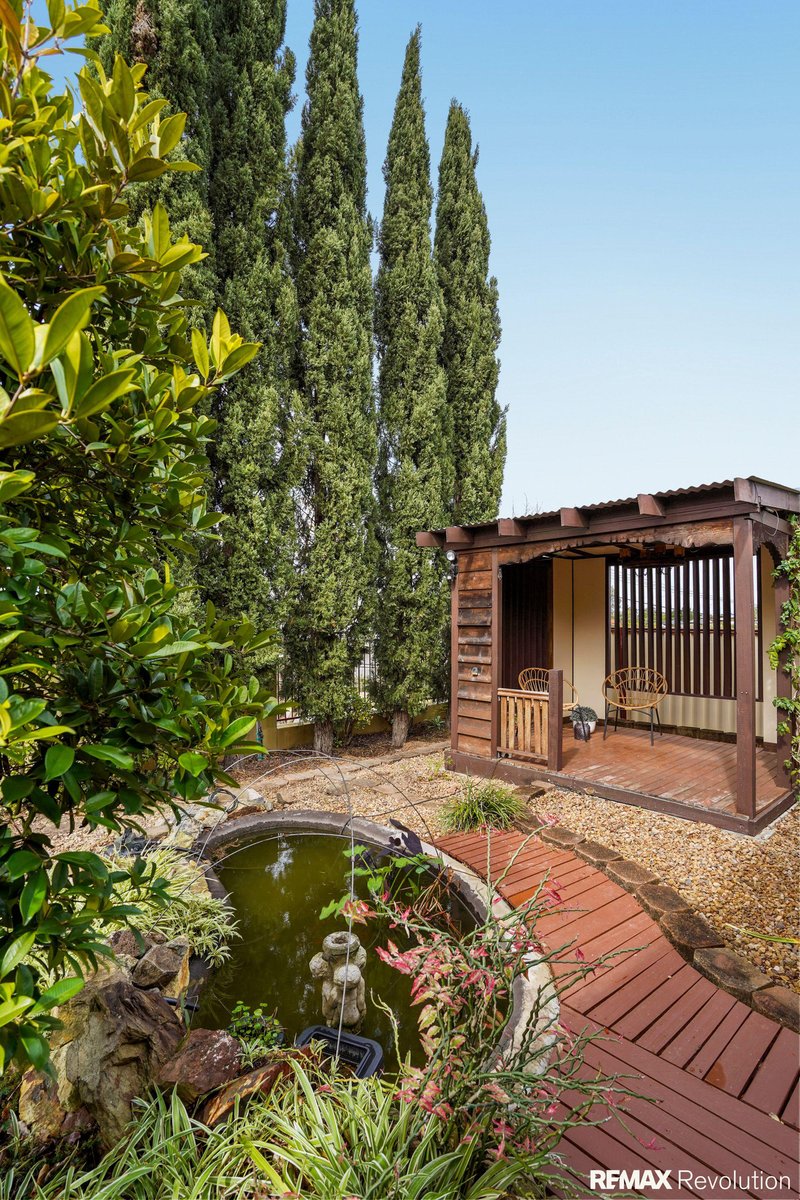
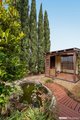
- Lovely outlook over the fish pond and gazebo
Central Kitchen & Multiple Living Area;
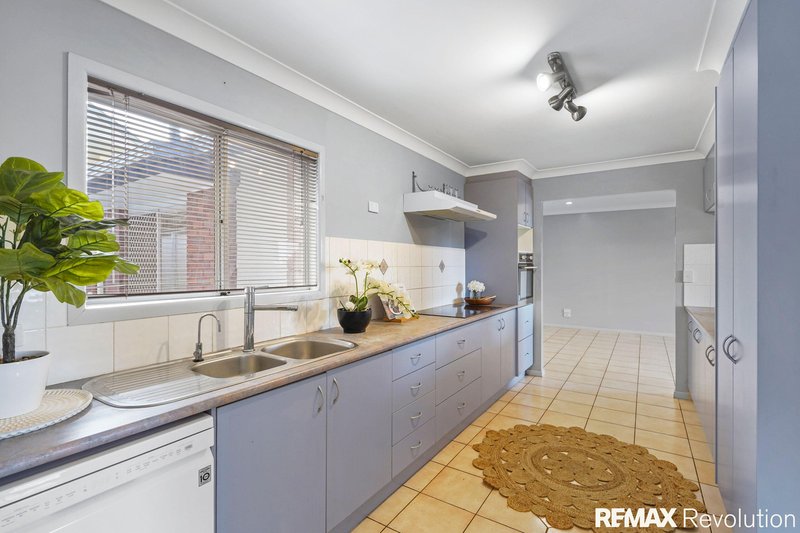
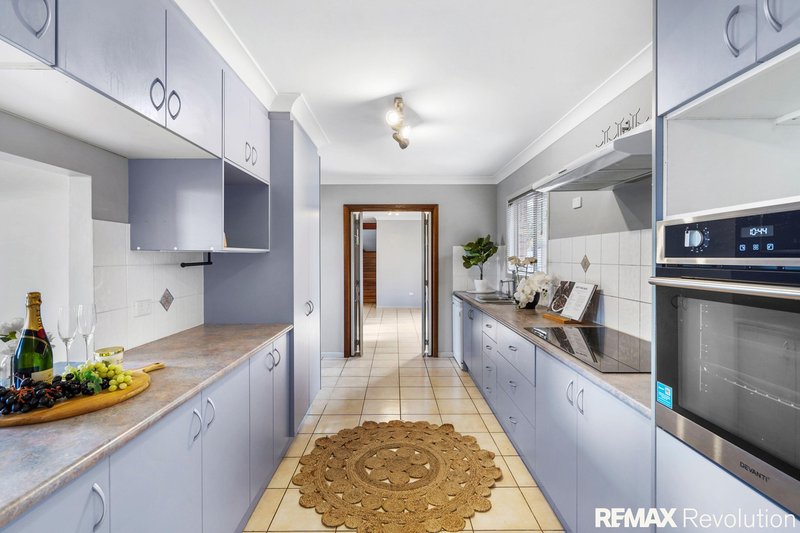
At the heart of the home is the spacious central kitchen, positioned to overlook the patio and swimming pool.
There is plenty of bench space for preparing meals, abundant cupboard storage, a dishwasher, oven and pantry - everything you need for comfortable family living.
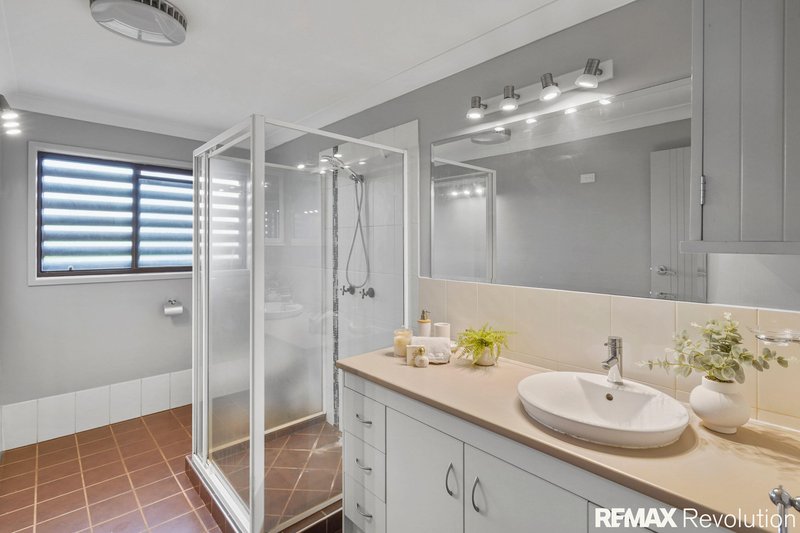
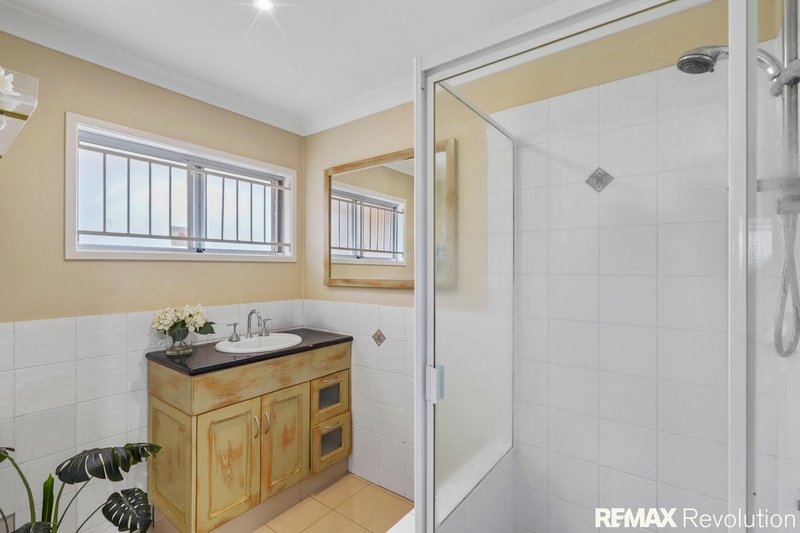
Adjacent to the kitchen is the main bathroom, complete with a shower over the bath.
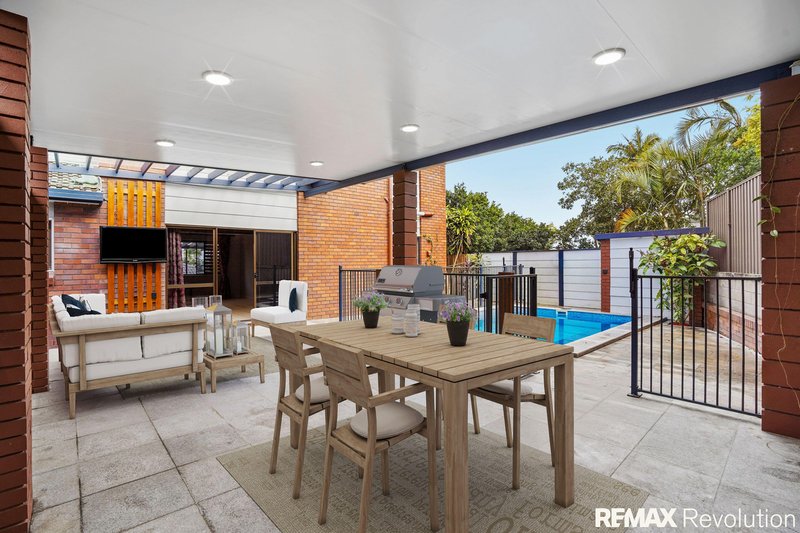
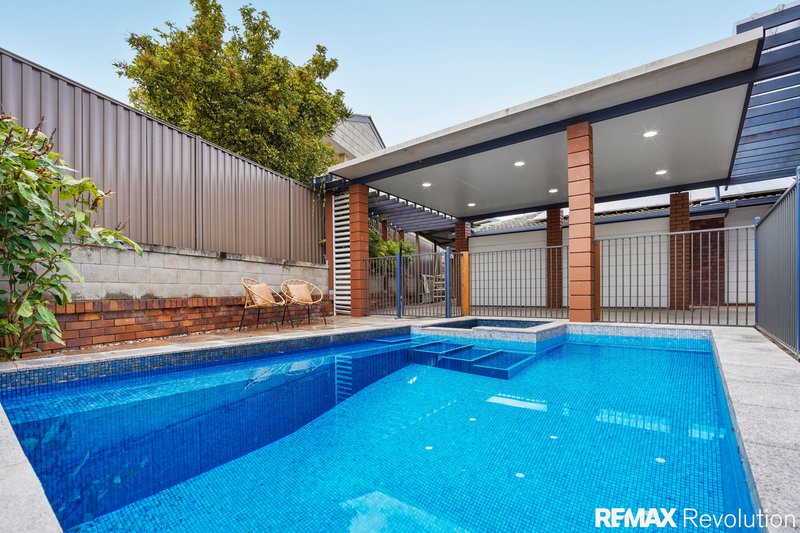
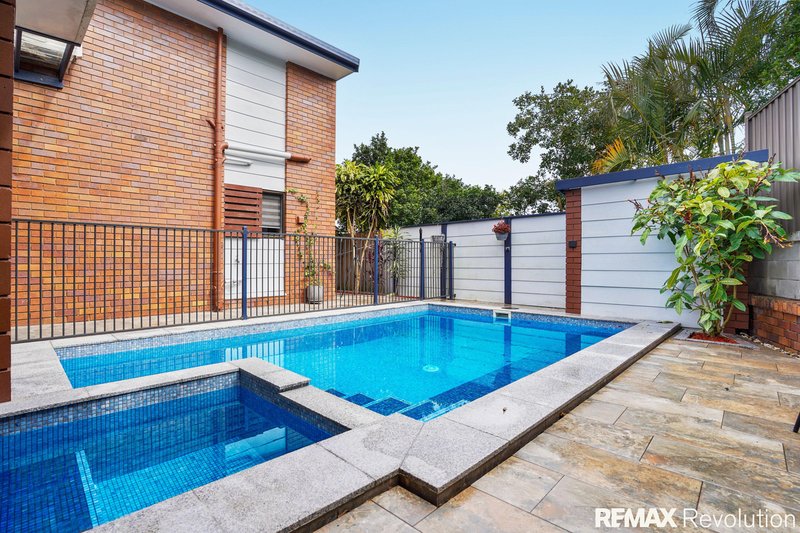
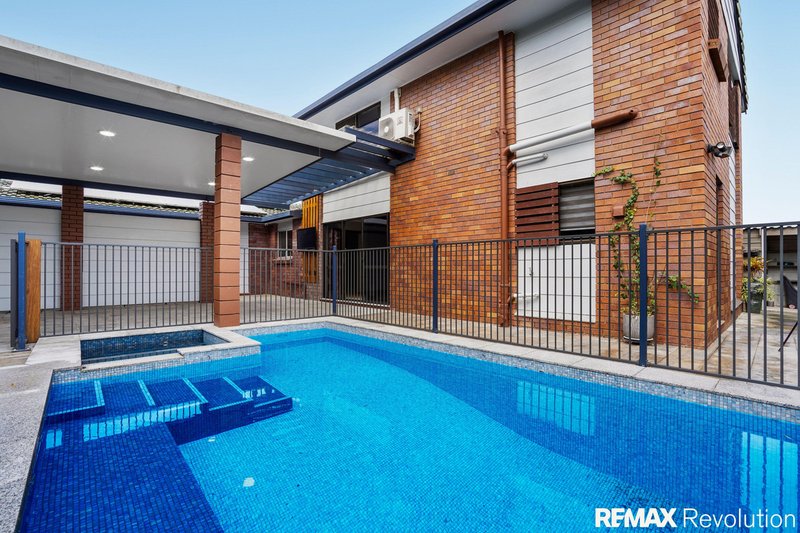
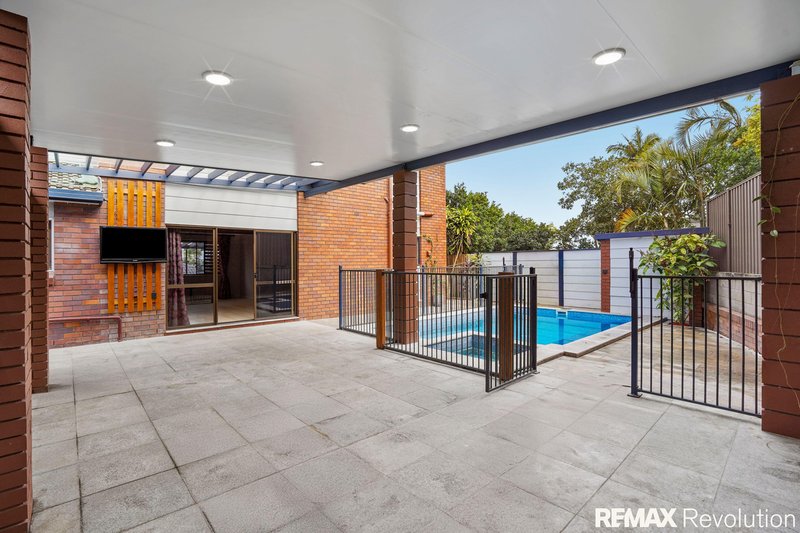
The kitchen also opens into another large, air-conditioned living/rumpus room, creating an excellent second living zone. From here, glass doors lead directly to the fully insulated outdoor patio, overlooking the sparkling swimming pool and jacuzzi.
This is a wonderful space for entertaining, relaxing with family or enjoying Queensland's outdoor lifestyle.
Nearby is another good-sized bedroom with built-in wardrobes, along with an absolutely massive laundry offering an abundance of cupboard and storage space.
Upstairs Retreat with Beautiful Views;
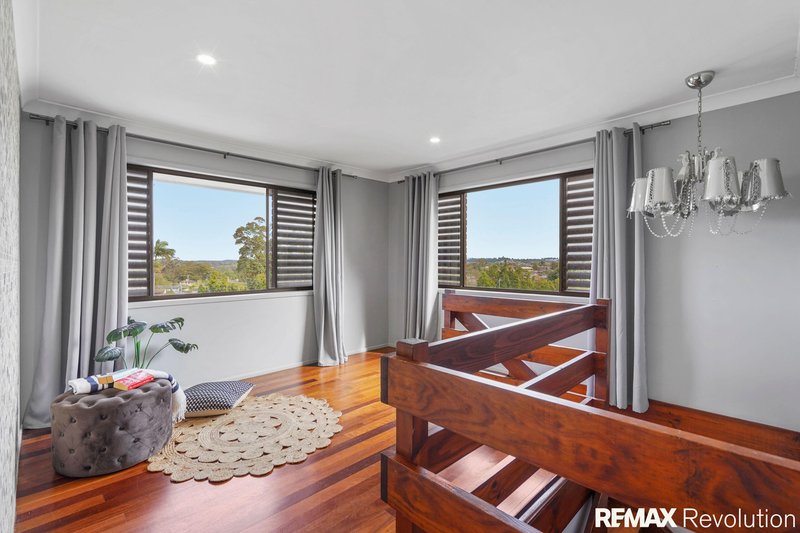
- Beautiful timber stairs lead upstairs to another versatile living space.
- The bright and airy upper-level area could easily be used as a TV room, library, study area or quiet retreat.
- Best of all, it captures fantastic outlooks, with mountain views to one side and Brisbane city views.
- This level features two additional air-conditioned bedrooms.
- The larger bedroom is currently used as the master and offers air-conditioning, double wardrobe and lovely views.
- Second bedroom is also generously sized and could be used as a nursery, office, bedroom or retreat, with two double wardrobes and air-conditioner.
- A dedicated linen/storage area provides even more practical storage, while the large third bathroom includes a shower and toilet.
Outdoor Living & Parking;
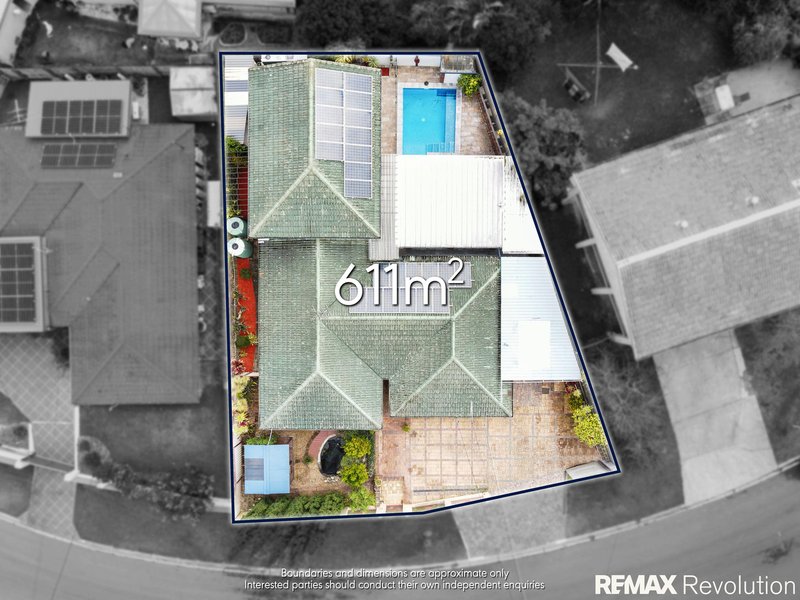
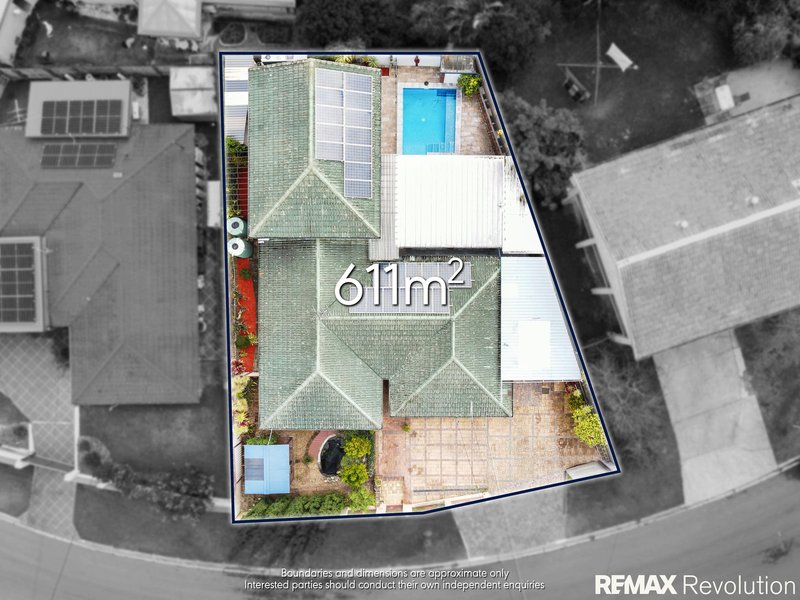
Outside, there is plenty of room for vehicles, with generous parking at the front of the property.
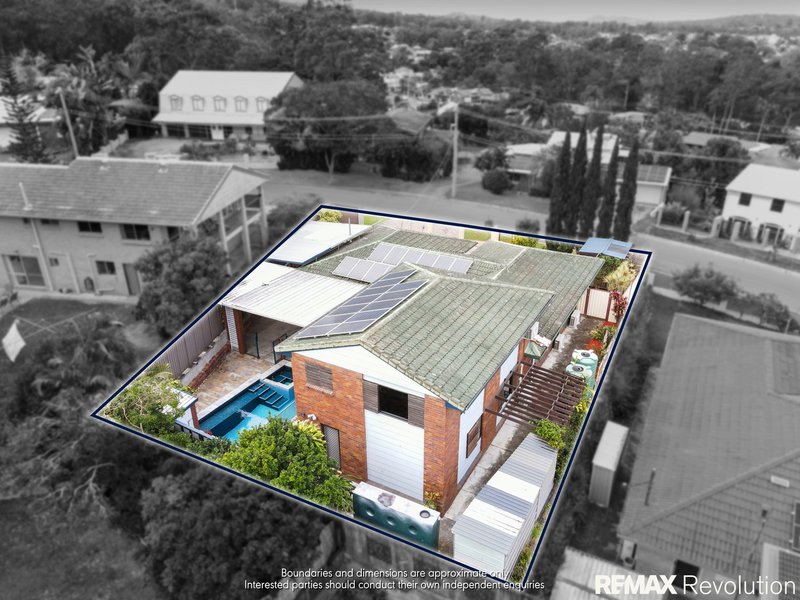
A gated side access allows you to drive through and park a boat, trailer, caravan or additional vehicle, adding excellent flexibility for families with multiple vehicles or recreational equipment.
Features we Love:
- Solar panels & NBN connection
- 7 air-conditioners
- Tiles and timber flooring
- Saltwater in-ground swimming pool with built-in jacuzzi
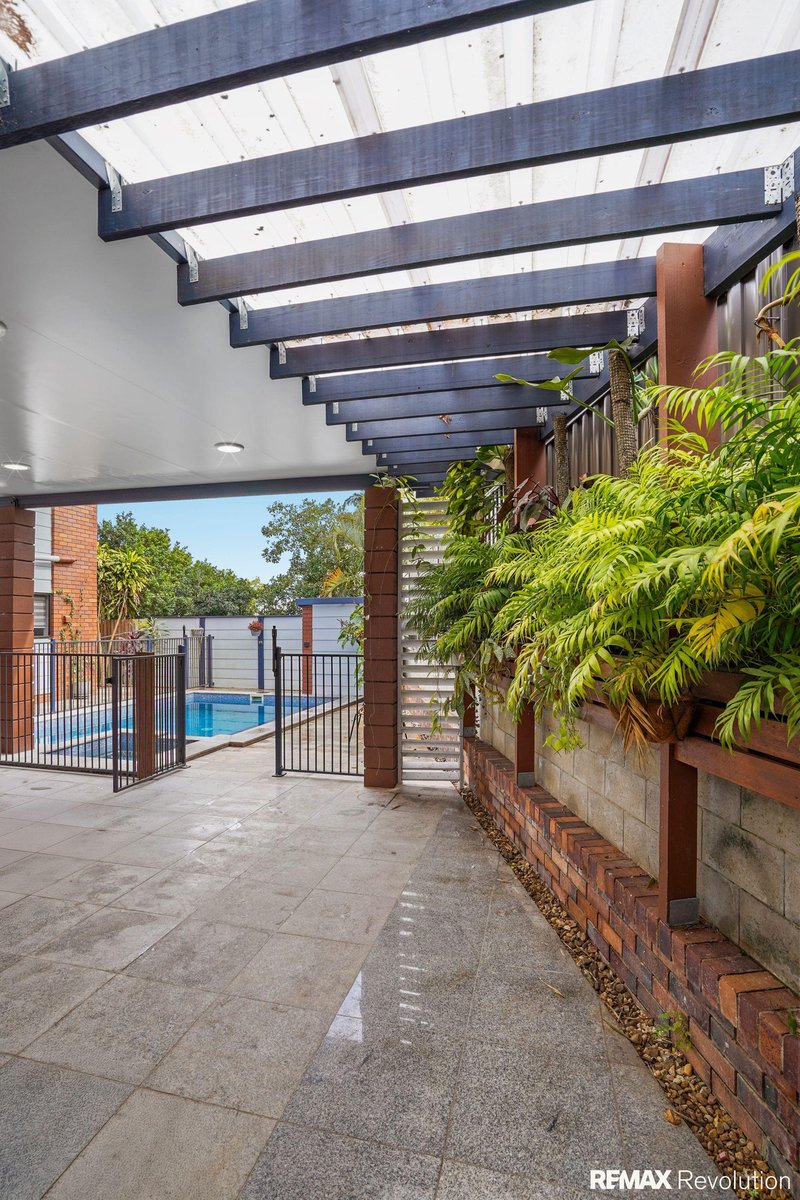
- Large, fully insulated undercover entertaining patio
- Multiple living and rumpus areas
- Home office with separate external access
- Plenty of off-street parking
- Room for a boat, trailer or additional vehicles
- Easy-maintenance well established gardens
- Multiple Living zones for the Whole Family
- One Water tank approximately 5,000 litres
- Two Water tanks approximately 3,000 litres each
The block has been thoughtfully designed for easy maintenance, allowing you to spend less time maintaining the property and more time enjoying everything it has to offer.
Relax beside the swimming pool, unwind in the jacuzzi, entertain under the insulated patio or simply enjoy the generous indoor and outdoor spaces.
Convenient Location;
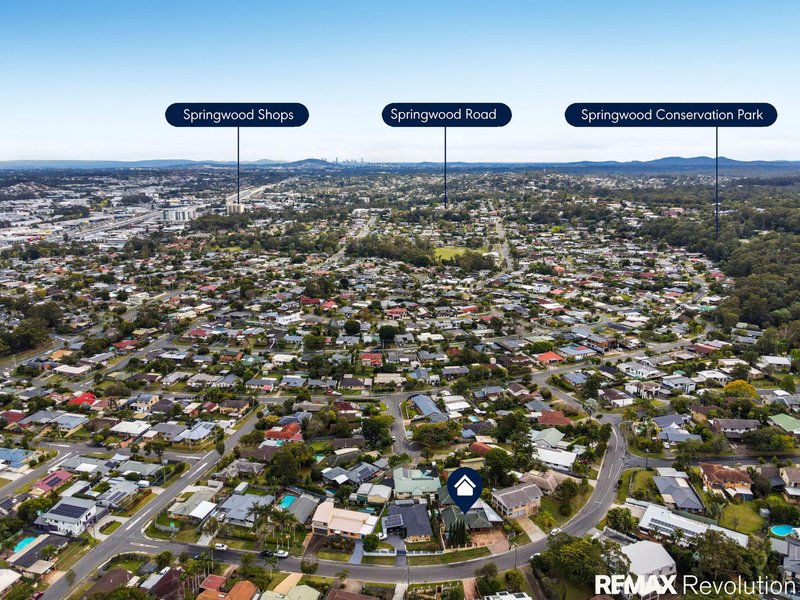
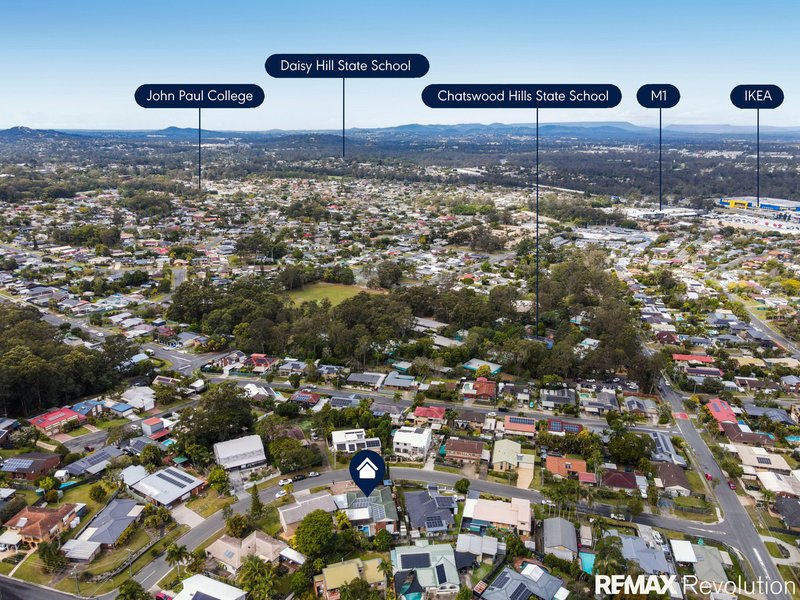
- The location is another major highlight, with so much close by.
- School just around the corner, including Springwood schools
- Springwood shopping centre only minutes away
- Daisy Hill shopping centre nearby
- Logan Hospital within easy reach
- IKEA and other major retailers close by
- Coles and everyday amenities nearby
- Parks and the beautiful Daisy Hill Koala Centre/Koala Conservation area close by
- Easy access to local facilities and surrounding suburbs
- 5 minutes to John Paul College
- 3 minutes to Calvary Christian College
- Easy access to the M1 in both directions
- 10 minutes to the Logan Hyperdome and Brisbane busway
- 15 minutes to Westfield Mount Gravatt
- 25 minutes to Brisbane CBD •30 minutes to the Gold Coast.
Homes offering this combination of size, versatility and lifestyle features are becoming increasingly hard to find.
With a self-contained granny flat, multiple living areas, a home-business option with separate entry, six bedrooms, three bathrooms, enormous storage and laundry spaces, swimming pool, jacuzzi, outdoor entertaining, vehicle access and beautiful views, this property offers an incredible amount of flexibility for a large or extended family.
Move in, spread out and enjoy everything this exceptional home and its fantastic location have to offer. This is a property you truly need to see to appreciate the space and possibilities - don't miss the opportunity to make it yours.
Call Natalia Blewett on 0407 556 515 for more information

2/36 Bryants Road, Shailer Park QLD 4128
Call Natalia Blewett on
0407556515
Call Orlando Heart on
0407556515


House in Springwood, Unit in Springwood, Townhouse in Springwood, Villa in Springwood, Apartment in Springwood, Flat in Springwood, Studio in Springwood, Warehouse in Springwood, Duplex/Semi-detached in Springwood, Alpine in Springwood, Acreage/Semi-rural in Springwood, Block Of Units in Springwood, Terrace in Springwood, Retirement in Springwood, Serviced Apartment in Springwood, Other in Springwood
House in Daisy Hill, House in Priestdale, House in Rochedale South, House in Slacks Creek, House in Underwood