Want to save your favourite properties and searches?
Sign up below to access all the awesome features.
Already have an account? Sign in












FOR TENDER - BY 5PM MON 21/09/2026


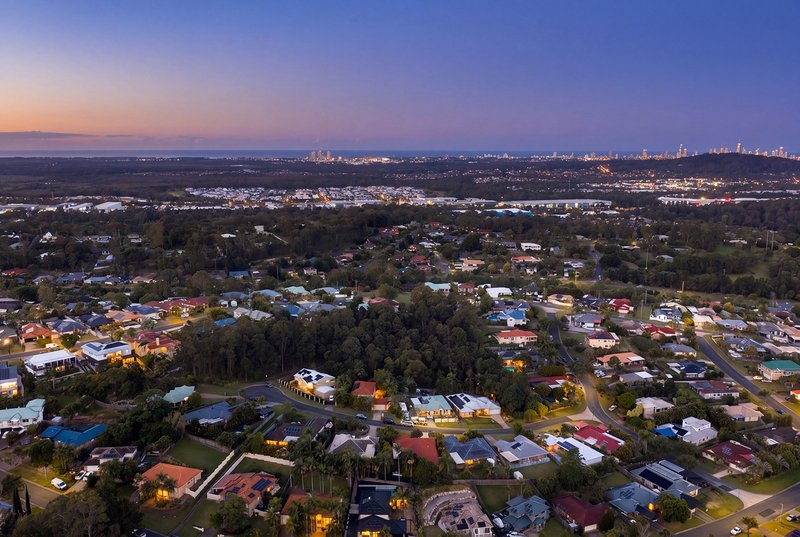
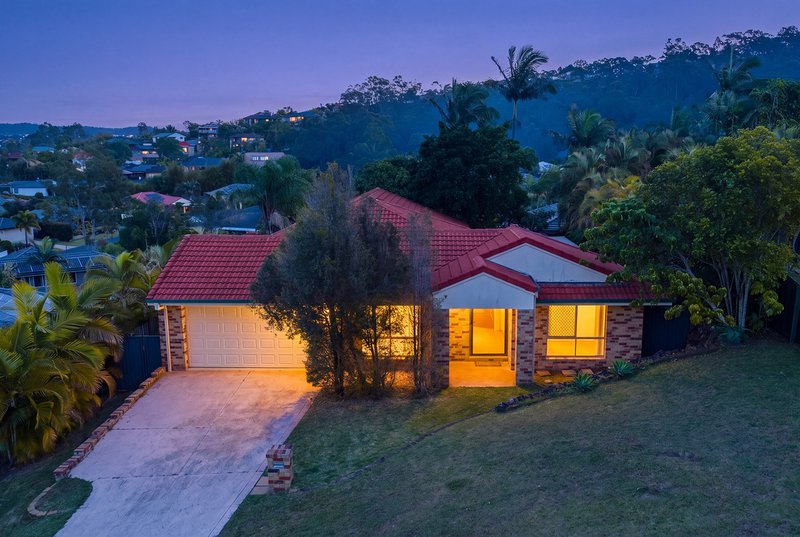
Situated on a large, elevated block (approx. 747m2), in a quiet cul-de-sac street, this spacious residence offers an outstanding opportunity.
The intelligent floor plan boasts plenty of space for the entire family. This magnificent property is being offered for sale "As is", "Where is" and is now open for tender. Tender Close: 5pm Monday 21st September 2026. Comprising:
* Solid brick & tile construction. Est. Circa 2000.
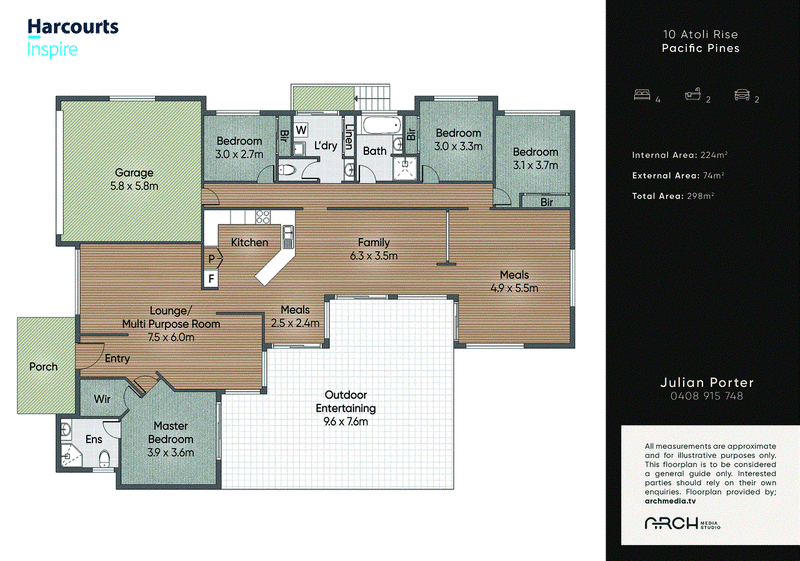
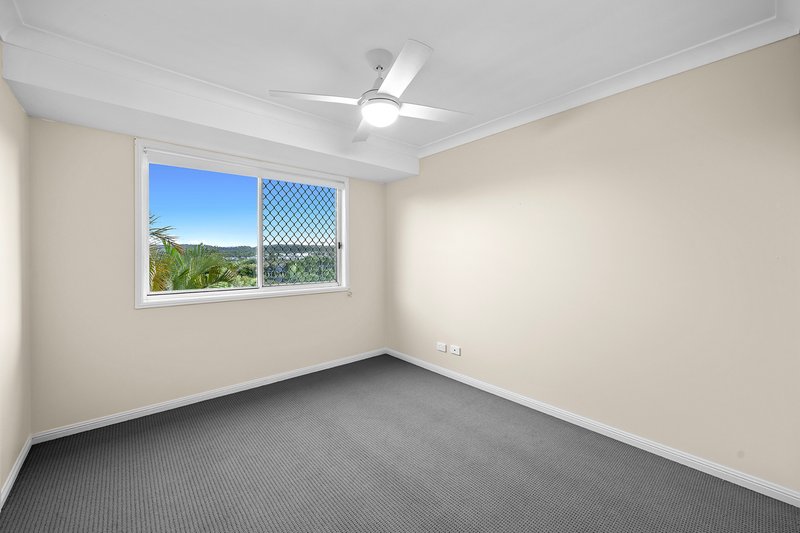
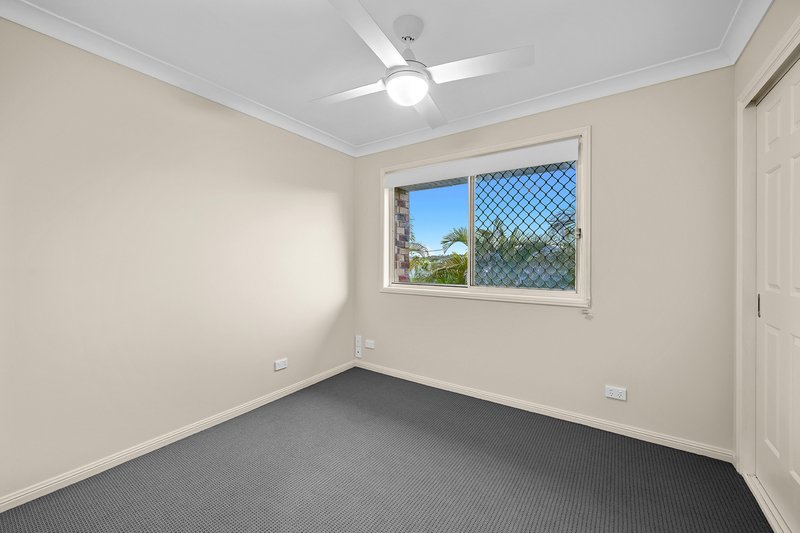
* 4 x well-sized bedrooms in total.
* Large Master Bedroom, complete with huge walk-in wardrobe (fitted) & ensuite.
* 2 x bathrooms in total with additional separate powder vanity.
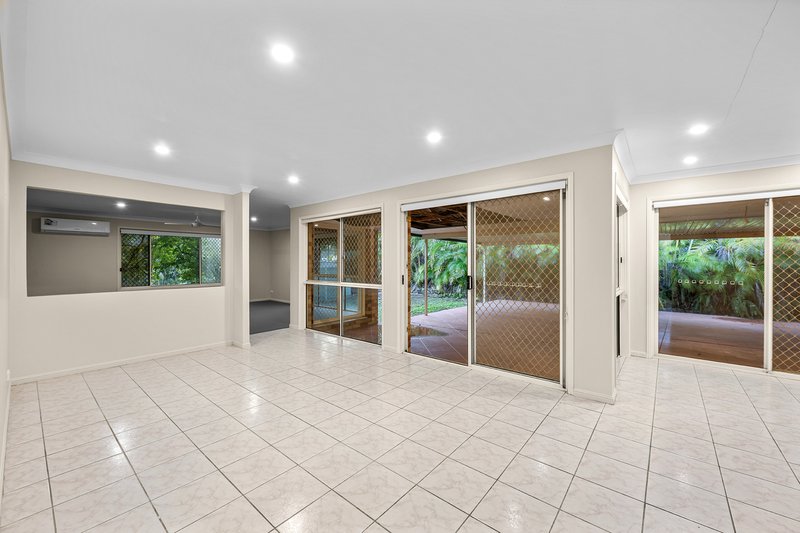
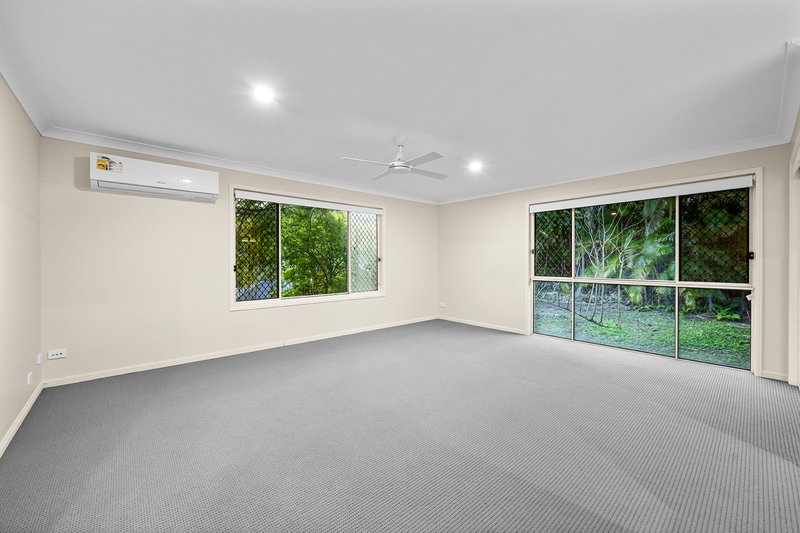
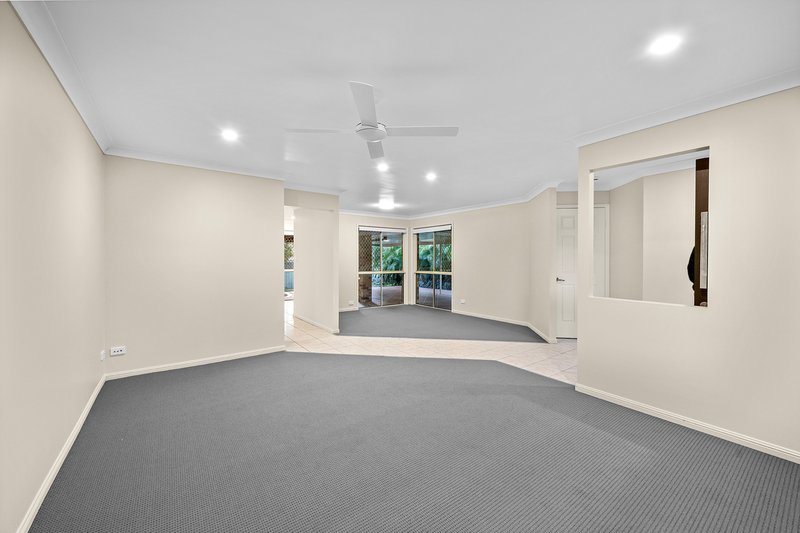
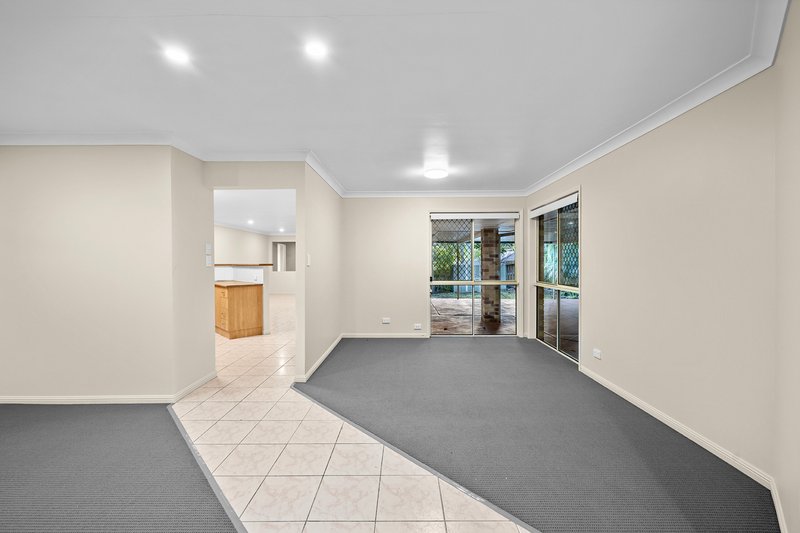
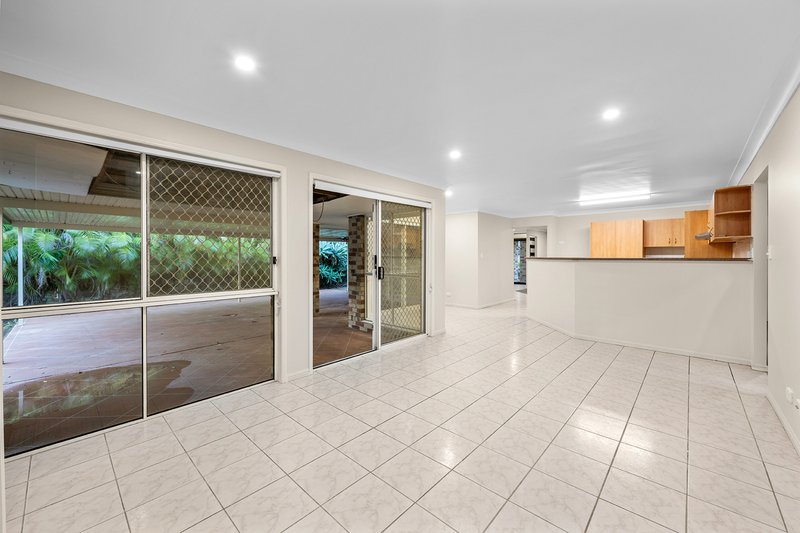
* Separate living areas include; Tiled Family/Living room, separate Media Lounge/Rumpus plus additional lounge room or parent's retreat. Plenty of space for a large or growing family.
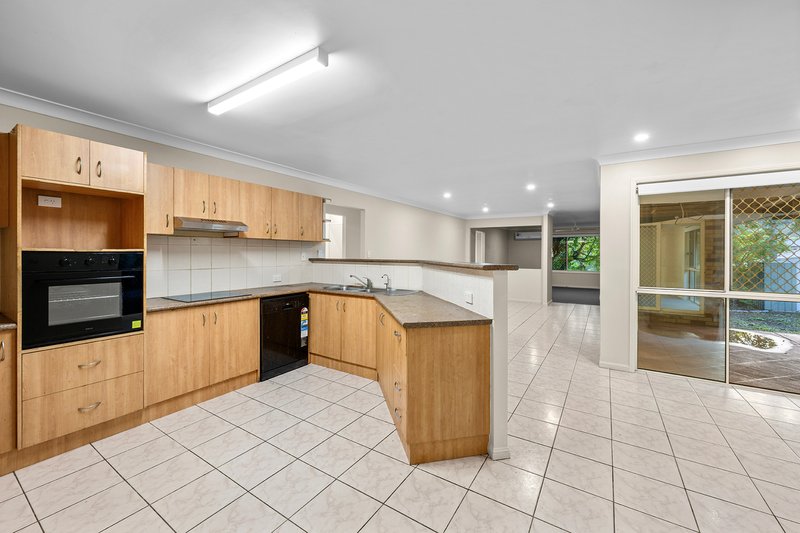
* Large gourmet kitchen. Plenty of storage and bench space.
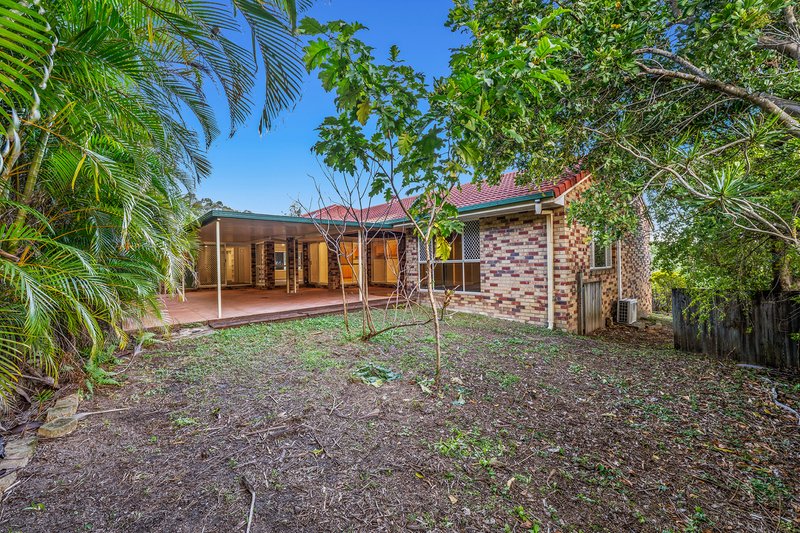
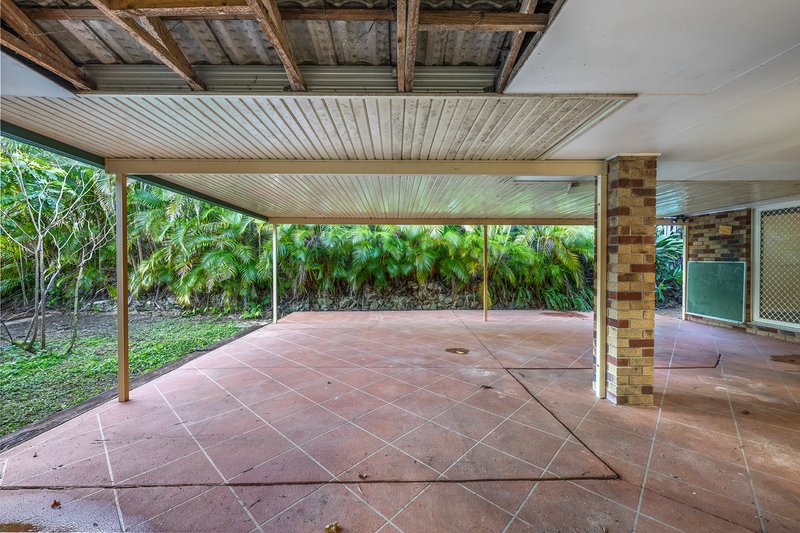
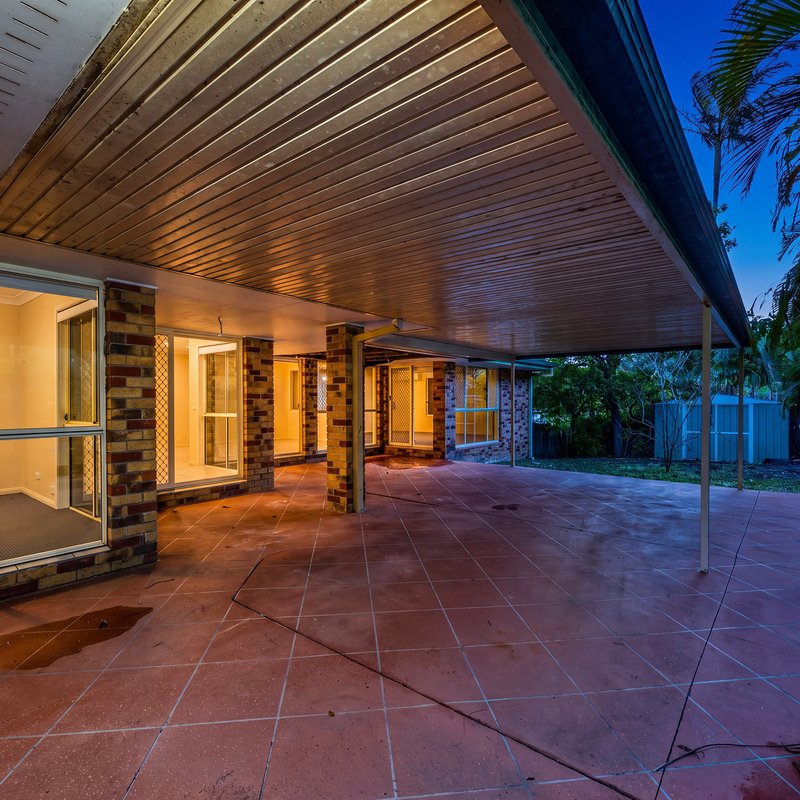
* Sliding doors from the main living areas & the master bedroom open out to an enormous covered alfresco entertainment area. Private and overlooking the large backyard. Ideal for entertaining large numbers of guests.
* Automatic Double lock-up garage with internal access. Single-level dwelling with a reasonably flat driveway (ideal for buyers with mobility issues).
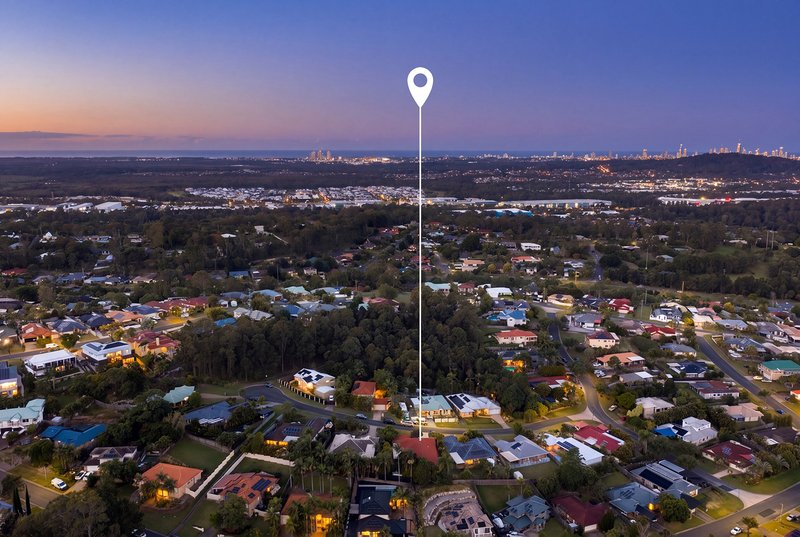
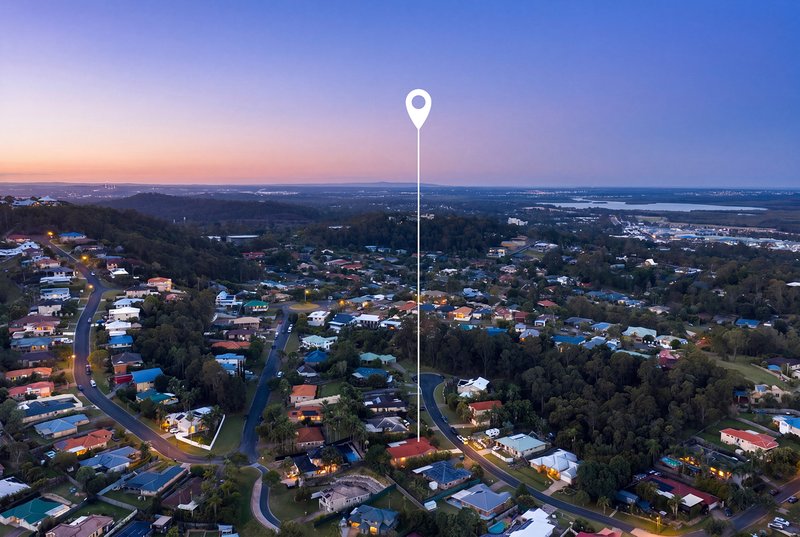
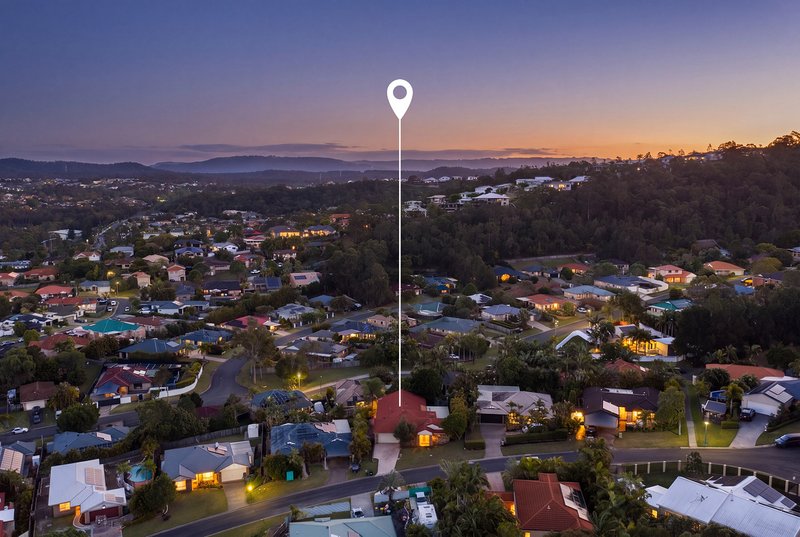
* Large, approx. 747m2 elevated block with district views & cool breezes. Potential to install a swimming pool in the future (STCA).
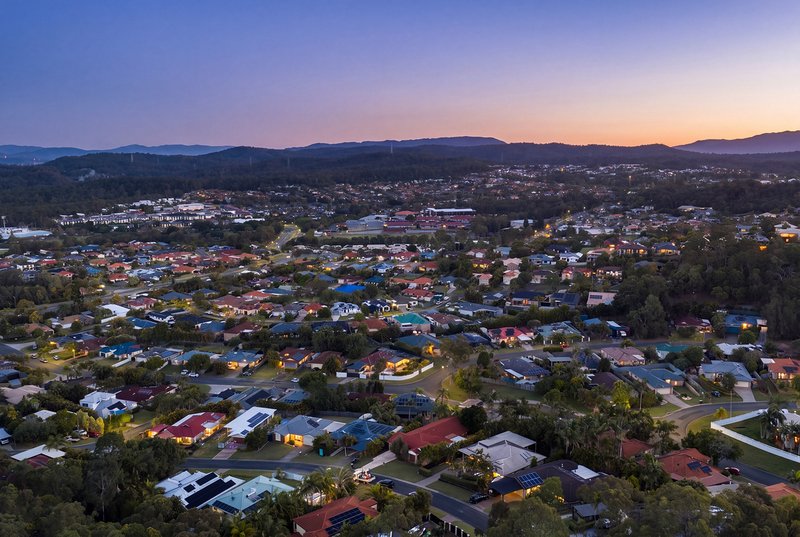
* Prime, highly sought-after and central location - Just minutes to schools (walking distance to Pacific Pines SHS and Primary School), parks, numerous shopping centres (including Westfield Helensvale & Pacific Pines Town Centre), Griffith University, Gold Coast Hospital, numerous golf courses, restaurants, public transport (Including the Helensvale Train Station with adjoining light rail station) & convenient access to the M1 Motorway (approx. 45 mins to Brisbane, 25 mins to Main Beach, 35 mins to Gold Coast Airport).
* Current Rental Appraisal estimate: Approx. $850 per week.
* Many extras throughout including; Feature entry with large bespoke timber door and covered raised portico. Freshly painted and new carpets throughout. Ceiling fans, security screens & compliant smoke alarms. Solid brick construction & tiled roofing.
* This is a rare opportunity... The astute buyer will appreciate; the expansive living spaces, recent refurbishments (including new paint & carpets), enviable central location, massive outdoor entertaining area, plus the elevated position with district views & potential future capital growth that this sensational property has to offer. You will want to live here! The search is over. Avoid disappointment... Call & arrange a viewing today!
* For Sale by way of TENDER. Submit your best offer by no later than 5pm, Monday 21st September 2026.
While all care has been taken to ensure the information provided herein is correct, we do not take responsibility for any inaccuracies. Accordingly, all interested parties should make their own enquiries to verify the information.

2/110 Old Pacific Hwy, Oxenford QLD 4210
Call Julian Porter on
0408915748


House in Pacific Pines, Unit in Pacific Pines, Townhouse in Pacific Pines, Villa in Pacific Pines, Apartment in Pacific Pines, Flat in Pacific Pines, Studio in Pacific Pines, Warehouse in Pacific Pines, Duplex/Semi-detached in Pacific Pines, Alpine in Pacific Pines, Acreage/Semi-rural in Pacific Pines, Block Of Units in Pacific Pines, Terrace in Pacific Pines, Retirement in Pacific Pines, Serviced Apartment in Pacific Pines, Other in Pacific Pines
House in Gaven, House in Maudsland, House in Nerang, House in Oxenford