Want to save your favourite properties and searches?
Sign up below to access all the awesome features.
Already have an account? Sign in




OFFERS AROUND $1,150,000


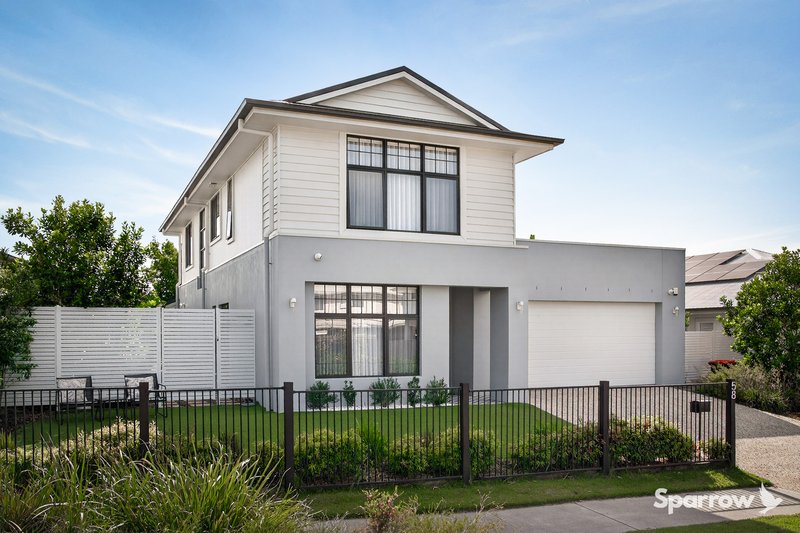
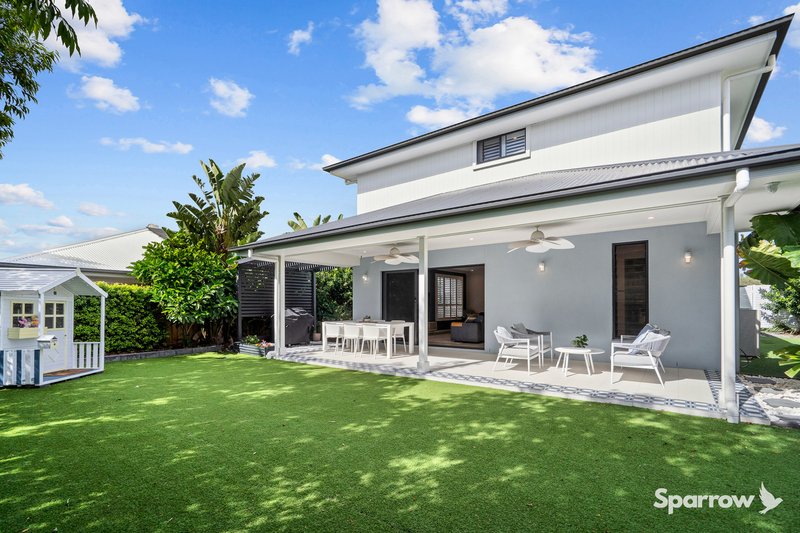
Welcome home to 58 Discovery Boulevard, Bahrs Scrub - an opulent family residence showcasing an ultra-modern design and high-end finishes over two wonderful levels.
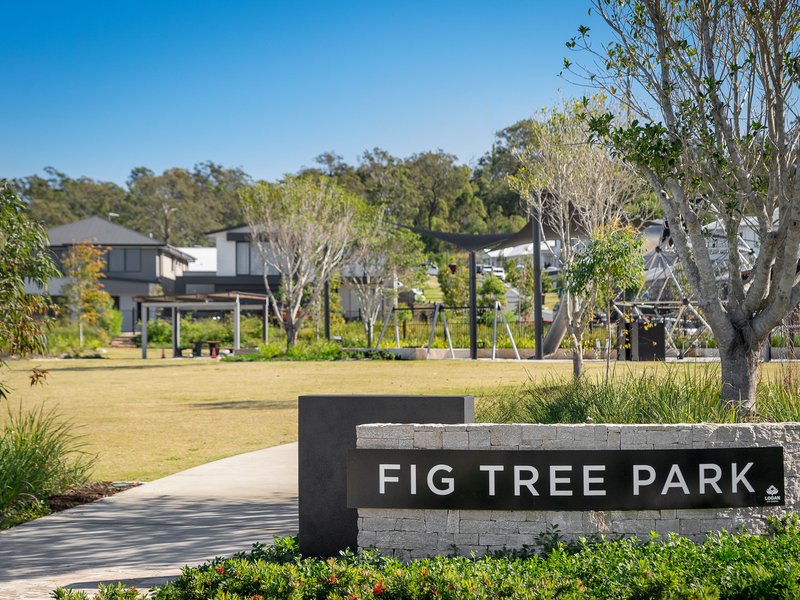
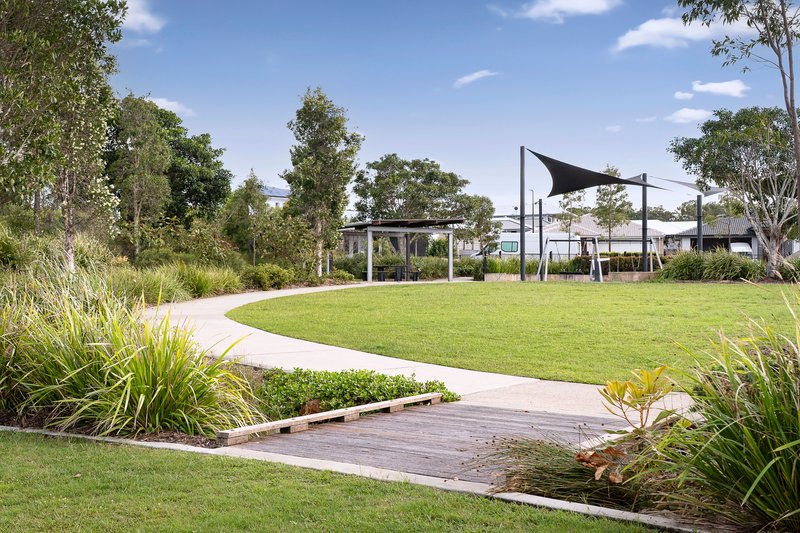
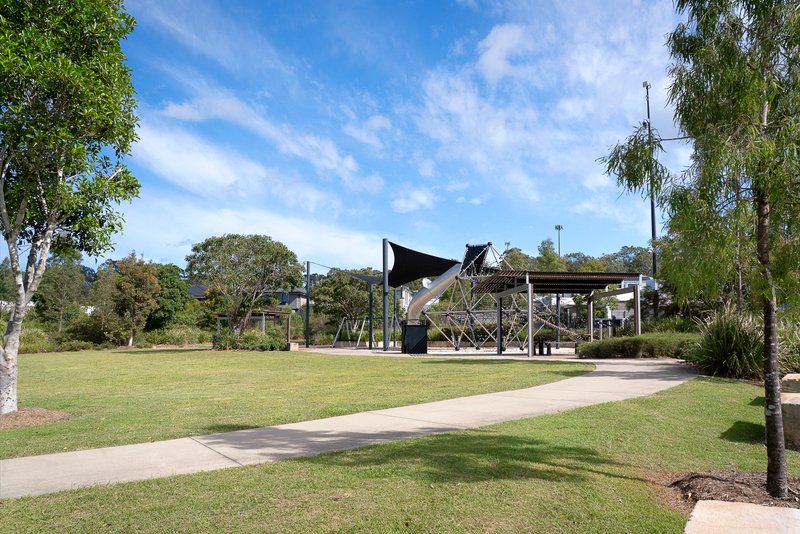
Built by Brighton Homes and completed in 2022, this beautifully designed, ex-display home is positioned opposite Fig Tree Park has been thoughtfully designed for both grace and practicality, making it the perfect choice for discerning homeowners.
Every element has been thoughtfully designed to deliver effortless living. With its high ceilings and doors, abundance of natural light, seamless indoor-outdoor flow, wonderful separation between bedrooms and ducted air conditioning for year-round comfort, this home offers a lifestyle that is both luxurious and practical.
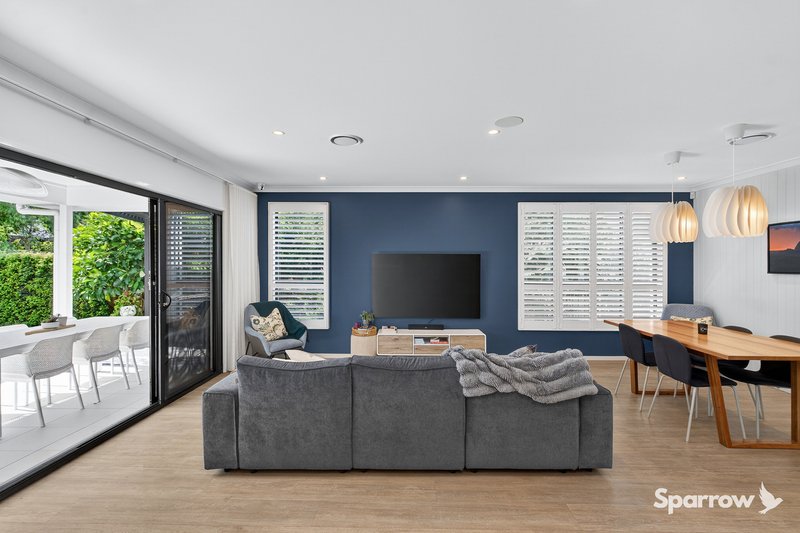
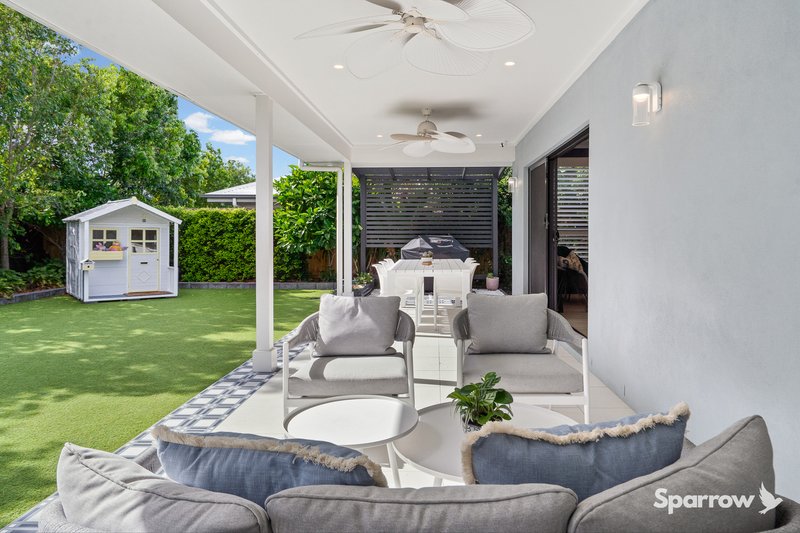
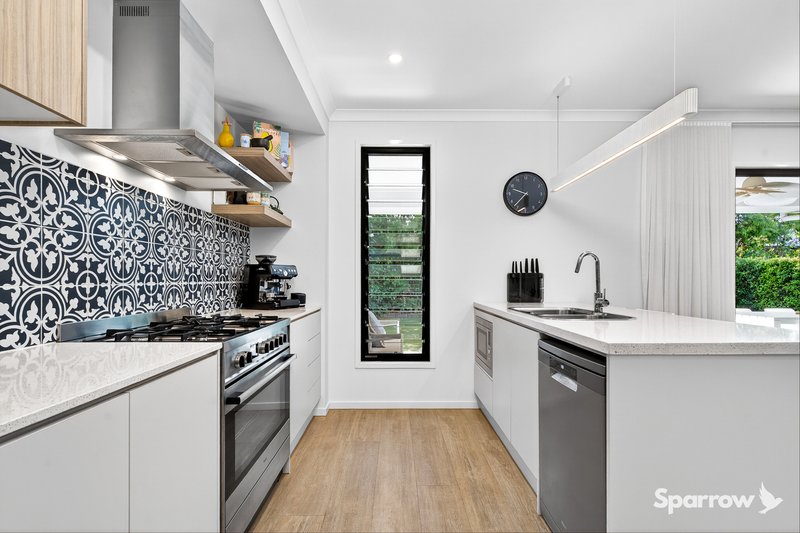
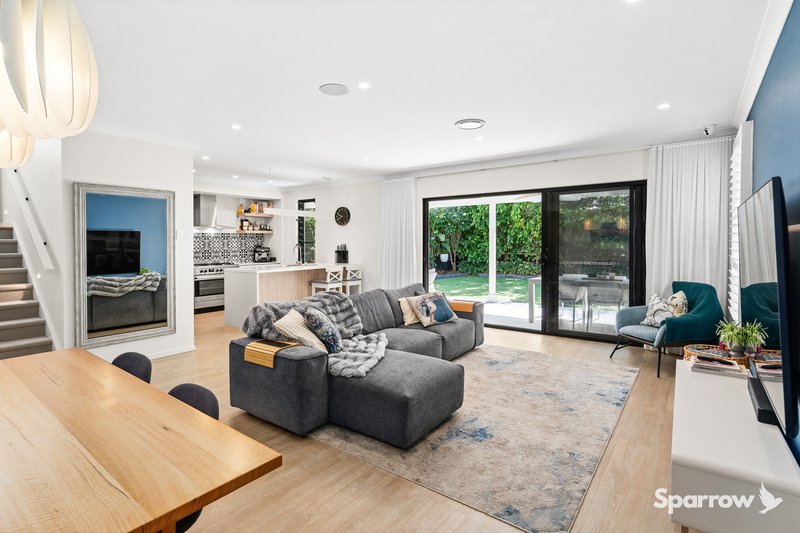
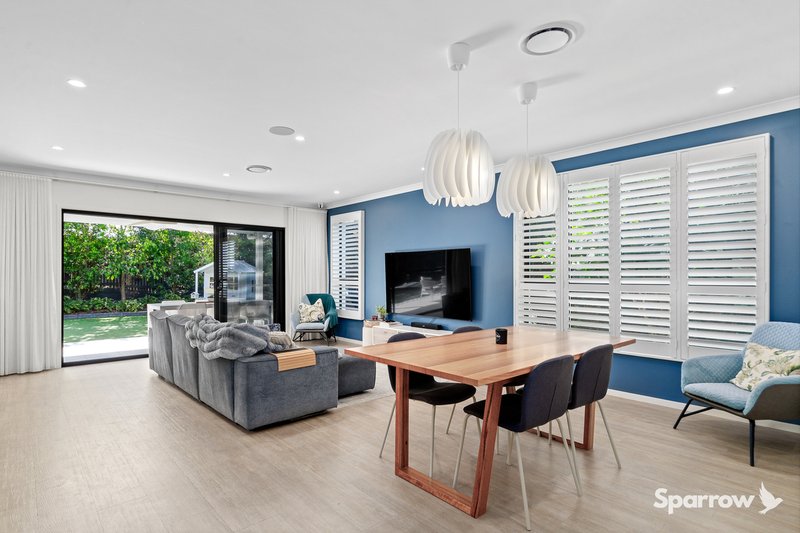
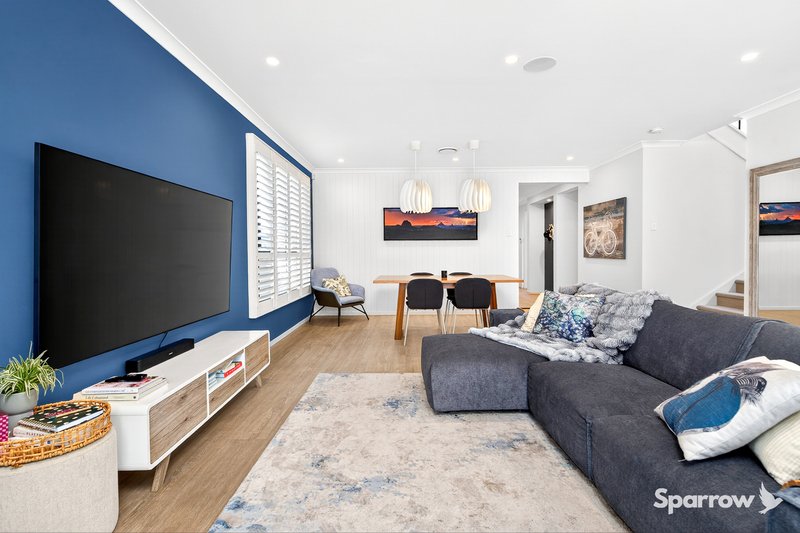
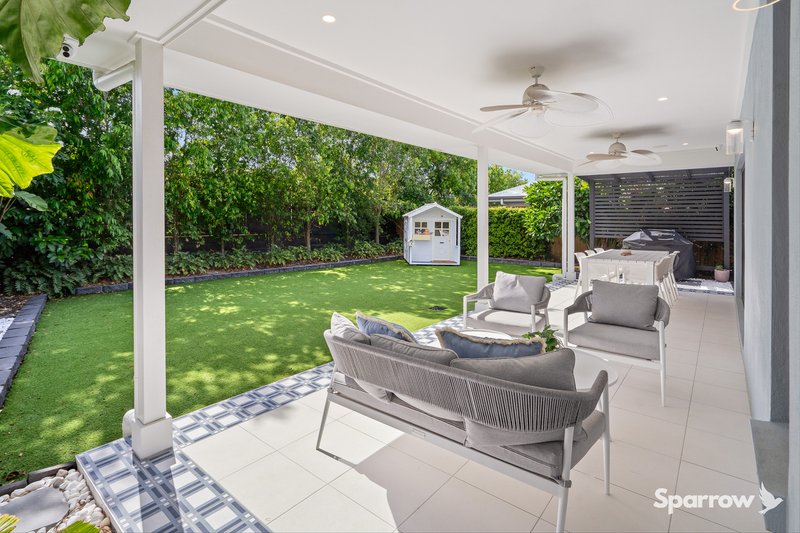
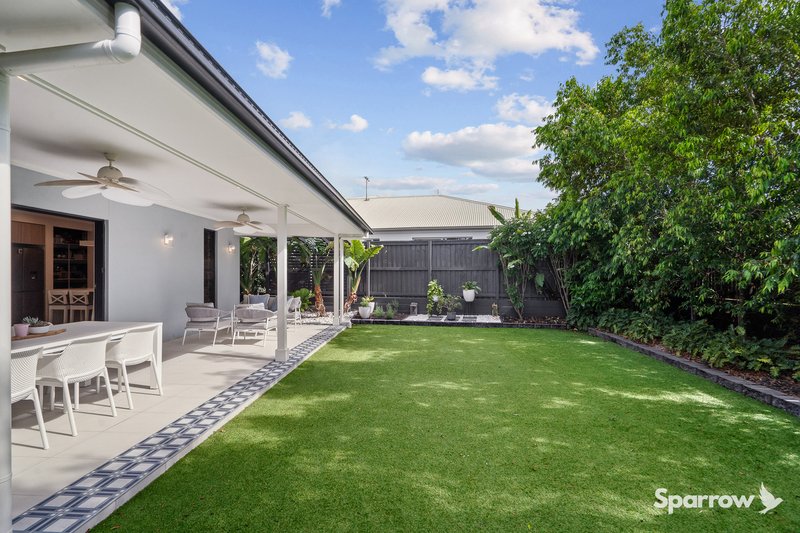
At the heart of the home downstairs, the kitchen, dining and living spaces flow effortlessly together - a setting designed for both everyday ease and relaxed entertaining. Whether it's slow mornings with coffee, busy family afternoons or evenings hosting friends, the layout adapts seamlessly to life's changing rhythm. Sliding doors from the living area open to an expansive, covered alfresco, further enhancing this entertaining space.
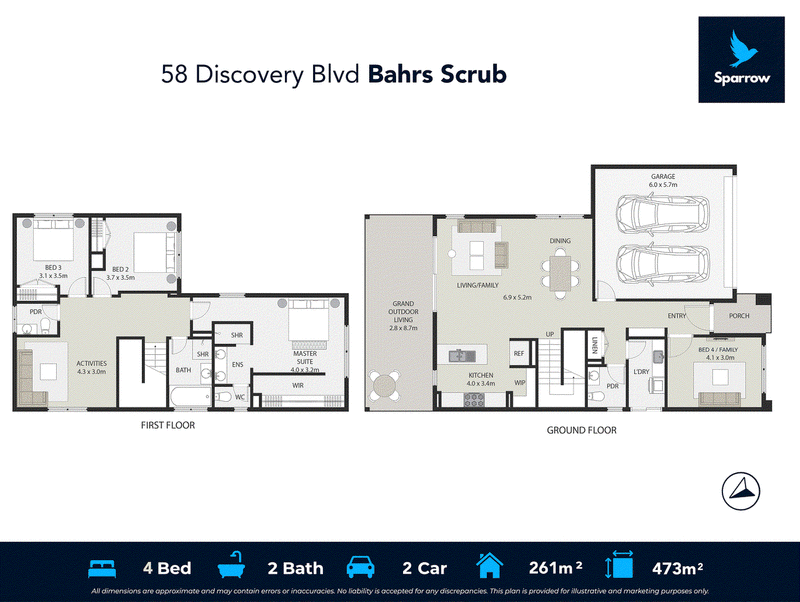
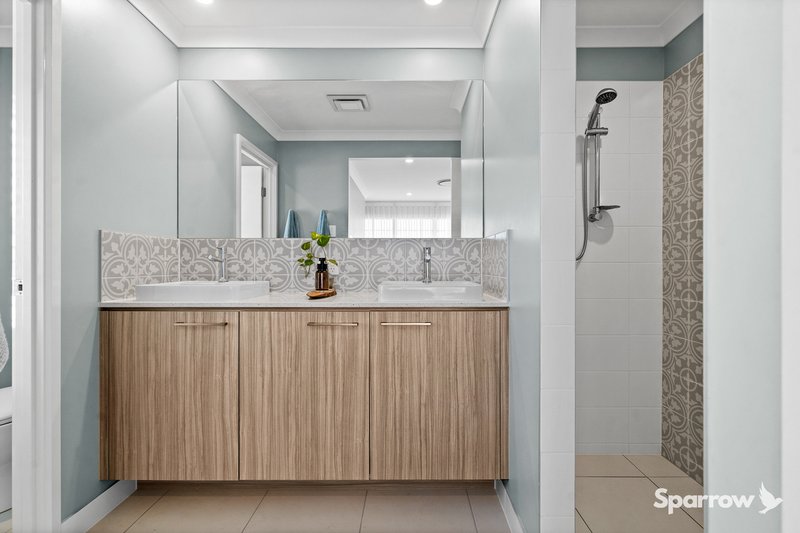
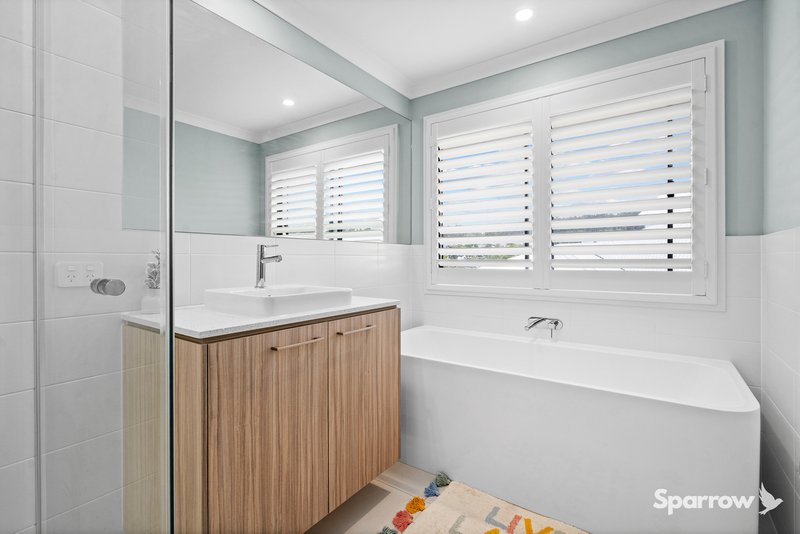
Upstairs, well-appointed bedrooms provide comfort and privacy, while the huge master suite offers a quiet sanctuary to unwind at the end of the day. The additional bedrooms are thoughtfully separated to ensure space for everyone and are serviced by an elegant main bathroom and additional family room / potential 4th bedroom.
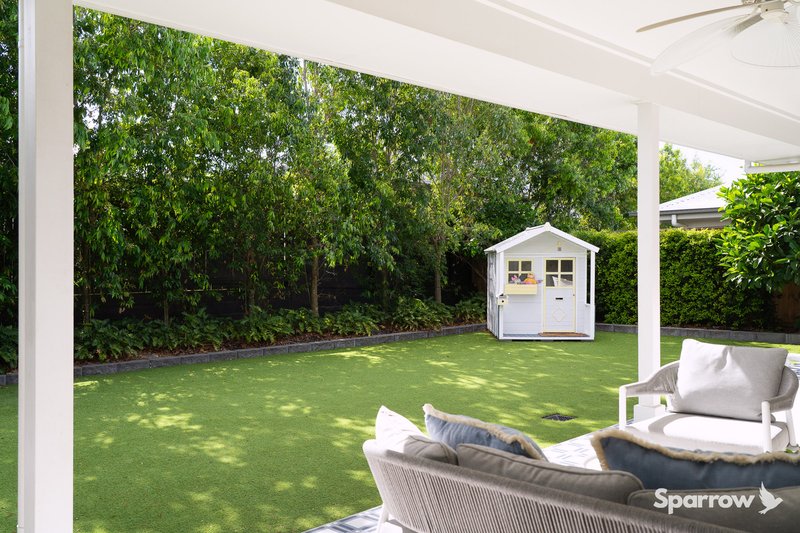
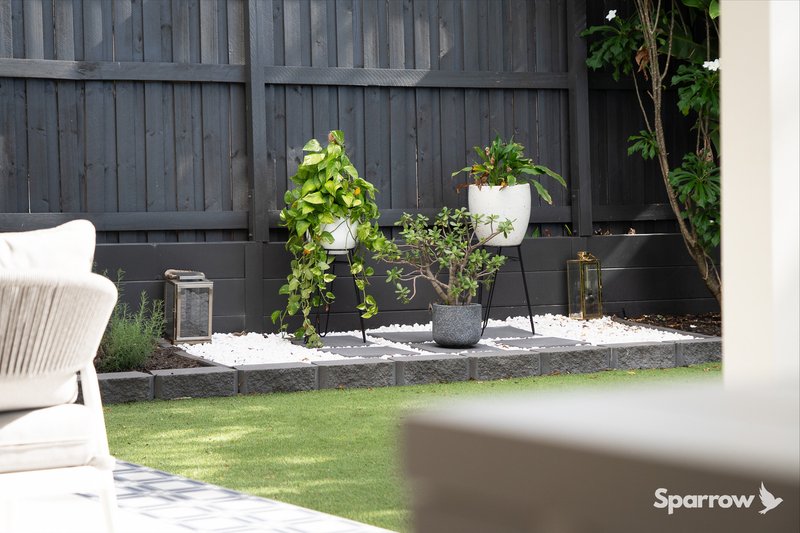
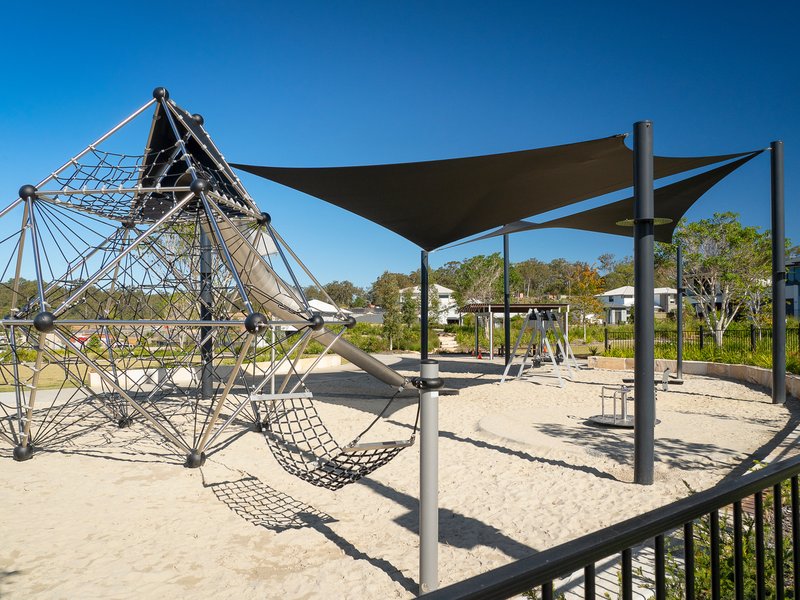
Outdoors, the low-maintenance surroundings allow you to spend more time enjoying your home and less time on upkeep. Positioned on a quiet, community-focused street, you'll appreciate the sense of space while remaining close to schools, parks, shopping precincts and transport links, all with a peaceful view of nature opposite.
This home is designed for real life - modern, functional and effortlessly liveable.
Outstanding Features:
Brighton Homes Display Home until mid-2025
One owner for the last 8 months
Block size - 473sqm
Build size - Approximately 261sqm
Rental Appraisal - Approximately $900 - $950 per week
3-phase top end Daikan ducted air-conditioning
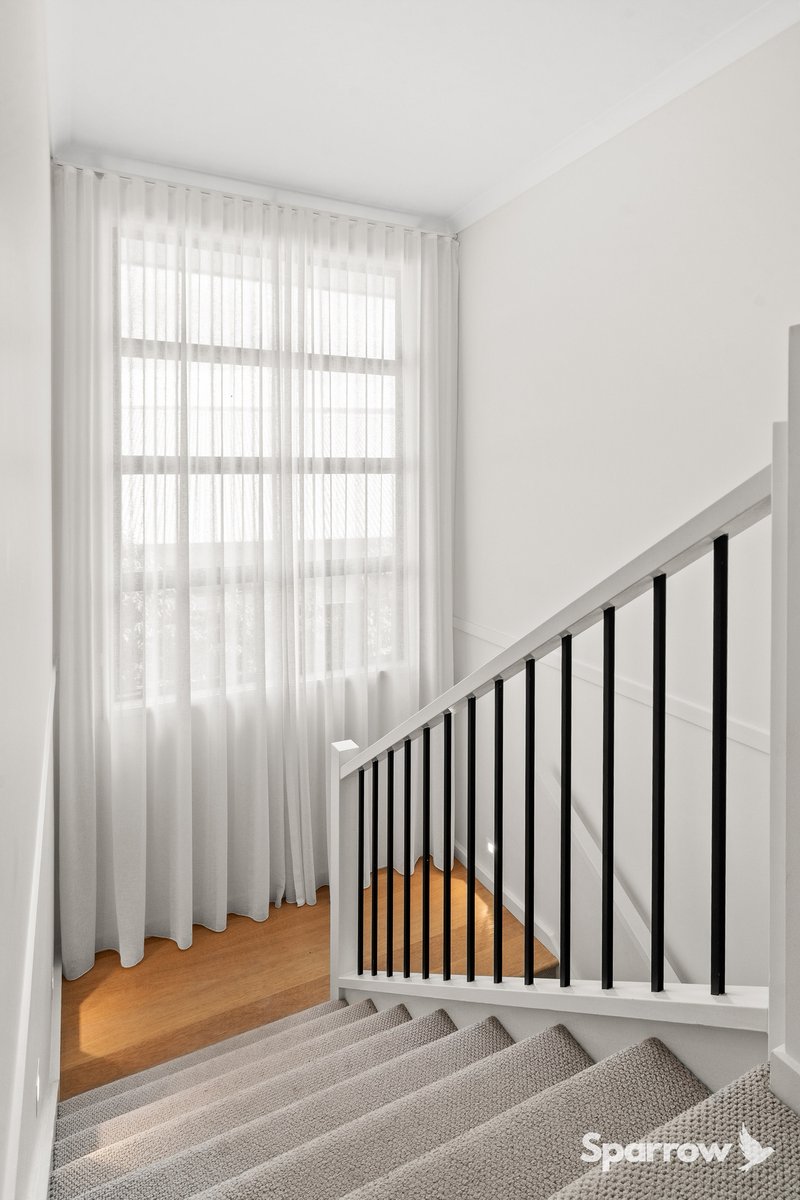
High ceilings throughout
Top of the range curtains, blinds and plantation shutters
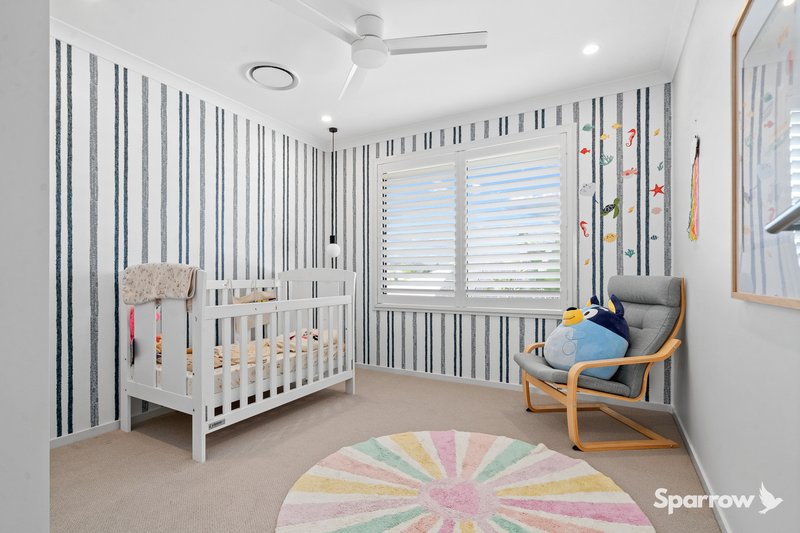
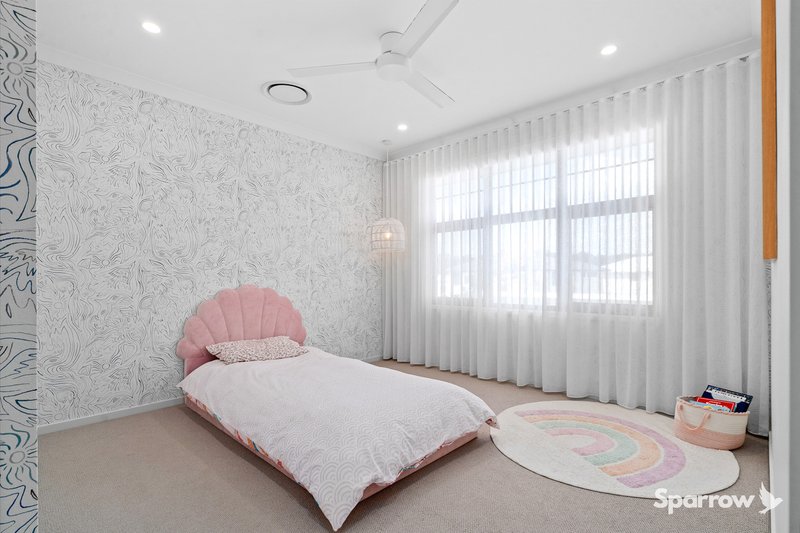
Feature lighting and designer wallpaper throughout
Security mesh screens
SONOS Internal and external built in surround sound system
Hi-tech surveillance system with 8 cameras
Alarm System
Steel frame
DOWNSTAIRS:
1,200mm timber front entry door with formal entry hall
Stunning timber-look flooring
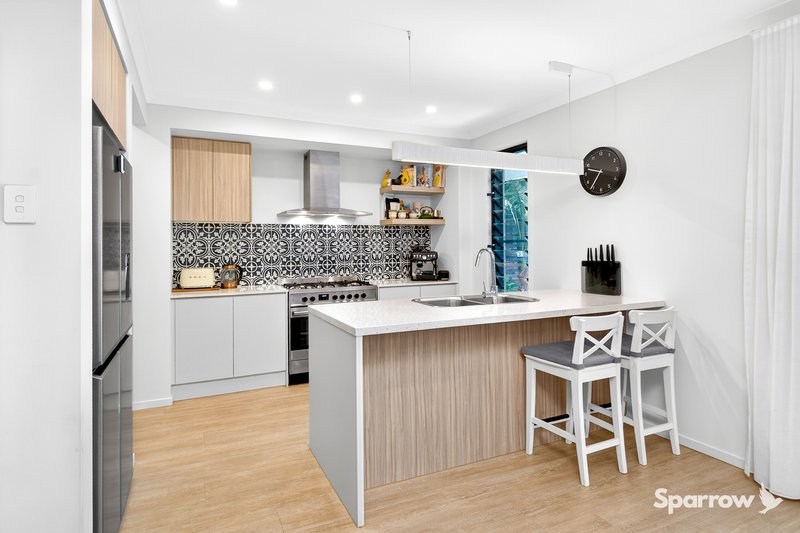

Well-appointed kitchen with 40mm stone benchtop to servery bench, dishwasher, built in microwave, 900mm free-standing oven with gas hob, and walk-in pantry
Generous open plan living / dining space with tv, plantation shutters, VJ panelling and access to grand alfresco
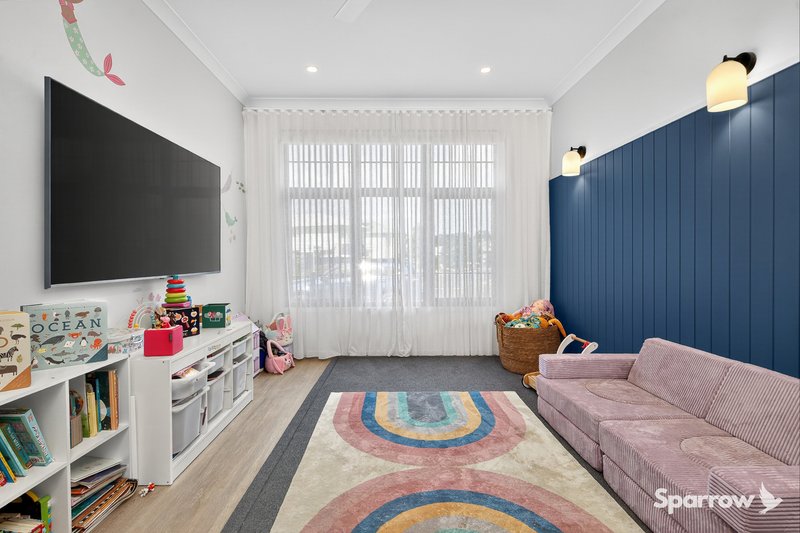
Front family room or additional fourth bedroom with VJ feature panelling and tv
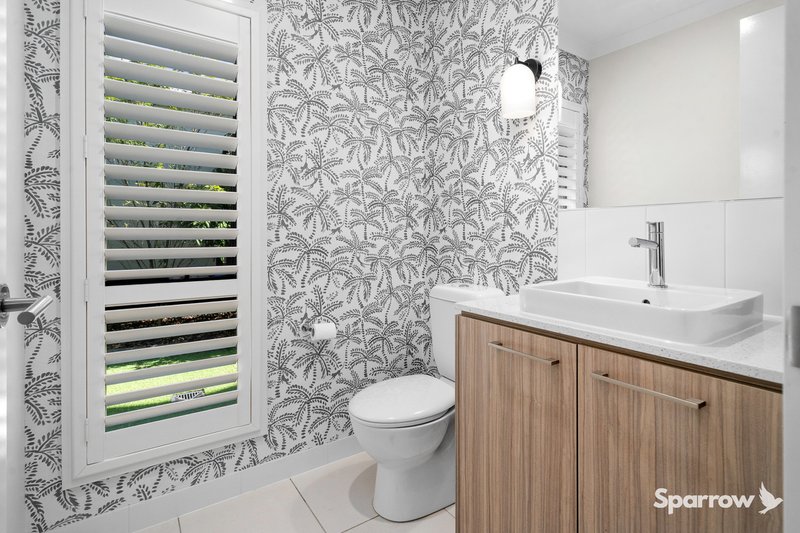
Spacious powder room
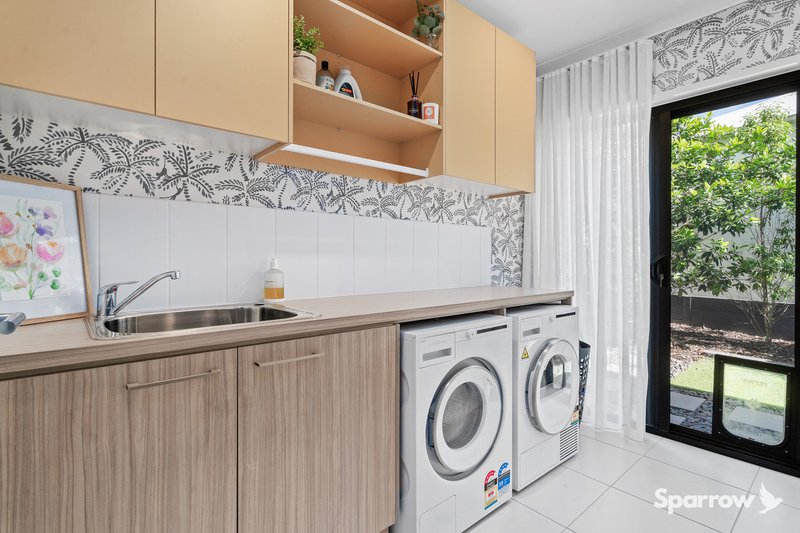
Built in laundry with external access
Double lock up garage with internal access
UPSTAIRS:
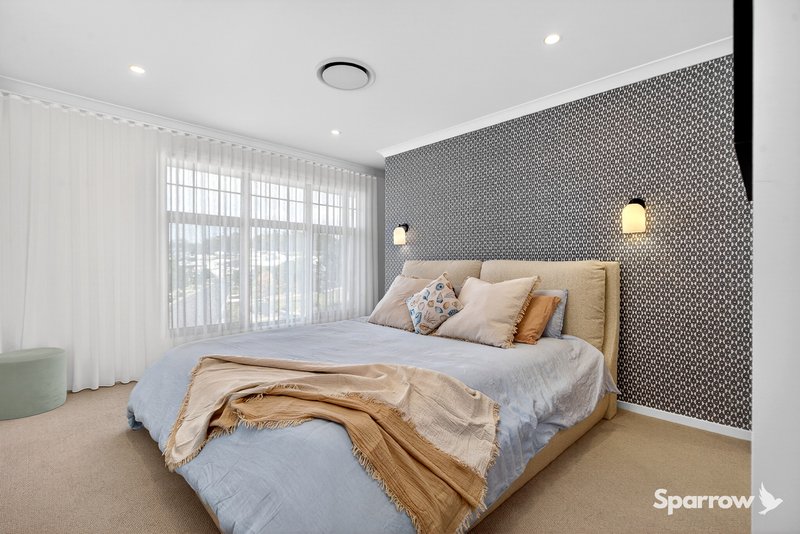
Generous master suite with spacious walk-in wardrobe and elegant ensuite
2 additional generous bedrooms with plush carpet, built-in wardrobes and ceiling fans
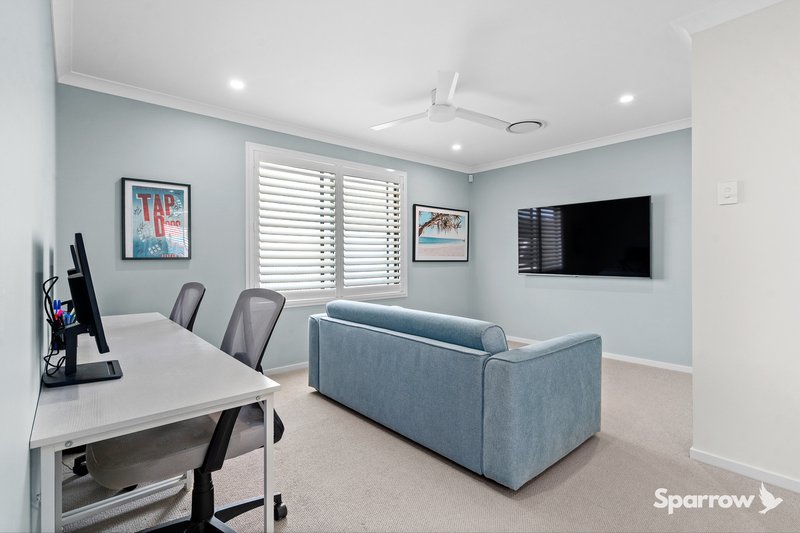
Family room with plush carpet which could easily be converted back to a 4th bedroom if required
Beautiful main bathroom with bath, shower and separate powder room
OUTSIDE:
Stunning, covered grand alfresco with upgraded fans
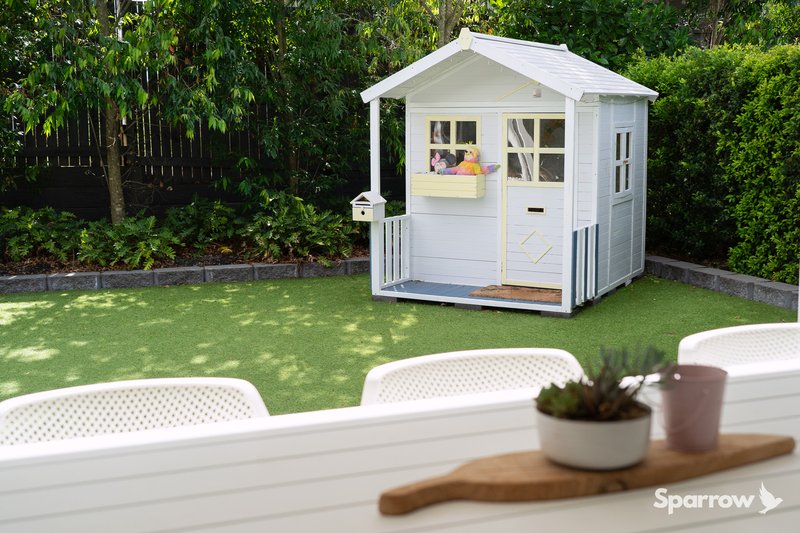
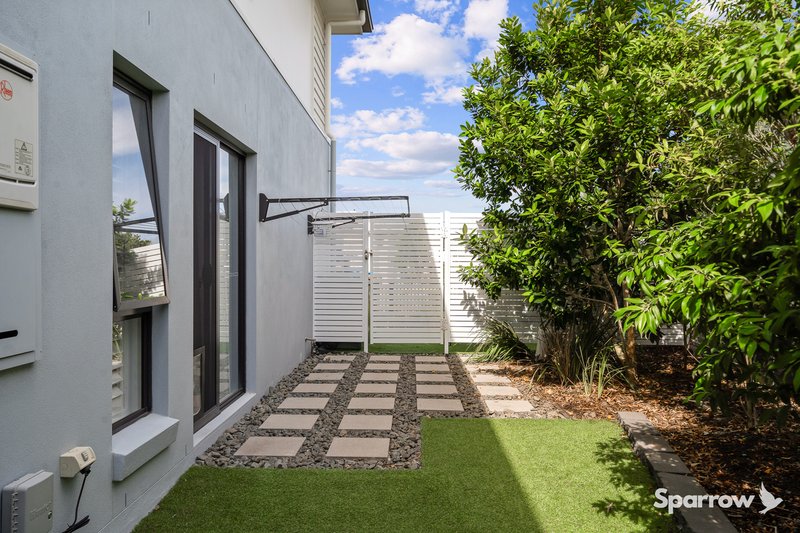
Expansive, private rear yard with astro-turf, well-established beautiful gardens, fully irrigated and large side access
Prime, parkside position with visitor parking spot directly out the front
Location Features:
Prep to Year 6 - Windaroo State School - 5.2 kilometres
Year 7 to Year 12 - Windaroo Valley State High School - 3.5 kilometres
Fig Tree Park - 20 metres
Discovery Park - 300 metres
Brookhaven Bean Café - 0.8 kilometres
Shapes Early Learning Centre - 1.0 kilometres
Bahrs Scrub Early Learning Centre - 3.3 kilometres
Holmview Central Shopping Centre - 3.3 kilometres
Bannockburn Village Shopping Centre - 5.1 kilometres
Canterbury College - 4.3 kilometres
Rivermount College - 12.9 kilometres
St Joseph's Tobruk Memorial School and Trinity College - 6.3 kilometres
138 Juliette Street, Greenslopes QLD 4120
Call Matthew Griffin on
0431921272
Call Annette Martin on
None


House in Bahrs Scrub, Unit in Bahrs Scrub, Townhouse in Bahrs Scrub, Villa in Bahrs Scrub, Apartment in Bahrs Scrub, Flat in Bahrs Scrub, Studio in Bahrs Scrub, Warehouse in Bahrs Scrub, Duplex/Semi-detached in Bahrs Scrub, Alpine in Bahrs Scrub, Acreage/Semi-rural in Bahrs Scrub, Block Of Units in Bahrs Scrub, Terrace in Bahrs Scrub, Retirement in Bahrs Scrub, Serviced Apartment in Bahrs Scrub, Other in Bahrs Scrub
House in Bannockburn, House in Beenleigh, House in Belivah, House in Buccan, House in Holmview, House in Mount Warren Park, House in Waterford, House in Windaroo