Want to save your favourite properties and searches?
Sign up below to access all the awesome features.
Already have an account? Sign in










Inspections
For Sale


Presenting 30 Gavan Street, Ashgrove – an exceptional brand-new residence, masterfully constructed by Bellwood Property and showcasing sophisticated design, generous open-plan living, and quality fixtures and finishes throughout. Positioned on a fully fenced 405m² parcel of land behind a classic timber fence, upon entering the home you will be welcomed by a wide entrance, stunning timber flooring, and a beautiful entry void, creating a wonderful sense of space and light from the moment you arrive.
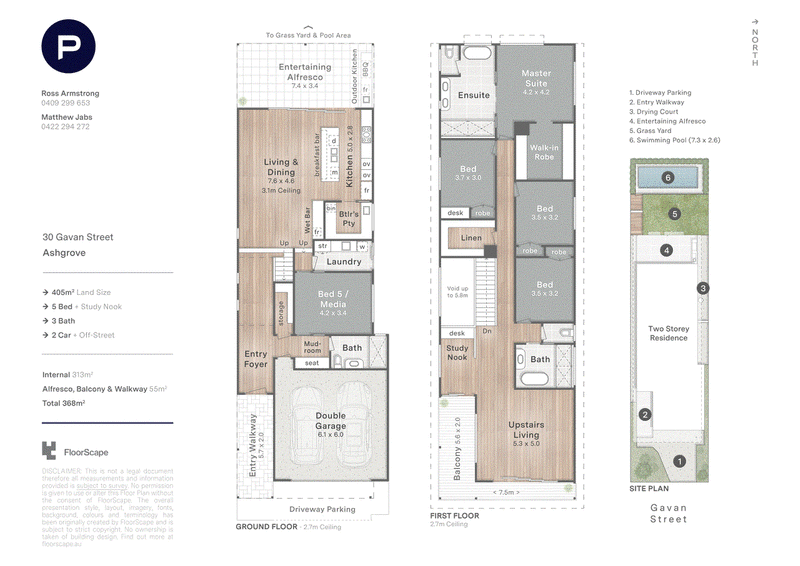
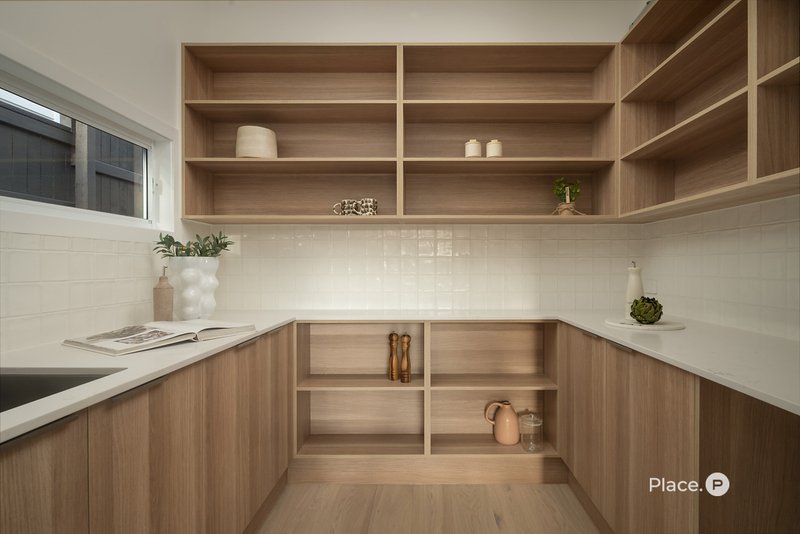
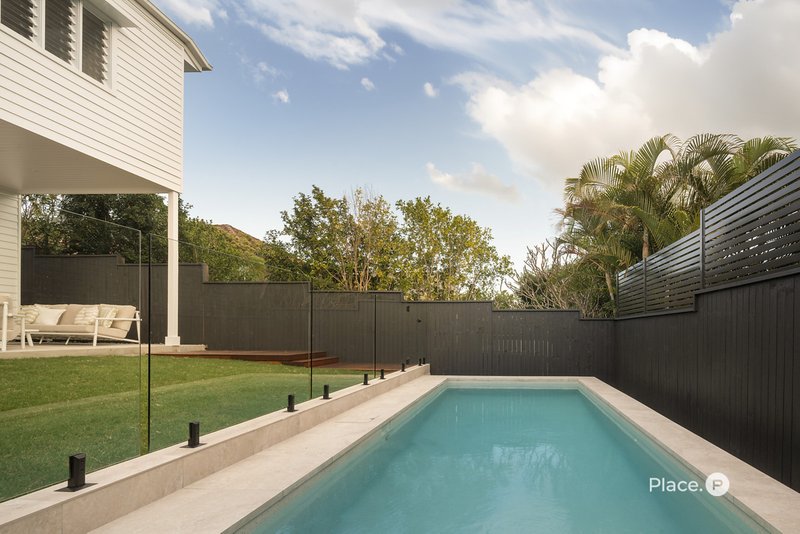
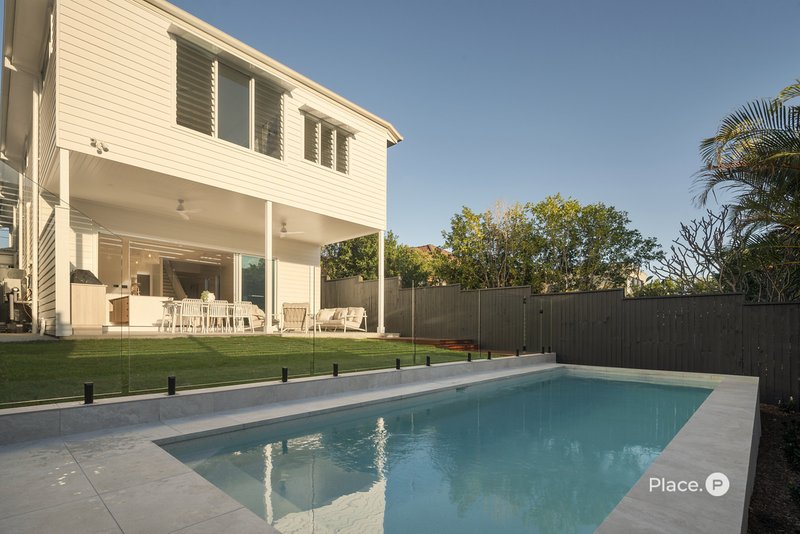
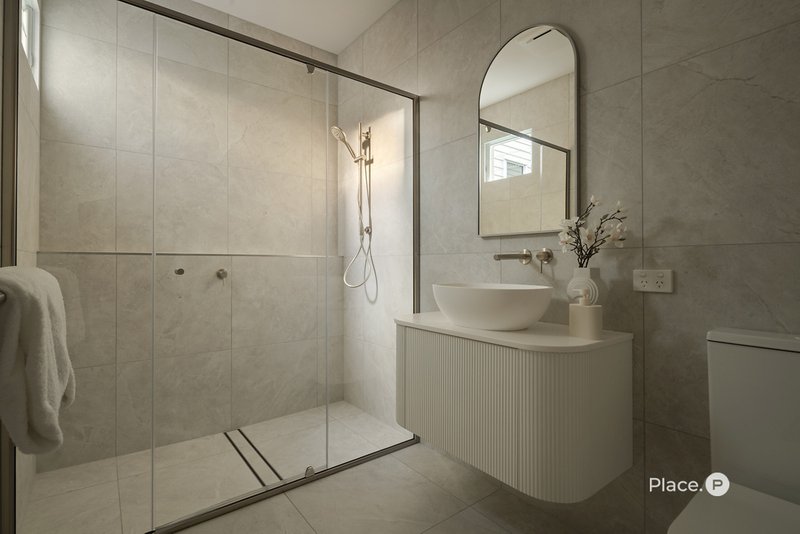
The home features 2.7-metre ceilings upon entry and throughout the front portion of the lower level, before stepping down into a stunning sunken living, dining, and kitchen domain with soaring 3.08-metre ceilings, creating an extraordinary sense of scale and openness that extends seamlessly to the alfresco entertaining area. Thoughtfully designed across two expansive levels, this five-bedroom residence delivers exceptional family living with multiple living zones, generous entertaining spaces, and a seamless connection between indoor and outdoor living. At the heart of the home, the expansive open-plan living and dining area is enhanced by high ceilings, beautiful timber flooring, and an abundance of natural light. The stunning kitchen has been designed for both everyday family life and entertaining, featuring stone benchtops, Smeg appliances, dual ovens, and a generous butler's pantry, complemented by a dedicated bar area. Large sliding doors create a seamless transition to the covered alfresco entertaining area, which features an outdoor fan and outdoor kitchen, with the entire space overlooking the swimming pool and fully fenced backyard. Also positioned downstairs is a generously sized fifth bedroom offering flexibility for guests, elderly parents, or a home office, alongside a full bathroom featuring an impressively large shower.
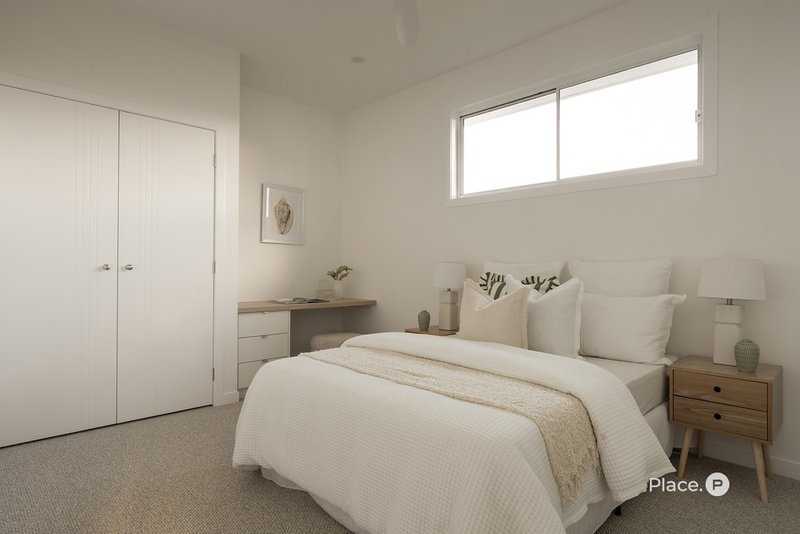
A beautiful timber staircase leads to the upper level, where four generous bedrooms are complemented by a family rumpus, dedicated study, family bathroom and ensuite, an expansive linen press and a wraparound balcony. The upstairs lounge and study open directly onto the wraparound deck, capturing beautiful mountain views and creating an inviting additional space for family living. The privately positioned master suite is complemented by a luxurious ensuite with dual sinks and a generous walk-in robe, while three additional bedrooms feature built-in wardrobes and ducted air conditioning. The spacious family bathroom offers a separate bath and shower, with an additional separate toilet, while an oversized linen press provides exceptional storage, ideal for families. Complete with ducted air conditioning throughout and a wider-than-standard double garage with internal access, this is a home where luxury, space and everyday practicality have been carefully considered.
Ground Level Features
• Impressive wide entry with a beautiful entry void and 2.7m ceilings throughout the front portion of the lower level
• Sunken open-plan living, dining and kitchen with timber flooring and soaring 3.08m ceilings
• Gourmet kitchen with stone benchtops, Smeg appliances and dual ovens
• Generous butler's pantry and dedicated bar area
• Fully covered alfresco entertaining area with outdoor kitchen and fan
• Seamless outlook across the swimming pool and level backyard
• Flexible fifth bedroom, ideal for guests, elderly parents or a home office
• Full bathroom with an oversized shower
• Expansive laundry with side access and ample storage
• Wider double garage with secure internal access and additional storage
• Beautiful timber staircase connecting both levels
Upper-Level Features
• Luxurious master suite with walk-in robe and beautifully appointed ensuite
• Three additional bedrooms with built-in wardrobes
• Second living area and dedicated study nook
• Living and study spaces opening onto a wraparound deck with mountain views
• Family bathroom with separate bath and shower, plus a separate toilet
• Oversized linen press providing excellent storage
Additional Features
• Brand-new residence situated on a 405m² parcel
• Masterfully constructed by Bellwood Property
• Professionally landscaped and completely move-in ready
• Magnesium swimming pool
• Classic timber fence and impressive wide entry
• Beautiful entry void creating an immediate sense of space and light
• Ducted air conditioning throughout both levels
Masterfully constructed by Bellwood Property and perfectly positioned in highly sought-after Ashgrove, 30 Gavan Street places an exceptional selection of schools, parks, shopping, and lifestyle amenities within easy reach. Families are spoilt for choice with nearby Mt St Michael's College, Marist College Ashgrove, Mater Dei Primary School, and St Finbarr's Primary School, while the home falls within the Ithaca Creek State School and Kelvin Grove State College catchments. Ashgrove Village, Woolworths Ashgrove and popular local cafés and eateries are all close by, with Rosalie Village also within easy reach. For those who enjoy the outdoors, Lions Park, Gilbert Park, Dorrington Park, and Banks Street Reserve offer an abundance of green space, walking and cycling tracks. With convenient access to the ICB, Legacy Way, Clem7 and Airport Link, as well as Brisbane's CBD, Royal Brisbane and Women's Hospital and QUT, this exceptional residence captures the very best of luxurious family living in an outstanding inner-city location.
For further details on this incredible opportunity, please contact Matthew Jabs on 0422 294 272 or Ross Armstrong on 0409 299 653.
Disclaimer
This property is being sold by auction or without a price and therefore a price guide cannot be provided. The website may have filtered the property into a price bracket for website functionality purposes.

400 Newmarket Road, Newmarket QLD 4051
Call Matthew Jabs on
0422 294 272
Call Ross Armstrong on
0409 299 653


House in Ashgrove, Unit in Ashgrove, Townhouse in Ashgrove, Villa in Ashgrove, Apartment in Ashgrove, Flat in Ashgrove, Studio in Ashgrove, Warehouse in Ashgrove, Duplex/Semi-detached in Ashgrove, Alpine in Ashgrove, Acreage/Semi-rural in Ashgrove, Block Of Units in Ashgrove, Terrace in Ashgrove, Retirement in Ashgrove, Serviced Apartment in Ashgrove, Other in Ashgrove
House in Alderley, House in Bardon, House in Enoggera, House in Newmarket, House in Red Hill, House in The Gap