Want to save your favourite properties and searches?
Sign up below to access all the awesome features.
Already have an account? Sign in


Auction
Inspections
Online Auction: $690,000 - $750,000


Online Auction Thursday 24th September @ 6pm. For bidding registration or for the link to view the online auction, please contact Alan Tran on 0402 268 872.
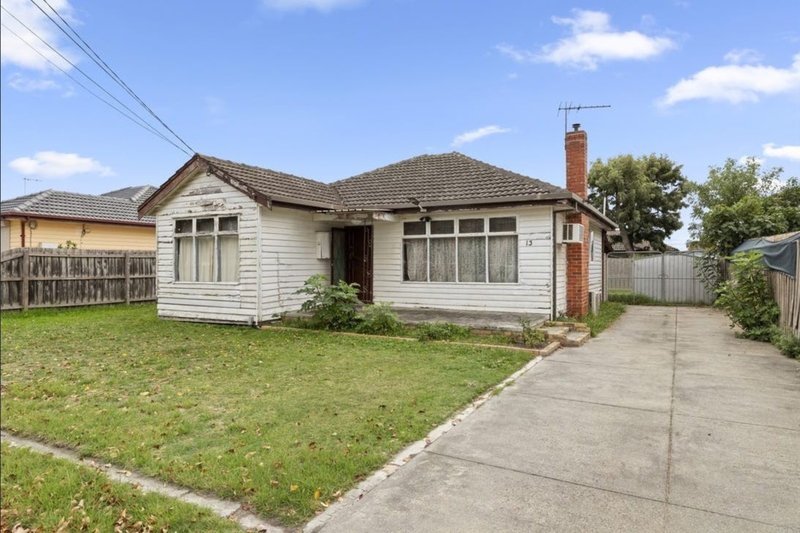
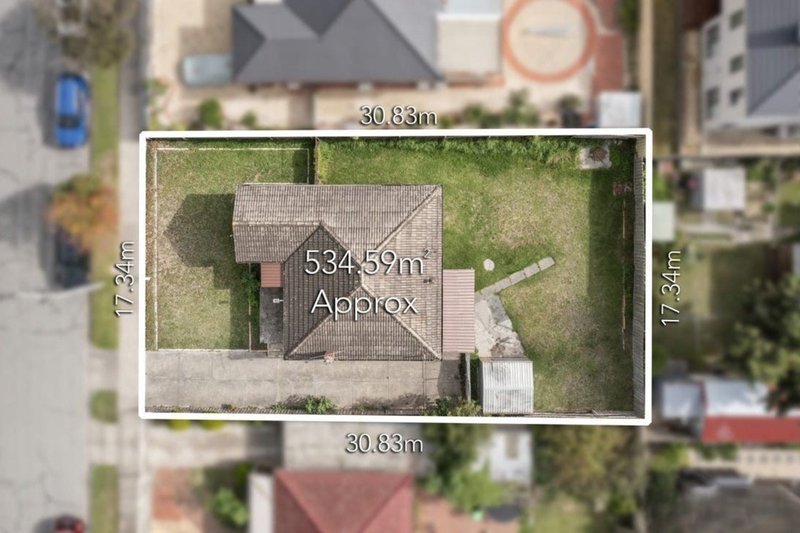
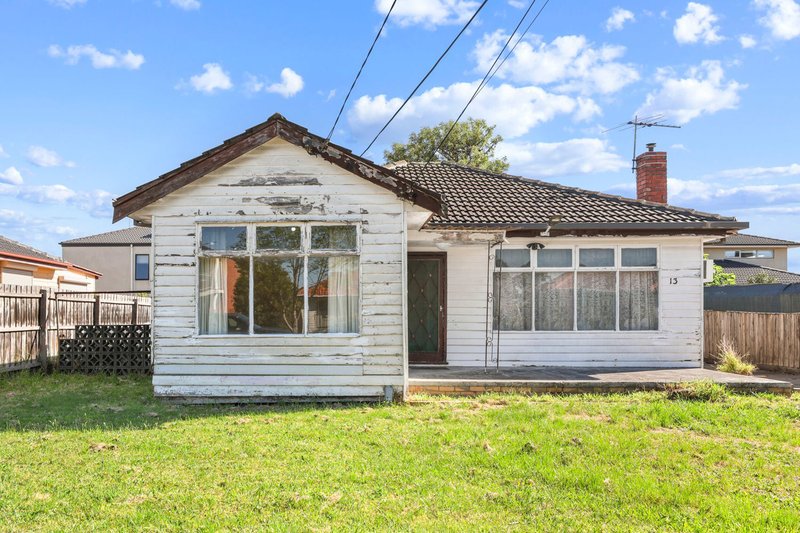
Positioned on a well-proportioned 534m2 approx. allotment with a 17.3m frontage, this original three-bedroom home presents an opportunity for buyers ready to recognise the potential beyond its current condition. In need of significant improvement, the property offers a clear choice: undertake a comprehensive renovation and breathe new life into the existing residence, or explore the possibilities of a knockdown and rebuild to create a new home tailored to your needs (STCA).
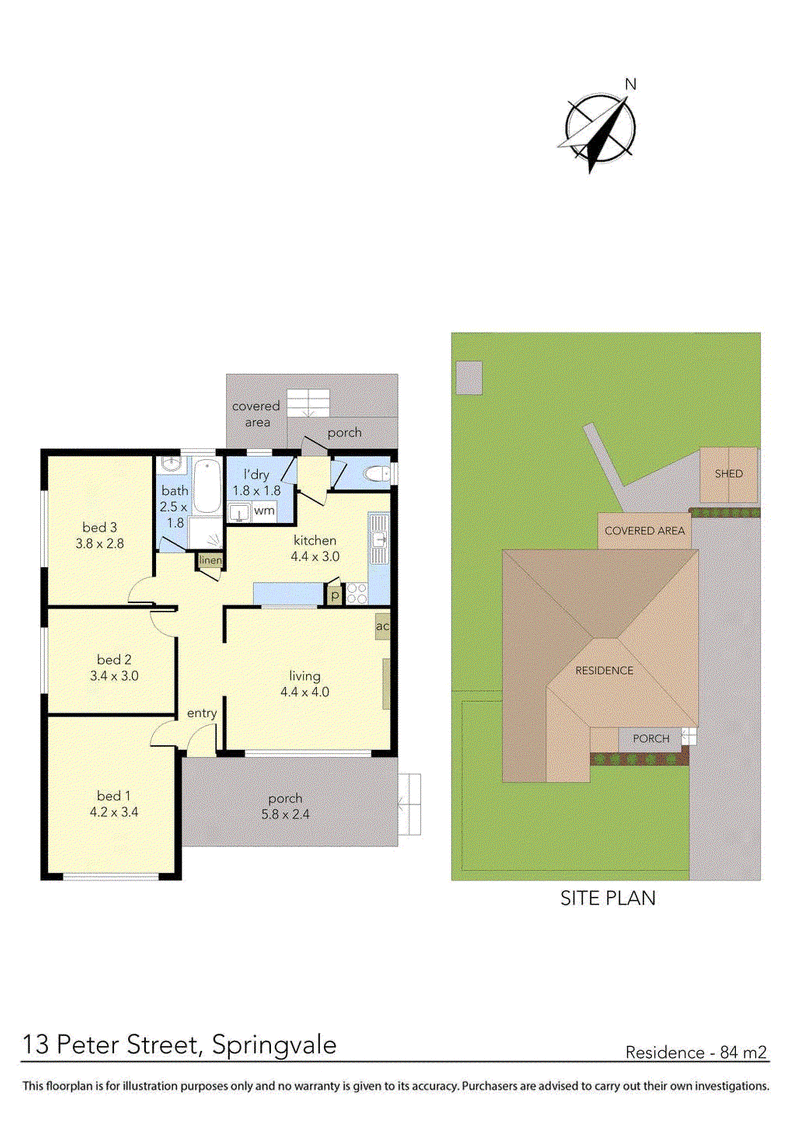
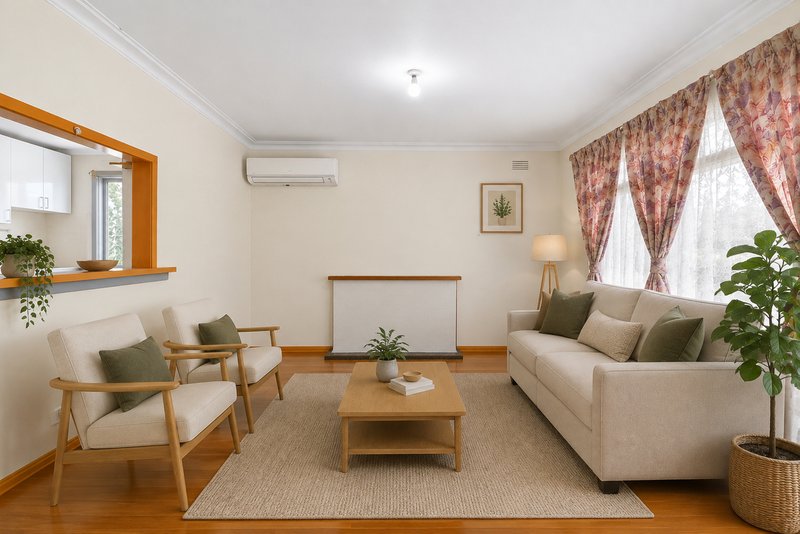
The existing single-level floorplan begins with a covered front porch and entry, opening into a separate living room filled with natural light. Timber flooring features throughout much of the home, while split-system heating and cooling provides added comfort to the main living area.
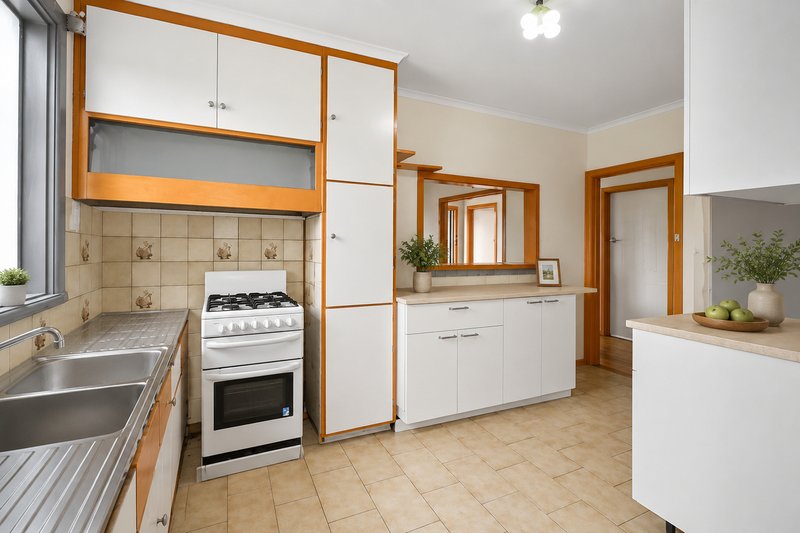
At the centre of the residence, the kitchen provides an existing foundation for those considering a full renovation, with cabinetry, bench space, double sink and freestanding cooker. A separate laundry sits alongside, while the rear porch provides direct access outside.
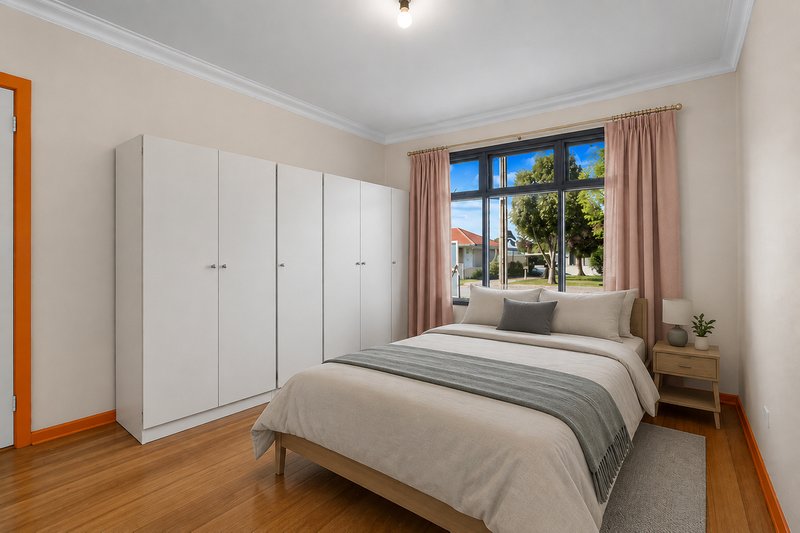
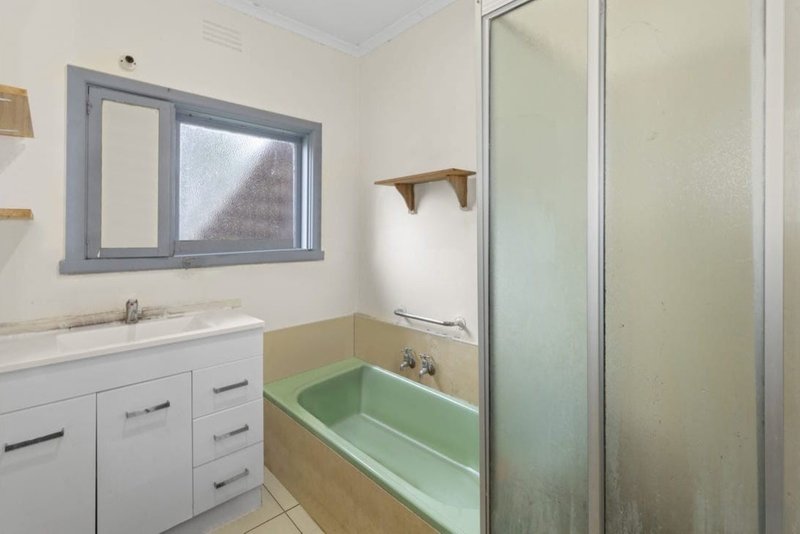
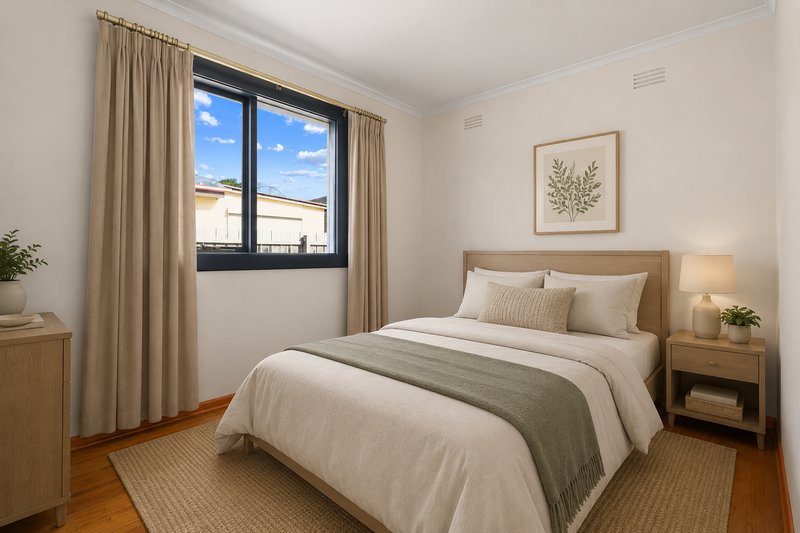
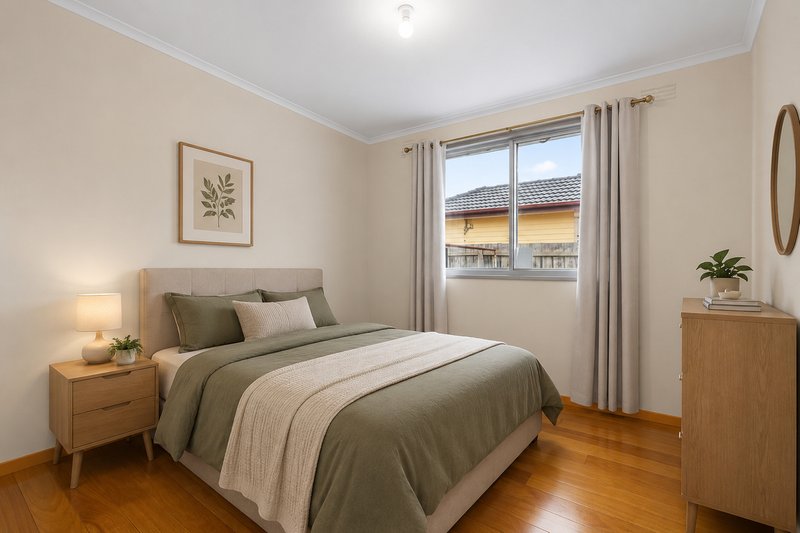
Three bedrooms are arranged across the home, including a generously proportioned front bedroom and two further bedrooms completing the accommodation. A central bathroom with bathtub services the household, accompanied by a separate toilet for everyday practicality.
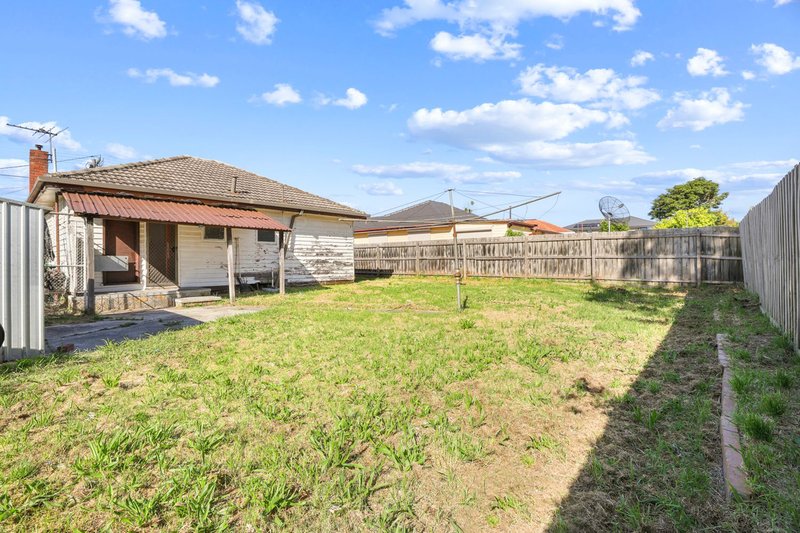
It is outside where the property's longer-term potential becomes particularly clear. The rectangular 534m2 approx. allotment and 17.3m frontage provide an appealing foundation for those looking to make more of the site. With established front and rear yard space, side driveway access, a covered rear area and garden shed, renovators can consider a comprehensive transformation of the existing home, while those looking to start again can explore the potential for a new family residence (STCA).
Location adds another layer of appeal, with both Springvale and Sandown Park train stations within easy reach and nearby schooling options including Springvale Rise Primary School, Heatherhill Primary School and Killester College. Springvale's extensive shopping and dining precinct is also close by, including Springvale Shopping Centre, Springvale Central and the broader retail and market precinct, placing supermarkets, fresh food, restaurants and everyday services within convenient reach. Access to major surrounding roads further connects the property with neighbouring suburbs and Melbourne's wider south-east.
The existing residence requires considerable work and is being presented for its potential rather than perfection. Whether the vision is to restore and completely renovate what is already here or take advantage of the 534m2 approx. allotment and 17.3m frontage to create something new, 13 Peter Street offers the dimensions and flexibility to consider what comes next.

42 Douglas Street, Noble Park VIC 3174
Call Alan Tran on
0402268872
Call Dylan Van on
0481145596


House in Springvale, Unit in Springvale, Townhouse in Springvale, Villa in Springvale, Apartment in Springvale, Flat in Springvale, Studio in Springvale, Warehouse in Springvale, Duplex/Semi-detached in Springvale, Alpine in Springvale, Acreage/Semi-rural in Springvale, Block Of Units in Springvale, Terrace in Springvale, Retirement in Springvale, Serviced Apartment in Springvale, Other in Springvale
House in Clayton South, House in Clayton, House in Mulgrave, House in Noble Park North, House in Noble Park, House in Springvale South