Want to save your favourite properties and searches?
Sign up below to access all the awesome features.
Already have an account? Sign in


Inspections
$850 per week


You must view this property for your application to be considered. Please submit an enquiry to receive details of the next open inspection, application requirements and answers to FAQs.
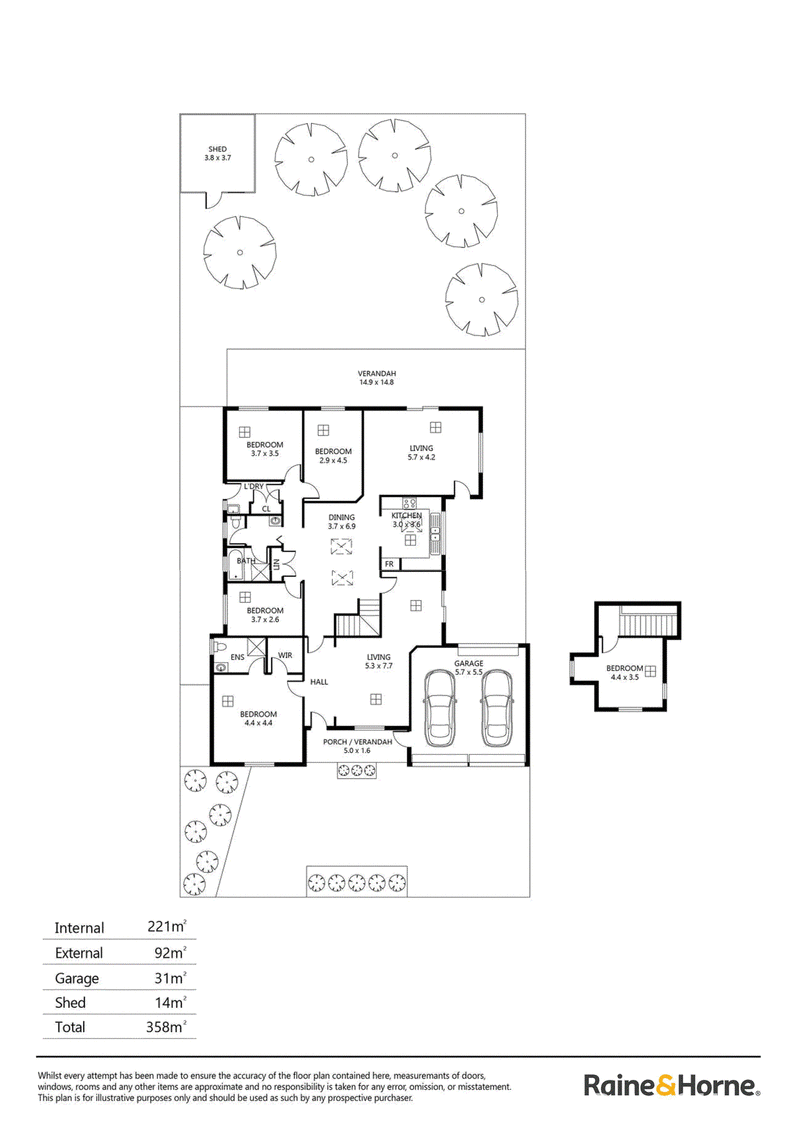
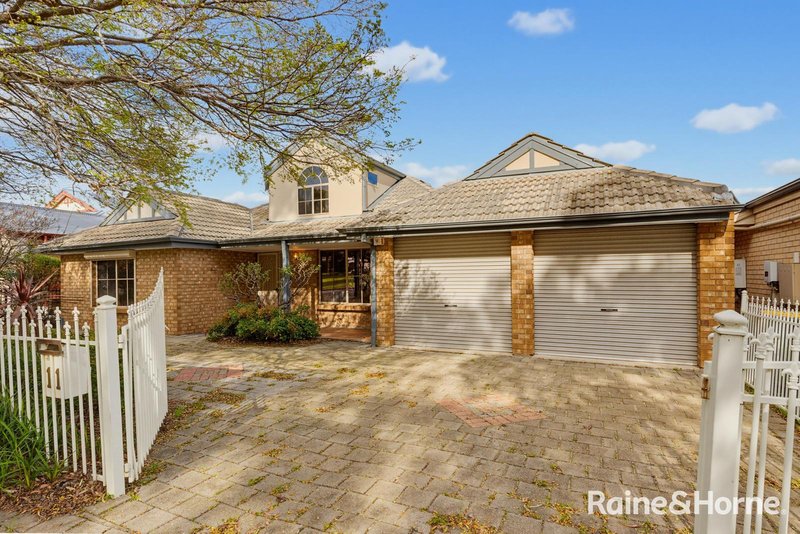
Offering an abundance of space both inside and out, this versatile family home is ideally positioned directly opposite a peaceful reserve in popular Hillcrest. With multiple living areas, up to five bedrooms, excellent outdoor entertaining and plenty of secure parking, there is room here for the whole family to spread out and enjoy.
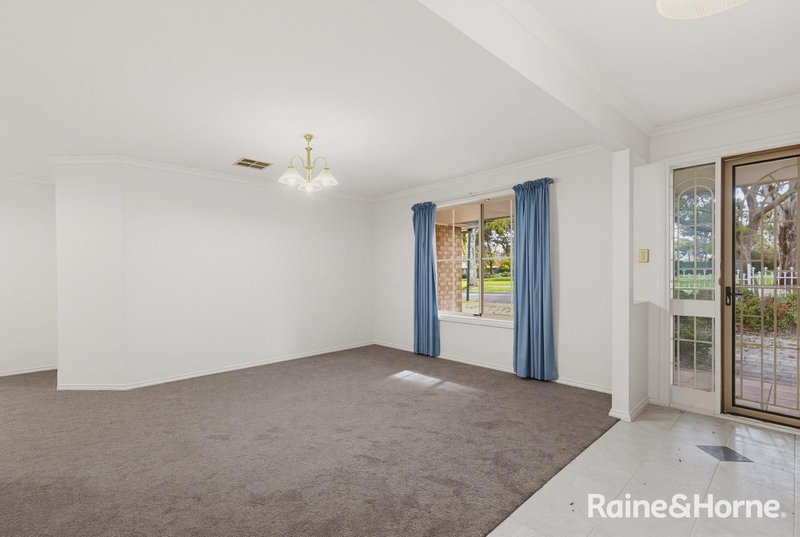
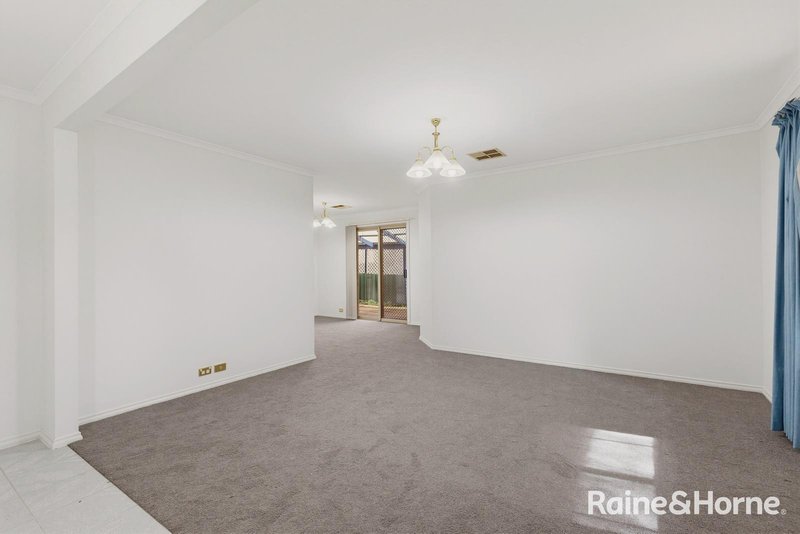
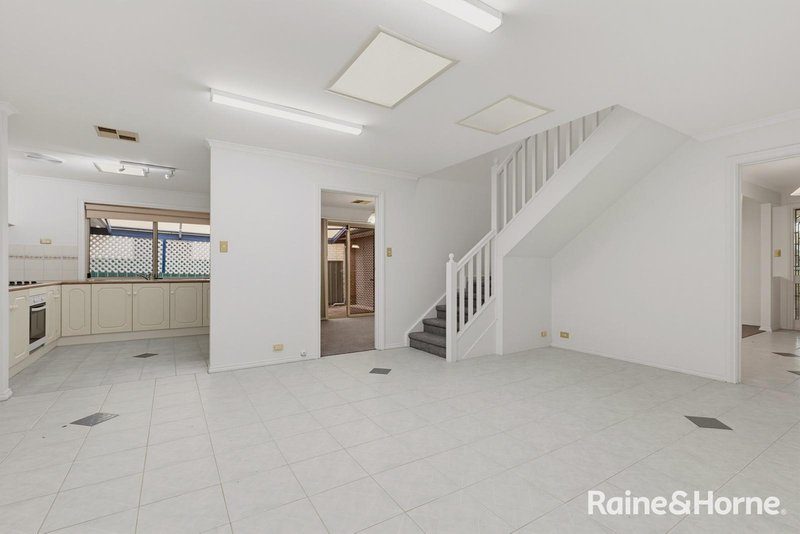
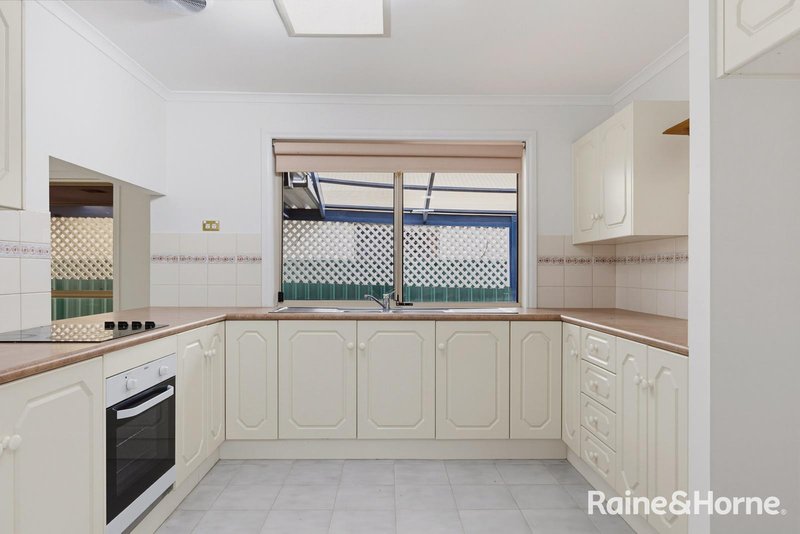
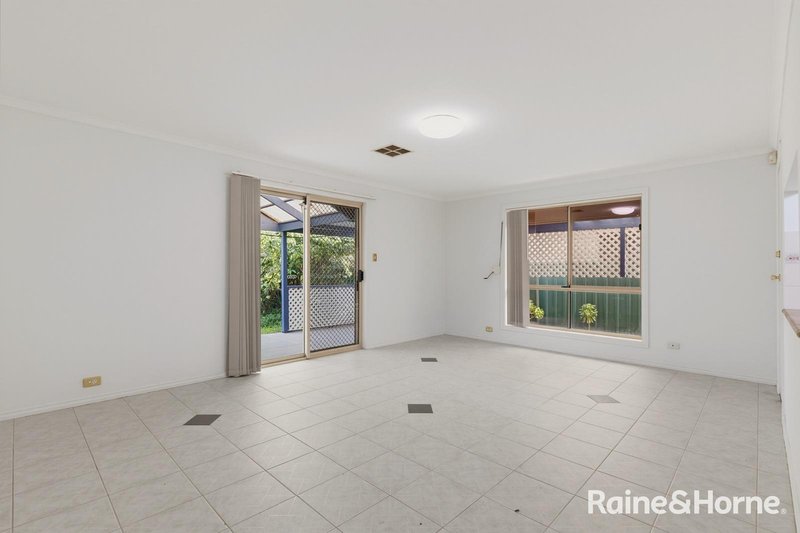
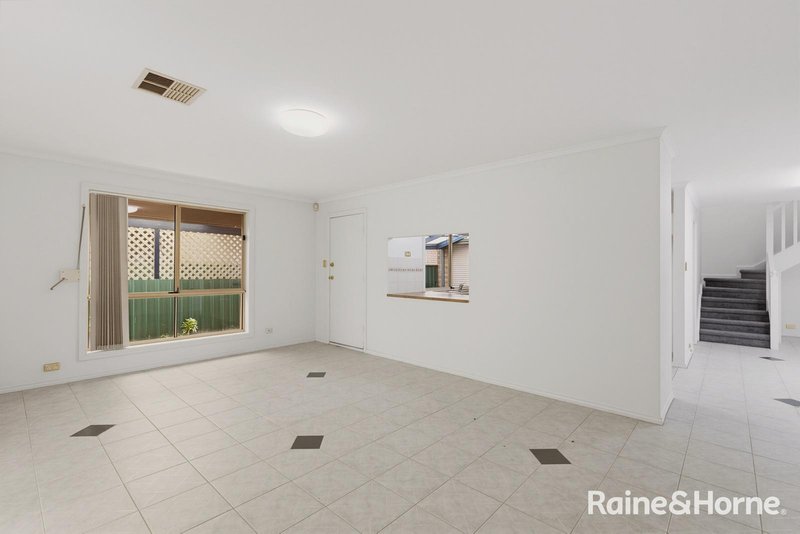
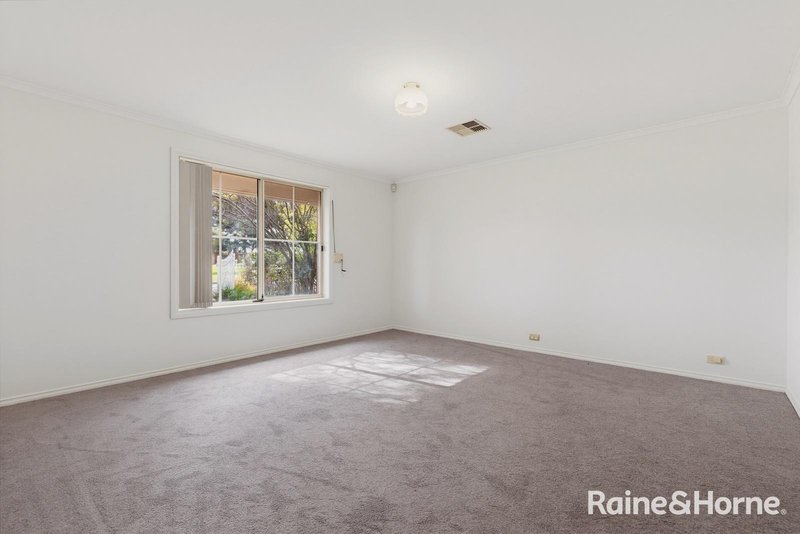
The flexible floorplan features a separate formal lounge at the front of the home, enjoying a lovely outlook across the reserve, plus an expansive tiled family and dining area providing plenty of space for everyday living. At the heart of the home, the generous wrap-around kitchen offers ample bench and cupboard space, wall oven, cooktop and a convenient servery window through to the outdoor entertaining area.
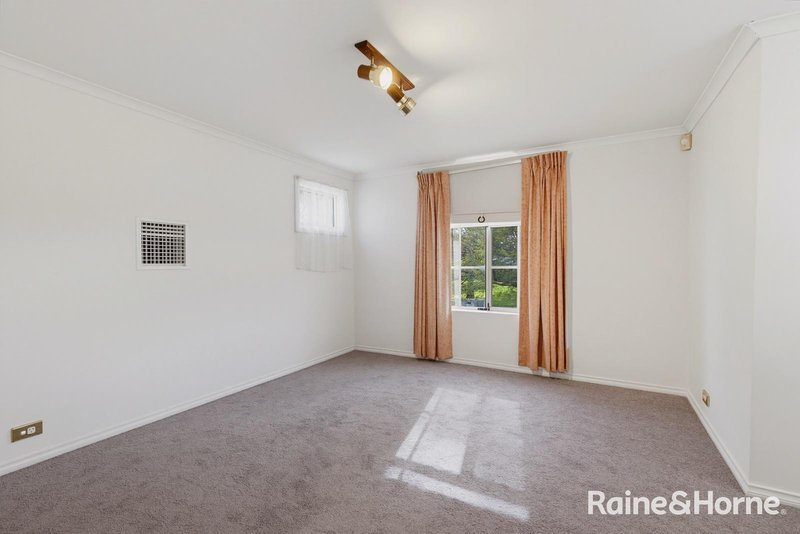
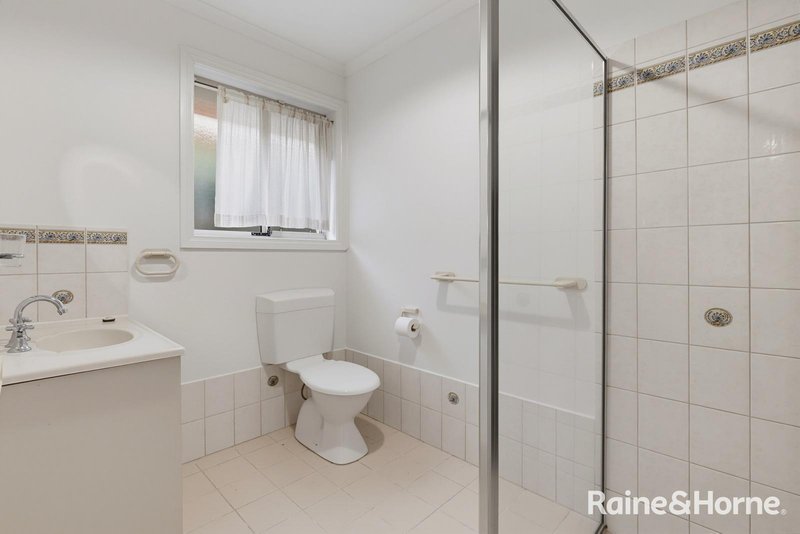
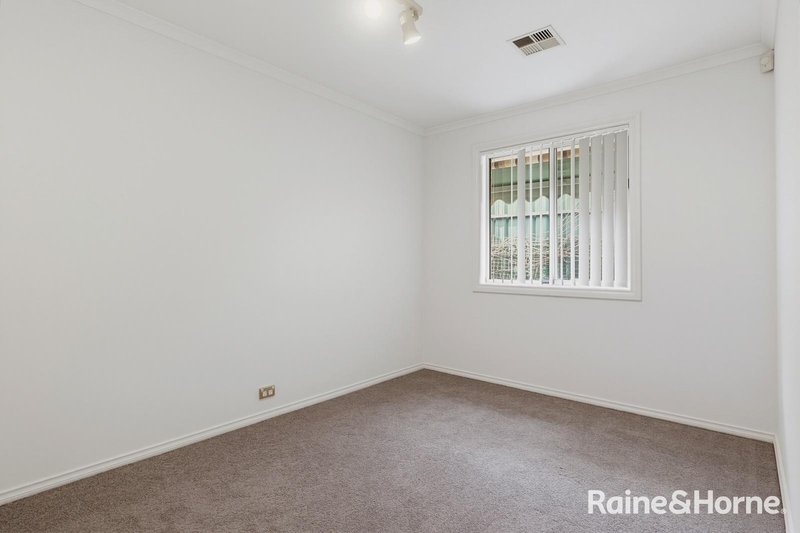
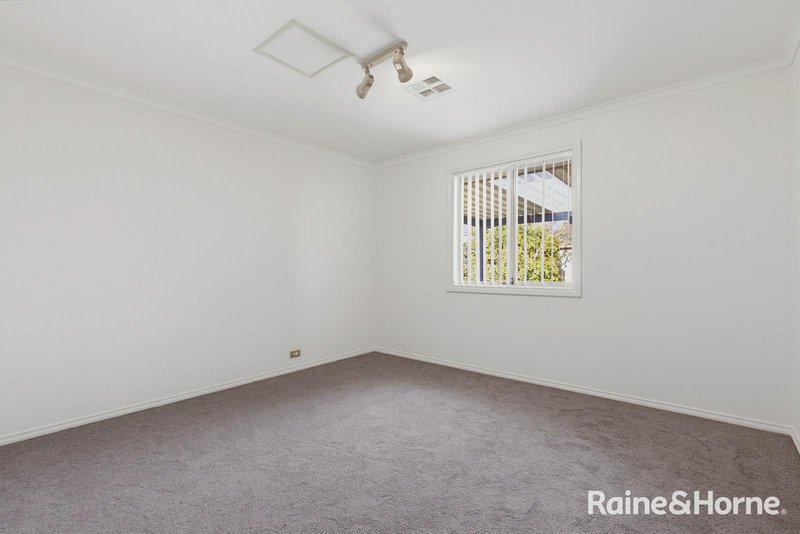
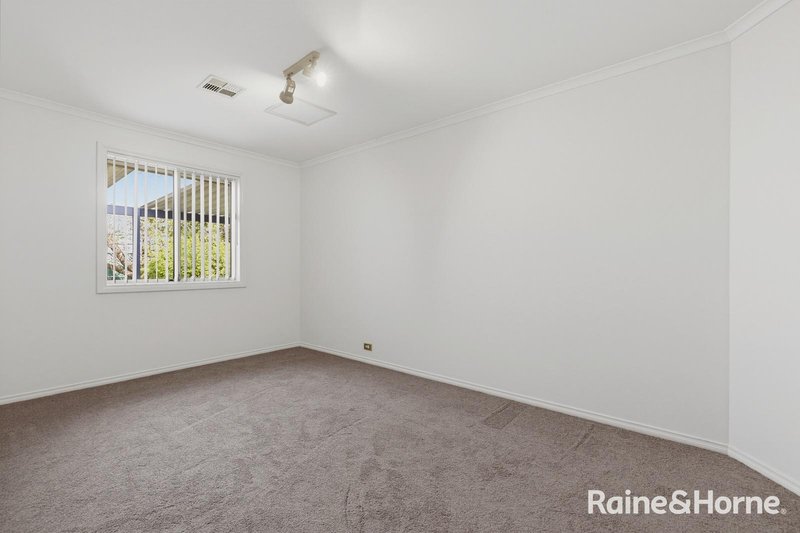
Four spacious bedrooms are located downstairs, including the master bedroom with walk-in robe and private ensuite. Upstairs, a large light-filled retreat provides an incredibly versatile additional space. Featuring an attractive arched window overlooking the reserve and access to attic storage, it could be utilised as a fifth bedroom, teenager's retreat, home office or additional living area.
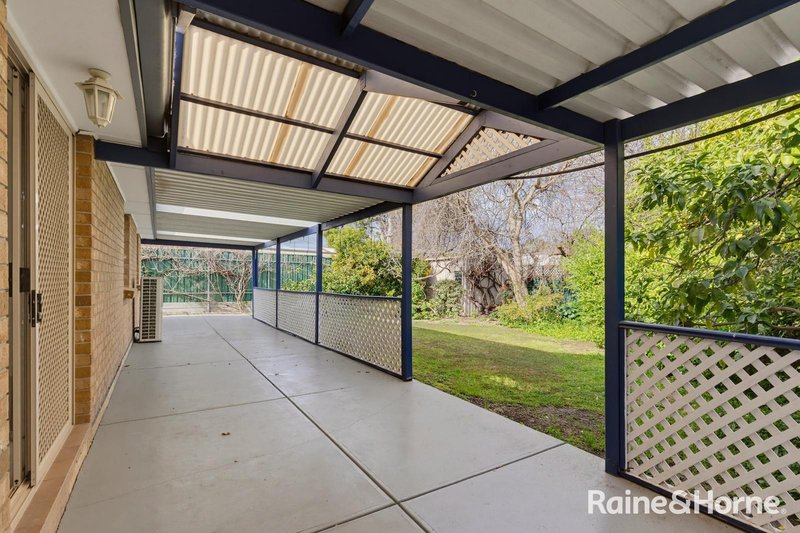
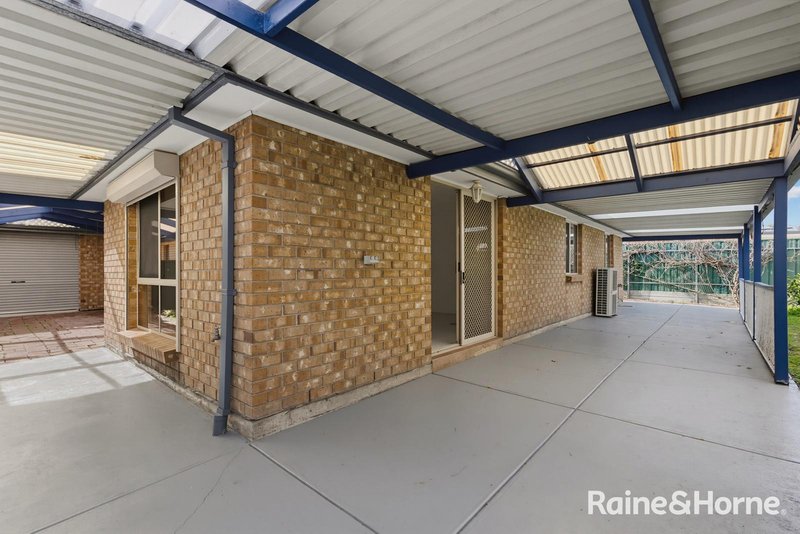
Outside, the undercover verandah provides a great space for entertaining or relaxing while overlooking the secure lawned backyard and established gardens. A separate secluded patio offers another outdoor area to enjoy, while the freestanding shed/workshop provides valuable additional storage or workspace.
Property features include:
- Spacious master bedroom with walk-in robe and ensuite
- Three additional downstairs bedrooms
- Large upstairs retreat, fifth bedroom or home office
- Attic storage accessible from the upstairs retreat
- Separate formal lounge with reserve outlook
- Expansive tiled family and dining area
- Generous wrap-around kitchen with wall oven, cooktop, ample storage and servery window
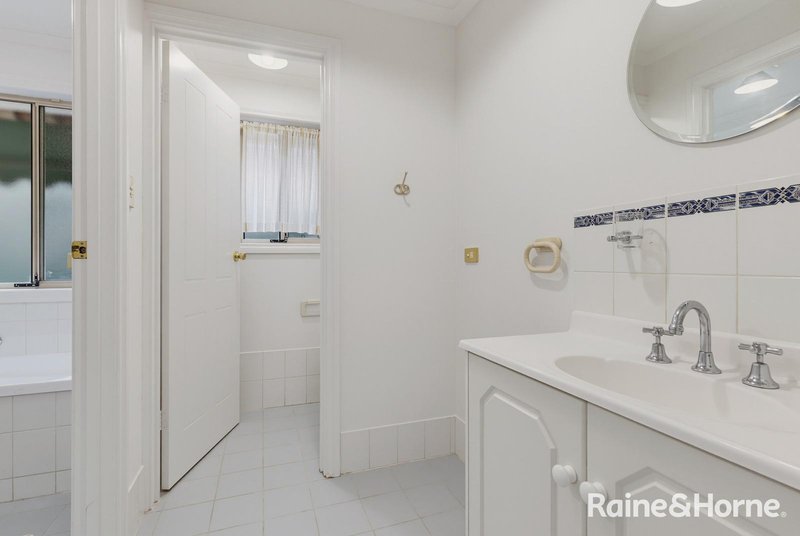
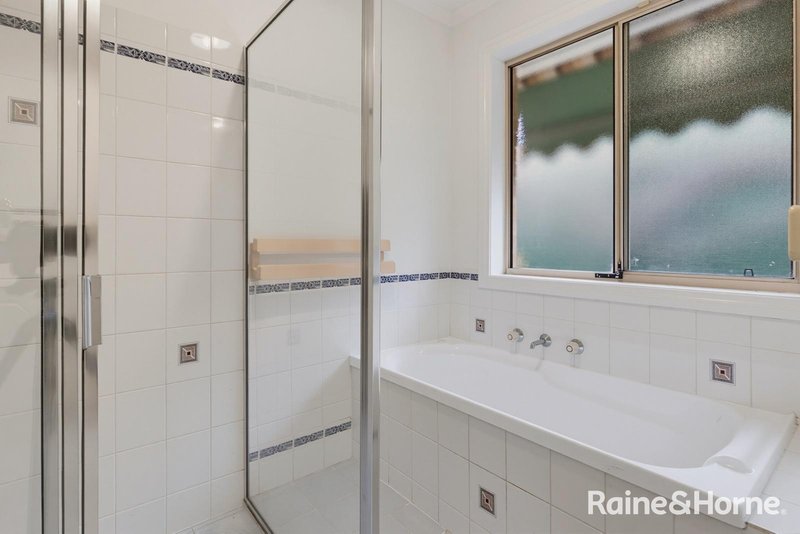
- Main bathroom with separate bath and shower
- Separate toilet
- Undercover rear verandah for outdoor entertaining
- Additional private patio area
- Secure, fully fenced rear yard with lawn and established gardens
- Large solar panel system
- Double garage with roller doors
- Secure gated semi-circular driveway providing extensive additional off-street parking
- Freestanding rear shed/workshop
- Beautiful reserve and open space directly across the road
Perfectly placed for family convenience, the home is within easy reach of Greenacres, Gilles Plains and Lightsview/Northgate shopping precincts, along with local cafés, parks and recreational facilities. A variety of schooling options are nearby, including Hillcrest Primary School, Roma Mitchell Secondary College and Cedar College, while public transport and access to the O-Bahn via Klemzig Interchange make commuting into the Adelaide CBD straightforward.
With its generous proportions, flexible living spaces and family-friendly position opposite the reserve, this is a home offering plenty of room to settle in and make your own.
RLA176301

7/41 Mortimer Street, Kurralta Park SA 5037
Call Rachel Rogers on
0432700996


House in Hillcrest, Unit in Hillcrest, Townhouse in Hillcrest, Villa in Hillcrest, Apartment in Hillcrest, Flat in Hillcrest, Studio in Hillcrest, Warehouse in Hillcrest, Duplex/Semi-detached in Hillcrest, Alpine in Hillcrest, Acreage/Semi-rural in Hillcrest, Block Of Units in Hillcrest, Terrace in Hillcrest, Retirement in Hillcrest, Serviced Apartment in Hillcrest, Other in Hillcrest
House in Gilles Plains, House in Greenacres, House in Klemzig, House in Northgate, House in Oakden, House in Windsor Gardens