Want to save your favourite properties and searches?
Sign up below to access all the awesome features.
Already have an account? Sign in


Auction
Inspections
AUCTION


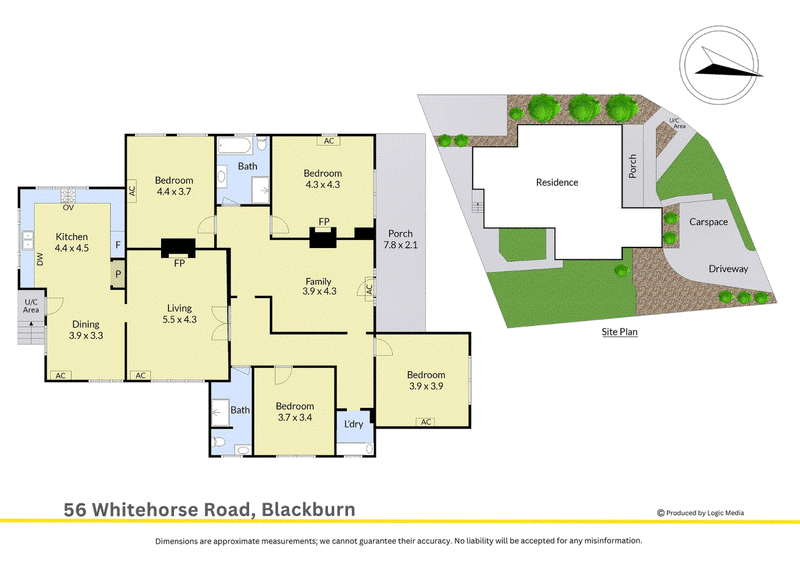
All the soul of a classic period home, with the hard work already done. Thoughtfully and extensively improved, this captivating single-level residence pairs original decorative glass windows, timber wainscoting and soaring 3m ceilings with a designer-quality transformation on a generous 741sqm approx. corner allotment, zoned for both Box Hill High School and Blackburn Primary School.
Beyond the elegant timber-and-glass entry, a gracious lounge wrapped in rich timber panelling flows through to the true heart of the home - a vast open kitchen and dining domain of a scale seldom found, where dramatic exposed-beam cathedral ceilings and high-tech configurable LED panel lighting create a magical ambience for lively gatherings and quiet family evenings alike. Anchoring it all, sleek white cabinetry and timber benchtops team with a Westinghouse induction cooktop, self-cleaning pyrolytic oven and premium LG dishwasher.
Plush new carpet flows through four impressively spacious bedrooms, each amplified by those lofty ceilings, while two fully tiled designer bathrooms indulge with oversized 1.2m dual-head rainfall showers, heated LED mirrors, floating vanities and quality satin nickel fittings - the main bathroom complete with an elegant freestanding bath.
Comfort here is effortless in every season, with reverse-cycle heating and cooling throughout, instant continuous hot water and warm designer lighting, while timber flooring at the entrance gives way to premium hybrid floors flowing through the kitchen and dining. Outside, a classic return verandah overlooks established gardens, while dual street access via both Whitehorse Road and Frankcom Street delivers abundant off-street parking for five vehicles.
Rarely does one address command two train stations: both Laburnum and Blackburn are an easy walk away, alongside Blackburn Village's cafes and Blackburn Lake Sanctuary's leafy trails. Every convenience follows in minutes - Coles, Woolworths and Aldi at Blackburn Square, Box Hill's thriving CBD with its celebrated dining, retail, Aqualink and Epworth Eastern medical precinct, plus swift Eastern Freeway access - while coveted Residential Growth Zone positioning underpins exceptional long-term potential (STCA).
Photo ID required at all open for inspections.

Level 1/303 Stephensons Road, Mount Waverley VIC 3149
Call Claire Liang on
0435172886
Call Andy Zhang on
0449271993


House in Blackburn, Unit in Blackburn, Townhouse in Blackburn, Villa in Blackburn, Apartment in Blackburn, Flat in Blackburn, Studio in Blackburn, Warehouse in Blackburn, Duplex/Semi-detached in Blackburn, Alpine in Blackburn, Acreage/Semi-rural in Blackburn, Block Of Units in Blackburn, Terrace in Blackburn, Retirement in Blackburn, Serviced Apartment in Blackburn, Other in Blackburn
House in Blackburn North, House in Blackburn South, House in Box Hill North, House in Box Hill South, House in Box Hill, House in Forest Hill, House in Nunawading