Want to save your favourite properties and searches?
Sign up below to access all the awesome features.
Already have an account? Sign in


$885,000


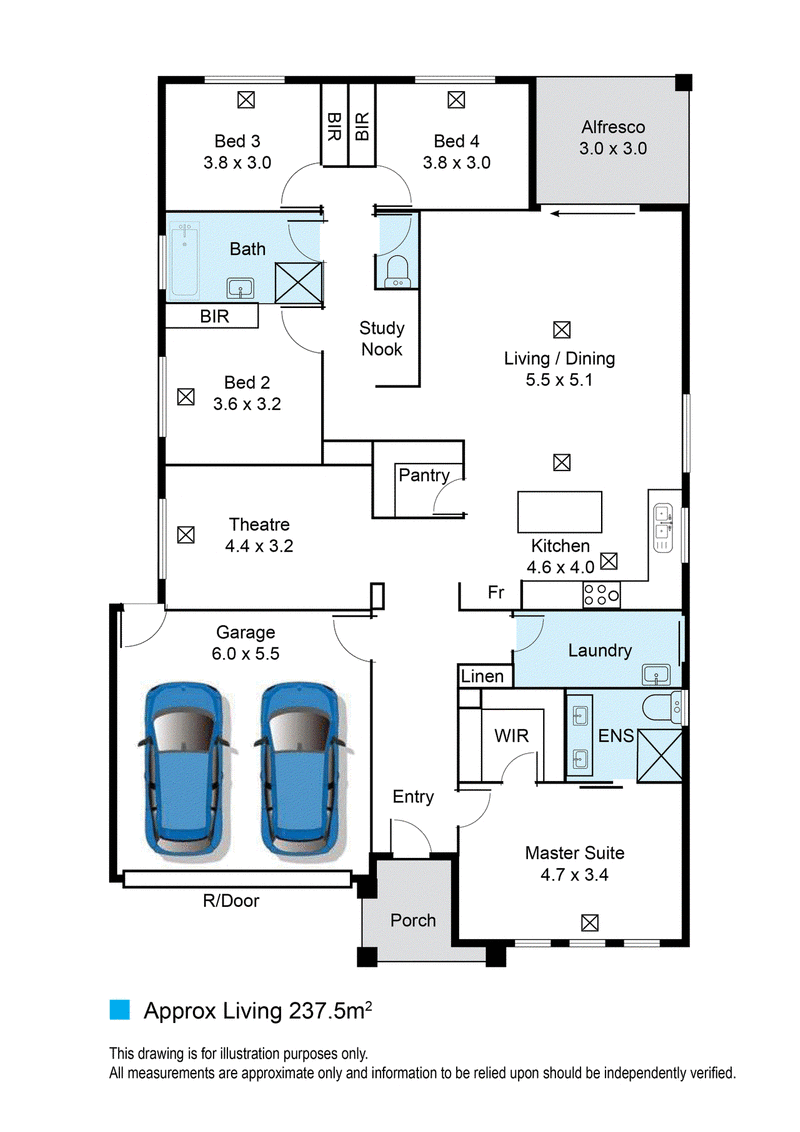
If you're looking for a brand-new home where everything has already been taken care of, Henley's popular 'Elias' design is hard to beat.
Set on a generous 446m² corner allotment in the new Tudor Vale Estate, this impressive four-bedroom home combines a spacious family-friendly floorplan with quality finishes. All bedrooms feature walk-in-robes, while the master also boasts a spacious ensuite. Other highlights include a separate theatre room, study nook, stone benchtops to all wet areas, and 2.7m ceilings throughout. Outside is also sure to impress, with full landscaping and a sprinkler system, all included.
Things we love:
• 4 bedrooms with walk-in-robes
• Theatre room
• Study nook
• 2.7-meter ceilings
• Stone benchtops in all wet areas
• Full landscaping including sprinkler system
• 900mm stainless steel gas cook top with electric oven
• Dishwasher
First home buyers will be eligible for the $15,000 first homeowners grant and the benefit of zero government stamp duty, saving you over $59,000.
This home is available for inspection - simply call the selling agent, Simon de Wit, on 0422 997 497 to arrange a time.
*Photographs are for illustrative purposes only.

96-98 Main North Road, Prospect SA 5082
Call Simon de Wit on
0422997497


House in Munno Para West, Unit in Munno Para West, Townhouse in Munno Para West, Villa in Munno Para West, Apartment in Munno Para West, Flat in Munno Para West, Studio in Munno Para West, Warehouse in Munno Para West, Duplex/Semi-detached in Munno Para West, Alpine in Munno Para West, Acreage/Semi-rural in Munno Para West, Block Of Units in Munno Para West, Terrace in Munno Para West, Retirement in Munno Para West, Serviced Apartment in Munno Para West, Other in Munno Para West
House in Andrews Farm, House in Angle Vale, House in Macdonald Park, House in Munno Para Downs, House in Munno Para, House in Smithfield Plains