Want to save your favourite properties and searches?
Sign up below to access all the awesome features.
Already have an account? Sign in






JUST LISTED


Nothing to do. Everything to enjoy.
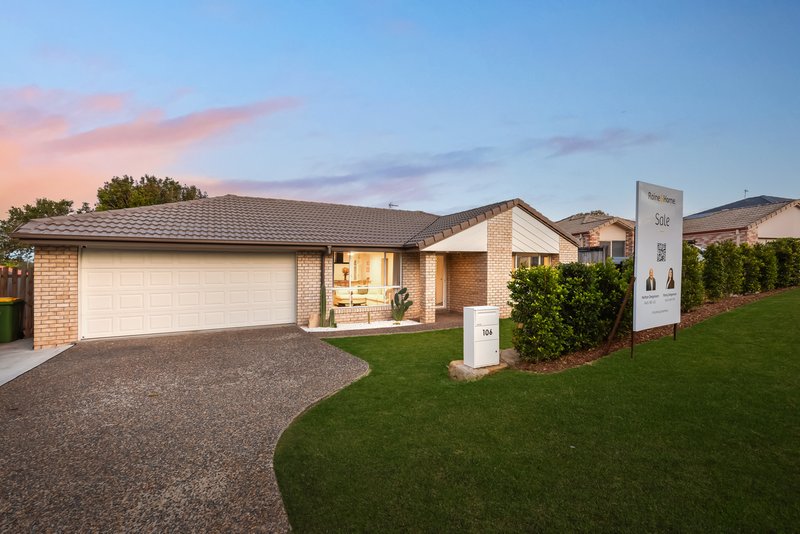
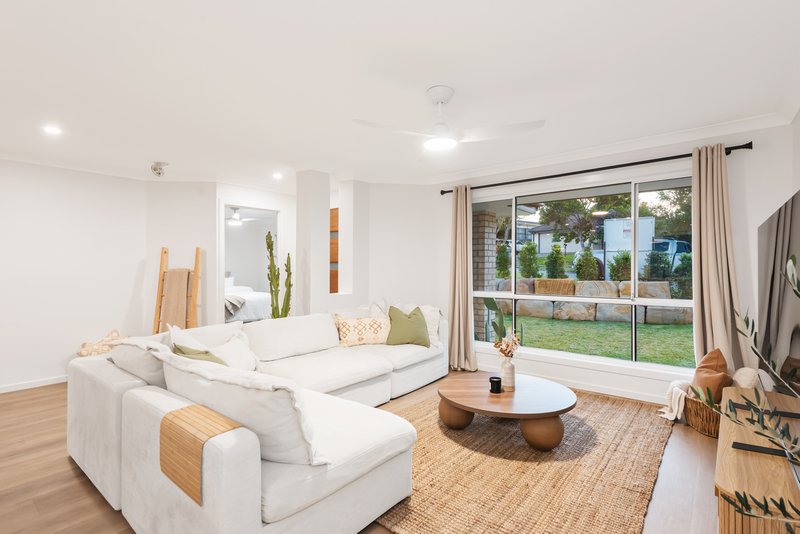
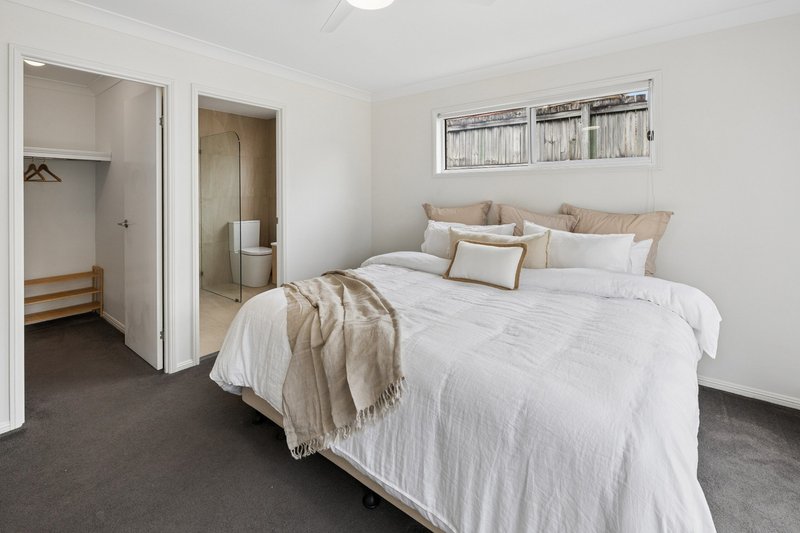
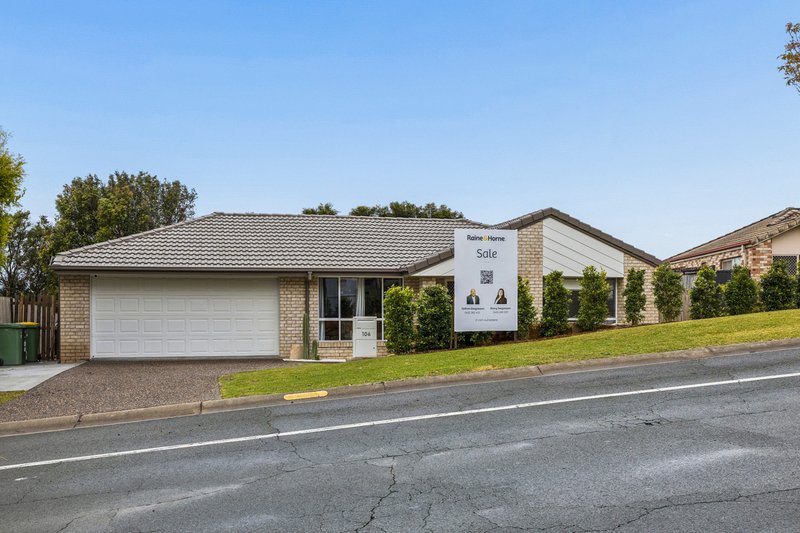
Beautifully transformed from the inside out, 106 Billinghurst Crescent presents a fantastic opportunity for buyers looking for a home that is completely renovated, beautifully presented and ready to enjoy from day one.
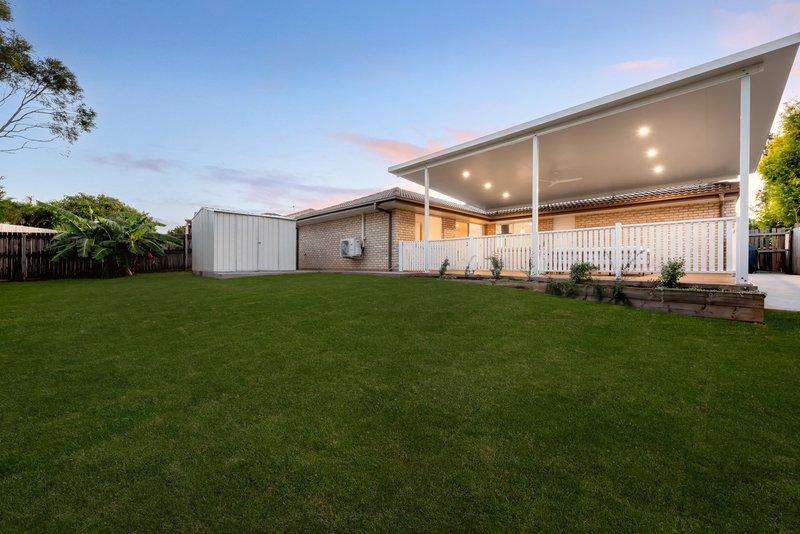
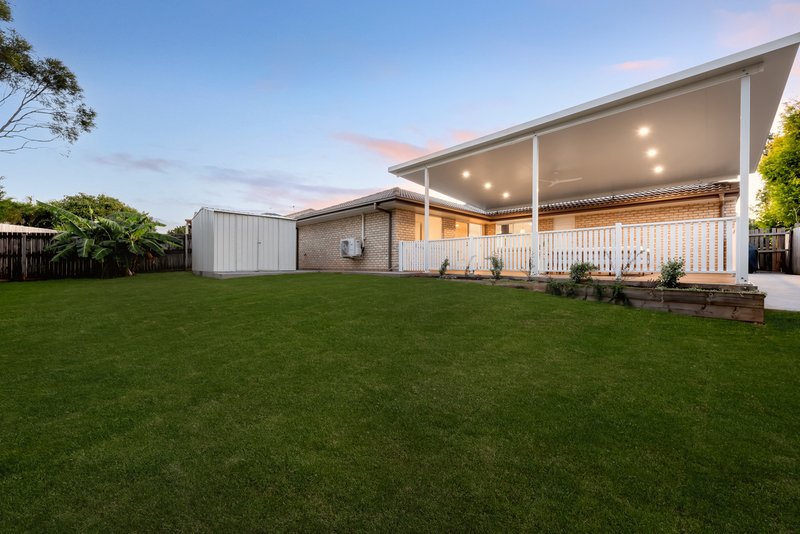
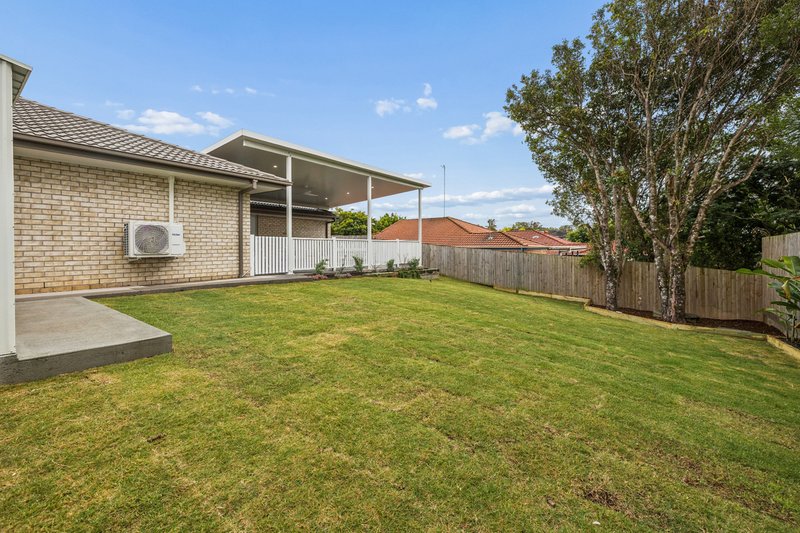
Set on a generous 615m² block, this spacious four-bedroom residence offers the perfect combination of modern living, impressive outdoor entertaining and plenty of backyard space - including room to create the swimming pool you've always wanted.
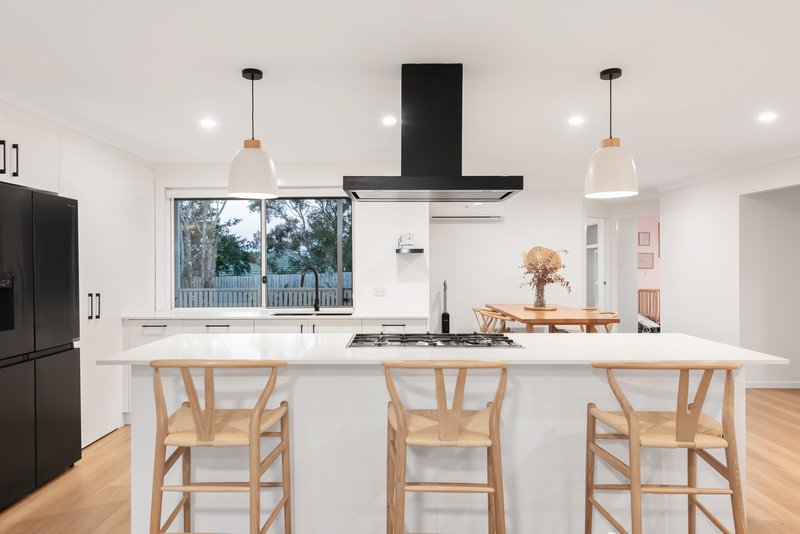
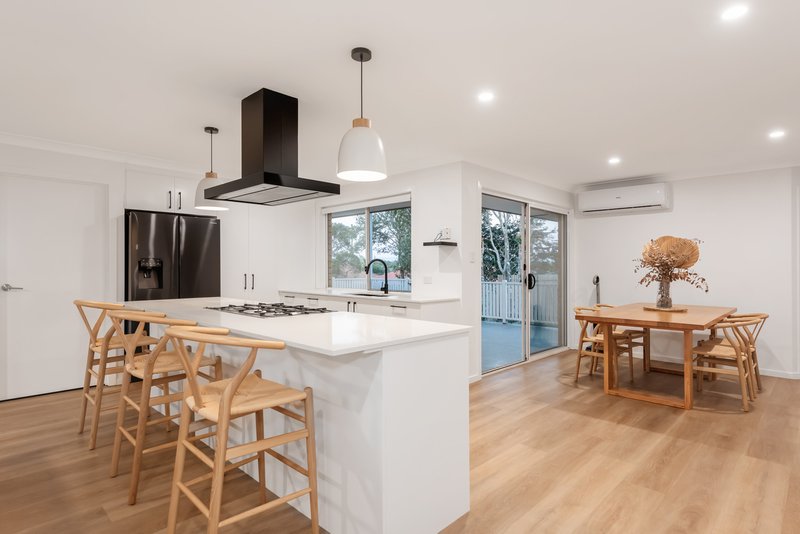
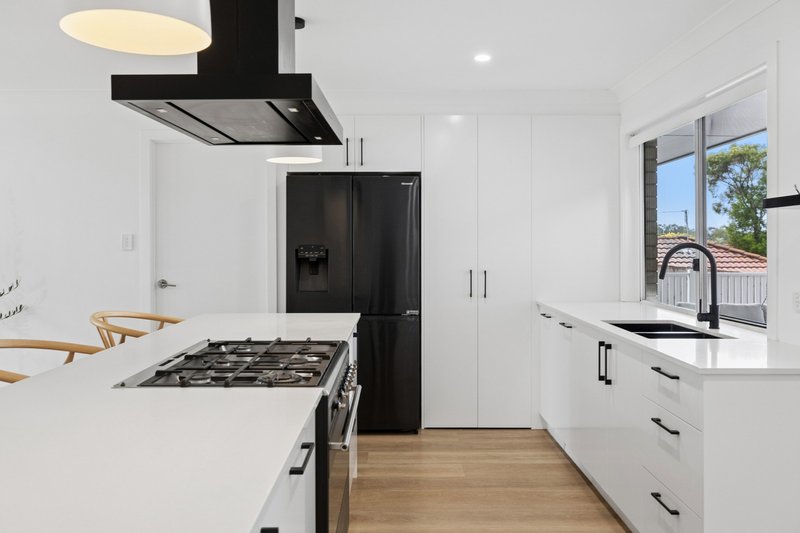
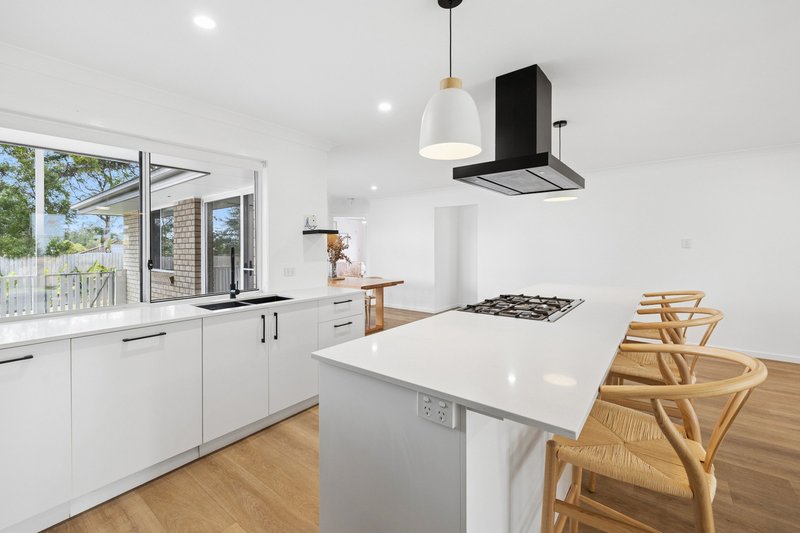
At the heart of the home is the beautifully renovated kitchen, featuring a stone benchtop, quality Smeg gas cooktop and Smeg oven, creating a stylish and practical space for everyday family living and entertaining.
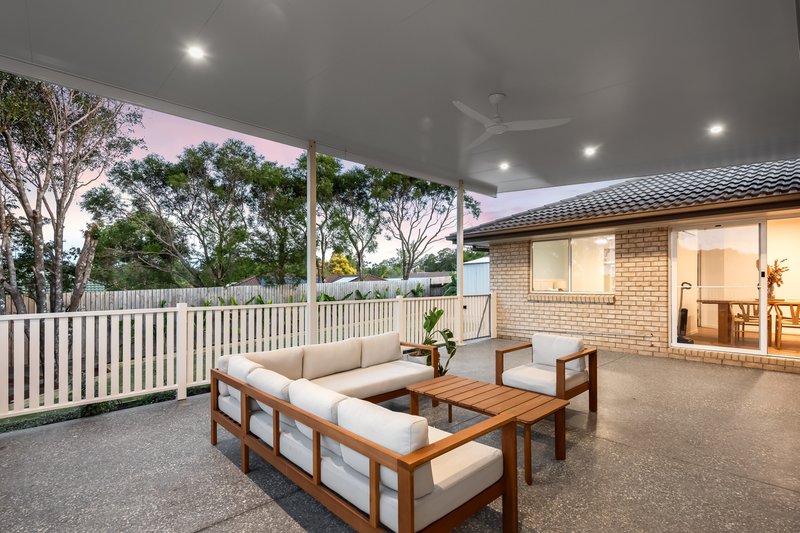
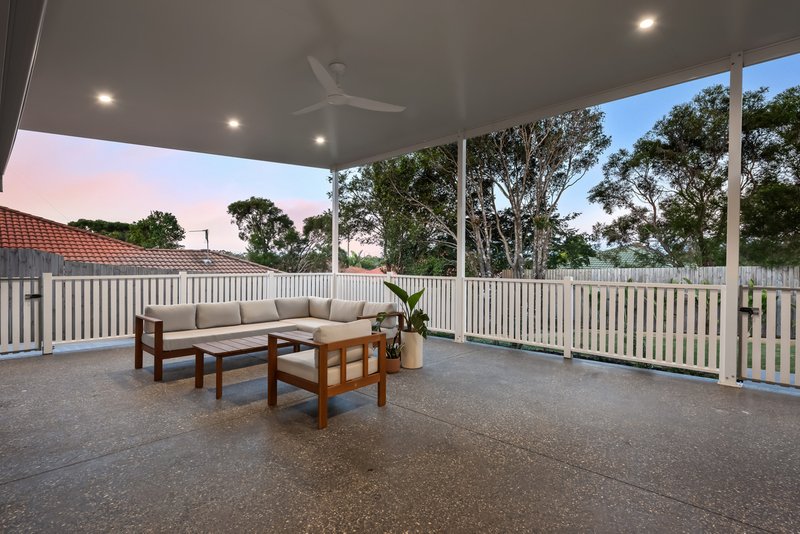
The spacious open-plan living and dining areas provide an excellent sense of space and flow directly towards the large outdoor entertaining area. The impressive polished concrete patio provides an ideal setting for entertaining family and friends, while the generous backyard offers plenty of room for children, pets and a future pool.
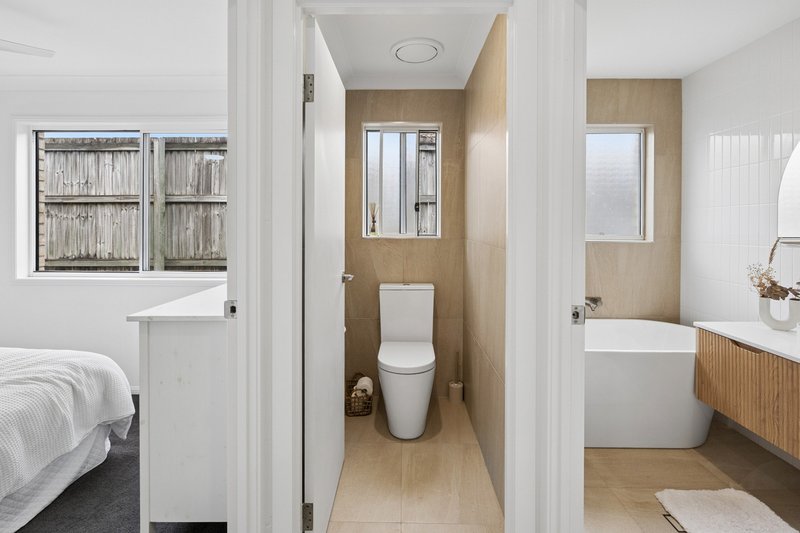
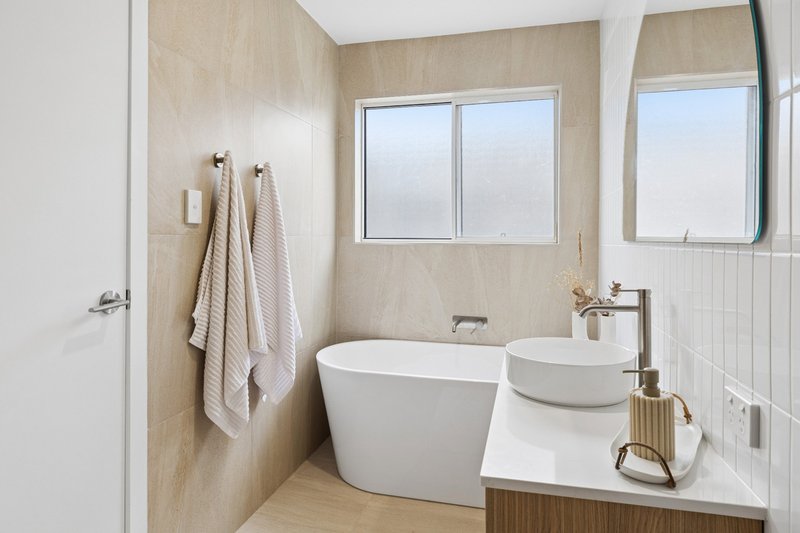
The renovated bathrooms continue the home's modern aesthetic, featuring large-format floor-to-ceiling tiles and contemporary finishes.
• Property Highlights
• Fully renovated inside and out
• Generous 615m² block
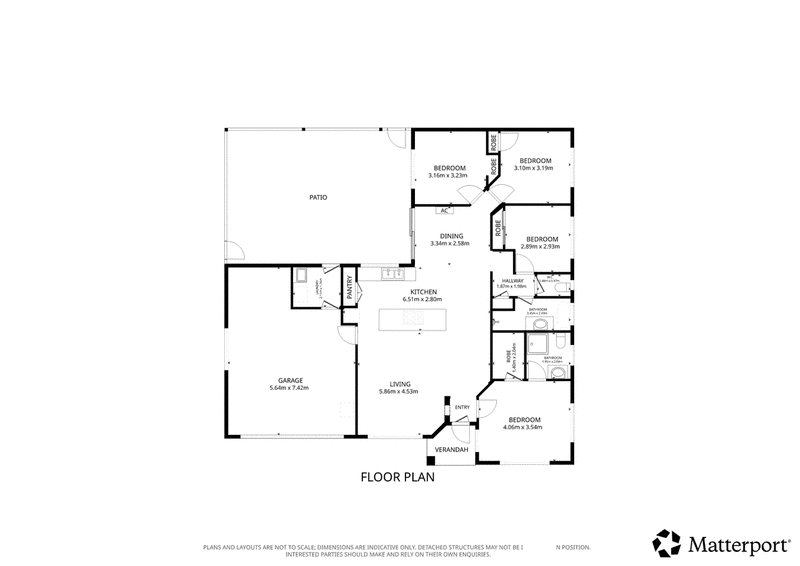
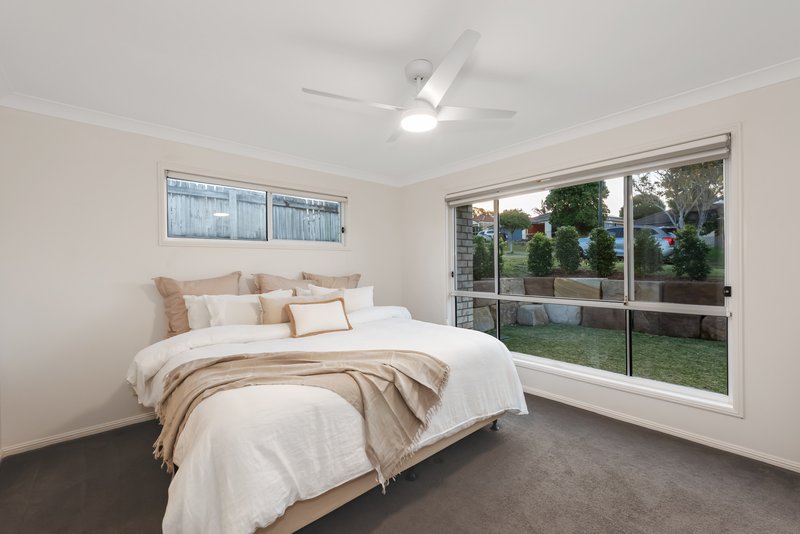
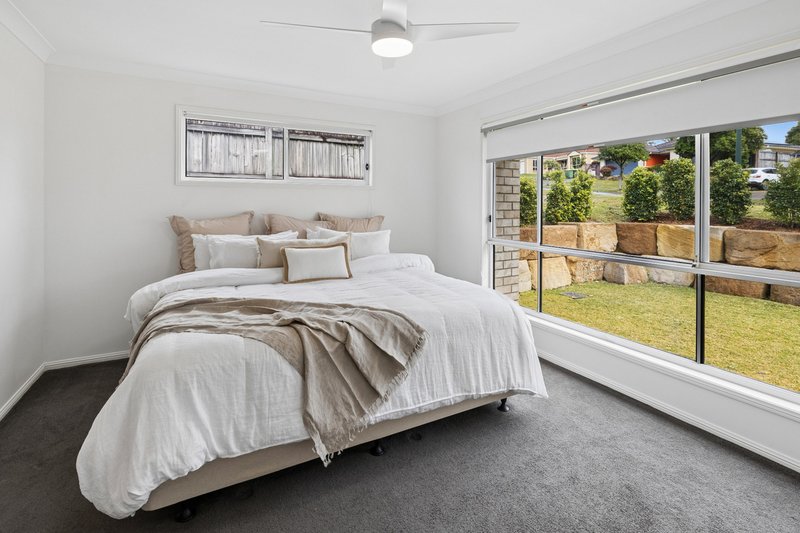
• Four spacious bedrooms
• Two beautifully renovated bathrooms
• Separate WC
• Large-format floor-to-ceiling bathroom tiles
• Renovated kitchen with stone benchtop
• Quality Smeg gas cooktop and Smeg oven
• Spacious open-plan living and dining
• Large polished concrete patio
• Generous backyard with plenty of room for a swimming pool
• Double lock-up garage
• Air-conditioning
• Excellent indoor-outdoor connection
• Nothing left to renovate - simply move in and enjoy
The Hard Work Has Been Done
For buyers who don't want the stress, expense and inconvenience of renovating, this home offers an opportunity to simply move in and enjoy.
With four bedrooms, two bathrooms, a double garage, a fully renovated interior and a generous 615m² block, there is plenty of space for the family today, while the backyard provides exciting potential for the future.
The renovation is done. The entertaining space is ready. The backyard is waiting for the pool.
106 Billinghurst Crescent is a home that needs to be seen to be appreciated..
Property Features:
• East Facing backyard
• 615m2 block
• FTTP technology available current technology FTTN
• Brick & Tile construction
Location Highlights
Positioned in the established and highly convenient Upper Coomera community, 106 Billinghurst Crescent places everyday essentials, quality schooling, shopping and recreation within easy reach.
• Approximately 640m to Assisi Catholic College
• Approximately 730m to Coomera Anglican College
• Approximately 730m to Saint Stephen's College
• Approximately 1.0km to Upper Coomera State College
• Close to local parks, playgrounds and walking tracks
• Convenient access to Coomera Square for shopping, dining and everyday essentials
• Easy access to local childcare and medical facilities
• Minutes from Westfield Coomera, offering extensive shopping, dining and entertainment
• Convenient access to the M1 Pacific Motorway
• Close to Coomera Train Station and public transport
• Easy access to the wider Gold Coast and Brisbane
106 Billinghurst Crescent is a home that needs to be seen to be appreciated. With the renovation already completed, the entertaining space ready to go and genuine room for a future pool, this is an opportunity to secure a move-in-ready family home in a highly convenient Upper Coomera location.
Call Nathan or Ebony Deegenaars today to book a viewing and seek more information for the property.
Disclaimer: All the information provided to you in our marketing material, has been sourced from third parties, and effort has been made to ensure the accuracy and thoroughness, please note we cannot guarantee the accuracy of the information provided by our Vendors, and as such, Raine and Horne Journey makes no statement, representation or warranty, and assumes no legal liability in relation to the accuracy of the information provided. Interested parties should conduct their own due diligence in relation to each property they are considering purchasing. All photographs, maps, and images are representative only, for marketing purposes.

2/90 Days Road, Upper Coomera QLD 4209
Call Nathan Deegenaars on
0415382422
Call Ebony Deegenaars on
0450689929


House in Upper Coomera, Unit in Upper Coomera, Townhouse in Upper Coomera, Villa in Upper Coomera, Apartment in Upper Coomera, Flat in Upper Coomera, Studio in Upper Coomera, Warehouse in Upper Coomera, Duplex/Semi-detached in Upper Coomera, Alpine in Upper Coomera, Acreage/Semi-rural in Upper Coomera, Block Of Units in Upper Coomera, Terrace in Upper Coomera, Retirement in Upper Coomera, Serviced Apartment in Upper Coomera, Other in Upper Coomera
House in Coomera, House in Guanaba, House in Helensvale, House in Maudsland, House in Oxenford, House in Pimpama, House in Willow Vale, House in Wongawallan