
Want to save your favourite properties and searches?
Sign up below to access all the awesome features.
Already have an account? Sign in


Auction
Inspections
$850,000 - $900,000


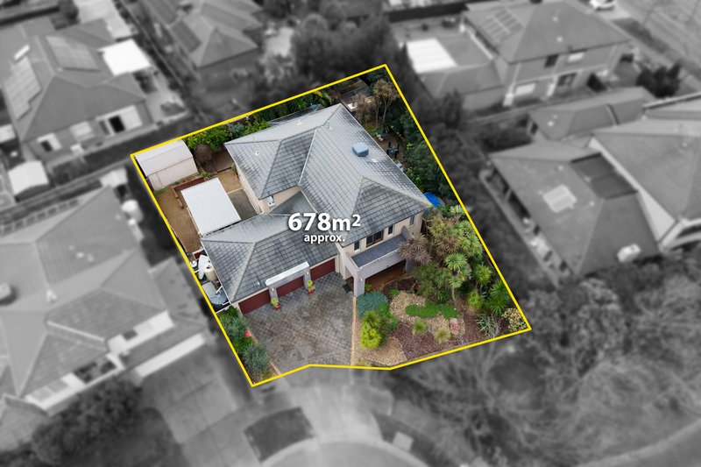
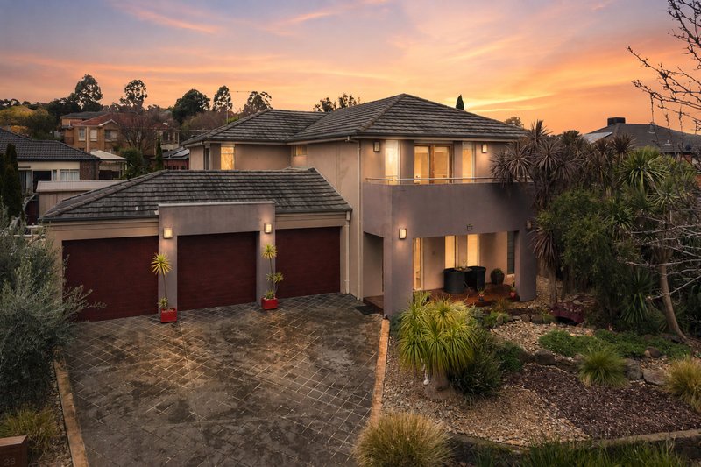
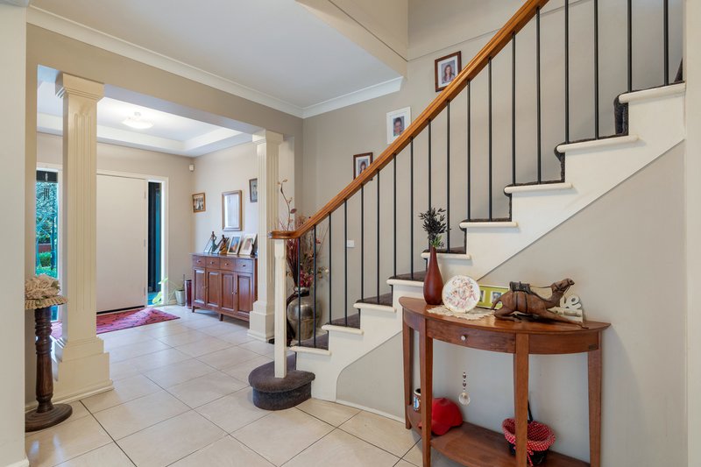
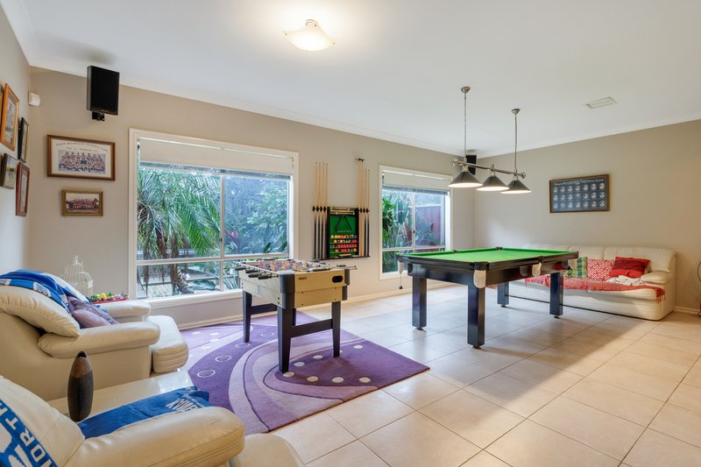
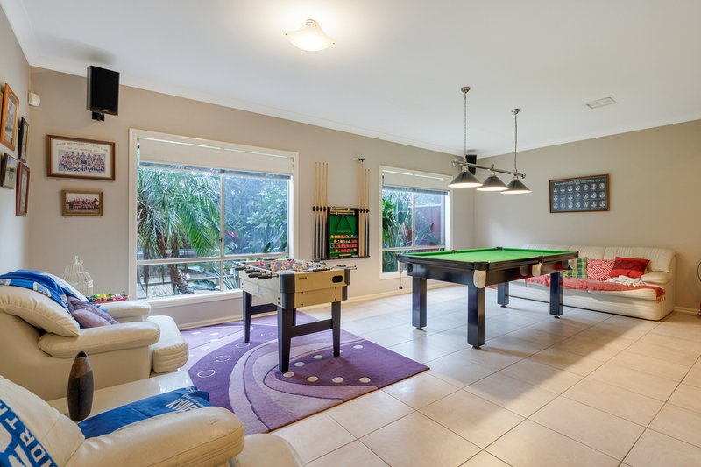
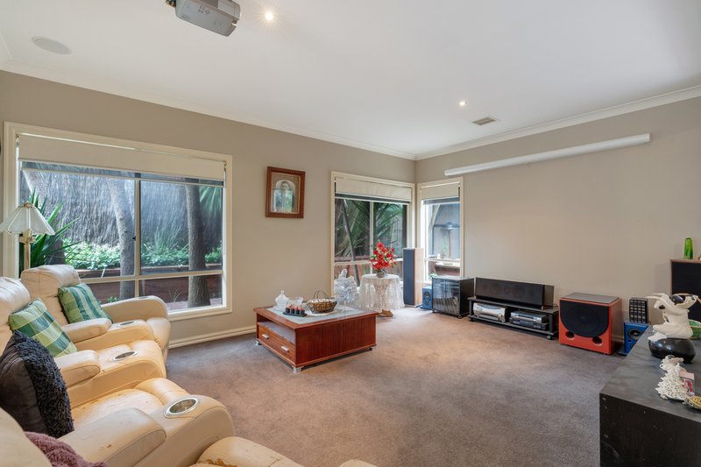
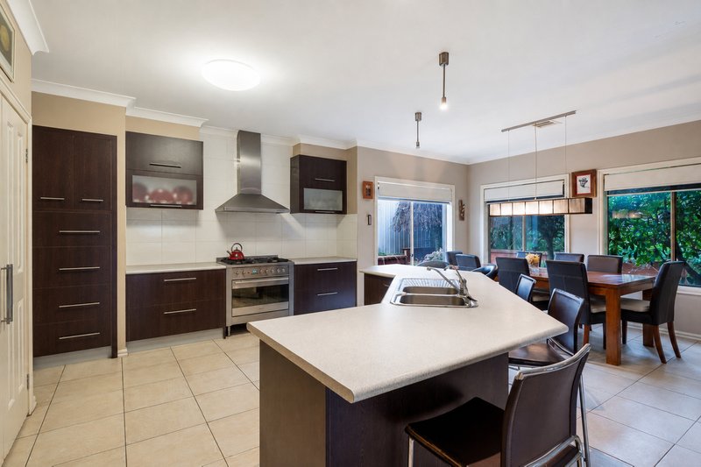
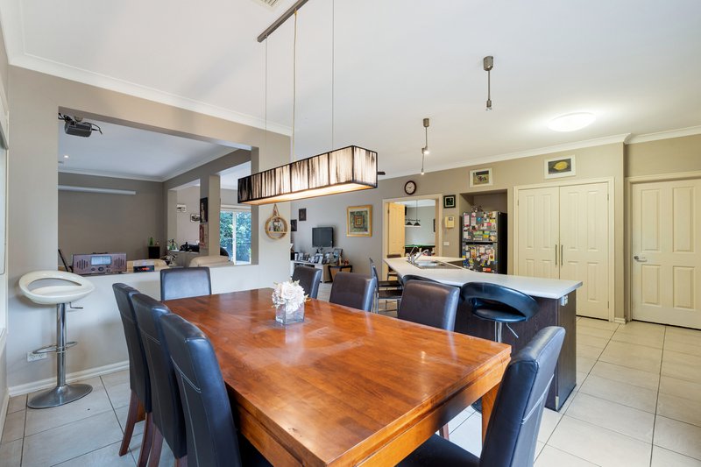
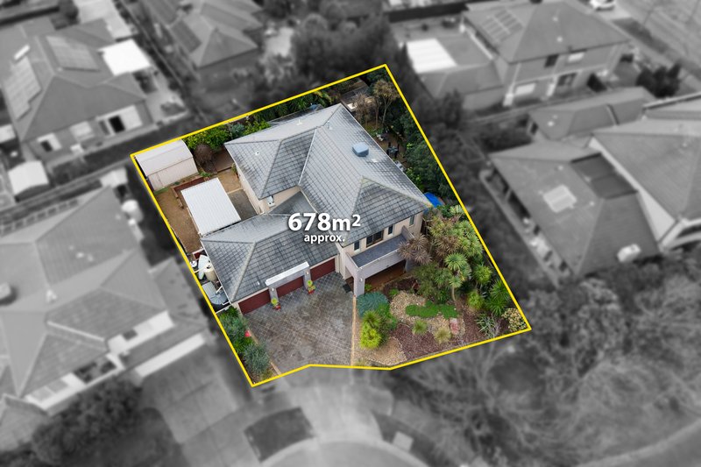
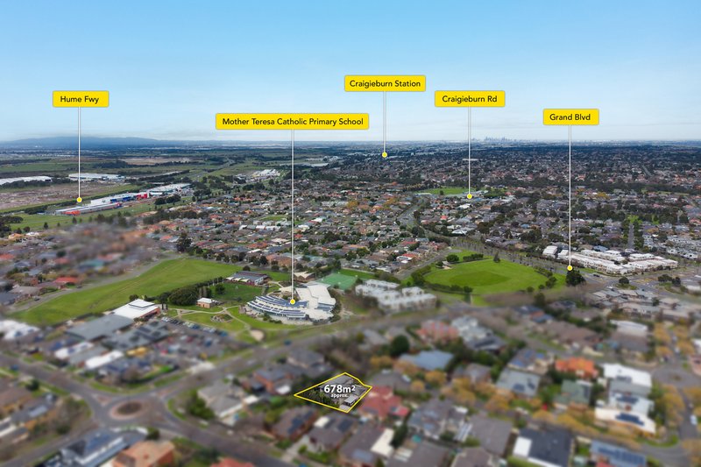
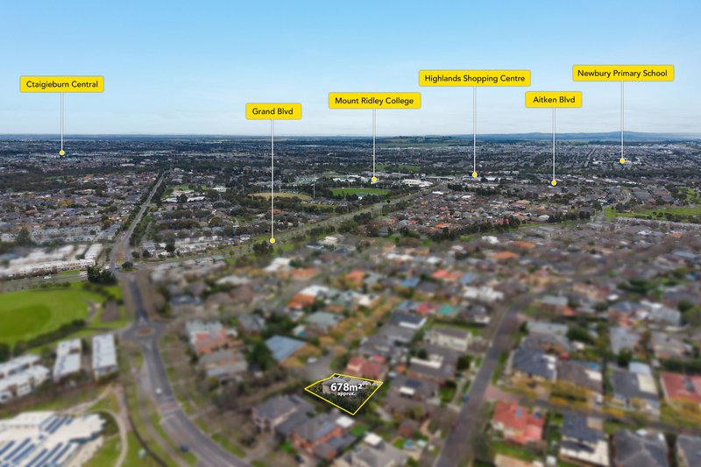
Privately positioned in the highly sought-after Mt Ridley Estate, this impressive double-storey residence offers exceptional space, a family-friendly layout and an outstanding opportunity to create a beautiful home with your own personal touch. Set on a generous 678m2 (approx.) allotment, the home features a large formal lounge, a separate rumpus or theatre-style room and an expansive open-plan kitchen, dining and family area. The kitchen offers an abundance of storage and generous bench space, making it the perfect central hub for everyday family living and entertaining. With some TLC and your own vision, this substantial home has all the ingredients to become something truly special.
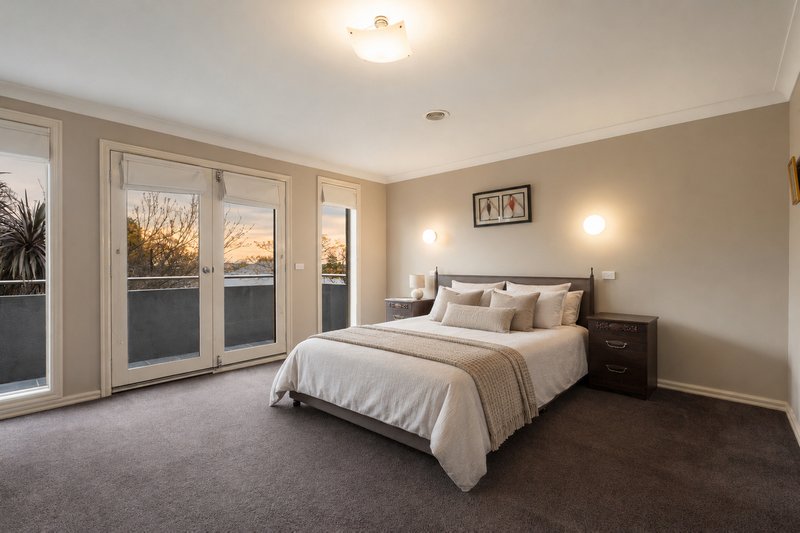
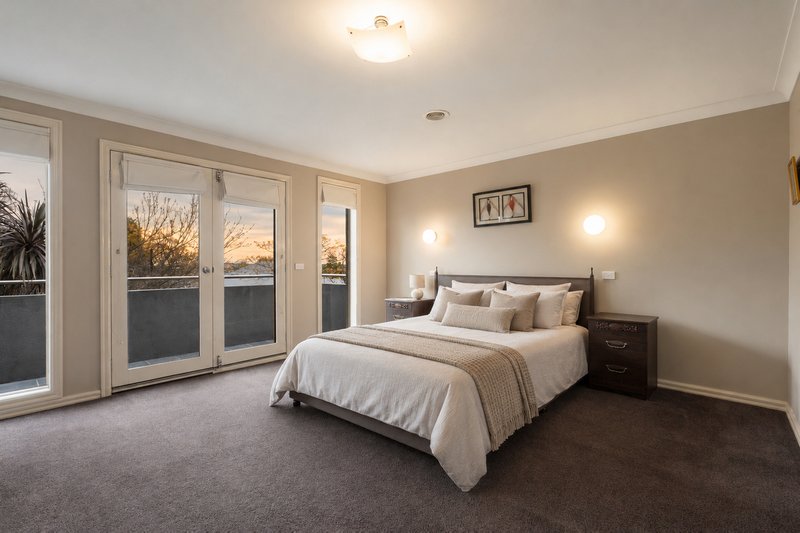
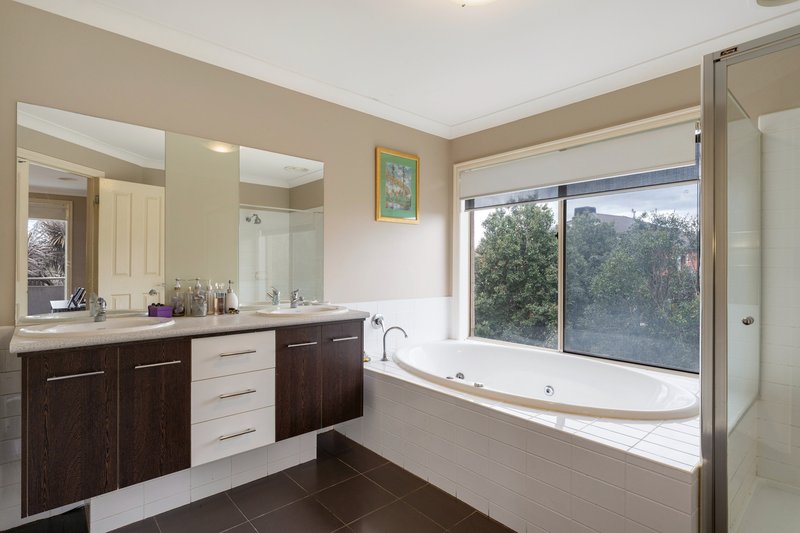
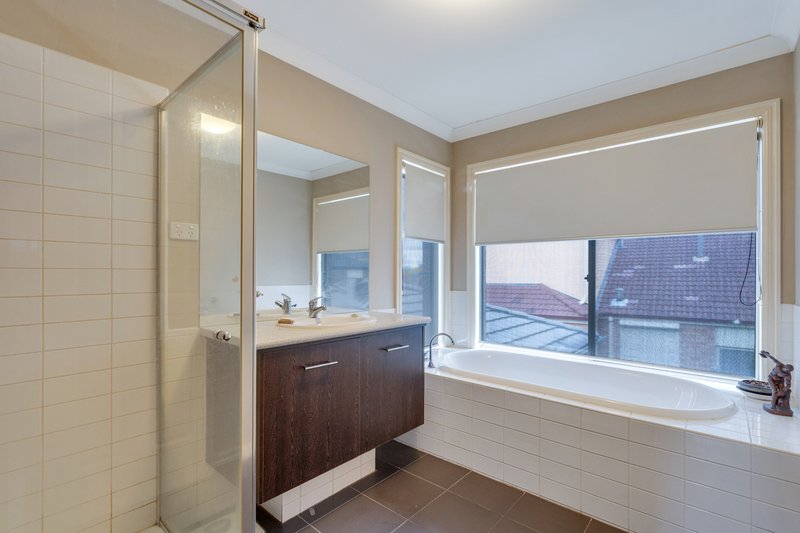
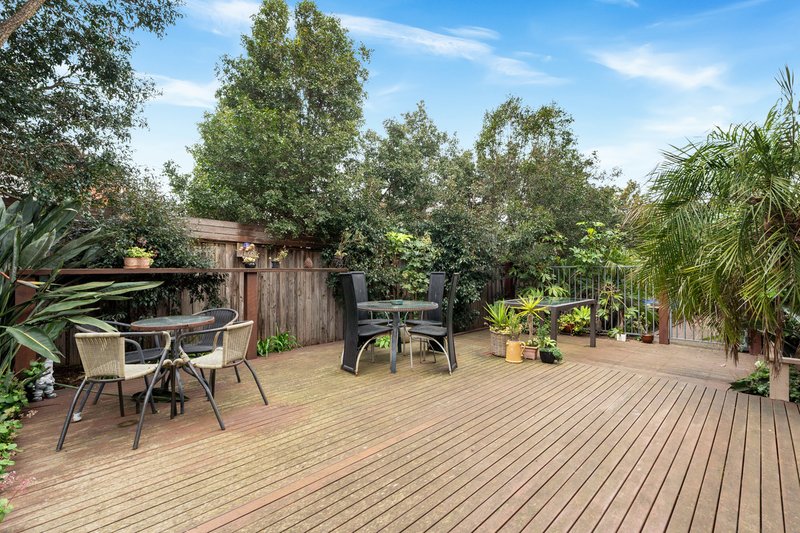
Upstairs, the generous proportions continue with a huge master suite complete with private double-vanity ensuite, spa bath and its own balcony - creating a wonderful parents' retreat. Three further bedrooms with built-in robes are serviced by a sparkling main bathroom, while a seperate kids' retreat provides an additional living zone for growing families (4th living space). Outside, the decked entertaining area is ideal for relaxed gatherings, complemented by established trees, a garden shed and plenty of space for the kids to enjoy. A triple-car garage with internal access adds an impressive level of convenience and practicality.
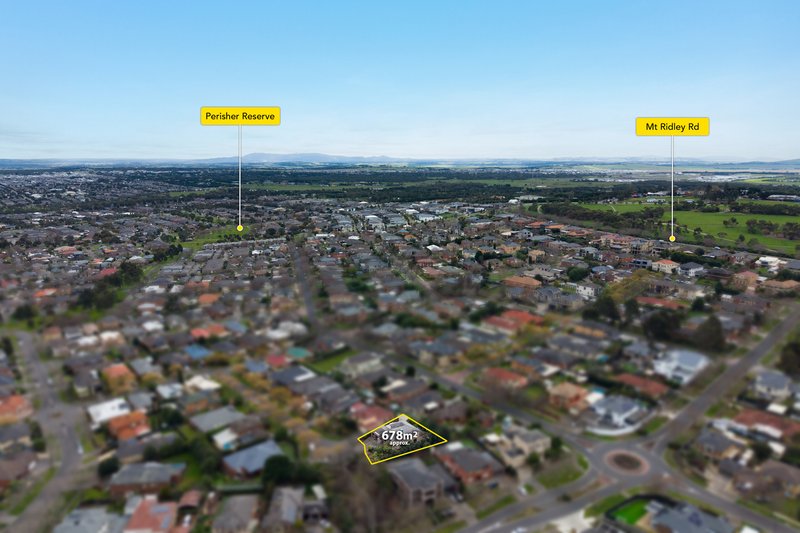
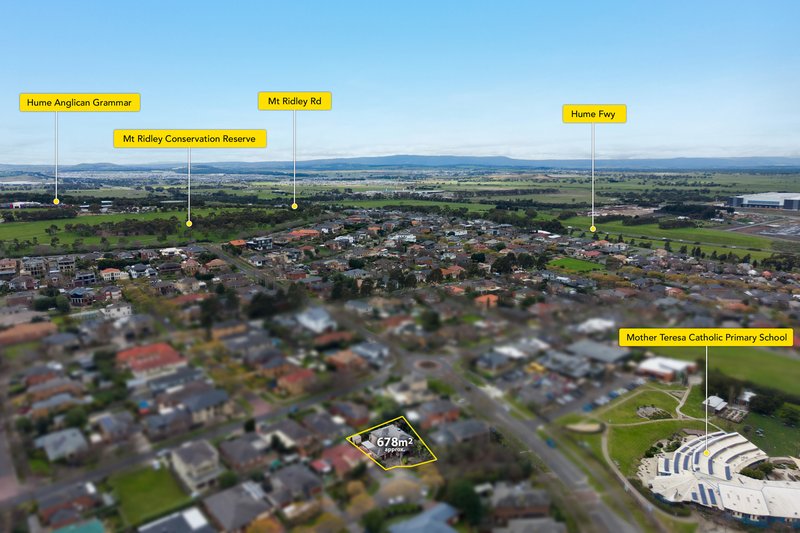
Set in a peaceful and private pocket of Mt Ridley Estate, this is an exciting opportunity for families looking for space, flexibility and the chance to add their own style. Enjoy close proximity to local schools, childcare, parks and playgrounds, public transport, sporting facilities and more - all within easy reach. With its substantial land, generous living spaces and fantastic family layout, this family home is ready for someone to bring their vision, add some TLC and create a home they will love for years to come.
Disclaimer: All information provided herein has been supplied by third parties. Ray White has not independently verified its accuracy and makes no warranty as to its completeness. Prospective buyers are urged to conduct their own due diligence.

Shop D00-03, Craigie/340 Craigieburn Road, Craigieburn VIC 3064
Call Trish Orrico on
0423336636
Call Mark Abed on
0431045354


House in Craigieburn, Unit in Craigieburn, Townhouse in Craigieburn, Villa in Craigieburn, Apartment in Craigieburn, Flat in Craigieburn, Studio in Craigieburn, Warehouse in Craigieburn, Duplex/Semi-detached in Craigieburn, Alpine in Craigieburn, Acreage/Semi-rural in Craigieburn, Block Of Units in Craigieburn, Terrace in Craigieburn, Retirement in Craigieburn, Serviced Apartment in Craigieburn, Other in Craigieburn
House in Donnybrook, House in Epping, House in Greenvale, House in Kalkallo, House in Mickleham, House in Roxburgh Park, House in Somerton, House in Wollert, House in Yuroke
