
Want to save your favourite properties and searches?
Sign up below to access all the awesome features.
Already have an account? Sign in











Inspections
$700.00 PER WEEK


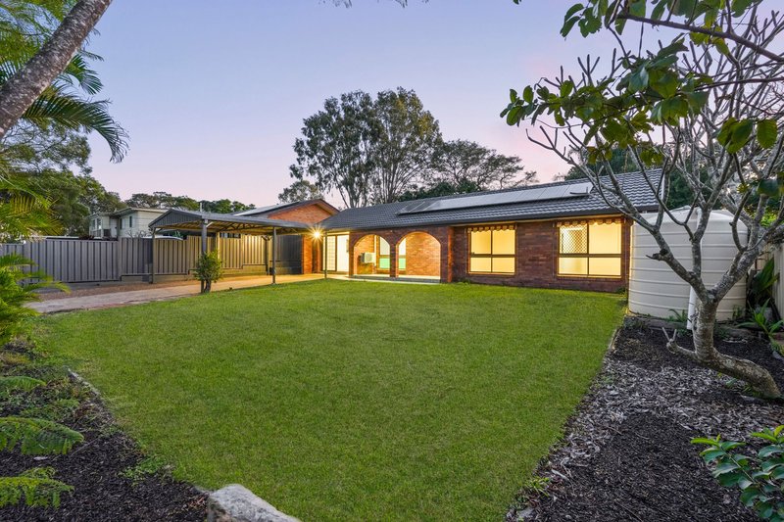
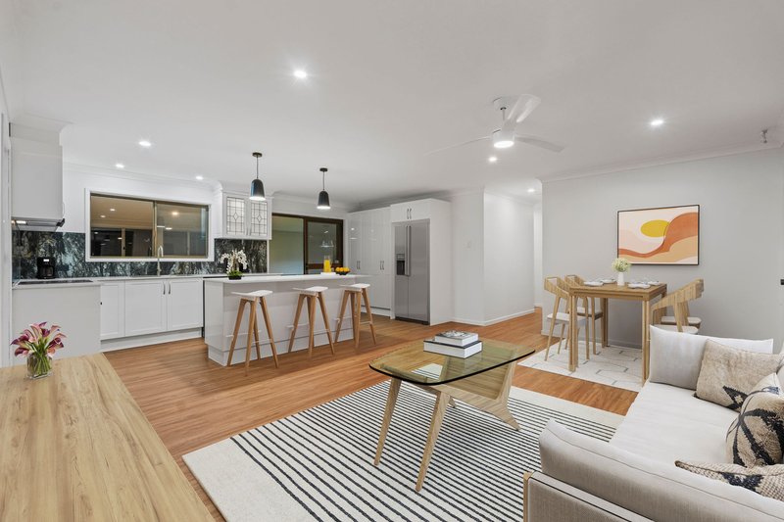
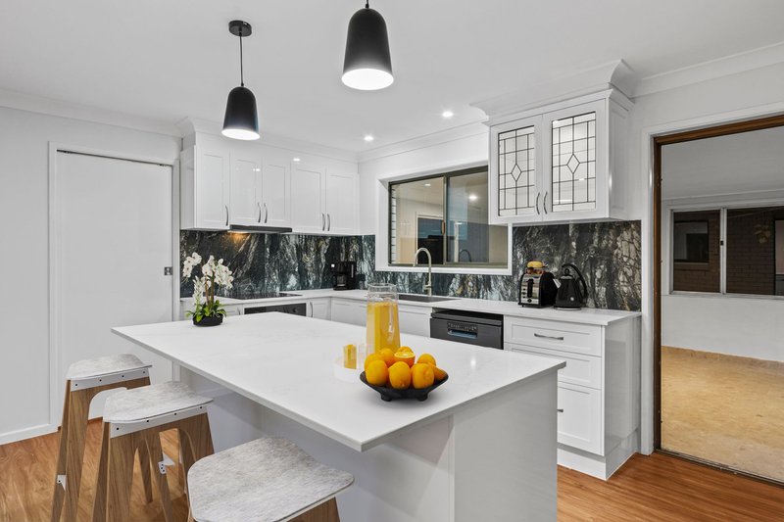
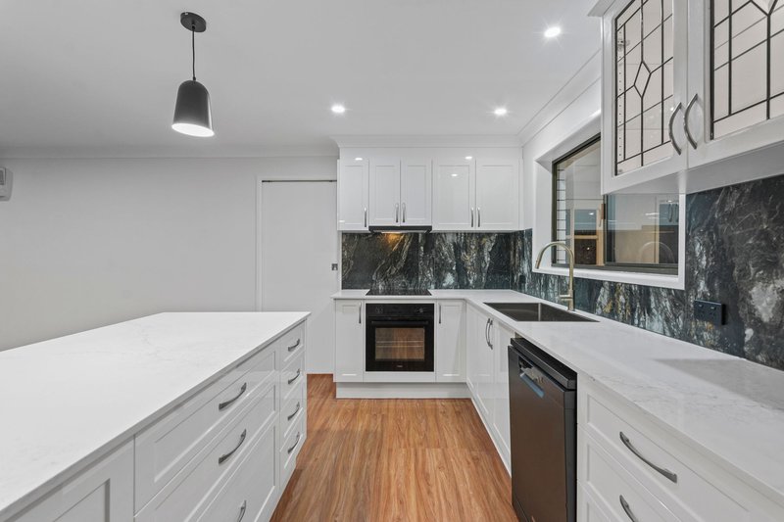
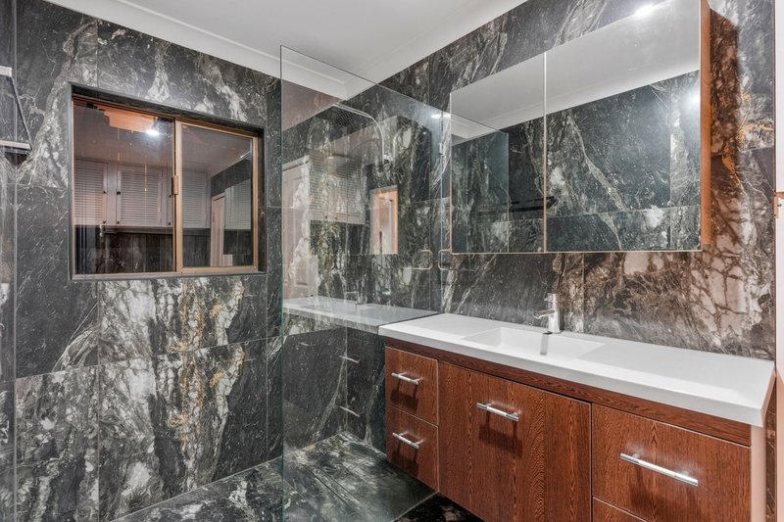
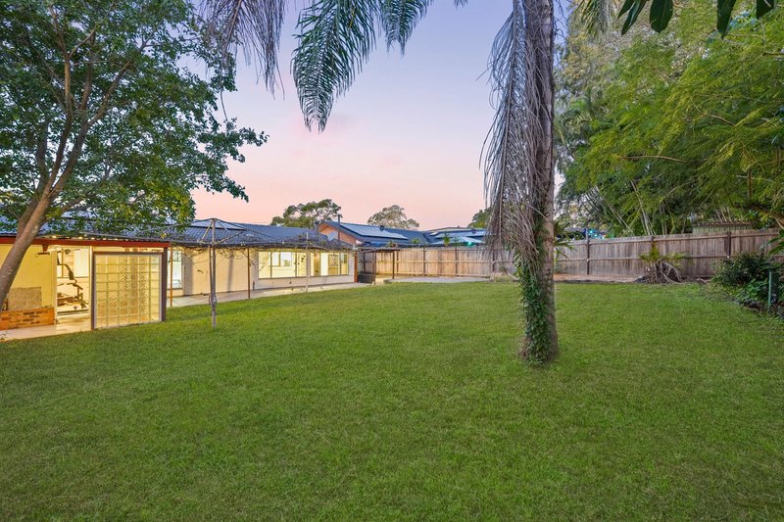
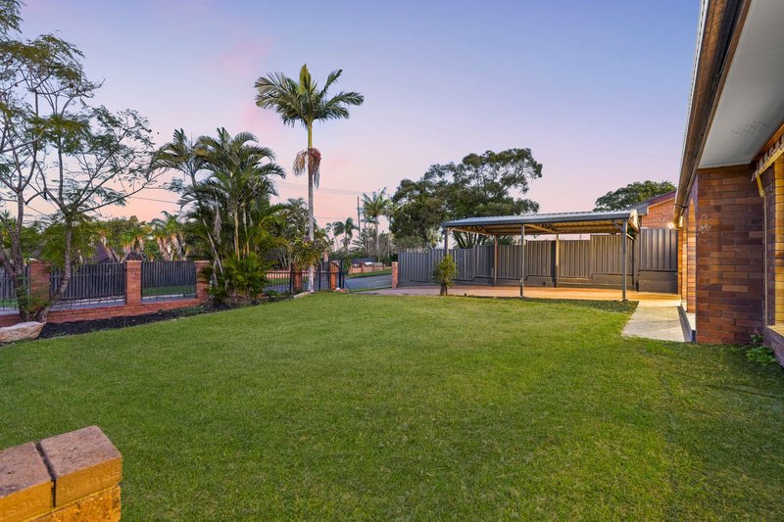
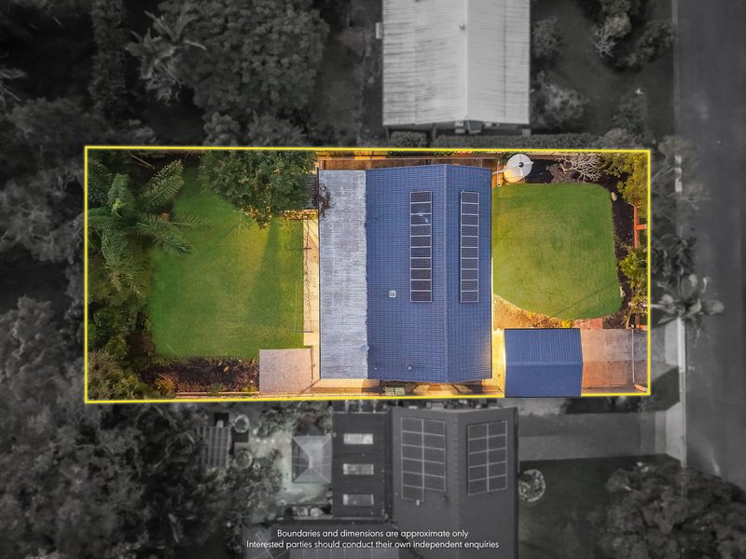
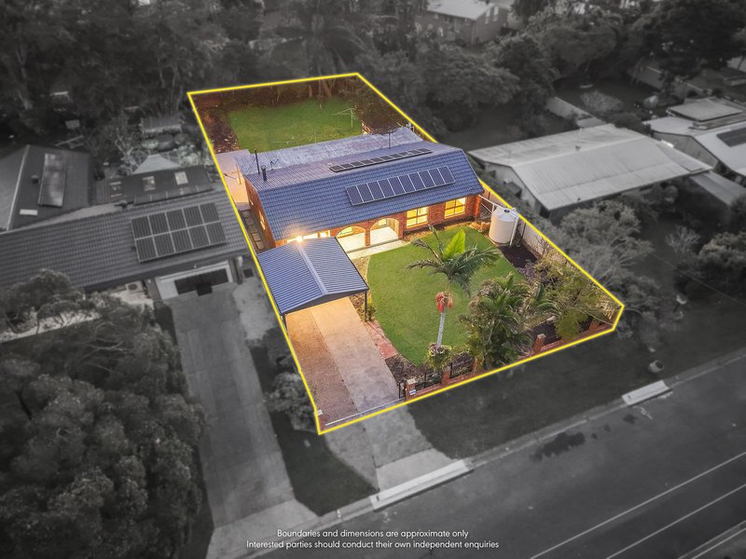
Beautifully renovated throughout, 10 Kelly Street, Eagleby offers modern comfort, flexible living spaces and a generous backyard ideal for family living. Positioned on an impressive 812m² block, the home features a stylish designer kitchen, multiple living areas, two renovated bathrooms and a spacious sunroom, providing plenty of room for everyone to relax and enjoy.
Property features:
• Three bedrooms with updated built-in wardrobes
• Ceiling fans to all bedrooms
• Beautifully renovated designer kitchen with excellent storage
• Open-plan living and dining area
• Spacious second living area with fireplace
• Renovated bathroom adjoining the second living area
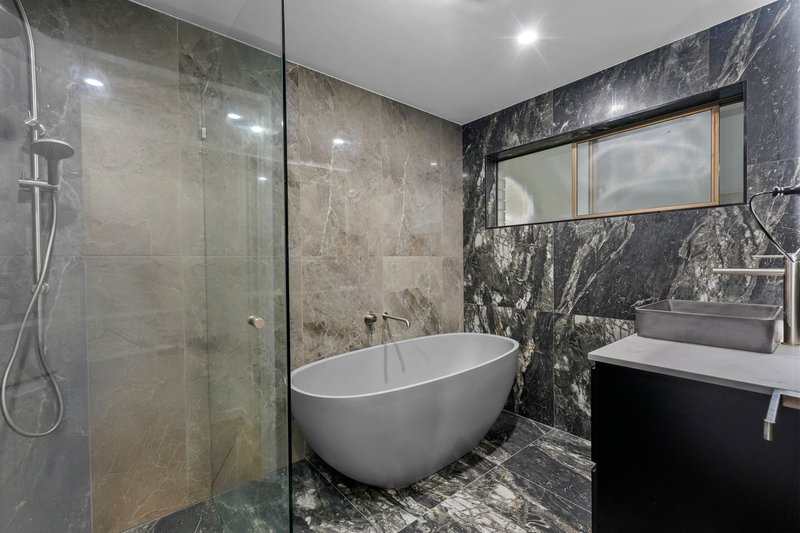
• Main bathroom featuring a freestanding bath and floor-to-ceiling tiling
• Additional separate toilet
• Large enclosed sunroom
• Multiple flexible living zones
• Air conditioning
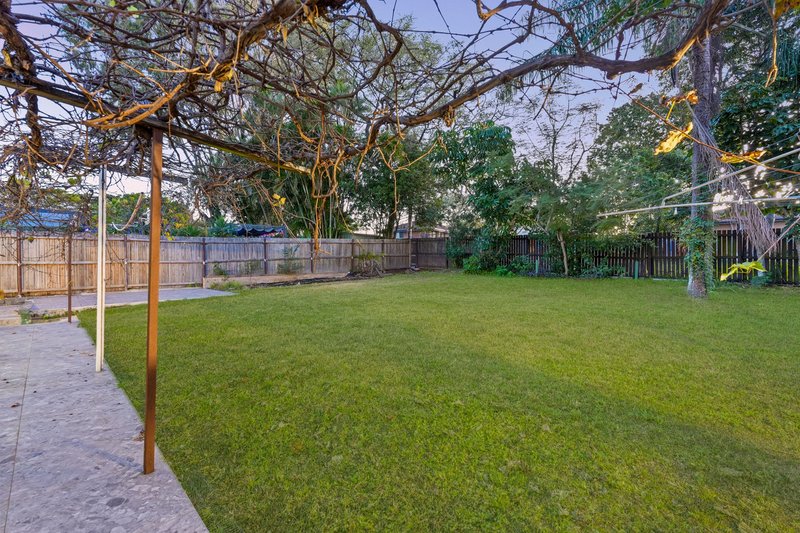
• Expansive, fully fenced backyard
• Electric front gate
• Covered double carport
• 20 solar panels
• Solar hot-water system
• Three water tanks
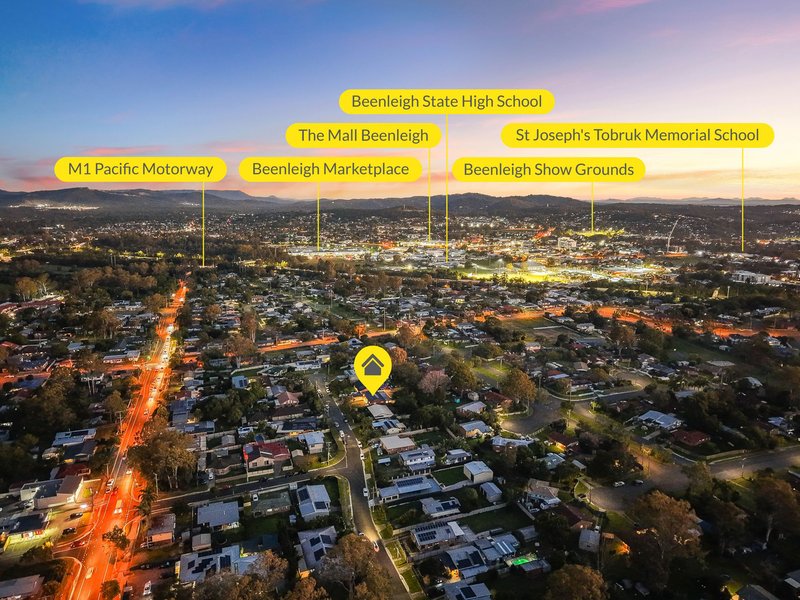
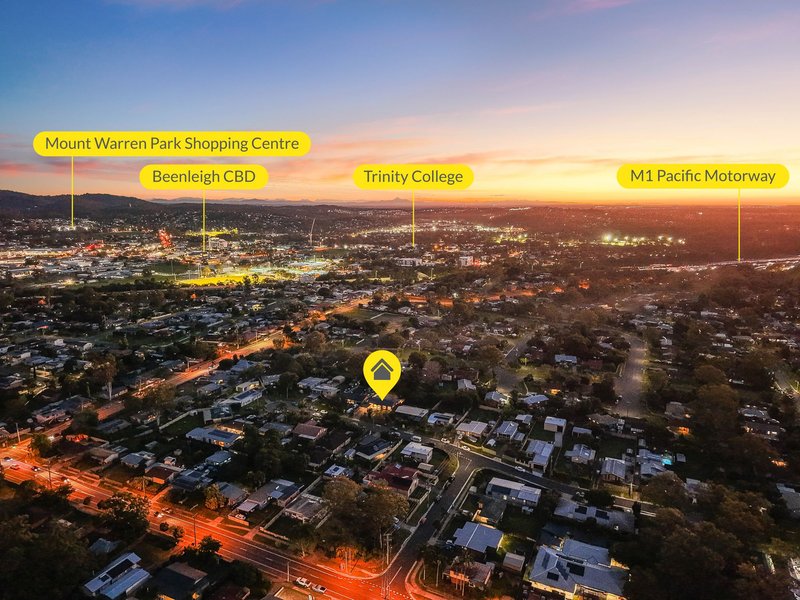
Conveniently located in an established Eagleby neighbourhood, the property offers easy access to local schools, shopping centres, parks and public transport. With the M1 nearby, commuting to Brisbane, the Gold Coast and surrounding areas is straightforward.
Please note: Images used in this advertisement may have been digitally enhanced or virtually staged for marketing purposes. Furniture and styling shown in the images are not included with the property. Prospective tenants are encouraged to inspect the property and rely on their own enquiries.

131 City Road, Beenleigh QLD 4207
Call LEASING TEAM on
0422177509
Call Jessica Turton on
0410750506


House in Eagleby, Unit in Eagleby, Townhouse in Eagleby, Villa in Eagleby, Apartment in Eagleby, Flat in Eagleby, Studio in Eagleby, Warehouse in Eagleby, Duplex/Semi-detached in Eagleby, Alpine in Eagleby, Acreage/Semi-rural in Eagleby, Block Of Units in Eagleby, Terrace in Eagleby, Retirement in Eagleby, Serviced Apartment in Eagleby, Other in Eagleby
House in Alberton, House in Beenleigh, House in Carbrook, House in Cornubia, House in Loganholme, House in Stapylton, House in Yatala
