Want to save your favourite properties and searches?
Sign up below to access all the awesome features.
Already have an account? Sign in







Inspections
$829,000 - $879,000


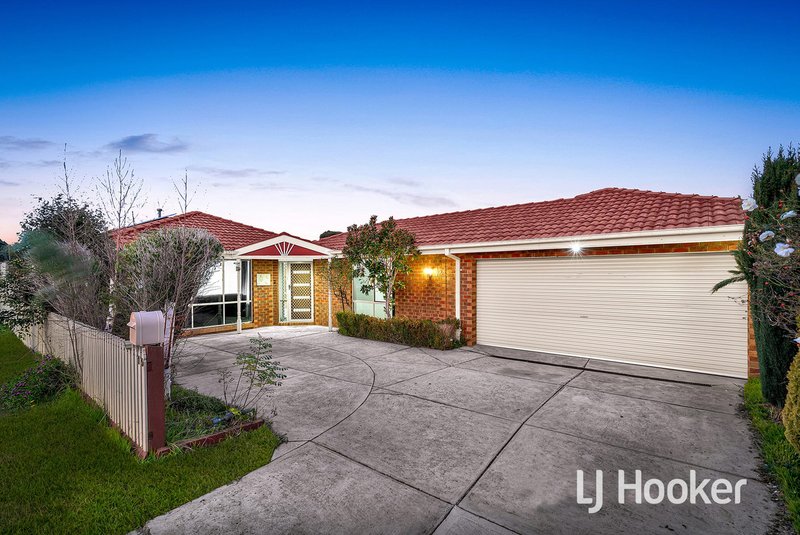
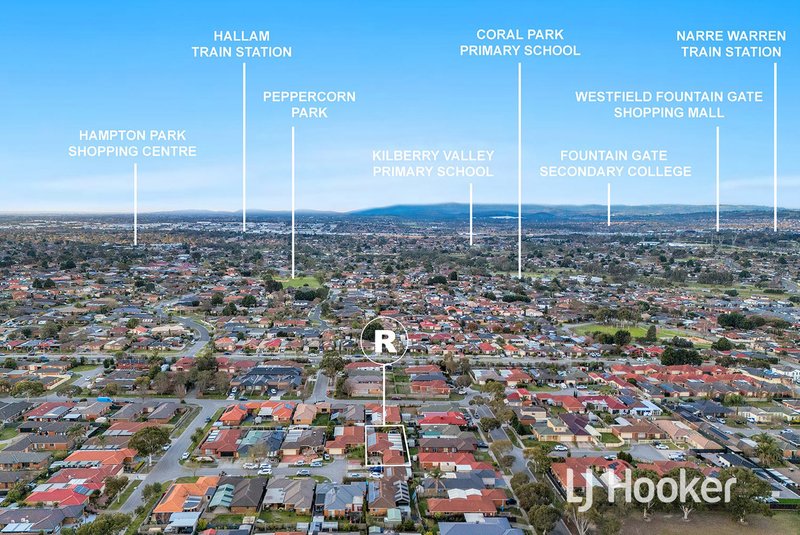
Positioned peacefully in a quiet and tightly held court, 10 Nuzla Court presents an outstanding opportunity for families seeking space, comfort, entertaining appeal and a lifestyle that is ready to enjoy.
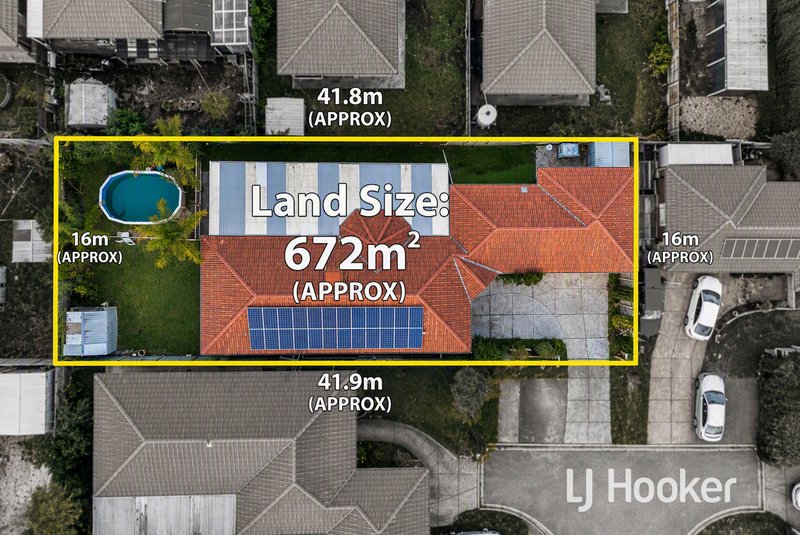
Set on an impressive 672m2 (approx.) allotment, this well-established four-bedroom home offers generous indoor and outdoor living areas, excellent functionality and an enviable backyard designed for family enjoyment. With a sparkling in-ground swimming pool, expansive covered entertaining area, landscaped gardens and plenty of room for children to play, this is a home where memories are made.
From the moment you arrive, the property's spacious proportions and welcoming presentation are immediately apparent.
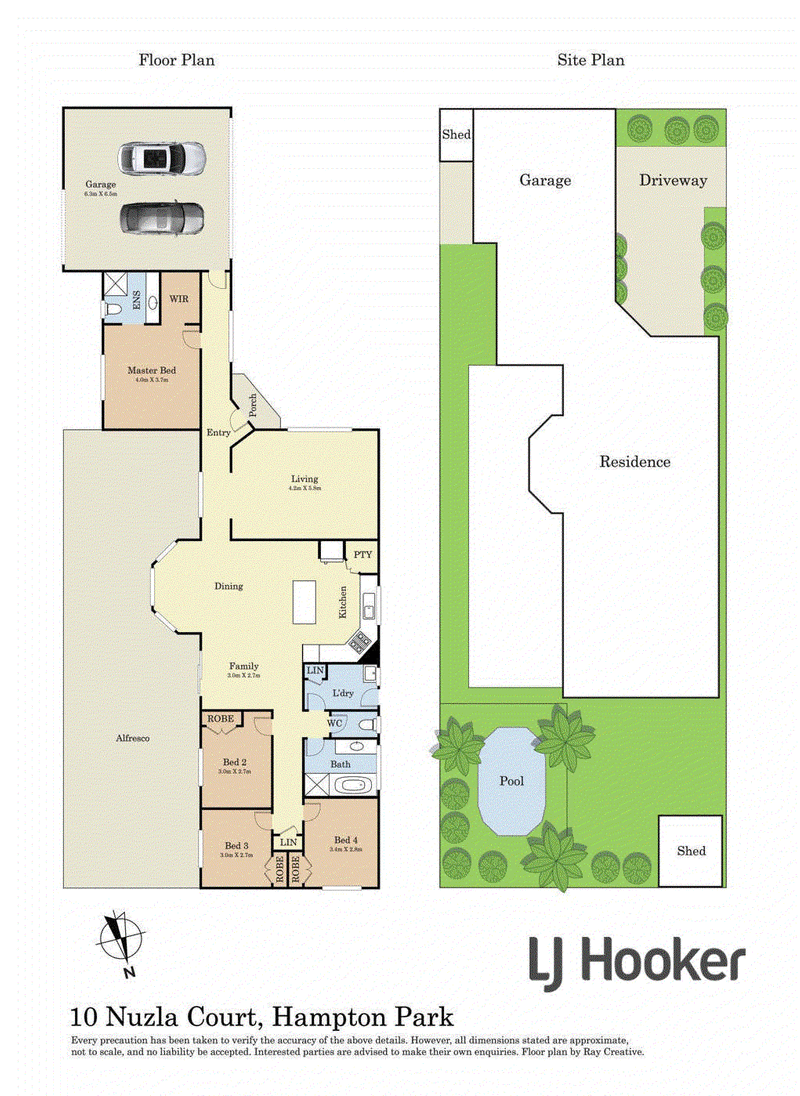
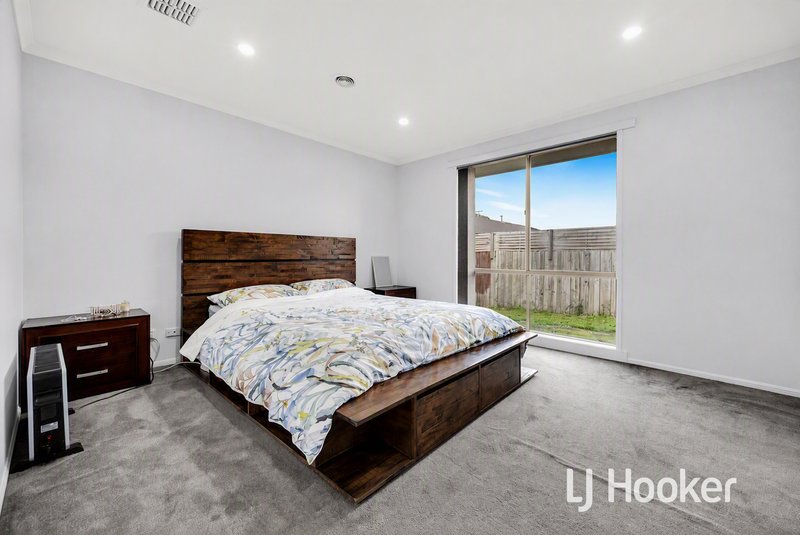
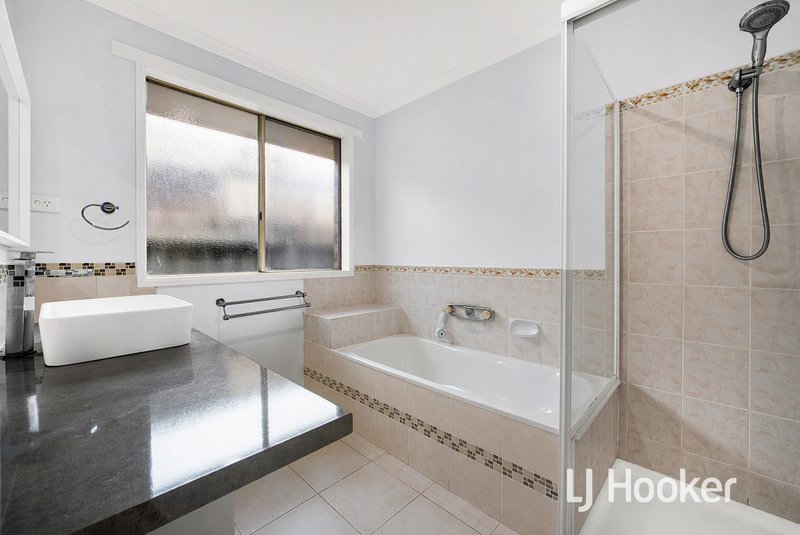
The master bedroom provides a comfortable private retreat and features a walk-in robe and full ensuite, while the remaining three bedrooms are well positioned around the central family bathroom and additional toilet.
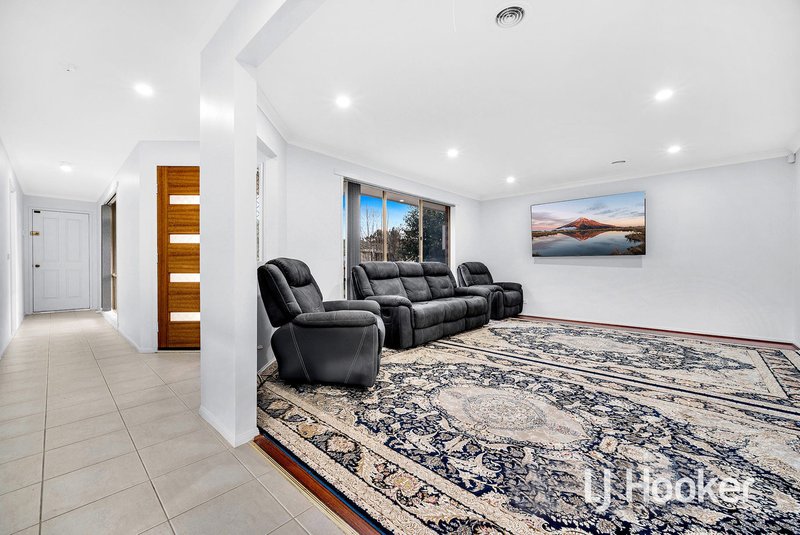
Multiple living zones provide flexibility for the whole family. The generous formal lounge offers an ideal space to relax or entertain guests, while the separate family and meals areas create a practical everyday living environment.
At the heart of the home is the spacious family kitchen, equipped with ample cabinetry, generous bench space, an island/breakfast bar and dishwasher. Its open connection to the meals and family areas makes it easy to stay connected with family and guests while preparing meals.
The outdoor space is undoubtedly one of the home's standout features. Step outside to discover a large, covered pergola/entertaining area, providing an expansive undercover setting for weekend barbecues, family gatherings and relaxed outdoor dining regardless of the season.
The backyard is complemented by a sparkling in-ground swimming pool, creating the perfect setting for summer entertaining and relaxed family afternoons.
Established landscaping, a fishpond and two garden sheds further enhance the practicality and appeal of the outdoor areas, while the generous allotment provides valuable space for children and pets.
Designed with year-round comfort in mind, the home includes:
- Four spacious bedrooms
- Master bedroom with walk-in robe and ensuite
- Two bathrooms plus additional toilet
- Formal lounge
- Separate family living area
- Dedicated meals/dining area
- Spacious kitchen with island bench and dishwasher
- Ducted heating
- Evaporative cooling
- Ceiling fans
- Modern downlights
- Solar panels
- Floorboards
- Alarm system
- Remote-controlled double garage
- Internal access to the home
- Additional off-street parking
- Large covered outdoor entertaining area
- In-ground swimming pool
- Two garden sheds
- Landscaped front and rear gardens
- Generous 672m2 (approx.) block
Disclaimer: All information contained herein is gathered from sources we consider to be reliable. However, we cannot guarantee or give any warranty about the information provided, and interested parties must solely rely on their own enquiries.

Shop 20, Hampton Park Shopping Centre 166 Somerville Road, Hampton Park VIC 3976
Call Najeeb Olomi on
0425 761 116
Call Ali Alizada on
0452 457 231


House in Hampton Park, Unit in Hampton Park, Townhouse in Hampton Park, Villa in Hampton Park, Apartment in Hampton Park, Flat in Hampton Park, Studio in Hampton Park, Warehouse in Hampton Park, Duplex/Semi-detached in Hampton Park, Alpine in Hampton Park, Acreage/Semi-rural in Hampton Park, Block Of Units in Hampton Park, Terrace in Hampton Park, Retirement in Hampton Park, Serviced Apartment in Hampton Park, Other in Hampton Park
House in Cranbourne North, House in Dandenong South, House in Hallam, House in Lynbrook, House in Narre Warren South, House in Narre Warren