Want to save your favourite properties and searches?
Sign up below to access all the awesome features.
Already have an account? Sign in


Auction
Inspections
Auction ($950,000 - $1,045,000)


Set within a well-established Rowville setting, this inviting home combines multiple living zones, flexible accommodation and thoughtfully arranged outdoor spaces for comfortable everyday living.
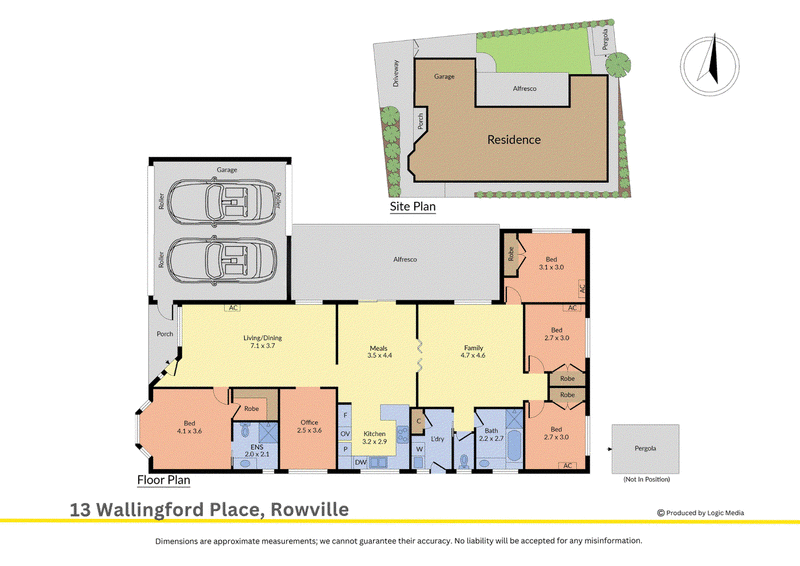
An inviting front porch introduces the home, with convenient access to the garage and a tiled entryway leading through to the main living and dining area. Hybrid flooring, LED downlights and split system heating and cooling create a practical and comfortable space for relaxing and entertaining.
Positioned at the front of the home, the main bedroom benefits from a bay window and ample natural light, together with ducted heating, a walk-in robe and private ensuite. The ensuite includes a single vanity, mirrored face-level storage, heat light, shower and toilet.
Further along, a dedicated study provides a separate space for work or study before the layout opens into the kitchen and meals area. Sliding doors connect this central zone directly with the backyard alfresco, extending the living space outdoors.
The alfresco area features hardwood decking underfoot, while a rear roller door provides access from the garage. The low-maintenance backyard includes astroturf, a clothesline, built-in raised garden bed and integrated bench seating. A separate pergola area, also finished with hardwood decking, creates another defined outdoor space, surrounded by neat, manicured gardens.
Bifold doors connect the open plan zone with a separate rear family room, creating flexibility between the home's living areas. This space features LED downlights, hybrid flooring.
Accommodation continues with three additional bedrooms, each offering built-in robes and split system heating and cooling, with one rear bedroom also featuring laminate flooring.
The central bathroom includes a shower, bath and single vanity, complemented by a separate toilet. A dedicated laundry provides direct backyard access, a laundry sink, space for a washer and dryer, and a linen cupboard for added storage.
A large double garage, rear roller door, side access, multiple heating and cooling options and established outdoor areas complete a home designed around practical family living.
Features:
• Large double garage
• Rear garage roller door
• Inviting front porch
• Tiled entryway
• Hybrid flooring
• LED downlights
• Split system heating and cooling
• Ducted heating
• Main bedroom with bay window
• Walk-in robe
• Private ensuite
• Three additional bedrooms
• Built-in robes
• Dedicated study
• Open plan kitchen and meals area
• Separate family room
• Hardwood decked alfresco
• Separate decked pergola
• Low-maintenance astroturf backyard
Location:
The home is within walking distance of Churchill National Park, Churchill Waverley Golf and Bowls Club, Whitecliffe Drive Reserve and Golding Reserve Playground. Nearby amenities include Heany Park Primary School, Liberty Avenue Reserve, Liberty Avenue three-year-old kindergarten, Wellington Village Shopping Centre, Everson Place Reserve, St Simon's the Apostle Primary School, Rowville Secondary College, Rowville Primary School, Stud Park Shopping Centre, Stud Park Reserve, Rowville Community Centre, Rowville Lakes, Ilmen Park, Parkridge Primary School, Police Paddocks Reserve, Rowville Recreational Reserve and Rowville Lakes Golf Course.
On Site Auction Saturday 19th of September at 9:30am
Disclaimer: The information contained herein has been supplied to us and is to be used as a guide only. No information in this report is to be relied on for financial or legal purposes. Although every care has been taken in the preparation of the above information, we stress that particulars herein are for information only and do not constitute representation by the Owners or Agent.

5/1849 Ferntree Gully Road, Ferntree Gully VIC 3156
Call Jack Rickard on
0425350047
Call Dallas D'Silva on
0410472447


House in Rowville, Unit in Rowville, Townhouse in Rowville, Villa in Rowville, Apartment in Rowville, Flat in Rowville, Studio in Rowville, Warehouse in Rowville, Duplex/Semi-detached in Rowville, Alpine in Rowville, Acreage/Semi-rural in Rowville, Block Of Units in Rowville, Terrace in Rowville, Retirement in Rowville, Serviced Apartment in Rowville, Other in Rowville
House in Dandenong North, House in Endeavour Hills, House in Ferntree Gully, House in Knoxfield, House in Lysterfield South, House in Lysterfield, House in Mulgrave, House in Scoresby, House in Wheelers Hill