Want to save your favourite properties and searches?
Sign up below to access all the awesome features.
Already have an account? Sign in


Auction
Inspections
Auction


Auction Location: On Site
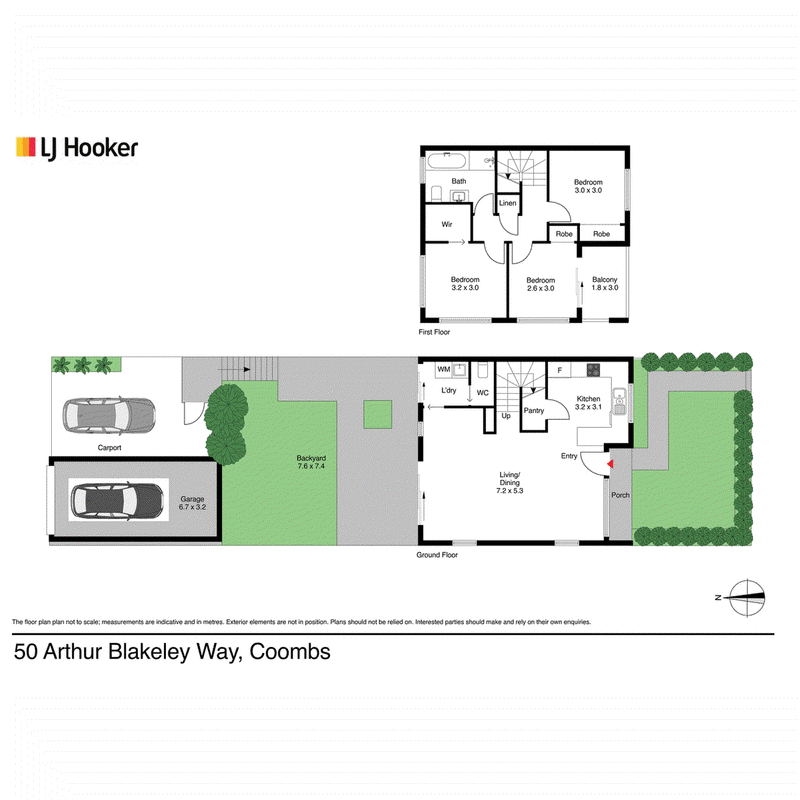
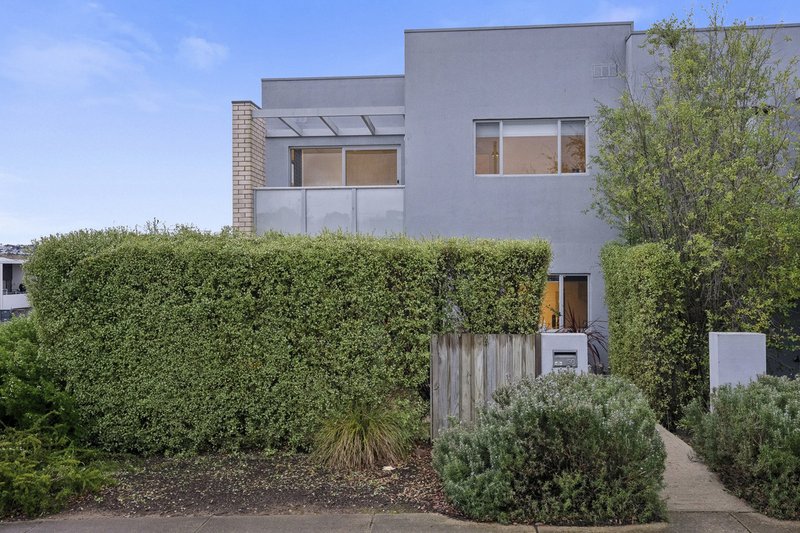
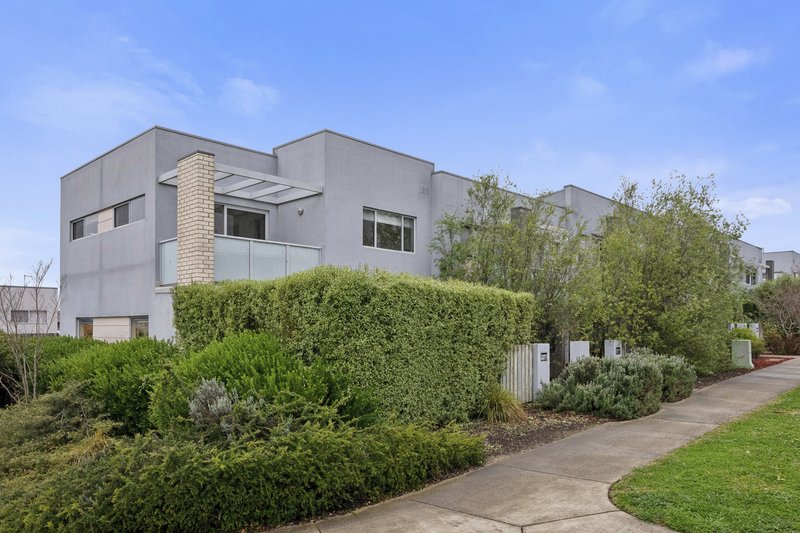
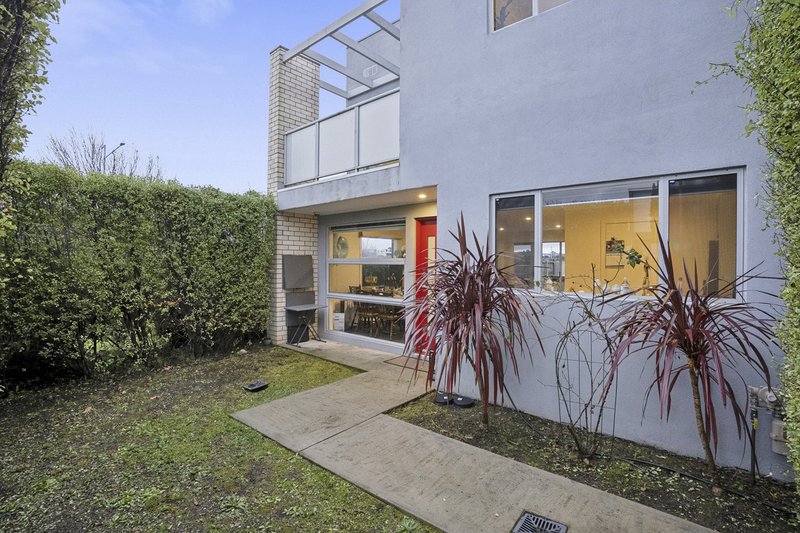
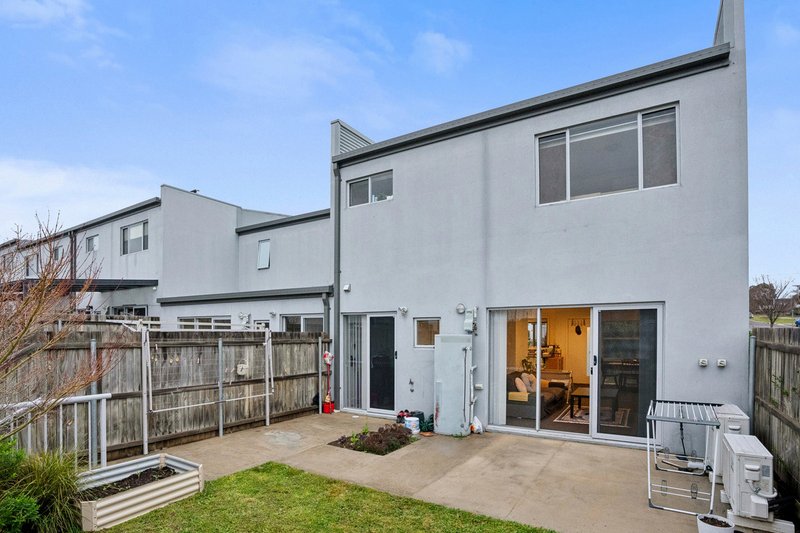
Offering an impressive sense of space inside and out, this three-bedroom townhouse is a fantastic opportunity for first home buyers and families seeking the ease of low-maintenance living without sacrificing privacy, natural light or a genuine backyard. Positioned on the corner of the development with a prized north-to-rear aspect, the home enjoys fewer immediate neighbours, stunning natural light and beautiful sunsets over Mt Stromlo, compliments of additional windows. Held under a single title, enjoy lower costs than regular body corporates.
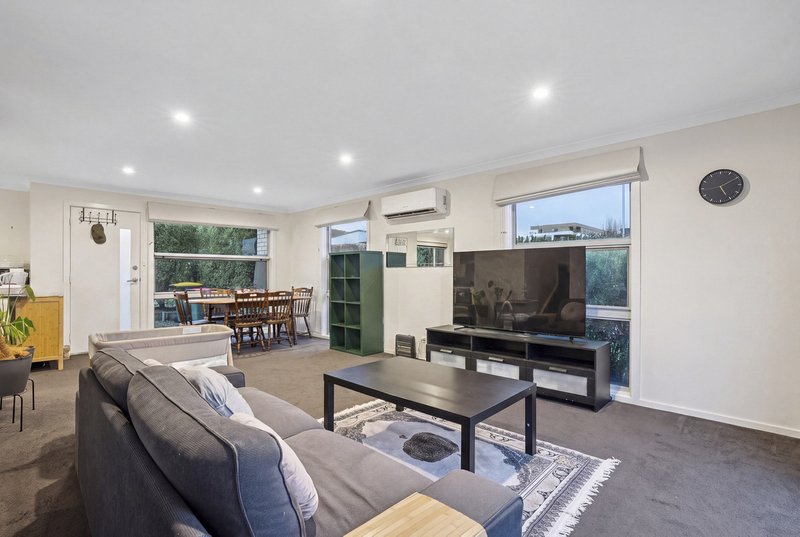
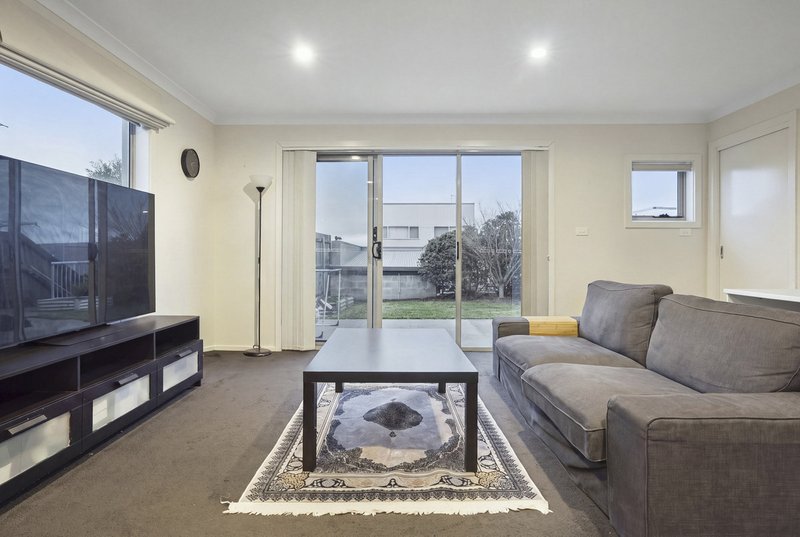
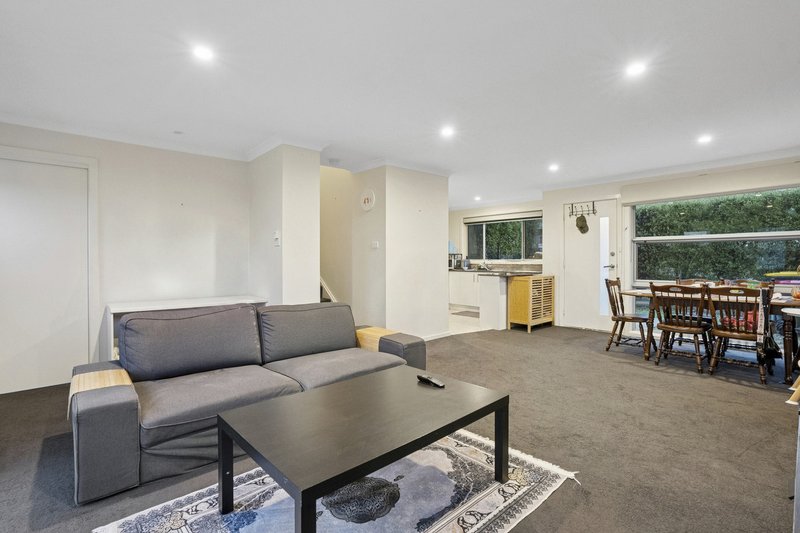
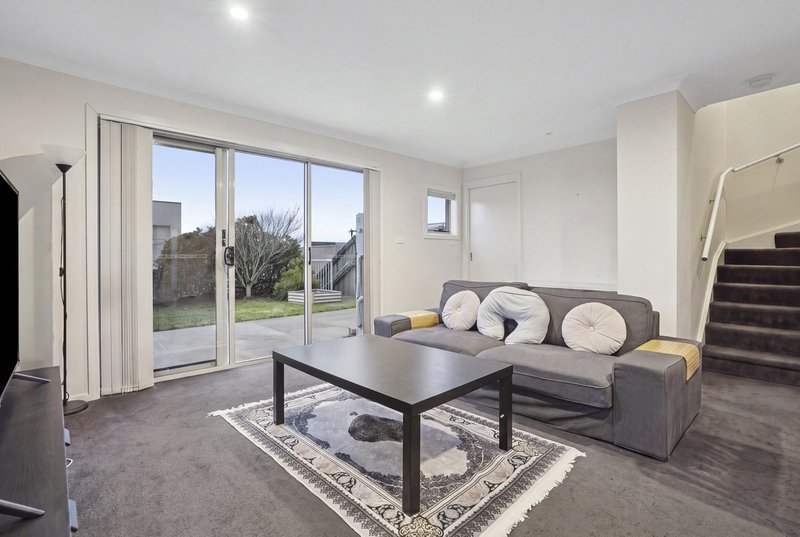
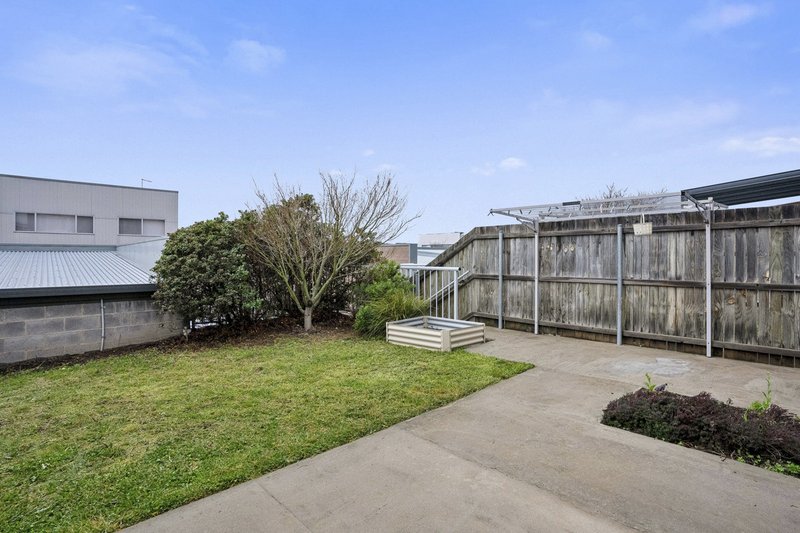
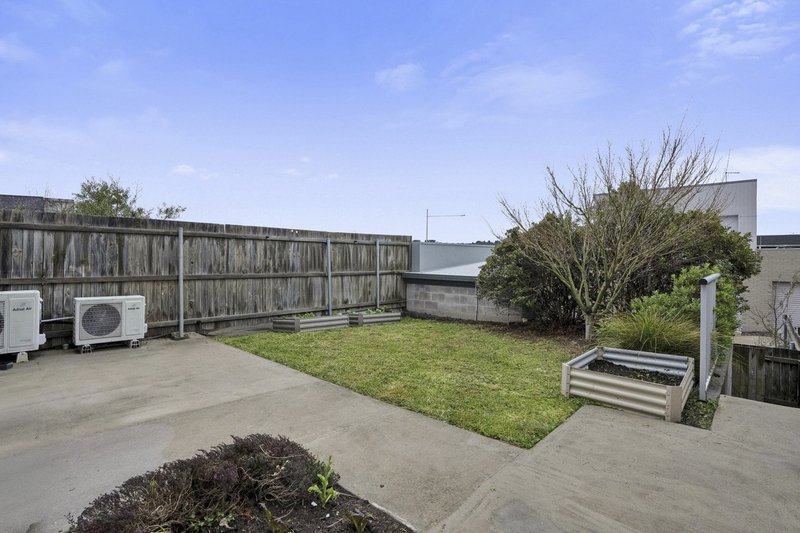
A private front courtyard, screened behind established hedging, creates a welcoming entrance before stepping inside to the generous open plan living and dining area � designed to be extra-wide allowing for plenty of living and dining space. Northerly sunlight floods in, while sliding doors extend outside to an especially spacious rear yard for a townhouse, combining lawn and paved areas with easy-care gardens � ideal for children, pets and entertaining.
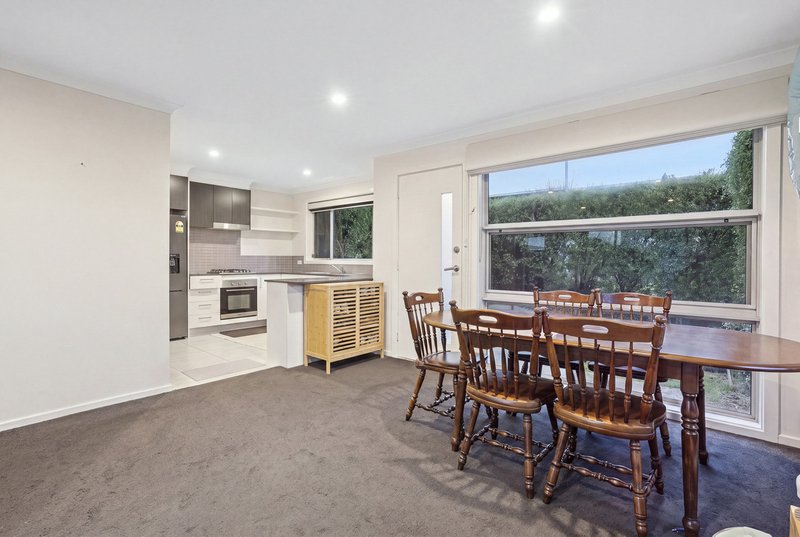
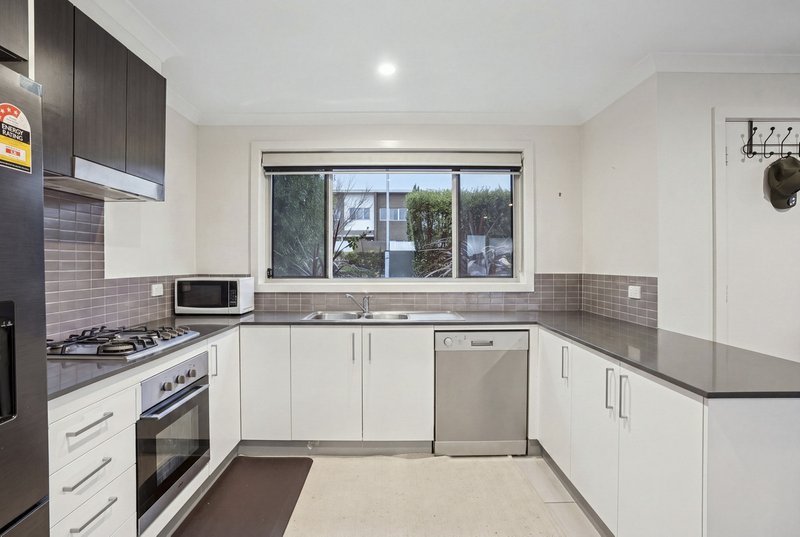
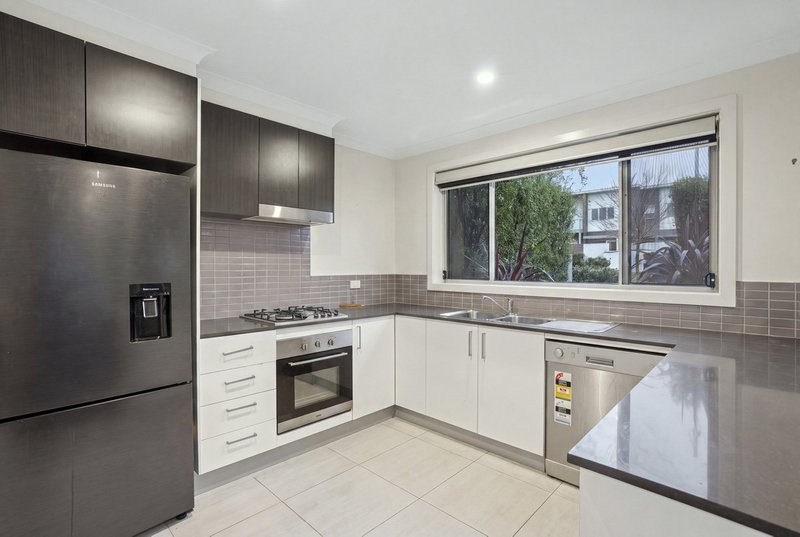
The spacious kitchen offers stone benchtops, gas cooking, dishwasher and excellent storage, including a larger-than-usual walk-in pantry cleverly positioned beneath the stairs. A built-in study nook adds further functionality, while the separate laundry and ground-floor WC are convenient for everyday living and guests.
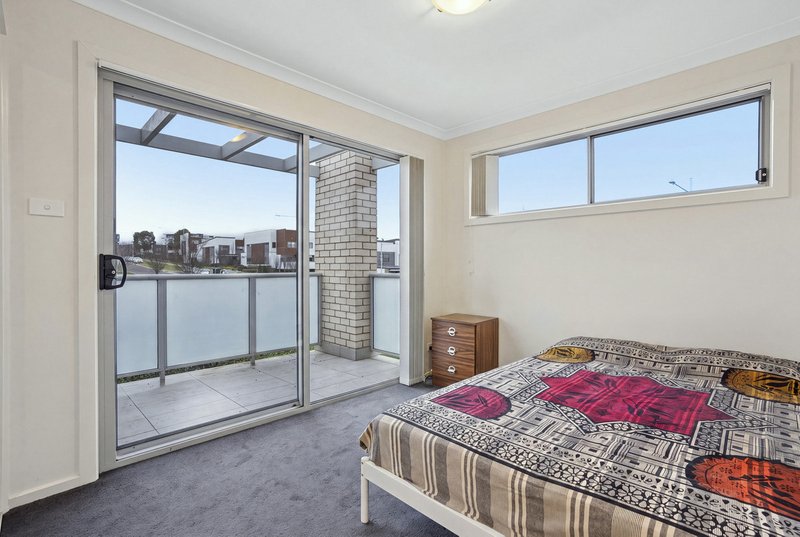
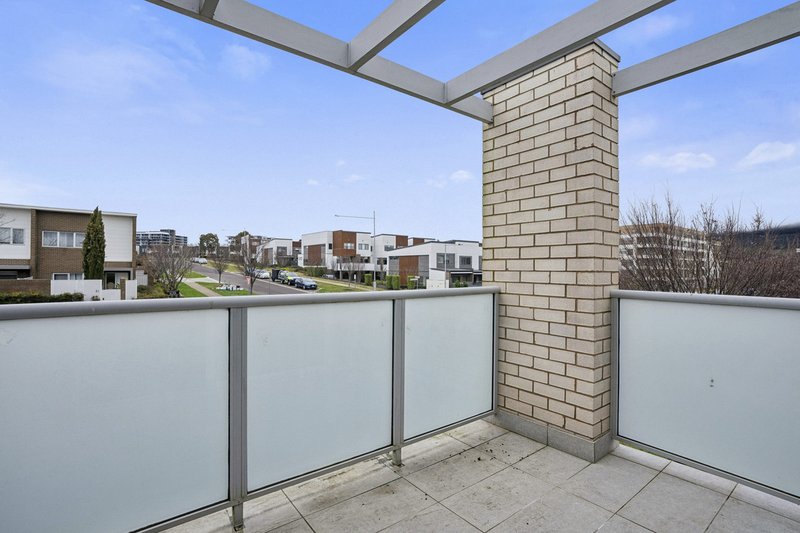
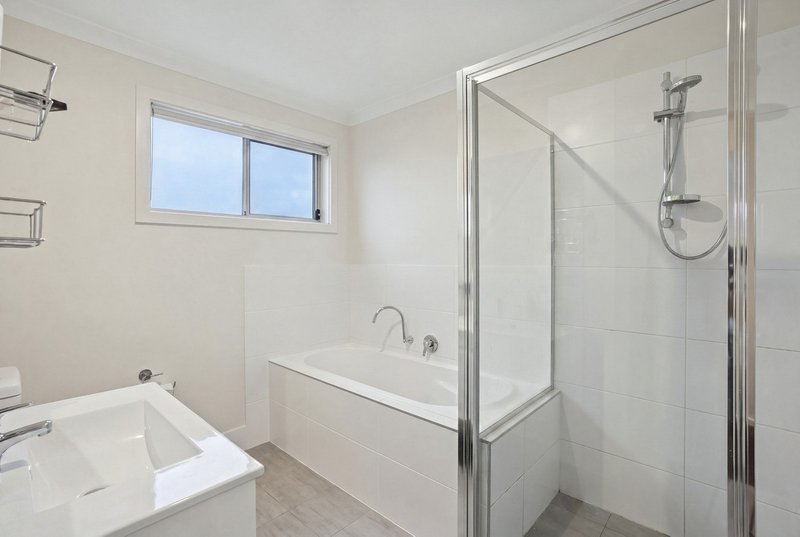
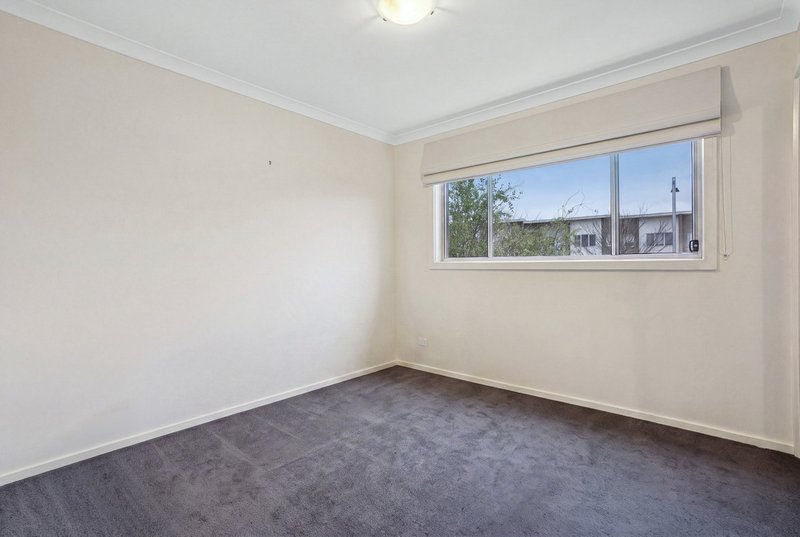
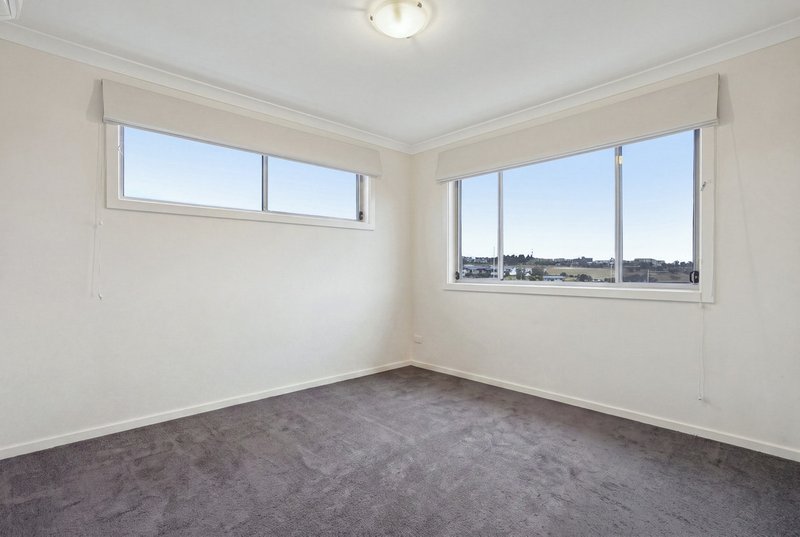
Upstairs, all three bedrooms are positioned alongside the central family bathroom with bathtub. The main bedroom enjoys northerly sunlight, views and a generous walk-in robe, while the additional bedrooms include built-in storage, with one opening to its own balcony.
Complete with reverse-cycle heating and cooling, solar hot water, a lock-up garage with storage and additional carport, the home is held under community title with low associated fees compared with many body corporate arrangements. Currently rented at $700 per week, the lower costs and maintenance ensure the property is ideal for investors, or owner occupiers can secure the opportunity and enjoy the benefits before calling it home.
Conveniently located close to local schools, shops, public transport, playgrounds and Coombs Pond, with easy access to Cooleman Court and Stromlo Forest Park, this is a wonderfully practical home with more space than you might expect.
Features:
� Three bedrooms, main with large walk-in robe, second with private balcony
� Corner position for additional privacy, windows and natural light
� North-to-rear aspect
� Private, hedged front courtyard
� Spacious open plan living and dining
� Large kitchen with stone benchtops, gas cooking and dishwasher, a larger footprint than others in the development, compliments of the corner position
� Generous under-stair walk-in pantry/storage
� Built-in study nook
� Central upstairs bathroom with bathtub
� Ground-floor WC for guests
� Large separate laundry
� Two reverse-cycle heating and cooling units
� Solar hot water
� Generous rear yard with lawn and paved entertaining areas
� Lock-up garage with storage plus carport
� Community title with low associated fees
� Close to shops, schools, parks and public transport
� Currently rented at $700 per week until March 2027
Land size: 199m2 (approx.)
Living size: 103m2 (approx.)
Rates: $629 p.q (approx.)
Land tax: $1,011 p.q (approx.) (only if rented)
Construction: 2016
EER: 6 stars
Community title fees: $287 p.q (approx.)
EER (Energy Efficiency Rating):

23 Brierly Street, Weston Creek ACT 2611
Call Jane Macken on
0408 662 119
Call Emma Irwin on
0422415008


House in Coombs, Unit in Coombs, Townhouse in Coombs, Villa in Coombs, Apartment in Coombs, Flat in Coombs, Studio in Coombs, Warehouse in Coombs, Duplex/Semi-detached in Coombs, Alpine in Coombs, Acreage/Semi-rural in Coombs, Block Of Units in Coombs, Terrace in Coombs, Retirement in Coombs, Serviced Apartment in Coombs, Other in Coombs