Want to save your favourite properties and searches?
Sign up below to access all the awesome features.
Already have an account? Sign in






Inspections
For Sale Now


Extensively renovated from top to bottom, this striking Aspley residence combines the timeless character of a classic highset with a sophisticated contemporary renovation, creating a home that is as impressive in its design as it is in its functionality.
The first impression is exceptional. A crisp white exterior, beautifully landscaped frontage, new fencing and a substantial brand-new double carport create an instantly appealing street presence. Step inside and the transformation continues, with a wide tiled entrance, feature VJ wall panelling, rich polished hardwood floors and an abundance of natural light setting the tone for what lies beyond.
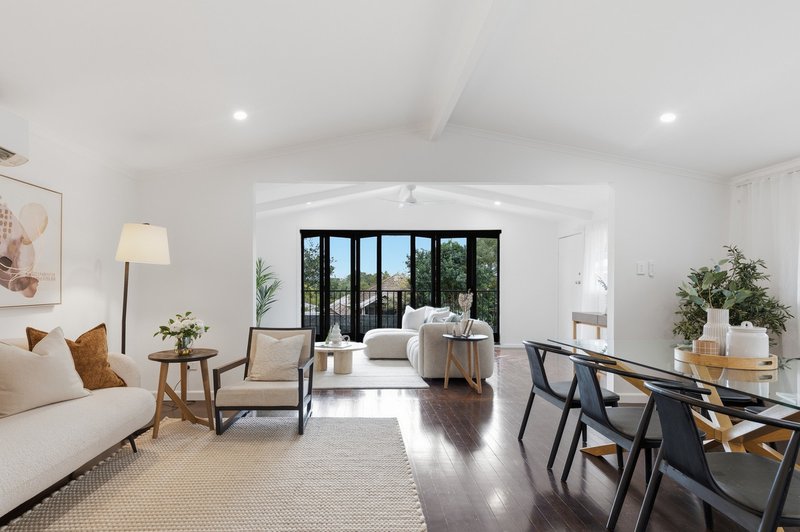
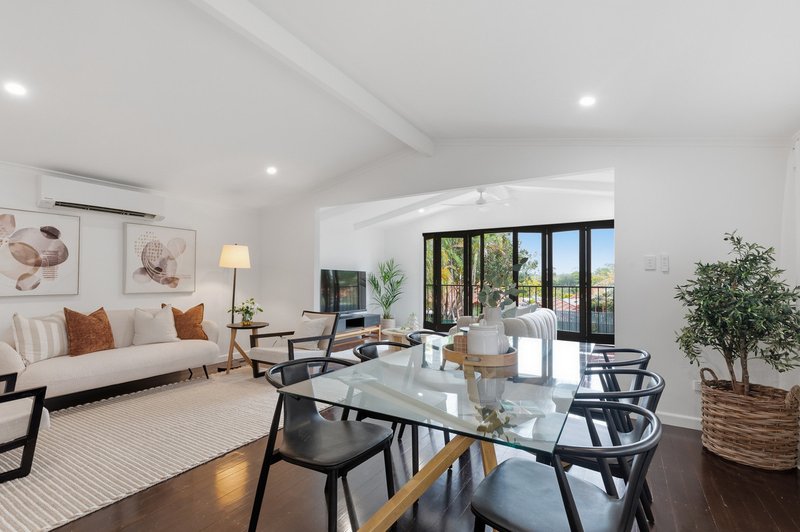
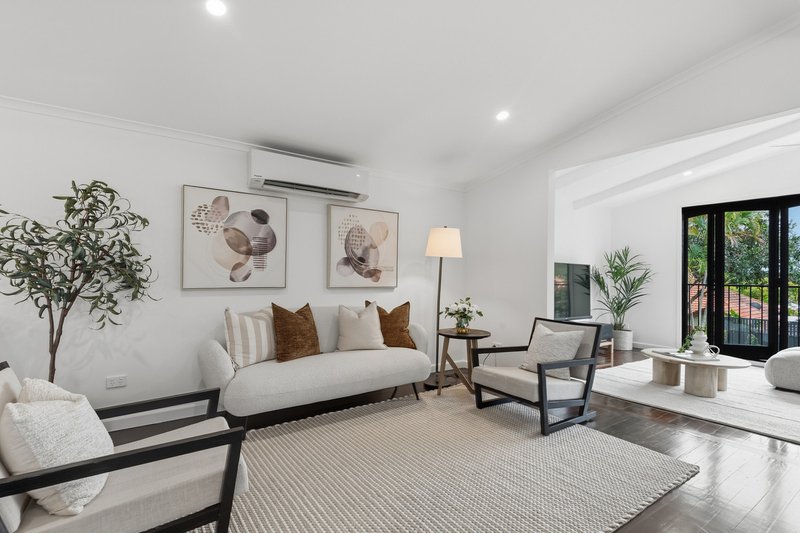
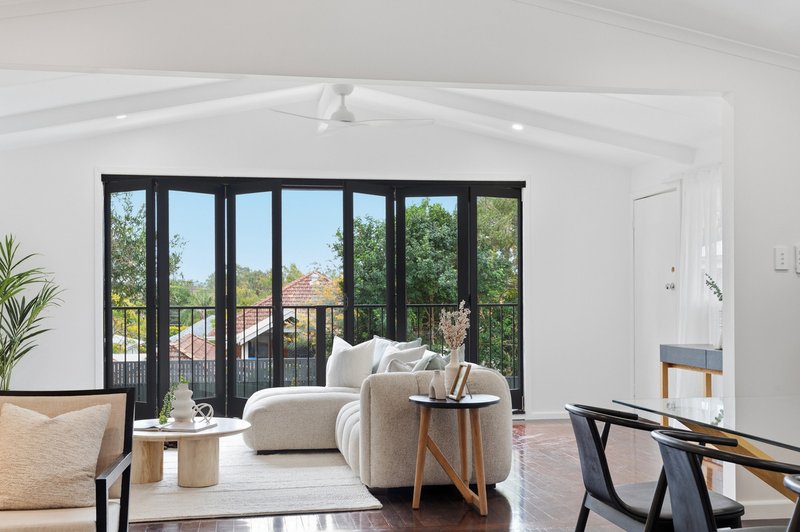
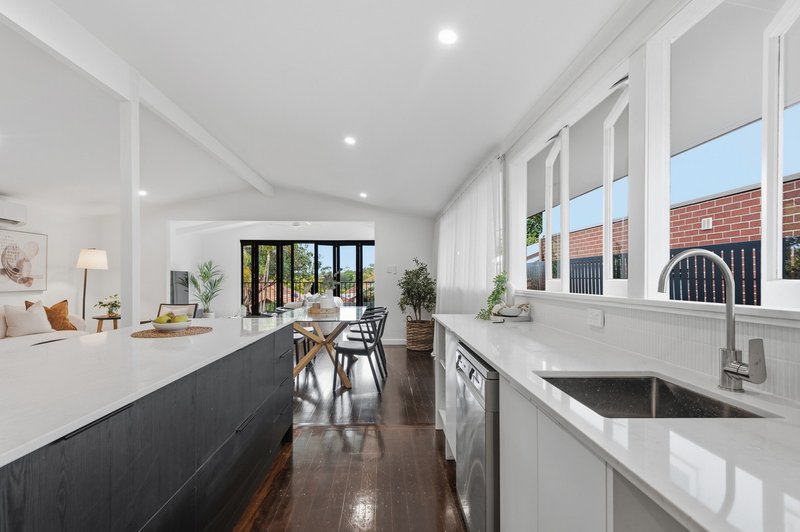
Upstairs is where the home's architectural credentials really come to the fore. An extraordinary raked cathedral ceiling stretches across the kitchen, living/dining and family room, creating dramatic volume and an unmistakable sense of space. The clean white palette, polished timber floors and expansive windows combine beautifully, while the classic hardwood staircase and striking pendant light add warmth and character.
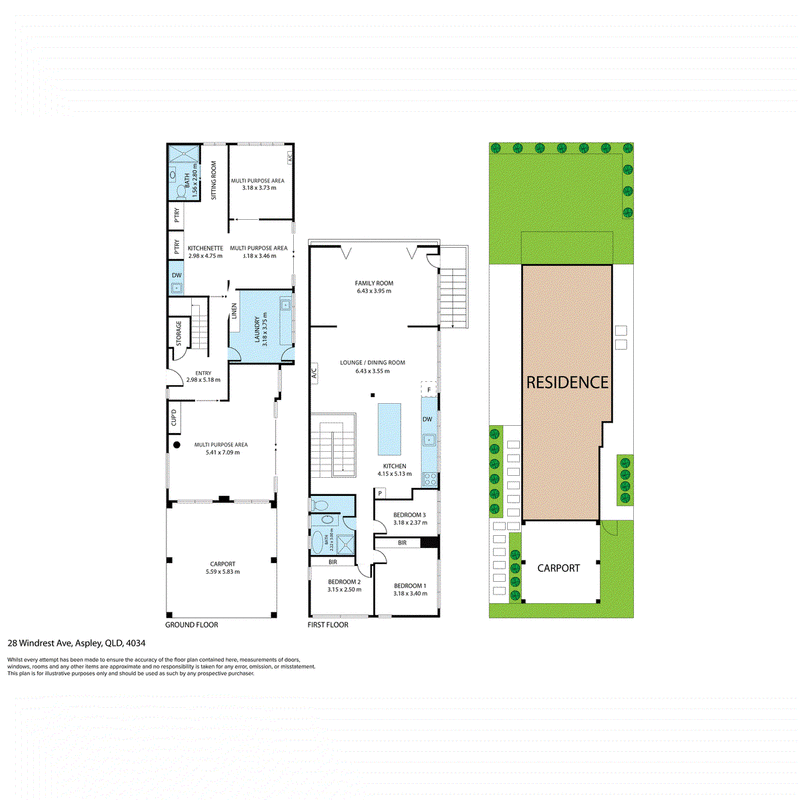
At the centre of this impressive living zone is a brand-new kitchen designed to be both a visual centrepiece and a practical hub for family life. A generous island bench, stone benchtops, abundant storage and quality appliances including a dishwasher, oven, oversized rangehood and electric cooktop provide everything required for effortless everyday living and entertaining.
The adjoining family room is arguably one of the home's most compelling spaces. Full-height bifold doors open towards the backyard and capture a leafy north-facing suburban outlook, drawing sunshine deep into the home and creating a seamless relationship between the indoor and outdoor spaces. With the elevated outlook, soaring ceiling and beautifully styled interiors, this is a space that feels both relaxed and architecturally significant.
Three bedrooms are positioned upstairs, complemented by a superbly refurbished family bathroom. Floor-to-ceiling tiles, VJ panelling, a freestanding bath and separate shower deliver a luxurious finish.
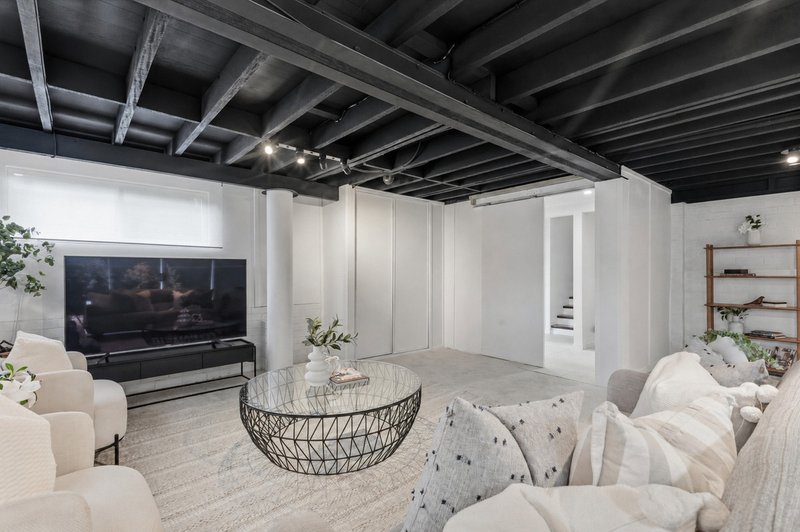
Downstairs delivers an entirely different level of flexibility. A large multipurpose room provides valuable separation from the main living areas and could function as a second lounge, media room, home office, children's retreat or gym. Further downstairs accommodation includes another multipurpose area with kitchenette, living/dining space and bedroom option, together with a second renovated bathroom. Whilst the downstairs ceiling height is below 2,400mm, this versatile zone provides excellent options for those seeking separation, guest accommodation, teenagers' space or potential dual-living functionality.
Outside, the extensive renovation continues. The level backyard has been thoughtfully landscaped with established planting, new fencing and a generous expanse of lawn, while the alfresco area provides a lovely space to relax or entertain overlooking the garden. The newly constructed double carport adds outstanding vehicle accommodation and complements the home's fresh, contemporary street appeal.
The renovation is complemented by a comprehensive list of additional improvements, including upgraded electrics, contemporary lighting, air-conditioning, beautiful sheer curtains, brand-new carpet downstairs and a fresh white paint palette throughout both levels and the exterior.
Positioned in one of Aspley's leafiest and most appealing streets, the home is surrounded by quality post-war properties and impressive new residences. The retail heart of Aspley, excellent local schools and public transport are all within easy reach, while Westfield Chermside, the major hospital precinct and extensive dining and lifestyle amenities are just moments away. Brisbane CBD is approximately 12km away, with convenient access to Brisbane Airport and the Sunshine Coast.
This is a location that continues to attract families looking for convenience, community and long-term lifestyle appeal.
Things you will love�
� Extensively renovated highset home with strong architectural appeal
� Stunning raked cathedral ceiling across the main living and kitchen zone
� Brand-new kitchen with stone benchtops, island bench and quality appliances
� Light-filled family room with bifold doors and leafy north-facing outlook
� Three bedrooms upstairs
� Luxuriously renovated main bathroom with freestanding bath and floor-to-ceiling tiles
� Rich polished hardwood floors and timber casement windows
� Multiple flexible living spaces across both levels
� Downstairs kitchenette, living area, bedroom option and second bathroom
� Beautifully landscaped, level backyard with alfresco entertaining area
� Brand-new double carport and new fencing
� Fresh white paintwork, upgraded lighting and electrics, air-conditioning and new carpet downstairs
� Leafy Aspley position close to shops, schools, transport and Chermside
Quick Facts�
Land Size: 409sqm
Aspect: South (North facing at rear)
Year Built: Circa 1960's (But extensively renovated)
School Catchments: Aspley East State School & Aspley State High School
Quarterly Rates: $639.48 per quarter approx.
Market Rent: $950-$1,000 week approx.
Occupancy Status: Owner occupied (Ready to move into or rent out with a short settlement)
Building and Pest Report: Yes, available to those who have inspected
Architecturally distinctive, extensively renovated and ready to enjoy immediately, this exceptional home delivers a rare combination of character, contemporary design, natural light and flexible family living. Please contact Daniel Waters for further information.
DISCLAIMER: All information provided has been obtained from sources we believe to be accurate. However, we cannot guarantee the information is accurate and accept no liability for errors or omissions. (including but not limited to a property's land size, floor plans and size, building age and condition) Interested parties should make their own enquiries and obtain their own legal advice.

1359 Gympie Road, Aspley QLD 4034
Call Daniel Waters on
0412 847 849


House in Aspley, Unit in Aspley, Townhouse in Aspley, Villa in Aspley, Apartment in Aspley, Flat in Aspley, Studio in Aspley, Warehouse in Aspley, Duplex/Semi-detached in Aspley, Alpine in Aspley, Acreage/Semi-rural in Aspley, Block Of Units in Aspley, Terrace in Aspley, Retirement in Aspley, Serviced Apartment in Aspley, Other in Aspley
House in Bridgeman Downs, House in Carseldine, House in Chermside West, House in Chermside, House in Geebung, House in Mcdowall, House in Zillmere