Want to save your favourite properties and searches?
Sign up below to access all the awesome features.
Already have an account? Sign in











Inspections
Contact Agent


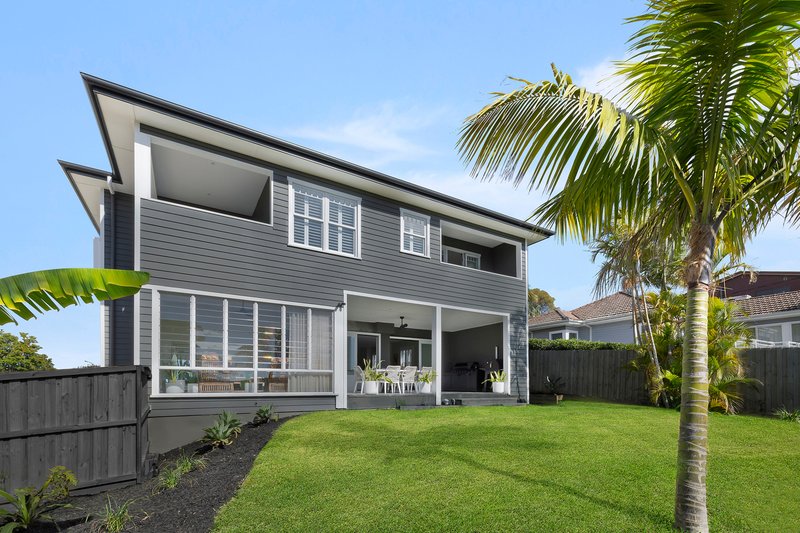
Remarkable in scale, privacy and finish, Bramble Cottage is a newly completed residence of exceptional quality, privately positioned well beyond the street within an exclusive enclave of just four homes. Set at one of Mona Vale's highest points, its elevated setting creates a rare sense of seclusion while capturing coastal breezes and a filtered ocean outlook.
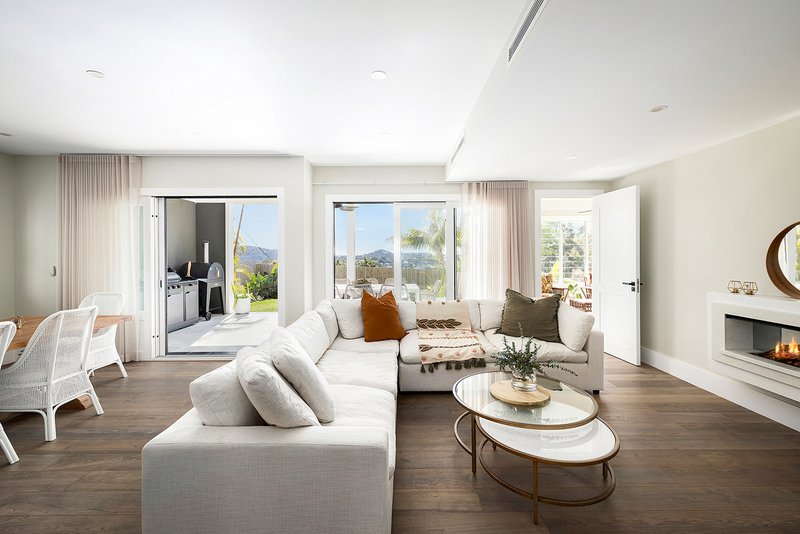
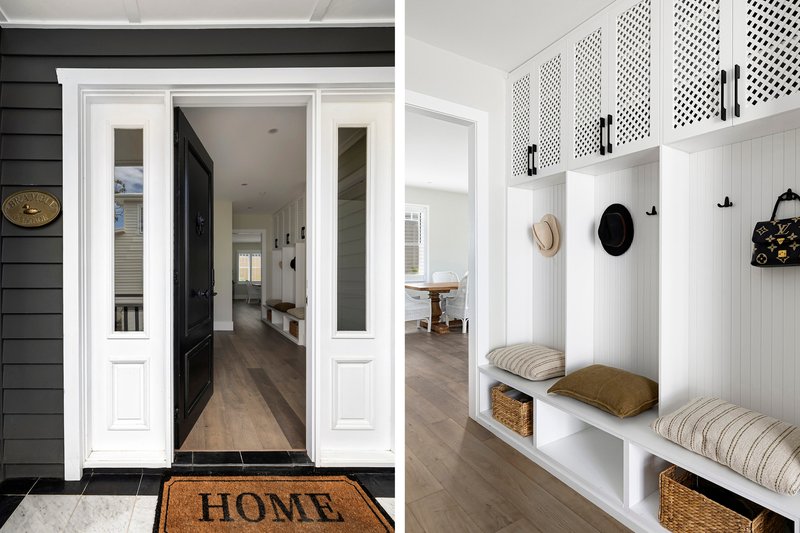
Completed in 2025, the residence is defined by a sophisticated material palette of Volakas and Victoria White marble, European oak flooring, bespoke joinery, fluted glass, sculptural lighting and refined black detailing. Generously proportioned living and dining spaces are complemented by a statement fireplace, dedicated media room and light-filled sunroom.
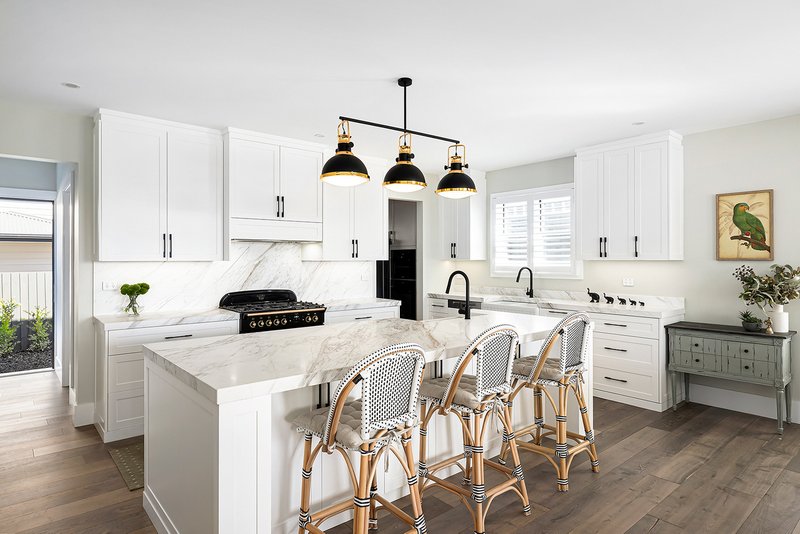
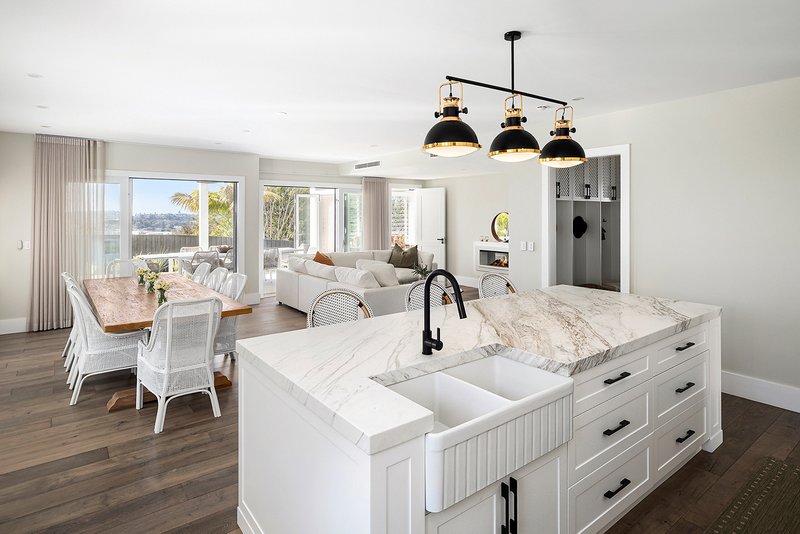
At the heart of the home is an impressive entertainer's kitchen, anchored by a Falcon range cooker and Qasair rangehood and complemented by an extensive butler's pantry with premium Miele steam and pyrolytic ovens. Two ceramic farmhouse sinks, a separate pantry sink, dual dishwashers and abundant preparation and storage space make this an exceptionally well-equipped kitchen.
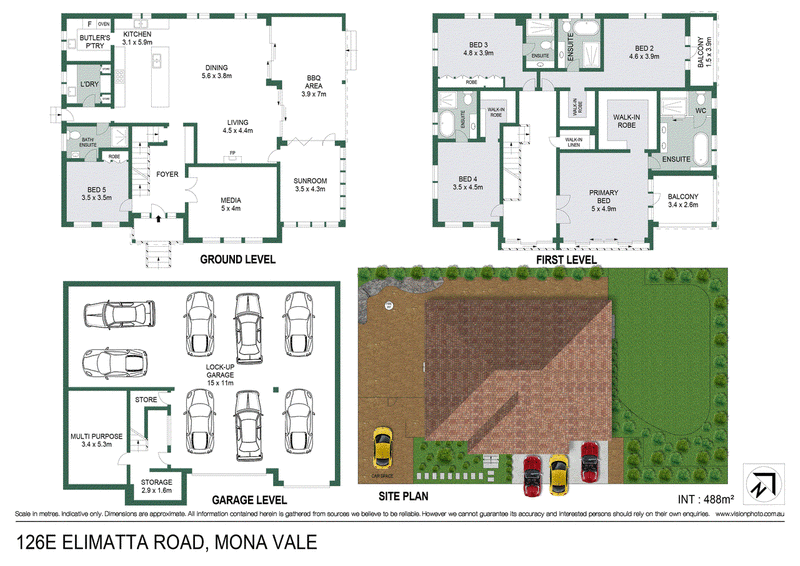
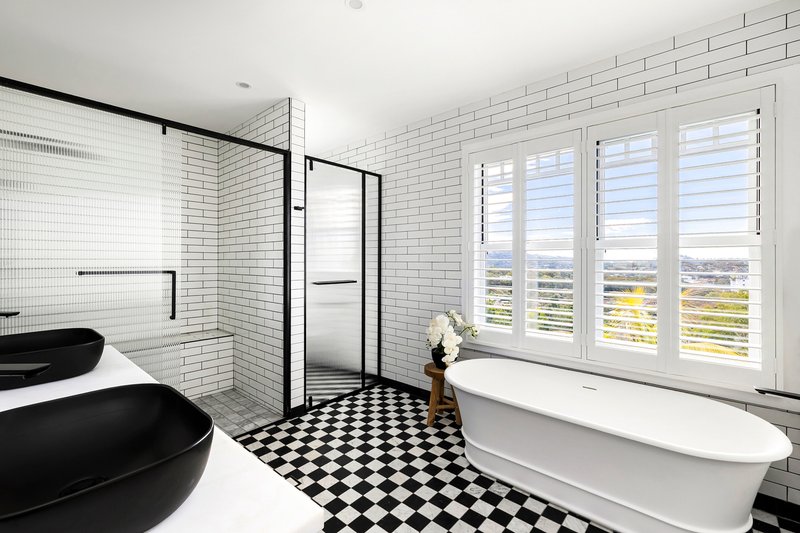
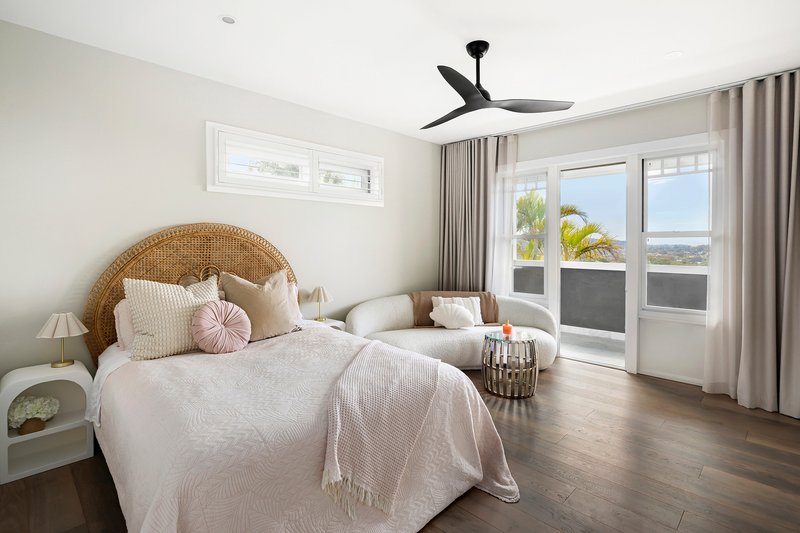
Five generous bedrooms each enjoy their own ensuite. The expansive primary suite features a vast illuminated walk-in robe and beautifully appointed ensuite with freestanding stone bath and oversized shower. Wide-opening doors span one side of the bedroom, drawing in coastal breezes and the elevated outlook, while an adjoining balcony provides a separate outdoor retreat.
The impressive second suite is exceptionally generous, with its own walk-in robe, ensuite and balcony.
Covered alfresco entertaining with barbecue and pizza oven opens to a level north-east lawn and landscaped gardens, while a separate fire pit creates another inviting outdoor setting.
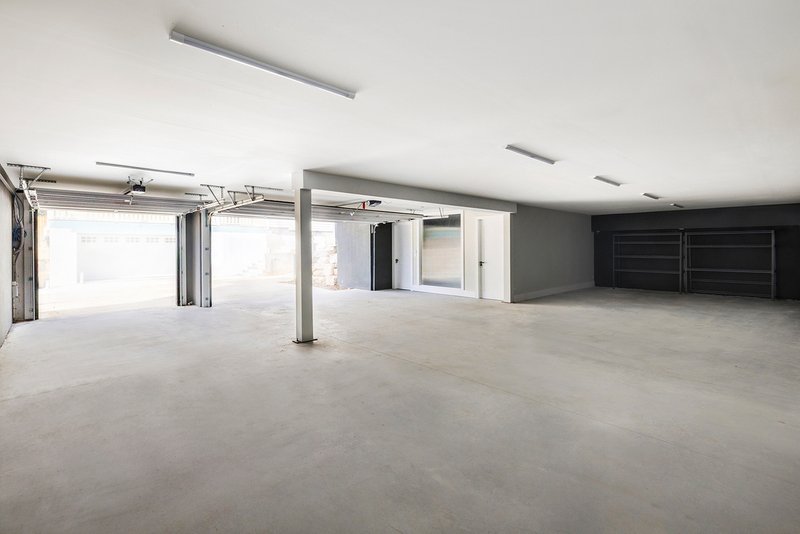
Extraordinary garaging further distinguishes the residence, with secure accommodation for eight cars, an adjoining multipurpose room and dedicated storage, complemented by four additional off-street car spaces.
Despite its remarkably private and secluded setting, Bramble Cottage is just a short stroll from Mona Vale village, with beaches, schools, coastal walks and golf also close by.
- Newly completed in 2025 within an exclusive four-residence enclave
- Volakas and Victoria White marble, European oak flooring and bespoke joinery
- Generous living and dining, statement fireplace, dedicated media room and light-filled sunroom
- Entertainer's kitchen with Falcon range cooker, Qasair rangehood and extensive butler's pantry with Miele steam and pyrolytic ovens
- Five generous bedrooms, each with its own ensuite
- Expansive primary suite with vast illuminated walk-in robe, stone bath, oversized shower, wide-opening doors and balcony
- Impressive second suite with walk-in robe, ensuite and balcony
- App-controlled air-conditioning
- Covered alfresco with barbecue and pizza oven, level north-east lawn, landscaped gardens and separate fire pit
- Exceptional eight-car garaging with multipurpose room and storage, plus four additional off-street car spaces

12 Howard Avenue, Dee Why NSW 2099
Call Joshua Perry on
0420 941 220
Call Joshua Perry on
0420 941 220


House in Mona Vale, Unit in Mona Vale, Townhouse in Mona Vale, Villa in Mona Vale, Apartment in Mona Vale, Flat in Mona Vale, Studio in Mona Vale, Warehouse in Mona Vale, Duplex/Semi-detached in Mona Vale, Alpine in Mona Vale, Acreage/Semi-rural in Mona Vale, Block Of Units in Mona Vale, Terrace in Mona Vale, Retirement in Mona Vale, Serviced Apartment in Mona Vale, Other in Mona Vale
House in Bayview, House in Ingleside, House in Newport, House in Warriewood