Want to save your favourite properties and searches?
Sign up below to access all the awesome features.
Already have an account? Sign in


Auction
Inspections
Auction Sat 12th of September @ 10:30am onsite


There is plenty on offer with this home! It has good street appeal and position at the end of a no through street. The immediate location is quiet, secure and convenient to all amenities. Findon shopping centre is minutes away with supermarkets, variety stores and cafes. Nazareth junior school + Findon primary school are walking distance away. Queen Elizabeth hospital is a very short drive, and public transport is walking distance from your front door. The bus gets you into the city in 30 minutes, or West Lakes Mall.
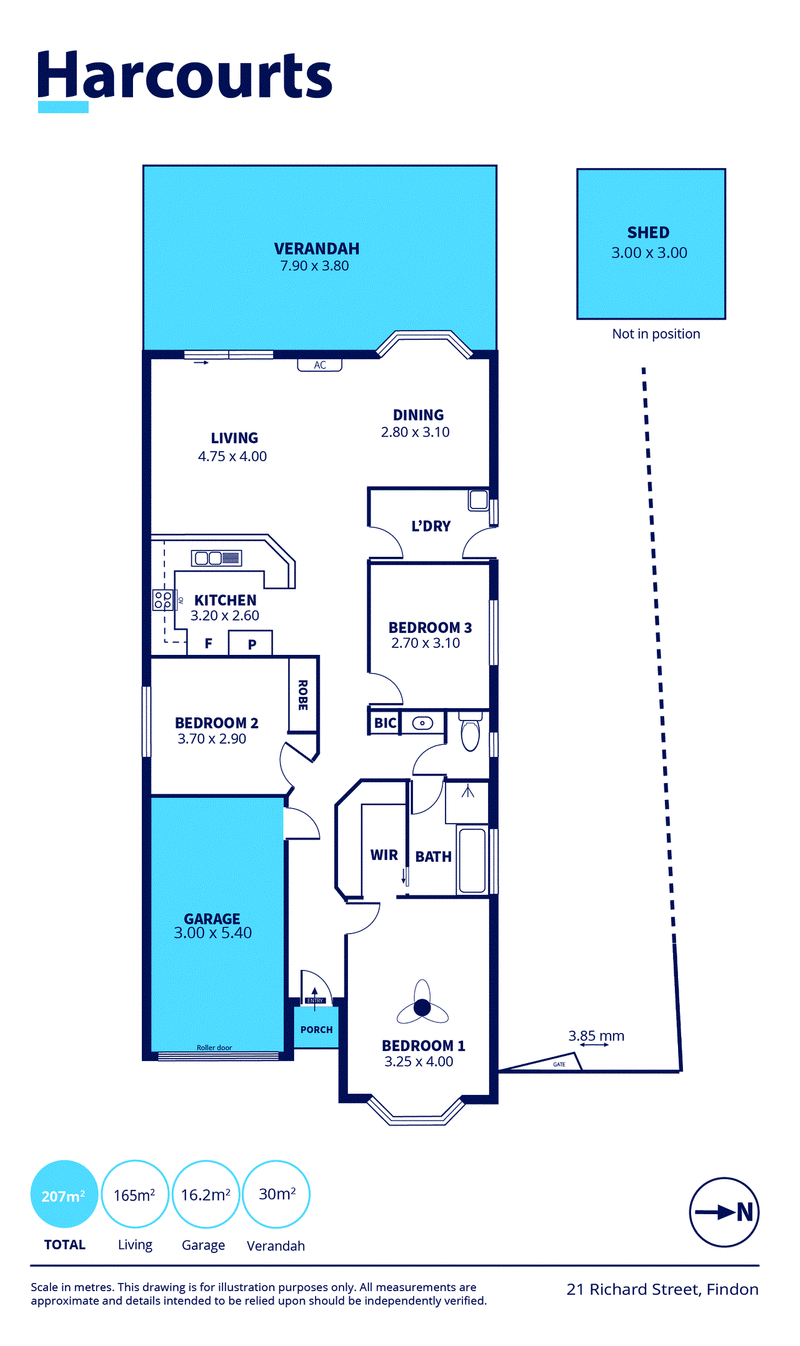
The home is set back from the street and enables additional off-street parking on the driveway + there is room for a boat or a caravan, with side access measuring 3.85 metres wide and drive through access to the rear yard if required.
Inside there are three bedrooms, the master bedroom is ideally suited for a queen bed and side tables, a walk-in robe handles all storage requirements, and a ceiling fan assists to circulate airflow. Bedroom two has a built-in robe and both bedrooms two and three are large enough for double beds.
The main bathroom is a three way in design, it has a separate powder room with vanity and wall hung mirror, a separate toilet and a separate bathing room with a shower and separate bath.
The laundry has its own external access door leading to the clothesline.
The open plan living, dining and kitchen is a nice area, it looks out over the entire back yard and allows natural sunlight to filter inside keeping this area bright throughout the day. The whole family will enjoy the open plan living area daily. The kitchen has electric hot plates, an under-bench oven + a rangehood. Good storage cupboard space + a pantry, cupboard. There is ample bench area for meal preparation, the kitchen is practical and functions well.
A split system reverse cycle air-conditioning unit services this entire open plan area throughout the year. Ceiling fans in most rooms further assist.
Ceramic tiled flooring from the entry foyer to the passage and the open plan living, dining and kitchen. The tiled flooring is ideal in the heavy foot traffic rooms, fresh wall to wall carpet flooring is in all three bedrooms and the decor is neutral throughout.
Out back.
A full width rear verandah keeps the elements off the back door; it also makes a great outdoor entertaining are, family BBQ's, kids parties or simply a nice spot to relax.
The backyard is secure, well fenced and has room for little ones to play, kick a footy and perfect for pets.
A garden shed for the mower. Single lock-up garage under the main roof.
The property is offered for sale by public auction the 12th day of September 2026 at 10.30am
Terms and conditions will be displayed three days and a further 30 minutes before the date of the auction.
Bidders can register the day of auction from 10am.
Deposit - on the day $20,000.00 and the balance of the sale deposit is due the 15th of September 2026
All information provided has been obtained from sources we believe to be accurate; however, we cannot provide any guarantee and we accept no liability for any errors or omissions (including but not limited to a property's land size, floor plans and size, building age and condition). Interested parties should make their own inquiries and obtain their own legal advice.

685 Port Road, Woodville Park SA 5011
Call Wally Armanios on
0433232398


House in Findon, Unit in Findon, Townhouse in Findon, Villa in Findon, Apartment in Findon, Flat in Findon, Studio in Findon, Warehouse in Findon, Duplex/Semi-detached in Findon, Alpine in Findon, Acreage/Semi-rural in Findon, Block Of Units in Findon, Terrace in Findon, Retirement in Findon, Serviced Apartment in Findon, Other in Findon
House in Beverley, House in Flinders Park, House in Kidman Park, House in Seaton, House in Woodville South, House in Woodville West