Want to save your favourite properties and searches?
Sign up below to access all the awesome features.
Already have an account? Sign in


Inspections
By Negotiation


Elevated, secluded, and entirely captivating, this architecturally designed residence delivers a rare offering within one of The Gap's highly desired cul-de-sacs. Set across an expansive 1,040sqm landholding with a prized north-south orientation, the home unfolds as a private sanctuary of light, space and layered living-where scale, serenity and future potential converge.
A touch of Hollywood Hills in The Gap, the property evokes the glamour and presence of a 1990's executive mansion-its commanding façade rising from lush, established surrounds, while inside, a considered design celebrates volume, natural light and effortless indoor-outdoor connection.
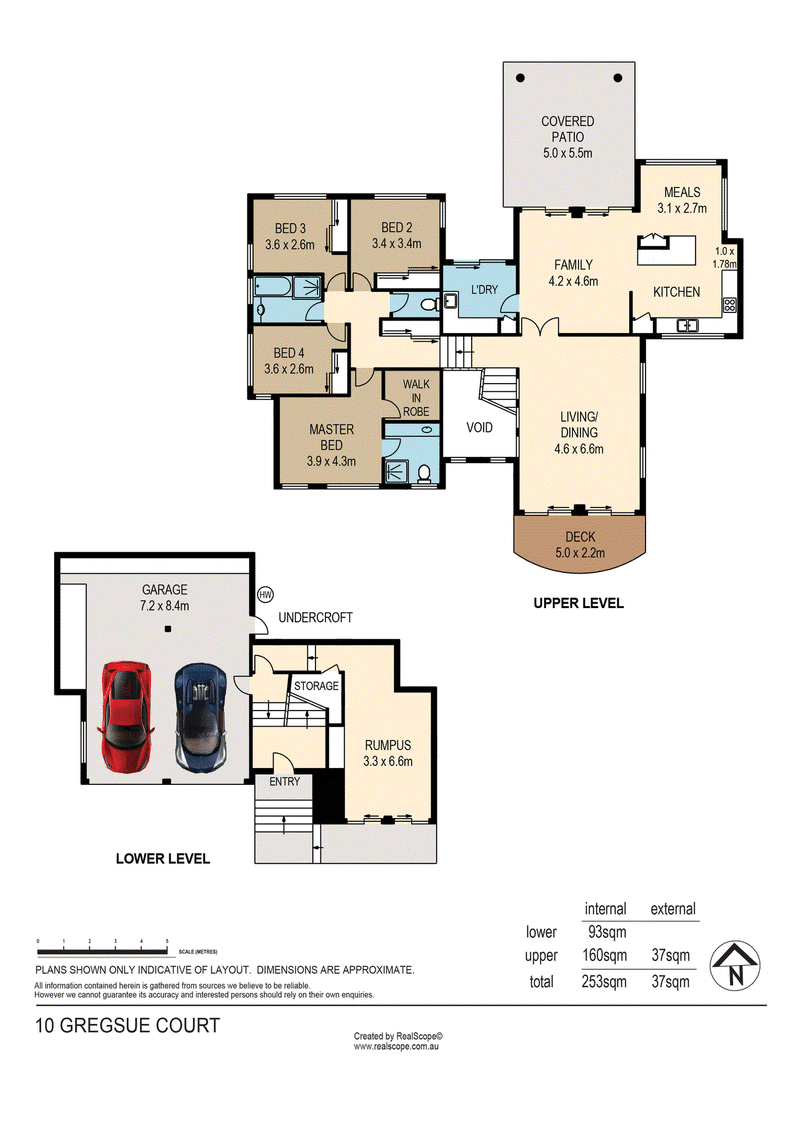
Across multiple levels, the floorplan has been thoughtfully composed to offer both connection and retreat. A series of generous living and entertaining zones are framed by extensive glazing and cathedral ceilings, drawing in leafy vistas and soft northern light. Outdoor spaces flow intuitively from within-balconies, courtyards and level lawns creating a seamless extension of the home and an ideal environment for entertaining or quiet retreat.
What truly sets this property apart is the extraordinary sense of privacy-a rare and valuable offering on such a substantial parcel. With no immediate overlooking of neighbours and a tranquil, elevated outlook, this is a home that feels worlds away, yet remains firmly connected to the convenience of its location.
Key Features:
* Expansive 1,040sqm north-facing parcel in a tightly held cul-de-sac
* Elevated position with complete privacy and serene district outlooks
* Architecturally designed with multiple living zones across split levels
* Cathedral ceilings, extensive glazing and seamless indoor-outdoor flow
* Caesarstone kitchen with island bench, generous storage and casual meals area
* Formal and informal living zones
* Master suite with walk-in robe, ensuite and leafy outlook
* Additional bedrooms with built-ins, serviced by a central family bathroom
* Ground floor rumpus room functions well as a 5th bedroom, teen retreat, guest accommodation, home office and more!
* Large rear entertaining pavilion overlooking level lawns with space for a pool
* Four-car accommodation including double garage plus additional off-street parking
* Abundant storage and accessible undercroft for practical use
* Substantial 7.11kW SunPower Maxeon 3 solar system, comprising 18 × 395W panels and a Fronius Primo GEN24 6.0 inverter, with 6kW capacity, 10-year parts and labour warranty, batteryless blackout backup providing up to 3kW, and future battery/hybrid upgrade capability
* Brand new colourbond corrugated steel roofing, including associated flashings, new sarking, battens and tie-down connections
* Recently refreshed interiors, ready to enjoy with opportunities to personalise over time
Positioned within walking distance to parklands, transport and local amenities, and within the catchment for Hilder Road State School and The Gap State High School, this is a location defined by its family appeal and enduring demand.
A home of this scale, privacy and landholding is increasingly rare. Offering the perfect balance of immediate liveability and long-term upside, this is a compelling opportunity to secure a landmark residence in one of The Gap's most desirable pockets.
Inspect immediately and buy with confidence!

988 Waterworks Road, The Gap QLD 4061
Call Iva Chadwick on
0431 314 639
Call Michael Woodward on
0448 944 995


House in The Gap, Unit in The Gap, Townhouse in The Gap, Villa in The Gap, Apartment in The Gap, Flat in The Gap, Studio in The Gap, Warehouse in The Gap, Duplex/Semi-detached in The Gap, Alpine in The Gap, Acreage/Semi-rural in The Gap, Block Of Units in The Gap, Terrace in The Gap, Retirement in The Gap, Serviced Apartment in The Gap, Other in The Gap
House in Ashgrove, House in Bardon, House in Brookfield, House in Enoggera Reservoir, House in Enoggera, House in Keperra, House in Mount Coot-Tha, House in Upper Kedron