Want to save your favourite properties and searches?
Sign up below to access all the awesome features.
Already have an account? Sign in












Inspections
EXPRESS SALE


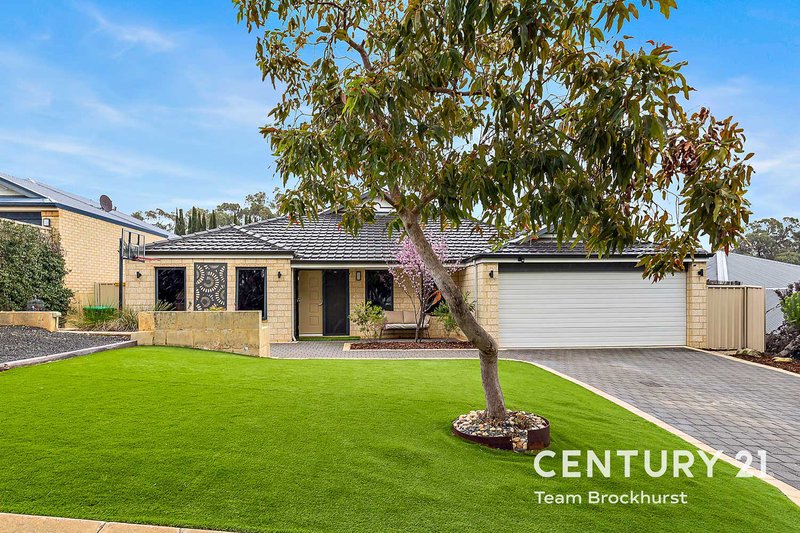
Some homes simply make family life feel easier. This beautifully presented 4-bedroom (plus study), 2-bathroom home does exactly that, with generous living spaces, thoughtful design and Highbury Reserve stretching peacefully across the road. Set on 534sqm, it is polished, welcoming and exceptionally well considered for everyday family life. Inside, two recent renovations immediately stand out. The kitchen and master ensuite have both been beautifully reworked with a refined, high-end finish and an obvious attention to detail. Add multiple living areas, a dedicated study and plenty of room to entertain, and this is a home that feels every bit as good as it looks.
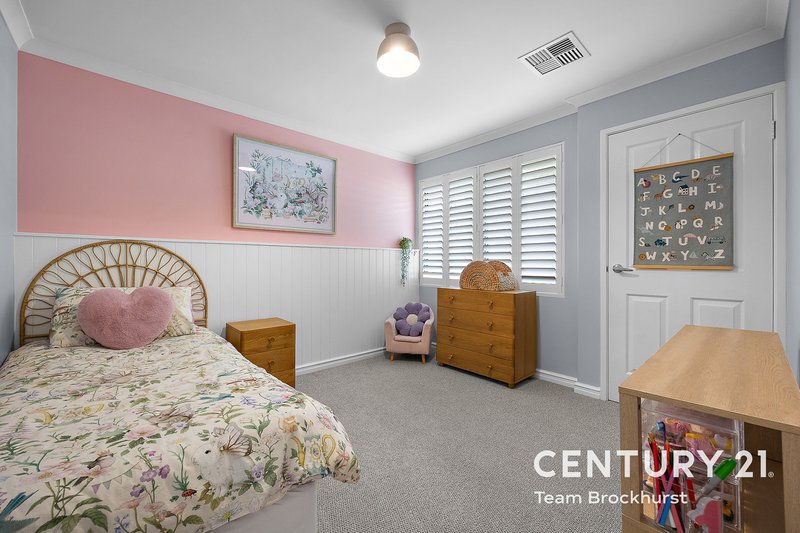
Double entry doors open to a wide hallway, where warm hybrid flooring leads into the heart of the home. Classic half-height wall panelling adds a subtle touch of character through the entrance, with elements of the same detailing carried through to the secondary bedrooms.
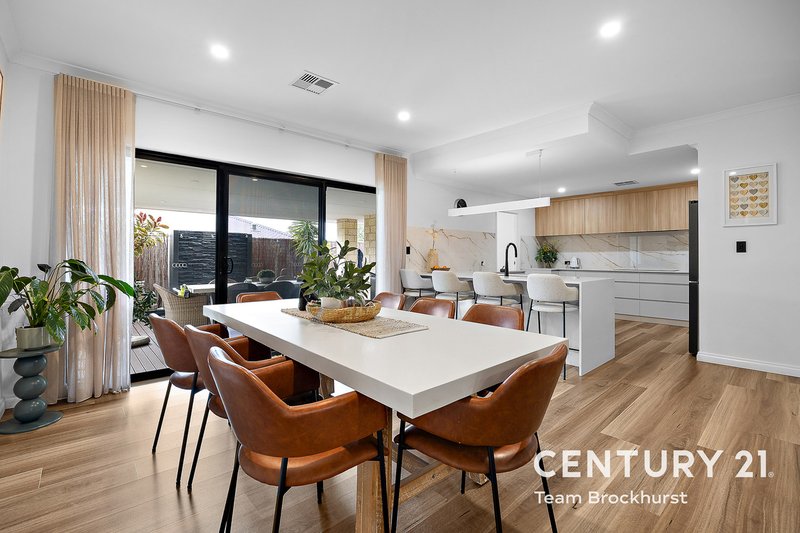
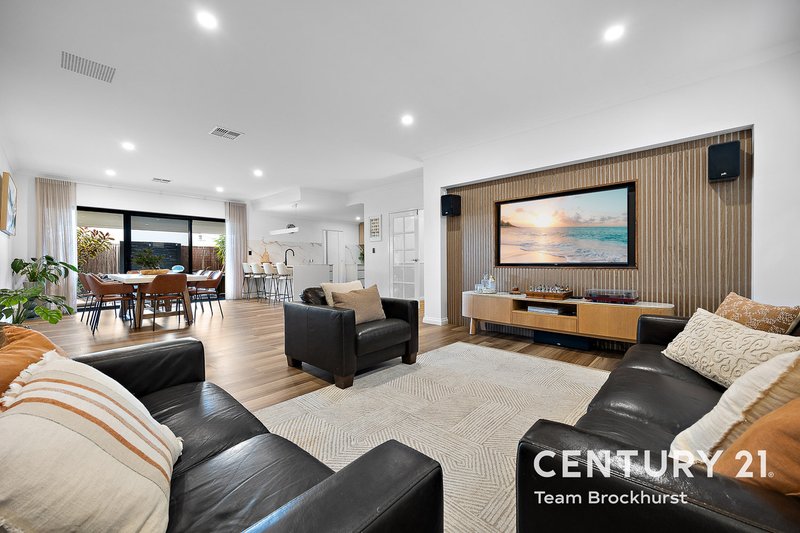
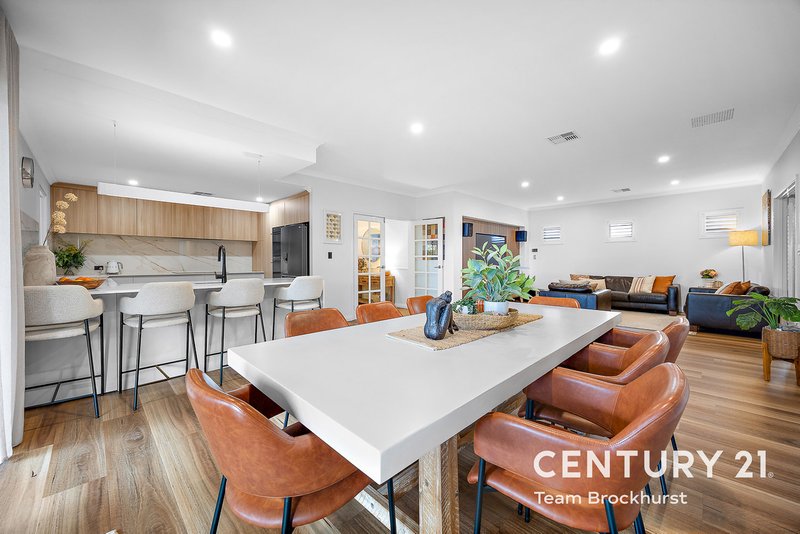
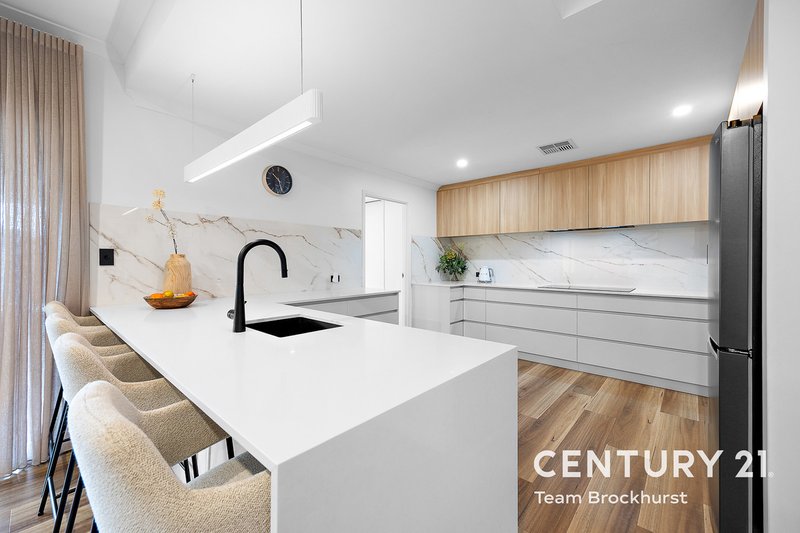
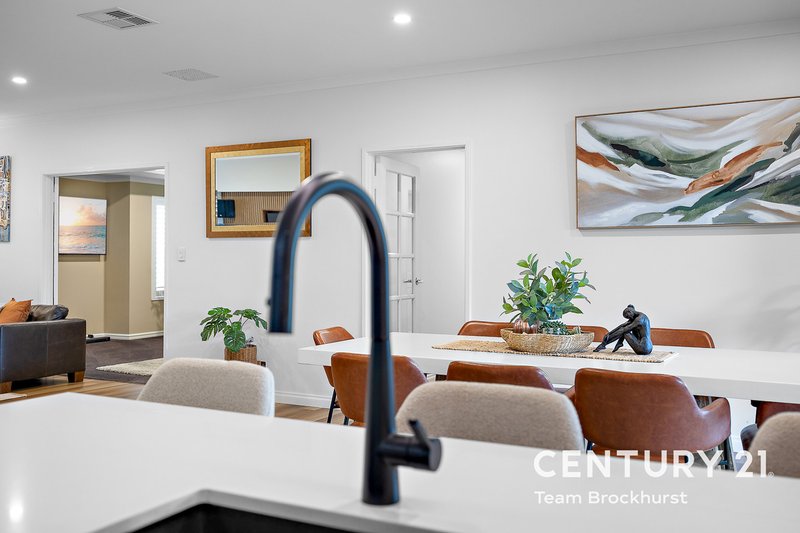
The expansive open-plan kitchen, dining and family area is impressively spacious, yet each zone feels comfortably defined. At its centre is the recently renovated kitchen, and it is one of the real highlights of the home. Beautifully finished with stone benchtops, large-format porcelain splashbacks and streamlined cabinetry, it has been designed with close attention to both form and function. A substantial island provides plenty of preparation space and casual seating, complemented by an induction cooktop, dishwasher and two new ovens. The result feels contemporary and sophisticated without losing the practicality a busy family kitchen needs.
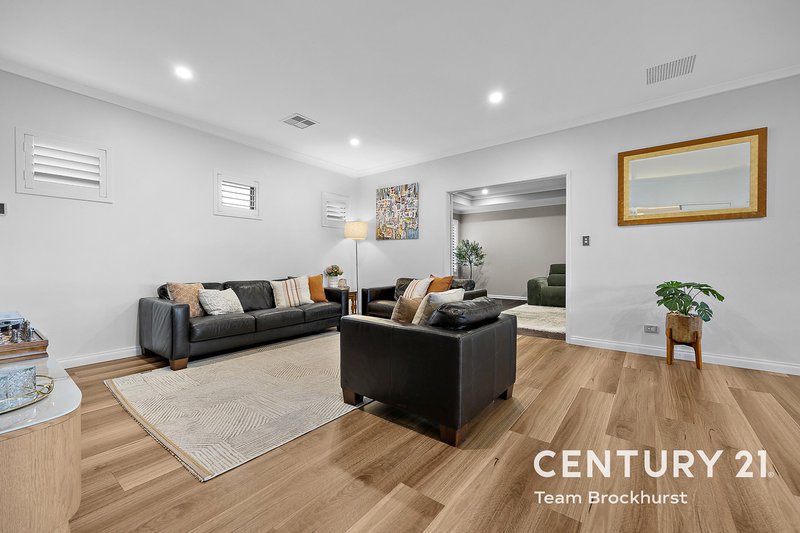
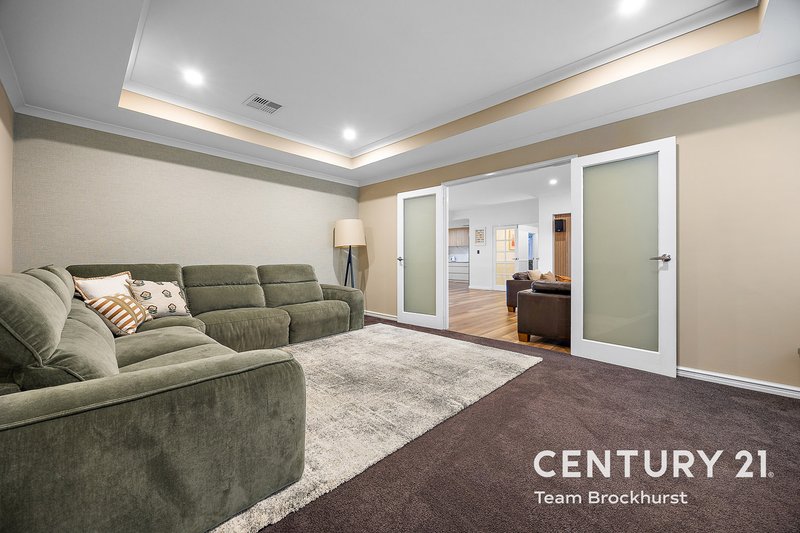
Natural light pours through the dining room doors, while a stylish feature wall creates a neat alcove for the television. Brand new plantation shutters add another polished finishing touch to the family room and continue through the dedicated theatre and secondary bedrooms. The theatre itself provides a separate place to unwind, complete with a recessed ceiling and wall alcove for your entertainment system.
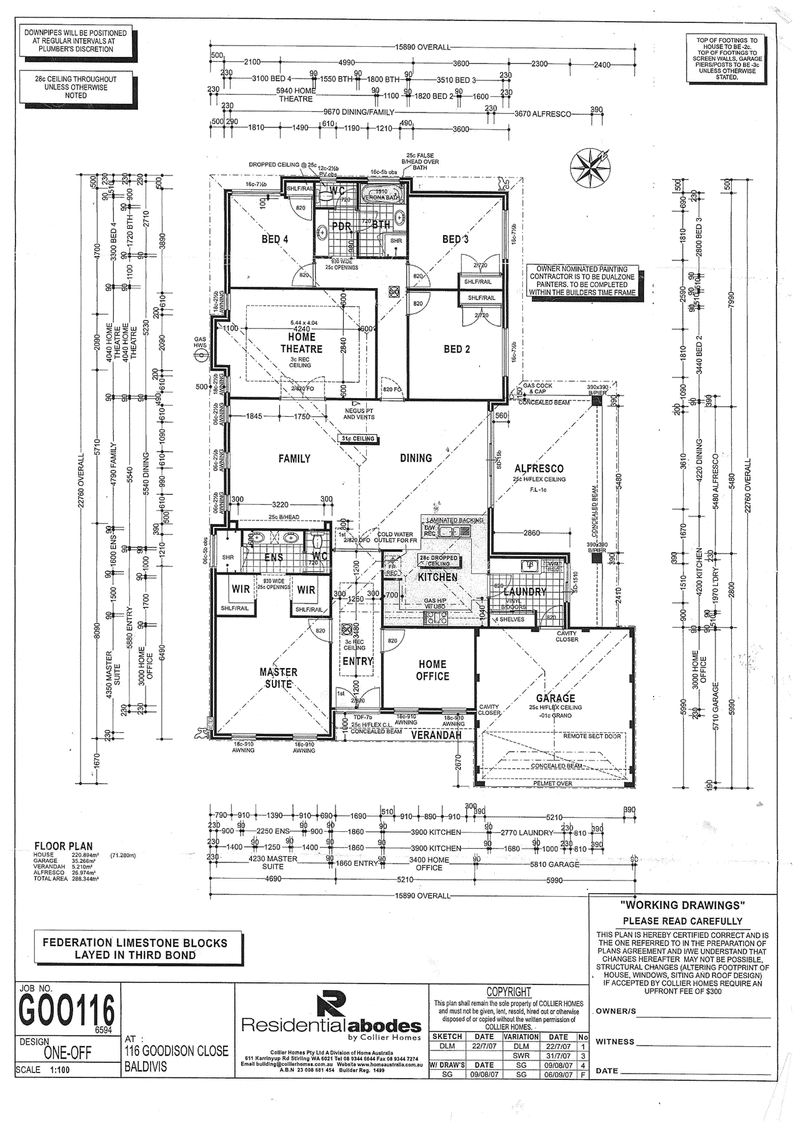
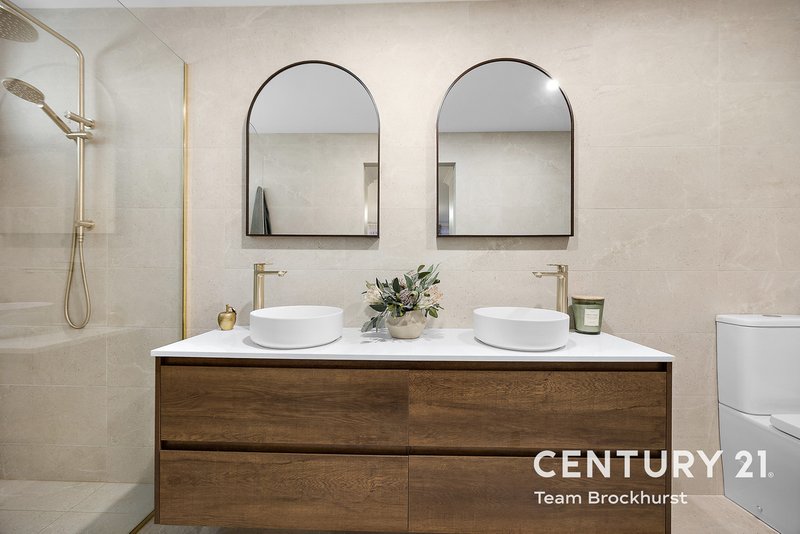
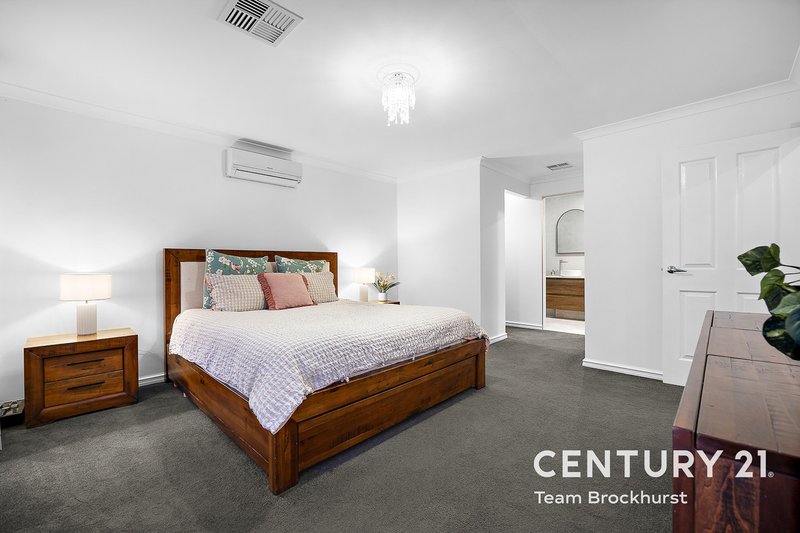
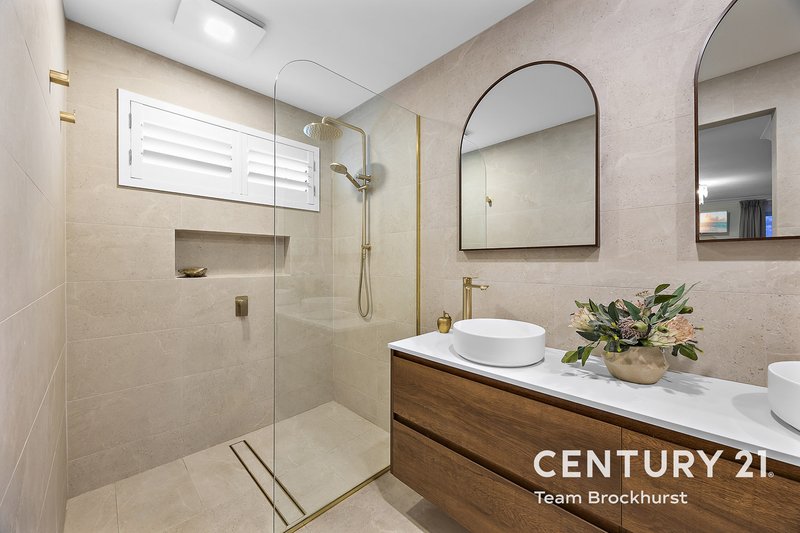
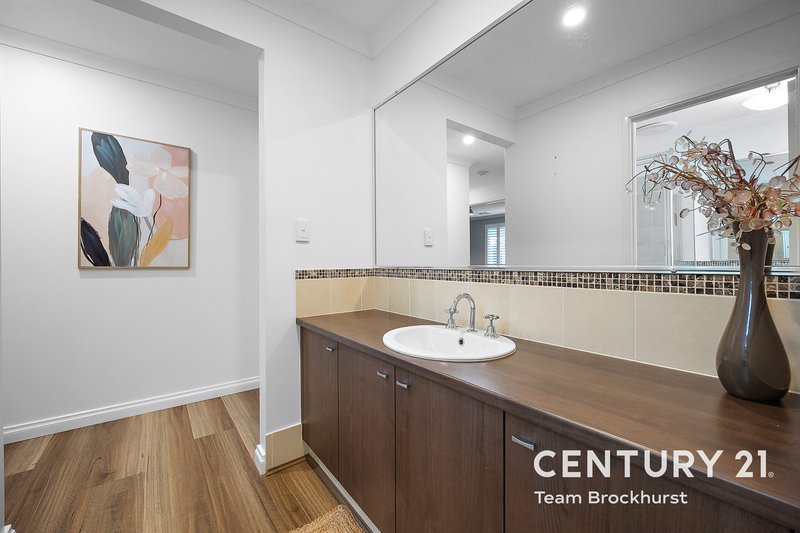
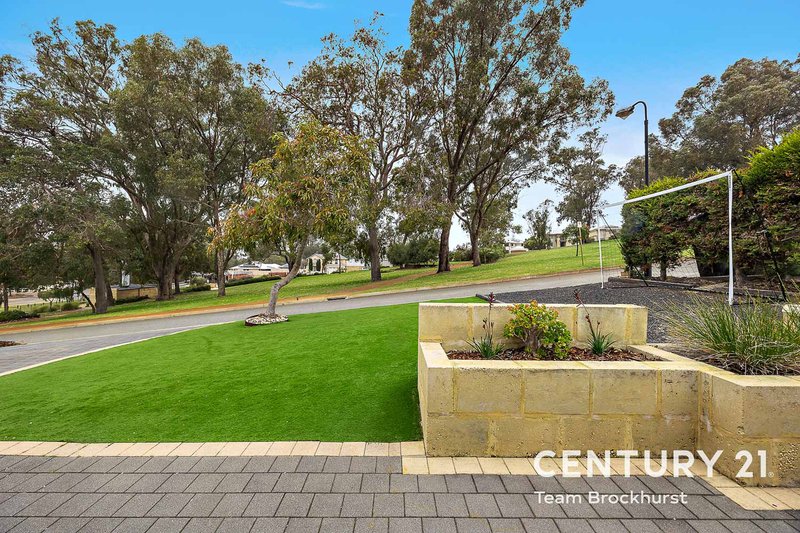
At the front of the home, the peaceful study looks across the gardens to the park. The master suite has a calm, retreat-like feel, with its own split-system air conditioning and dual walk-in robes. Its recently renovated ensuite takes things up another level. Floor-to-ceiling tiling, warm timber cabinetry, dual hand basins, arched mirrors and brushed metallic tapware come together beautifully, with excellent storage and a generous shower completing a space that feels considered down to the finer details.
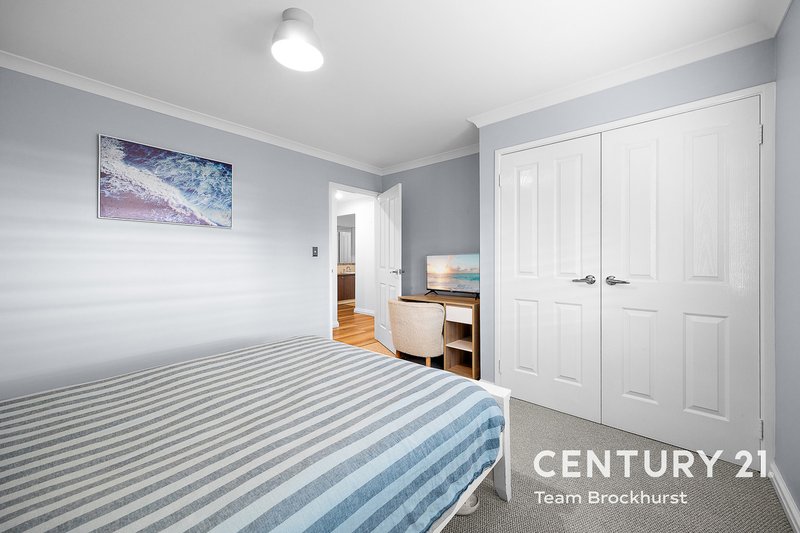
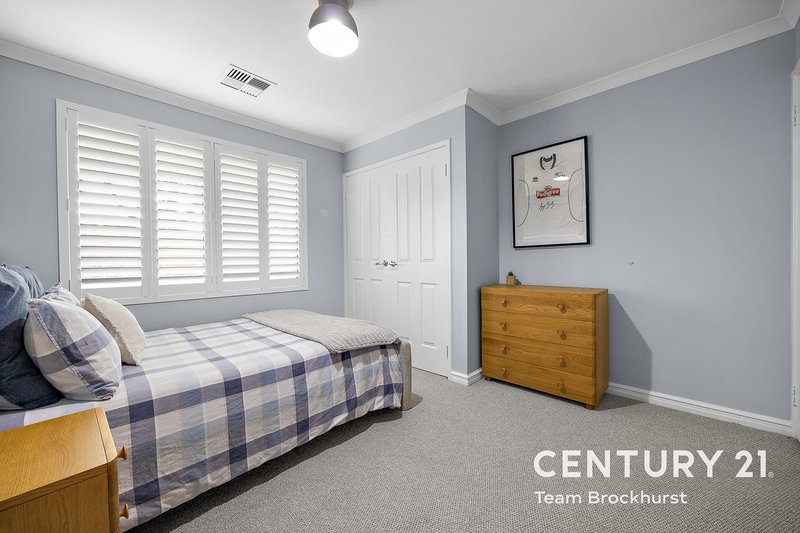
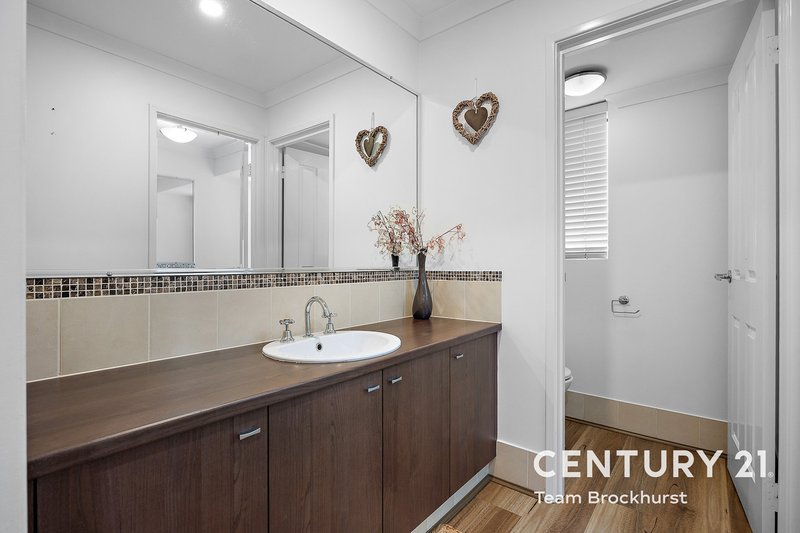
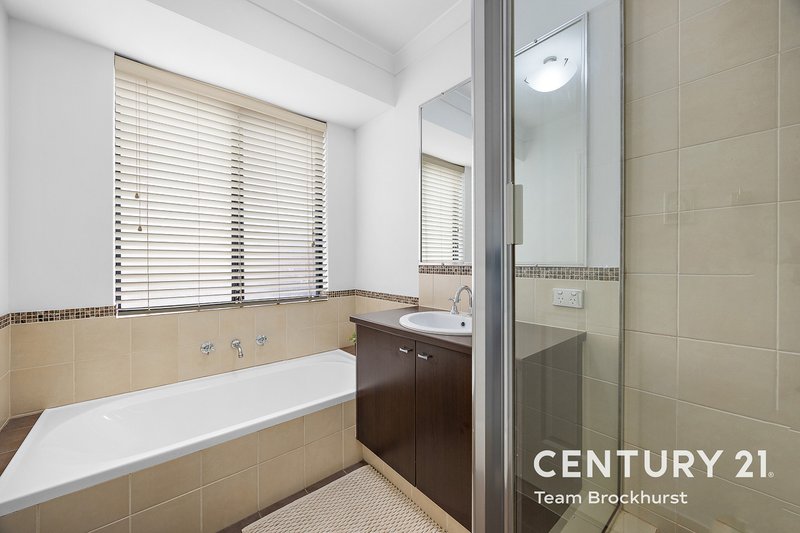
Three queen-sized secondary bedrooms include built-in robes and the new plantation shutters, while the cleverly arranged family bathroom separates the bathing room, powder room and toilet to help keep the morning rush reasonably civilised.
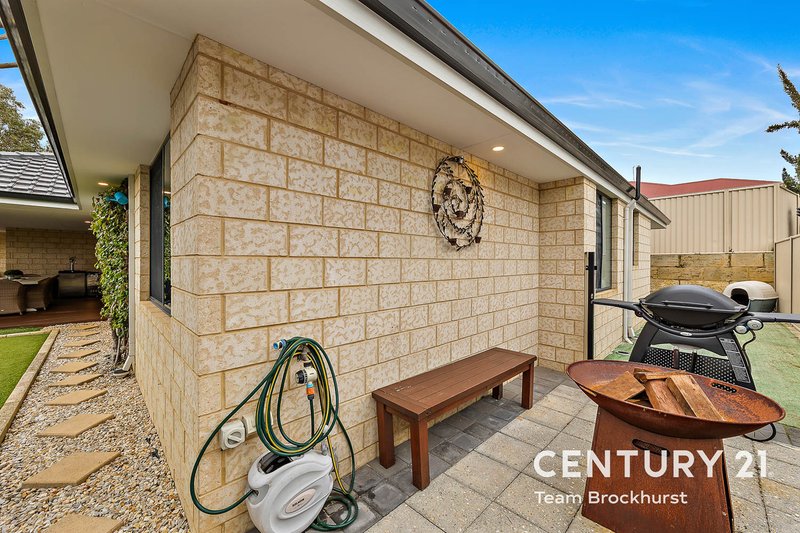
Outside, the home continues in much the same spirit—beautifully considered, easy to enjoy and refreshingly low maintenance. The timber-decked alfresco is made for long lunches and warm evenings, with contemporary downlights, a relaxing water feature and LED lighting above the barbecue area.
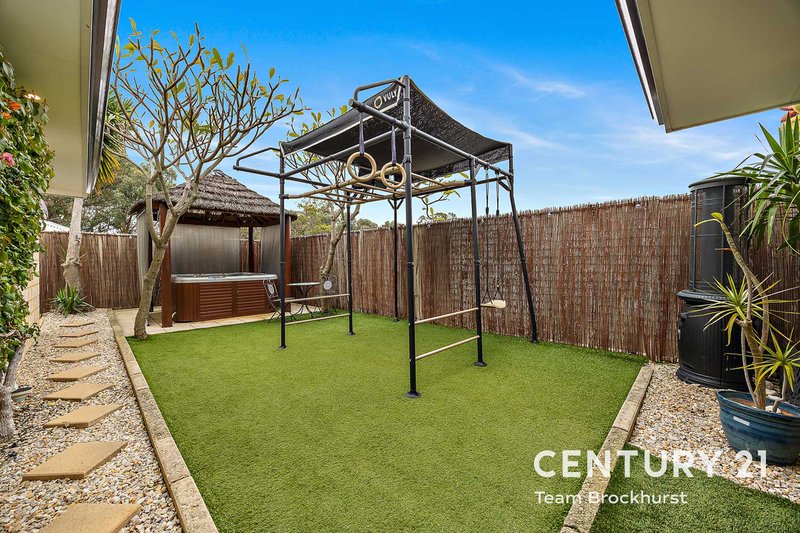
The yards offer peaceful sitting areas, established plantings and synthetic lawn for a welcome patch of green without surrendering every Saturday to garden maintenance. Out front, flowering ornamentals and established shrubs add plenty of kerb appeal, while the secure double garage has an automatic door and direct access into the laundry.
Highbury Reserve is directly across the road, Baldivis Dog Park is within walking distance and Makybe Rise Primary School is around one kilometre away. Shops, cafés and restaurants along Phar Lap Parade are approximately 1.4 kilometres from home, with easy freeway access keeping the wider commute straightforward.
Immaculate, spacious and finished with an attention to detail that really shows, this is a home genuinely well set up for family life. The hard work in two of its most important spaces has already been done—and done exceptionally well.
MORE TO APPRECIATE
* Samsung ducted reverse cycle air conditioning with zone and app control
* Split-system air conditioning to the master suite
* Approximately 5kW solar power system
* Downlights throughout the main living areas
* Practical laundry with linen storage and alfresco access
* Synthetic lawn and established, easy-care gardens
* Secure double garage with automatic door
* Direct garage access through the laundry
For more information and inspection times contact:
Agent: Josh Brockhurst
Mobile: 0410 490 198
PROPERTY INFORMATION
Council Rates: Not Available
Water Rates: $329.54 per qtr
Block Size: 534 sqm
Building Area: 220 sqm approx.
Zoning: R20
Build Year: 2008
Property Type: House
Floor Plan: Available
Estimated Rental Potential: $850.00 - $870.00 per week
INFORMATION DISCLAIMER: This document has been prepared for advertising and marketing purposes only. It is believed to be reliable and accurate, but clients must make their own independent enquiries and must rely on their own personal judgement about the information included in this document. Century 21 Team Brockhurst provides this information without any express or implied warranty as to its accuracy or currency.

7/10 Warton Rd, Huntingdale WA 6110
Call Josh Brockhurst on
0410 490 198


House in Baldivis, Unit in Baldivis, Townhouse in Baldivis, Villa in Baldivis, Apartment in Baldivis, Flat in Baldivis, Studio in Baldivis, Warehouse in Baldivis, Duplex/Semi-detached in Baldivis, Alpine in Baldivis, Acreage/Semi-rural in Baldivis, Block Of Units in Baldivis, Terrace in Baldivis, Retirement in Baldivis, Serviced Apartment in Baldivis, Other in Baldivis
House in Cooloongup, House in Hopeland, House in Karnup, House in Leda, House in Mardella, House in Oldbury, House in Port Kennedy, House in Waikiki, House in Warnbro, House in Wellard