Want to save your favourite properties and searches?
Sign up below to access all the awesome features.
Already have an account? Sign in







Inspections
Offers from $775,000


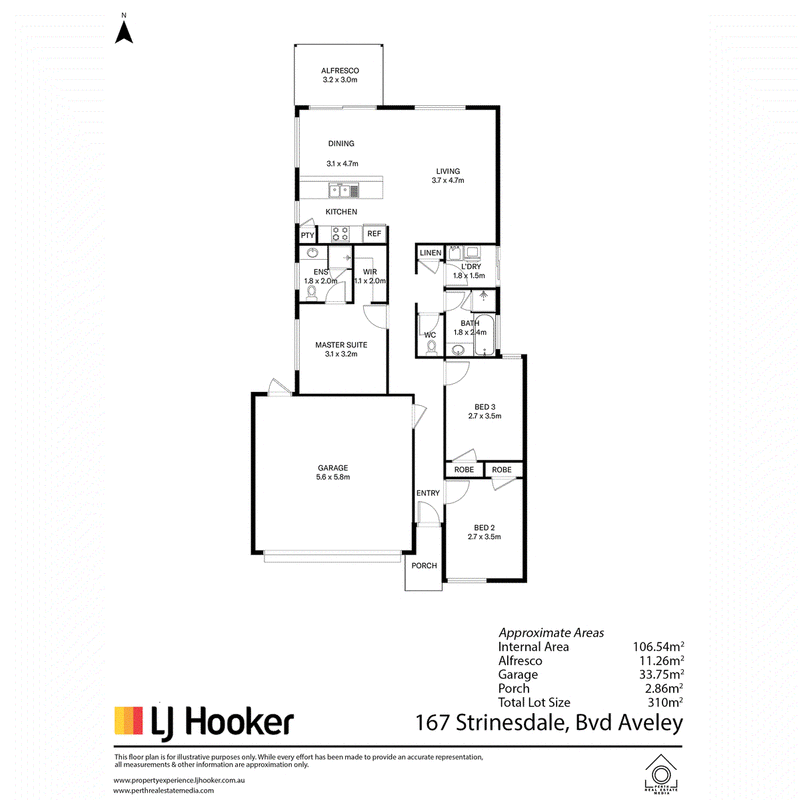
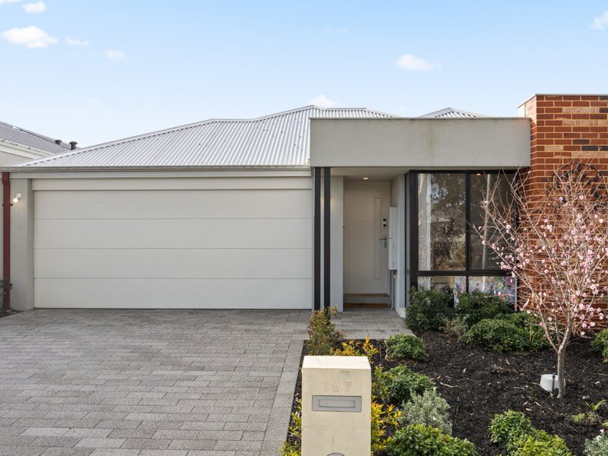
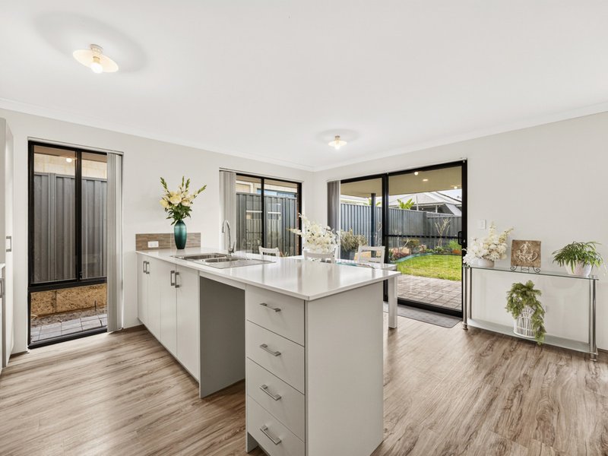
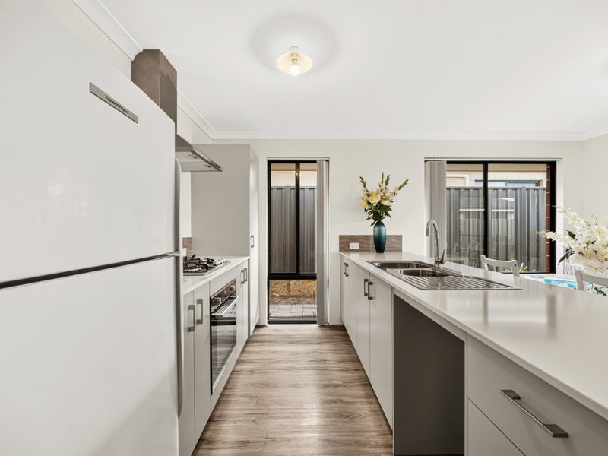
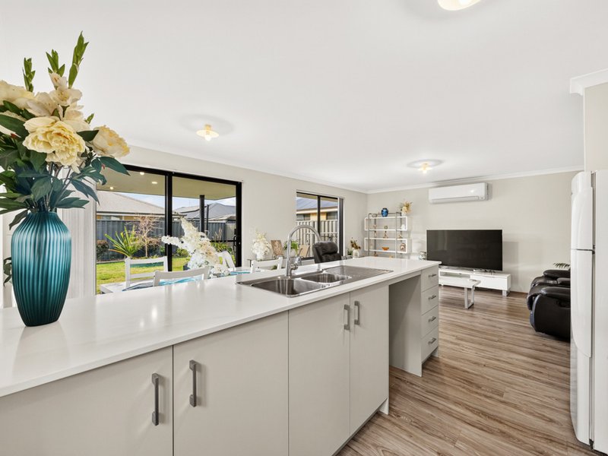
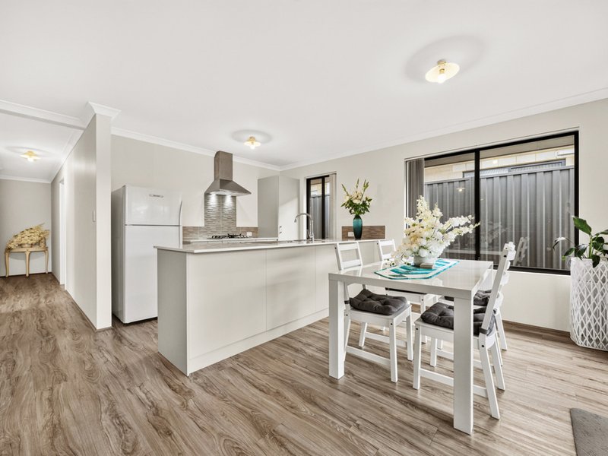
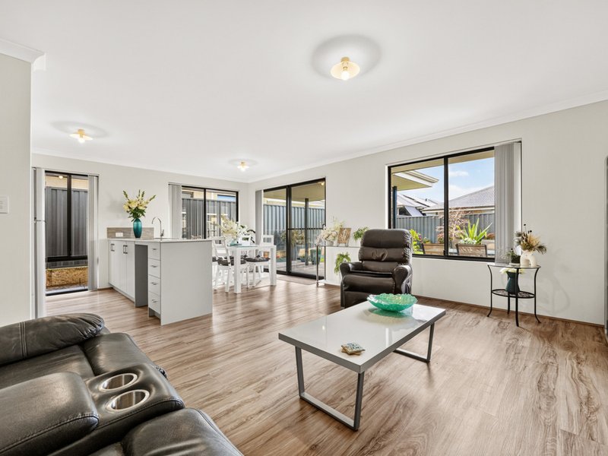
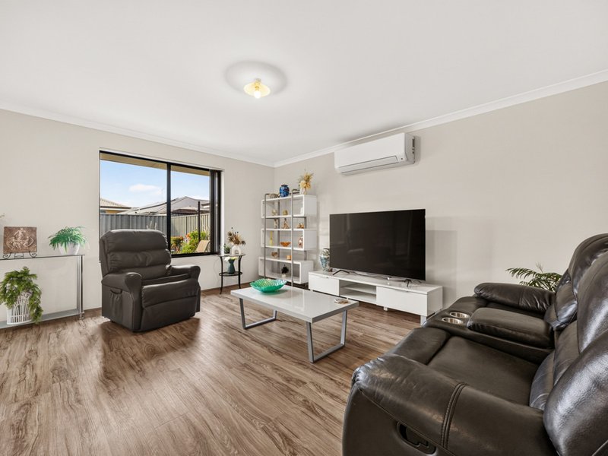
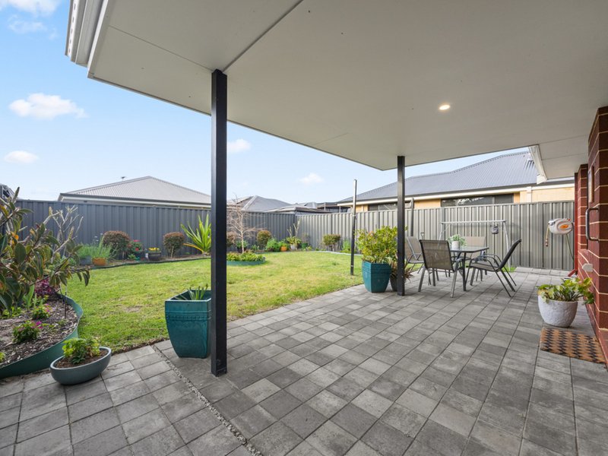
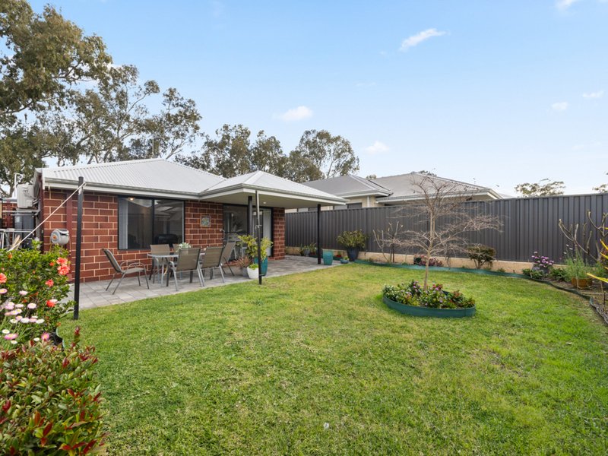
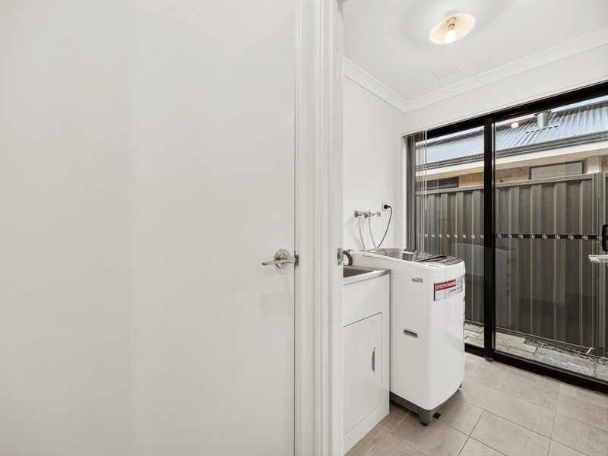
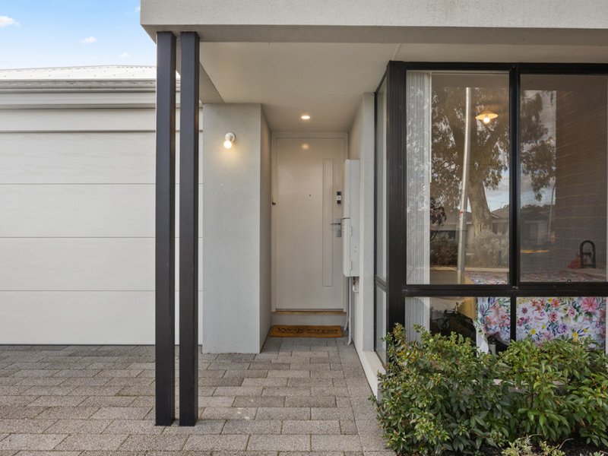
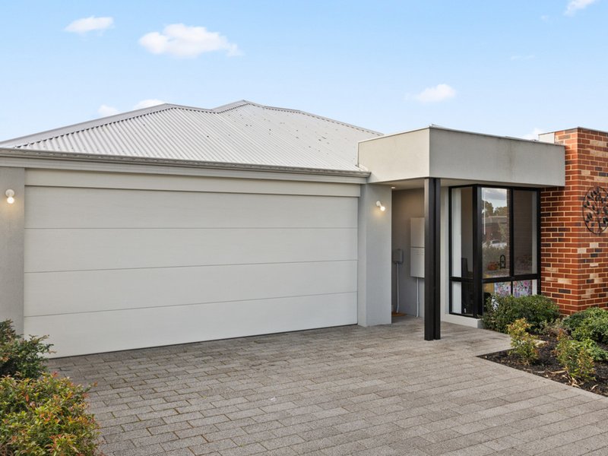
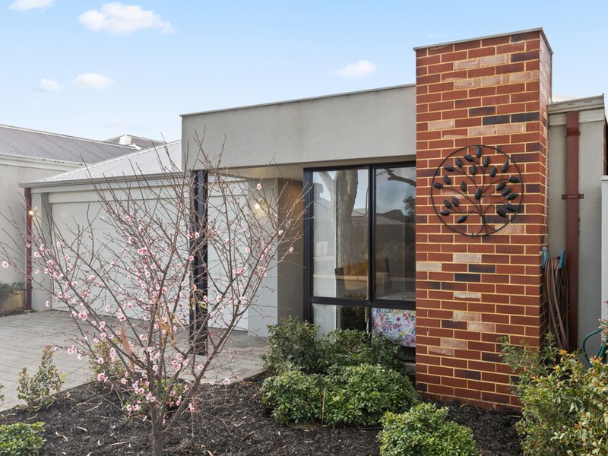
Positioned in a highly sought-after pocket of Aveley, this modern 3 bedroom, 2 bathroom home delivers the perfect blend of style, space and effortless living. Showcasing a thoughtful 2022 design, the open-plan living, dining, and kitchen areas transition smoothly into a sun drenched, north facing alfresco perfect for year round entertaining and relaxing.
Whether you are stepping into the market for the first time, downsizing seeking a set-and-forget investment, this immaculate property ticks all the boxes
Features you'll love
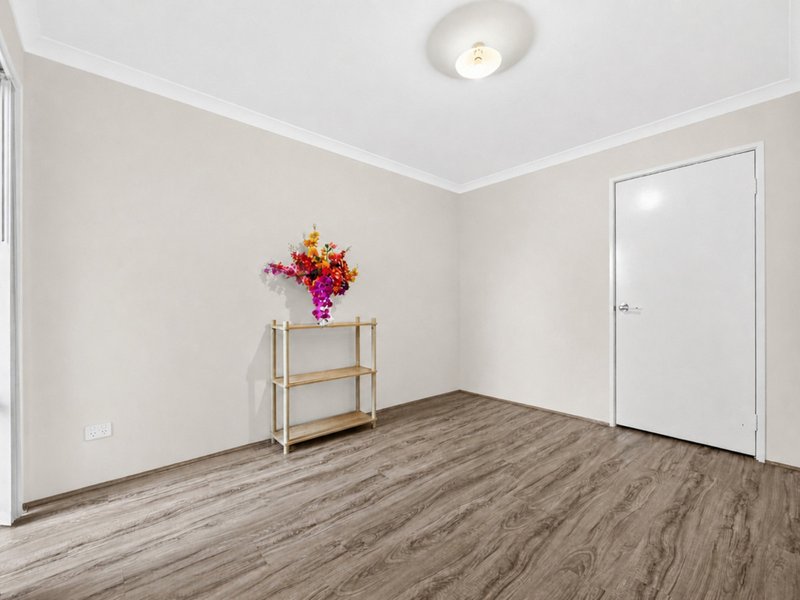
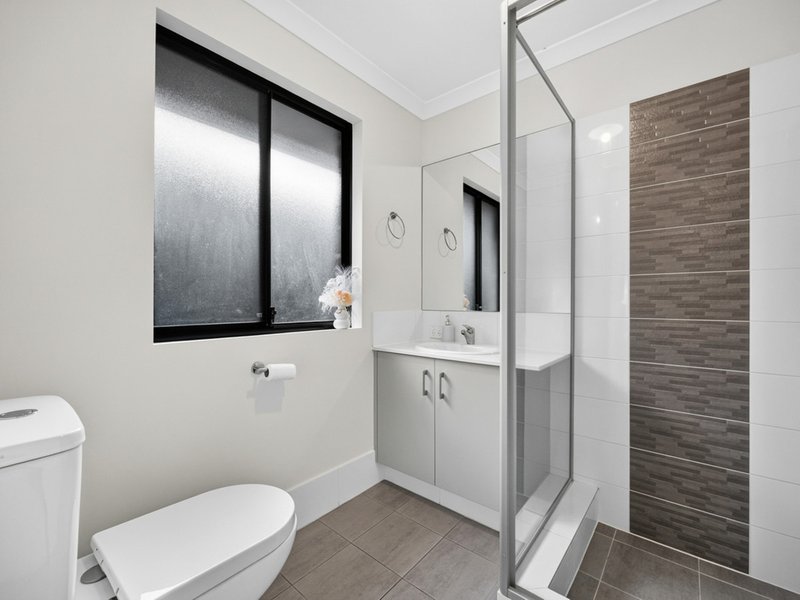
- 3 generously proportioned bedrooms with built in robes, highlighted by a master suite with its own private ensuite
- A light-filled open-plan living and dining zone that effortlessly connects to the outdoors
- Secure double lock-up garage with convenient internal shopper's entry
- Easy care 310m� block with a sense of space and privacy
- Contemporary 2022 build offering modern finishes and a highly functional layout
Location highlights
- Situated in a vibrant, family-oriented neighborhood
- Walking distance to Aveley North Primary School
- Surrounded by picturesque local parks, reserves, and walking trails
- A short drive to Aveley Shopping Centre for all your daily essentials
- Excellent connectivity to local transport links and major arterial roads
Additional information
- Council rates: $2,300 p/a approx
- Water rates: $1,158.90 p/a approx
- Year built: 2022
- Block size: 310sqm
- Internal area: 107sqm
Don't miss your chance to secure this immaculate, low-maintenance Aveley home in one of the suburb's most desirable pockets. With its modern 2022 design, sun-drenched north-facing alfresco, and unbeatable location close to schools, parks and shops, it's the ideal first home, downsizer's retreat or set-and-forget investment.
Contact Max Sciacca from LJ Hooker Property Experience today to arrange an inspection.
Disclaimer
Some images in this listing have been virtually staged to showcase the potential of the rooms and spaces. The furniture and d�cor shown in these images are digital representations and are not included in the sale of the property.
We have prepared this listing with the utmost care and attention to detail. Please note that some of the information provided has been gathered from third-party sources, and while we believe it to be accurate, we recommend that you conduct your own personal investigations and satisfy yourself as to the particulars of the property.

Shop 30, 82 Royal Street, East Perth WA 6004
Call Max Sciacca on
0436 806 098


House in Aveley, Unit in Aveley, Townhouse in Aveley, Villa in Aveley, Apartment in Aveley, Flat in Aveley, Studio in Aveley, Warehouse in Aveley, Duplex/Semi-detached in Aveley, Alpine in Aveley, Acreage/Semi-rural in Aveley, Block Of Units in Aveley, Terrace in Aveley, Retirement in Aveley, Serviced Apartment in Aveley, Other in Aveley
House in Belhus, House in Ellenbrook, House in Henley Brook, House in The Vines