Want to save your favourite properties and searches?
Sign up below to access all the awesome features.
Already have an account? Sign in





$750 per week


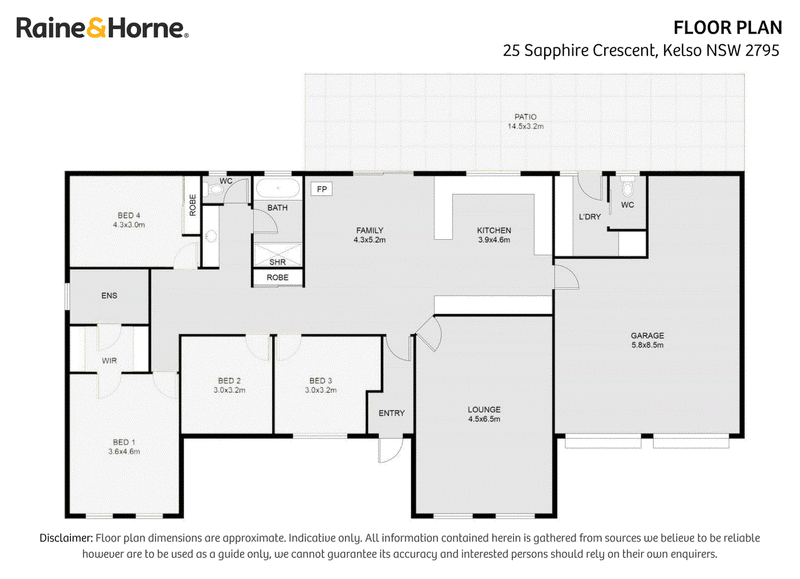
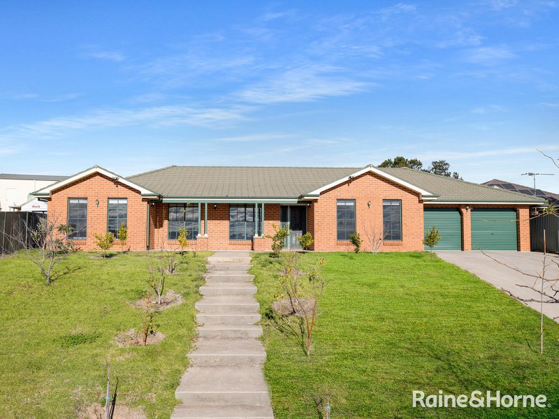
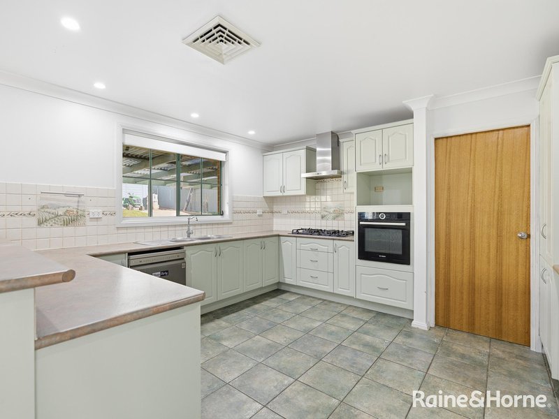
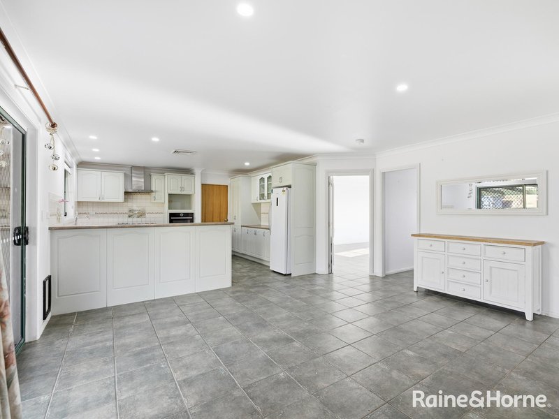
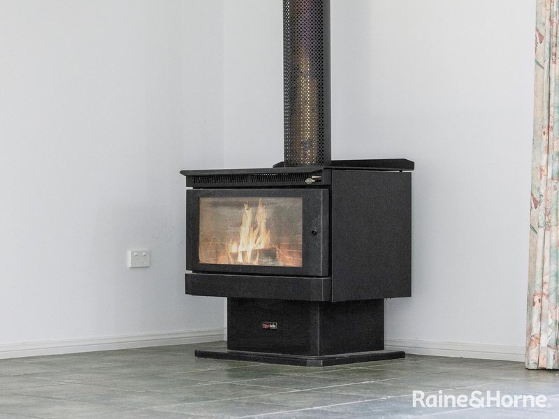
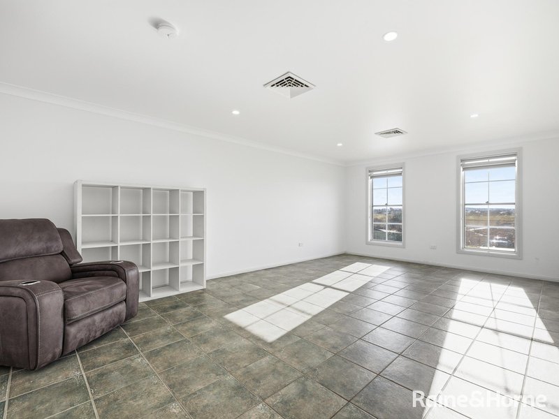
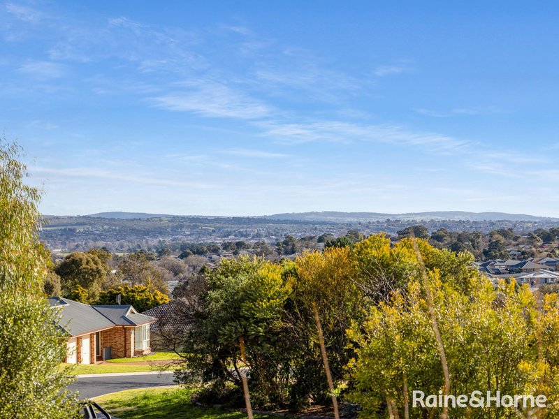
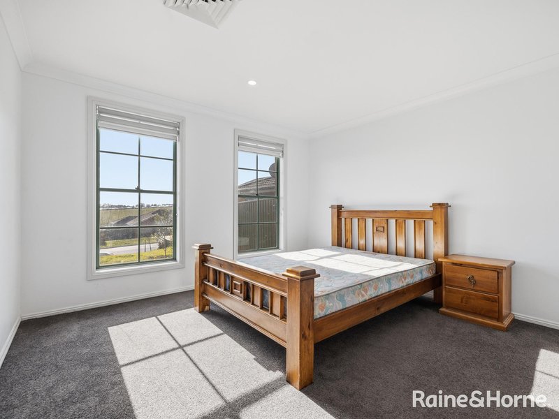
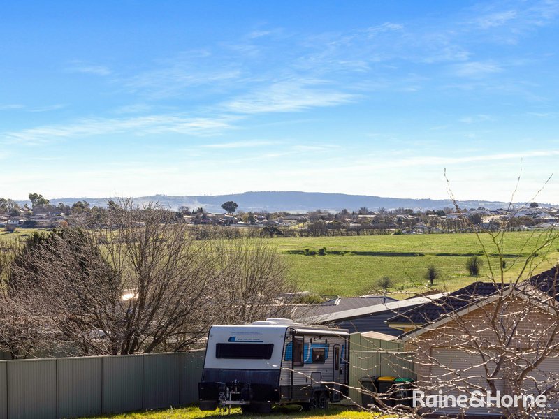
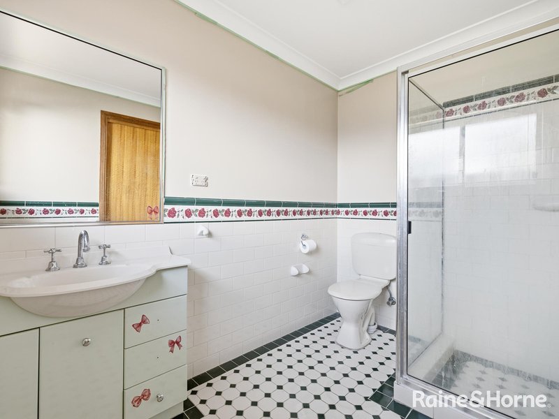
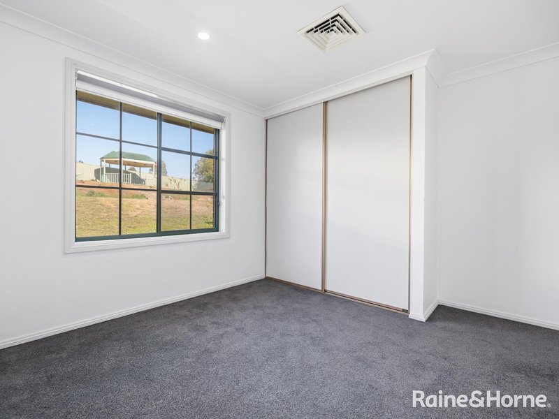
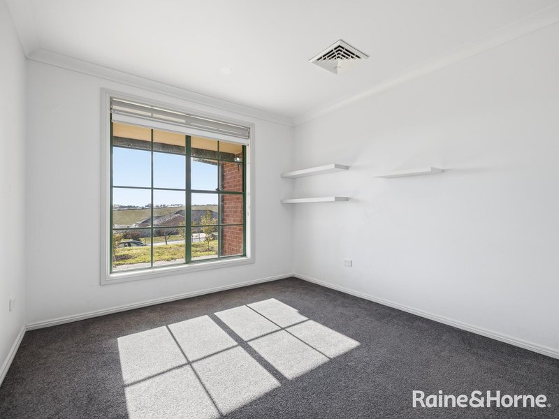
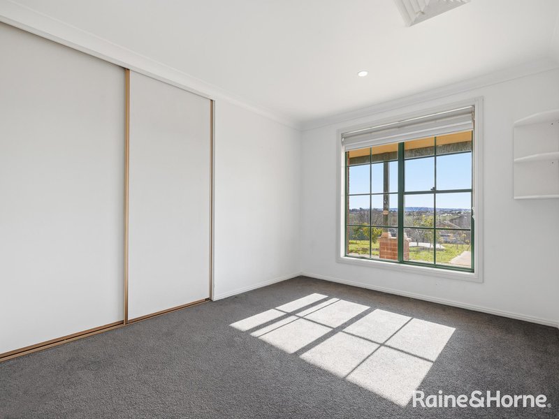
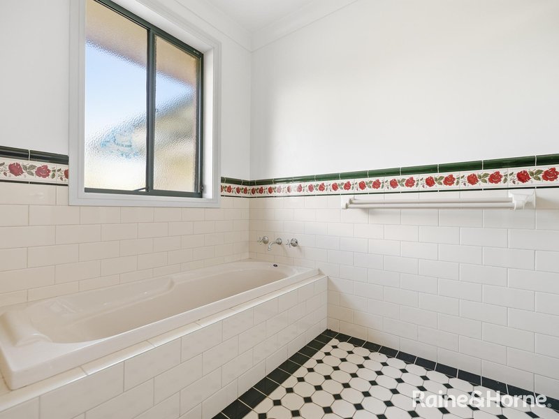
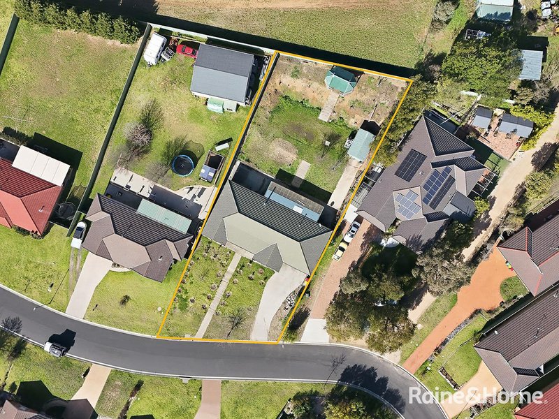
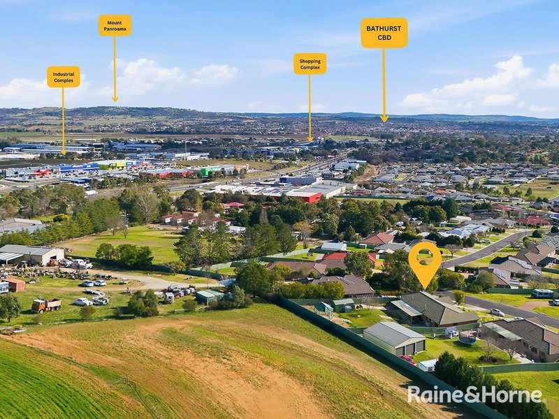
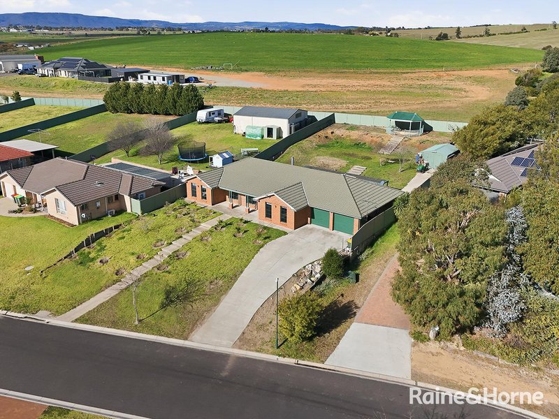
This spacious four bedroom family offers plenty of room both inside and out. The kitchen features a six burner gas cooktop, electric oven and dishwasher and excellent storage, while the adjoining family and meals area is complete with a cosy wood fireplace. There is also a separate formal living room, providing additional space. The master bedrooms has a walk-in robe and ensuite. The remaining three bedrooms are all double sized with built-in wardrobes. There is a three-way bathroom with bath, shower, vanity & separate toilet. Internal laundry. Ducted heating and cooling throughout. Double automatic drive through garage with a second single garage sized shed in the back yard. Gas instantaneous hot water. Close to school and shops.

197 Howick Street, Bathurst NSW 2795
Call Rental Inquiries on
0263316555


House in Kelso, Unit in Kelso, Townhouse in Kelso, Villa in Kelso, Apartment in Kelso, Flat in Kelso, Studio in Kelso, Warehouse in Kelso, Duplex/Semi-detached in Kelso, Alpine in Kelso, Acreage/Semi-rural in Kelso, Block Of Units in Kelso, Terrace in Kelso, Retirement in Kelso, Serviced Apartment in Kelso, Other in Kelso
House in Bathurst, House in Brewongle, House in Eglinton, House in Forest Grove, House in Gormans Hill, House in Laffing Waters, House in Raglan, House in West Bathurst, House in White Rock