
Want to save your favourite properties and searches?
Sign up below to access all the awesome features.
Already have an account? Sign in




Inspections
$500 per week


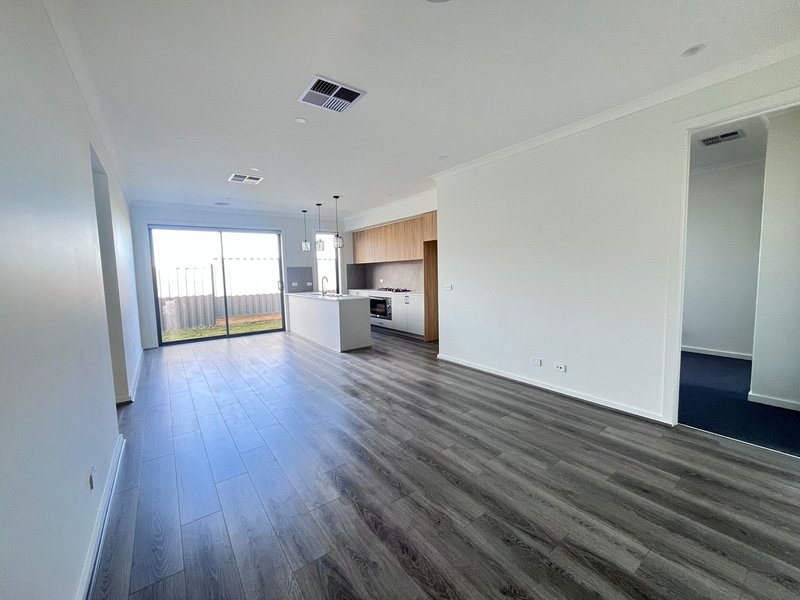
Designed for easy living and effortless entertaining, this stunning 4-bedroom home combines contemporary style with exceptional practicality. Step inside to discover a bright, expansive floor plan filled with natural light, modern wood-look flooring, and plush-carpeted bedrooms that provide a cozy retreat for every family member.
At the heart of the home sits an open-plan kitchen and living space, boasting a generous island bench with breakfast bar seating, sleek wooden upper cabinetry, stone-style countertops, and high-quality stainless steel gas cooktop appliances. Large glass sliding doors flow seamlessly out to the backyard, creating a perfect indoor-outdoor living atmosphere. The luxurious master suite and additional bedrooms offer comfortable accommodations, while the central bathroom features floor-to-ceiling tiling, a freestanding soaking tub, floating timber-style vanity, and step-in glass shower.
Property Features:
-4 spacious bedrooms featuring plush carpeting and large windows
-2 ultra-modern bathrooms, including a master ensuite and main bathroom with freestanding bathtub
-Double remote-control lock-up garage with secure internal and rear yard access
-Open-plan family living and dining area with durable hybrid timber flooring
-Contemporary gourmet kitchen with a large island bench, stainless steel gas stove, modern pendant lights, and ample storage
-Dedicated laundry room with built-in tub and side access
-Ducted heating and cooling throughout for year-round comfort
-Low-maintenance backyard with paved perimeter path and gas hot water service
Don't miss out - contact Ray White Truganina today to arrange your private inspection!
**** IMPORTANT! REGISTER TO INSPECT PROPERTIES **** By registering your details you will be INSTANTLY informed of any updates, changes, or cancellations for your property appointment.
Photo ID Required at all inspections.
DISCLAIMER: All stated dimensions are approximate only. Particulars given are for general information only and do not constitute any representation on the part of the Rental Provider or agent. Please note that the photos are for illustration purposes only.

Suleman Gateway Business Park , 211 Leakes Road, Truganina VIC 3029
Call Mehreen Tariq on
0409663179
Call Palak Joshi on
0447070177


House in Werribee, Unit in Werribee, Townhouse in Werribee, Villa in Werribee, Apartment in Werribee, Flat in Werribee, Studio in Werribee, Warehouse in Werribee, Duplex/Semi-detached in Werribee, Alpine in Werribee, Acreage/Semi-rural in Werribee, Block Of Units in Werribee, Terrace in Werribee, Retirement in Werribee, Serviced Apartment in Werribee, Other in Werribee
House in Cocoroc, House in Hoppers Crossing, House in Little River, House in Mambourin, House in Point Cook, House in Tarneit, House in Werribee South, House in Wyndham Vale
