Want to save your favourite properties and searches?
Sign up below to access all the awesome features.
Already have an account? Sign in









Inspections
For Sale


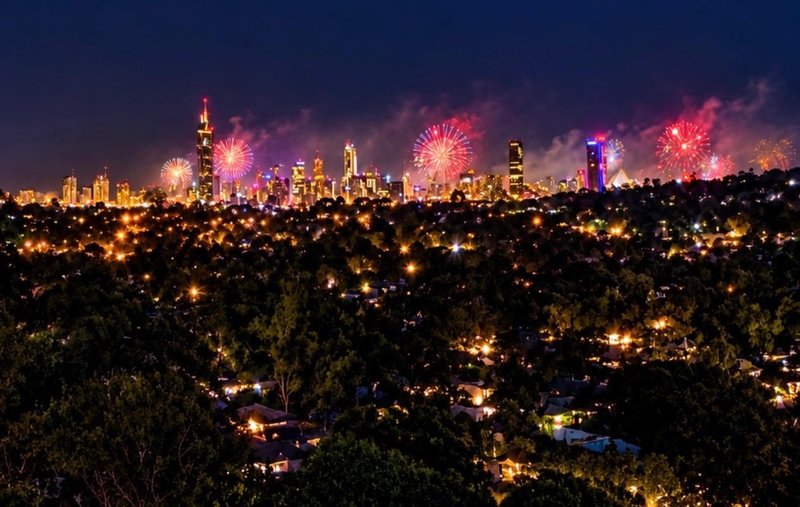
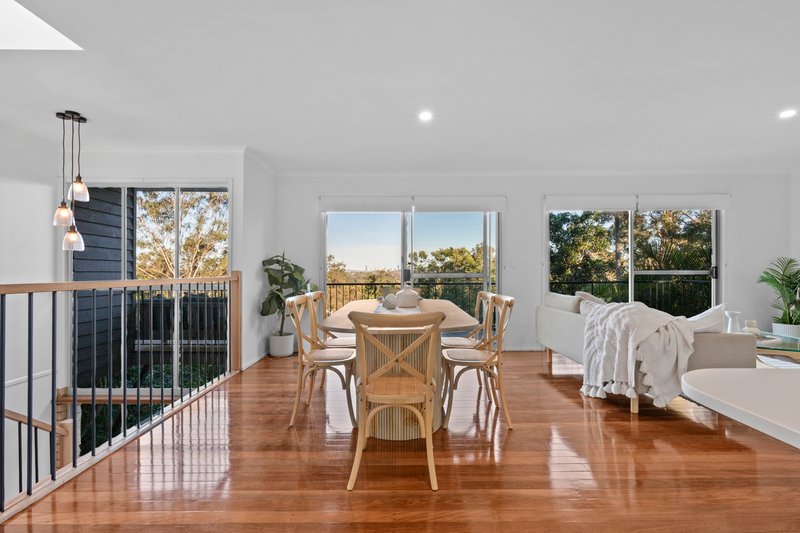
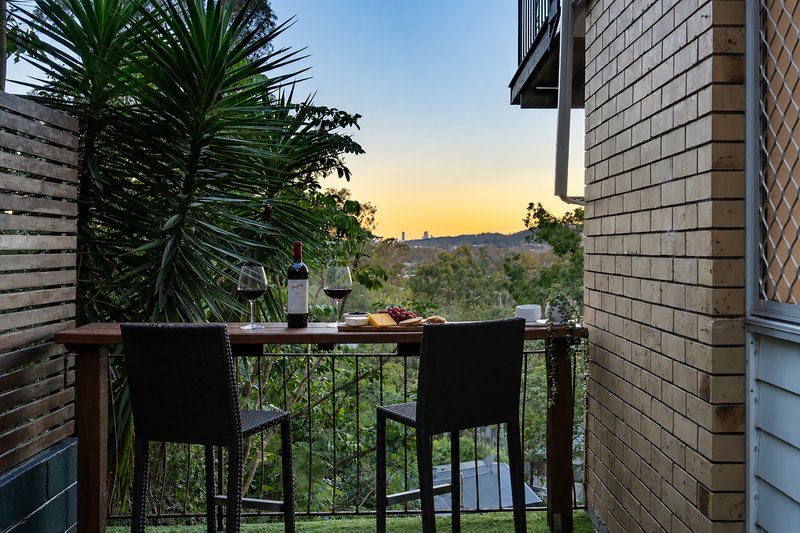
Commanding an elevated position with sweeping city views, this substantial two-storey residence in a sought after suburb offers an exceptional combination of space, versatility and lifestyle appeal. Remarkably peaceful and private within, the home enjoys an impressive outlook from multiple rooms and living spaces across both levels, creating a striking backdrop to everyday living.
Solidly built from a combination of concrete slab construction, brick and Western Red Cedar, the home has a reassuring sense of permanence and quality that sets it apart. Offering an impressive 360m2 of living, entertaining and ancillary space across two substantial levels, its generous proportions and robust construction provide the foundation for an exceptionally functional floor plan, all positioned on a generous 685m2 block.
The Residence
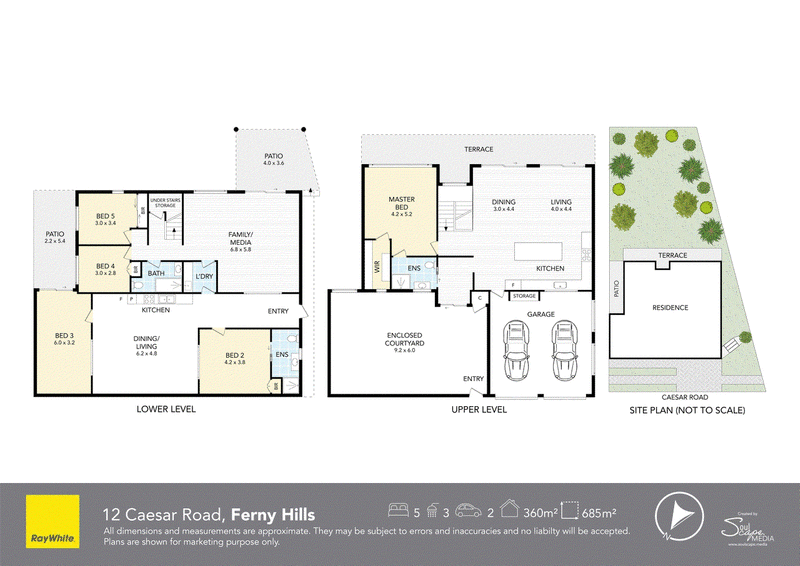
Featuring 5 bedrooms, 3 bathrooms and 2 full-sized kitchens, the residence has been configured with multiple living zones and excellent separation between spaces.
With scope for up to three distinct living zones under one roof, the thoughtfully designed layout is ideally suited to extended or multi-generational families, independent living for older children or guests, or those seeking the potential to generate additional rental income.
Set in a highly convenient location close to schools, shops and transport, the home's elevated position takes full advantage of its far-reaching city outlook.
This is a rare opportunity to secure a substantial, well-constructed and remarkably adaptable home offering lifestyle, flexibility and income potential in equal measure.
Additional Property Features:
* 685m2 elevated block
* Approx. 360m2 of living space across two expansive levels
* NBN connected
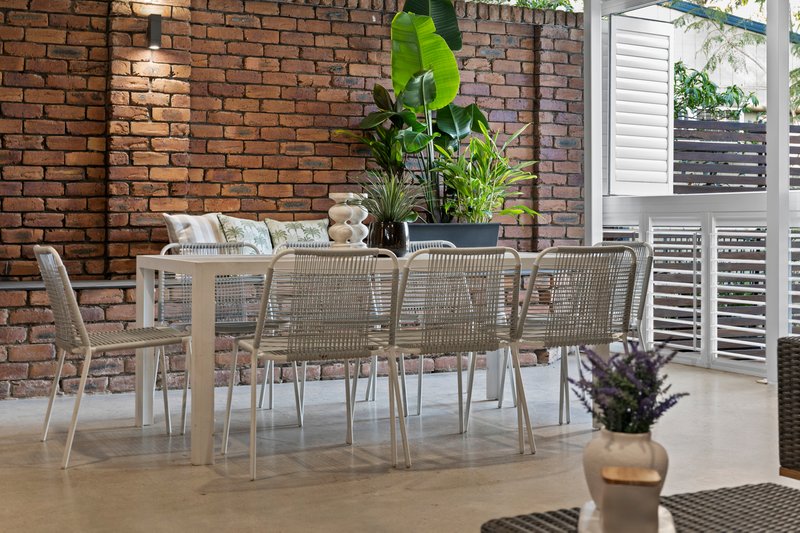
* Polished timber and polished concrete flooring
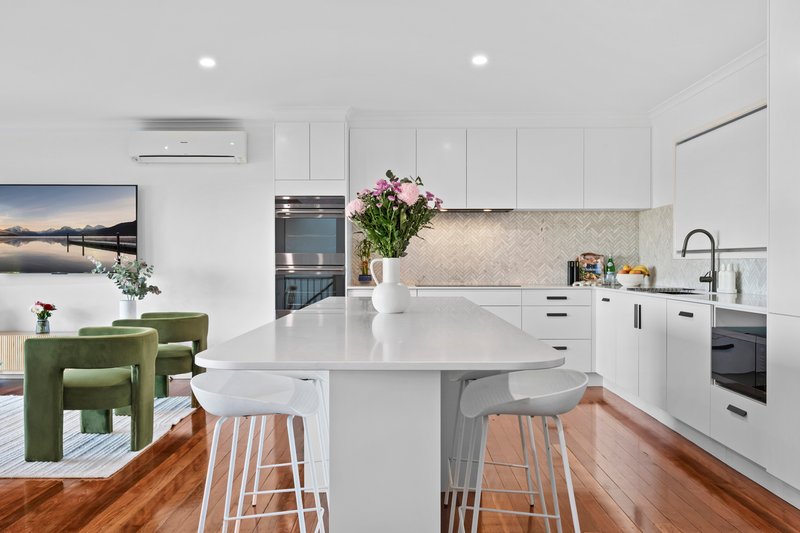
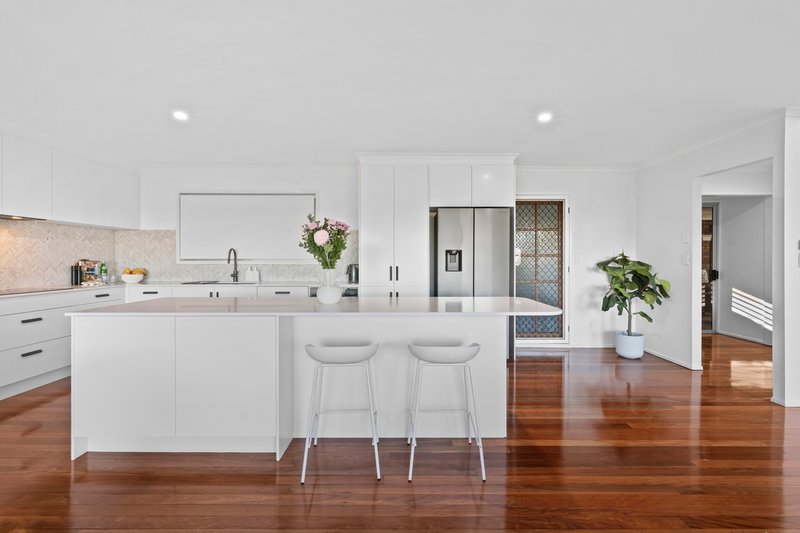
* New kitchen with induction cooktop, integrated rangehood, integrated dishwasher, double oven, breakfast bar, stone benchtops, feature herringbone tiled splashback, soft-close drawers and cabinetry, plus sweeping city views
* Full-sized second kitchen downstairs with dishwasher, electric cooktop and stone benchtop
* Air conditioning
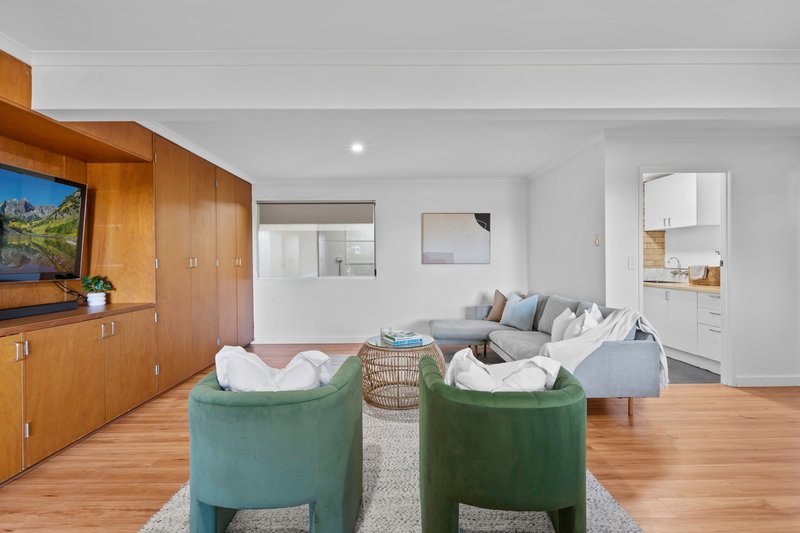
* Silky Oak cabinetry in media/family room
* Double lock-up garage with remote doors
* 10kW solar system
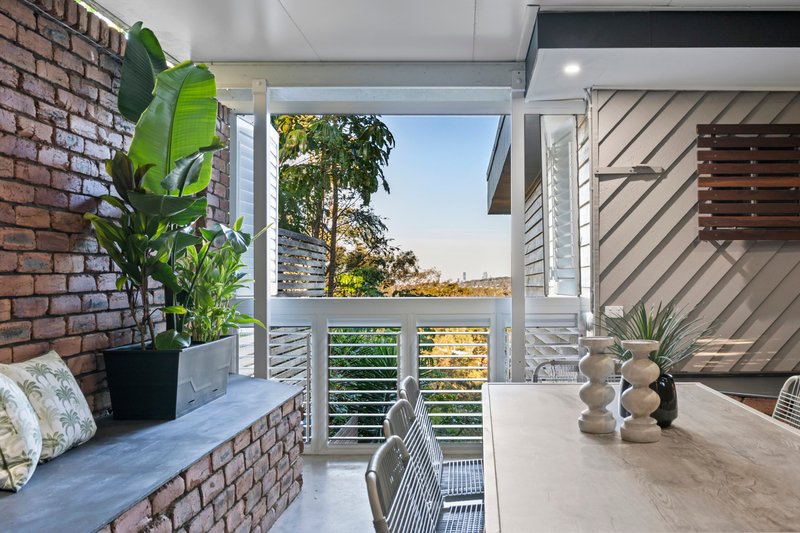
* Multiple indoor and outdoor living and entertaining spaces
* Excellent separation between living zones
Distances of interest:
Patricks Rd State School - 650m
Patricks Rd Shops - 650m
Ferny Grove Station - 1.6 km
KMART/Coles Arana Hills - 2.7 km
Bunnings Keperra - 3.8 km
Brisbane CBD - 14.8 km
Brisbane Airport - 22 km
For further details and to book an inspection please call us.
Brett Crompton 0413 744 237
Leanne Sinclair 0407 680 039
Disclaimer: Ray White Samford believes the information for this property is correct, however, it does not warrant or guarantee the accuracy of the information. You should make your own enquiries and check the information. Some information for this property has been obtained from external sources and may not have been independently verified.

Unit 15/4 /Mary Ring Drive Samford Central, Samford Village QLD 4520
Call Brett Crompton on
0413744237
Call Leanne Sinclair on
0407680039


House in Ferny Hills, Unit in Ferny Hills, Townhouse in Ferny Hills, Villa in Ferny Hills, Apartment in Ferny Hills, Flat in Ferny Hills, Studio in Ferny Hills, Warehouse in Ferny Hills, Duplex/Semi-detached in Ferny Hills, Alpine in Ferny Hills, Acreage/Semi-rural in Ferny Hills, Block Of Units in Ferny Hills, Terrace in Ferny Hills, Retirement in Ferny Hills, Serviced Apartment in Ferny Hills, Other in Ferny Hills
House in Arana Hills, House in Bunya, House in Camp Mountain, House in Draper, House in Ferny Grove, House in Keperra, House in Samford Valley, House in Upper Kedron