
Want to save your favourite properties and searches?
Sign up below to access all the awesome features.
Already have an account? Sign in




Inspections
OFFERS FROM $1,050,000


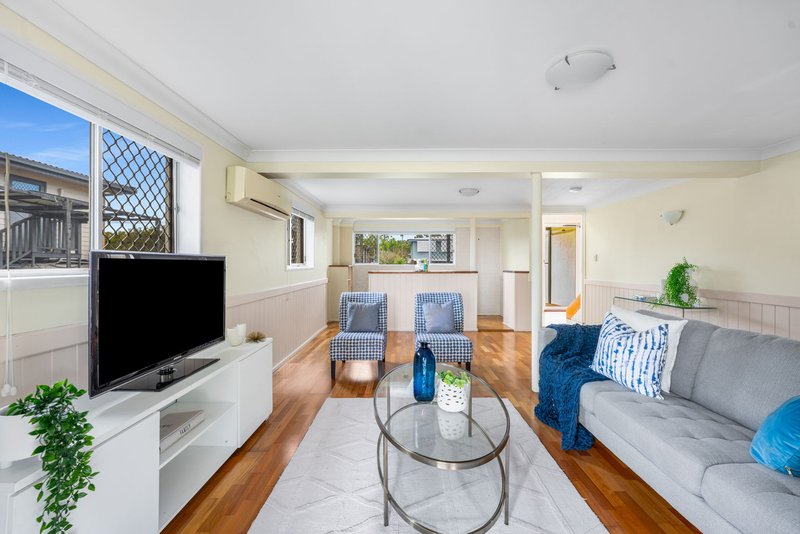
Positioned in a convenient pocket of Bray Park, 29 Taedi Avenue offers far more space than your typical three-bedroom home, with living across two levels, a large entertaining deck and a versatile downstairs area offering exciting dual-living potential.
Upstairs, the air-conditioned living area connects with the modern kitchen and dining space, opening directly onto an expansive elevated deck overlooking the backyard. Three well-sized bedrooms with built-in robes and ceiling fans are also located on this level, along with the main family bathroom.
Downstairs adds another layer of flexibility with a large air-conditioned rumpus/family room, built-in bar, second bathroom combined with the laundry and internal stairs connecting both levels. Outside, the fully fenced backyard offers plenty of room to enjoy, complete with established gardens, a veggie patch, gazebo and garden shed.
Whether you need extra space for teenagers, guests, extended family, working from home or simply somewhere for everyone to spread out, this is a home with plenty of options now and into the future.
Property Features
• Three spacious bedrooms with built-in robes and ceiling fans
• Two bathrooms across two levels
• Two air-conditioned living areas
• Modern kitchen with ample bench space and storage
• Open kitchen and dining area
• Large elevated entertaining deck overlooking the backyard
• Spacious downstairs rumpus/family room
• Built-in bar area
• Internal stairs connecting both levels
• Excellent dual-living potential
• Combined second bathroom and laundry downstairs
• Oversized single garage
• Large, secure and fully fenced backyard
• Established gardens
• Dedicated veggie patch
• Covered gazebo
• Garden shed
• Generous lawn space for children and pets
Location Highlights
• Close to Bray Park State School and Bray Park State High School
• Minutes to Bray Park Train Station
• Close to Kensington Village and Strathpine Centre
• Nearby parks and sporting facilities
• Easy access to public transport
• Convenient access to Gympie Road and the Bruce Highway
• Approximately 30 minutes to Brisbane CBD
With a flexible floorplan, two separate living zones and plenty of outdoor space, 29 Taedi Avenue is an opportunity for buyers looking for a home that can adapt to the way they live.
Disclaimer: The agent has taken reasonable steps to verify the accuracy of the information contained in this marketing and advertising material. However, all information is provided as a guide only and should not be relied upon as a representation of fact.
Prospective buyers should make their own enquiries, conduct their own due diligence and seek independent advice to satisfy themselves as to the accuracy, condition, suitability and completeness of the information provided in relation to the property. To the extent there is any inconsistency between this marketing or advertising material and the Form 2 Seller Disclosure Statement for the property, the Form 2 Seller Disclosure Statement will prevail.
If this property is being sold by auction or without a price, a price guide cannot be provided. Any website or portal may have filtered the property into a price bracket for website functionality purposes only.
Some marketing images may contain virtual furniture, furniture staging, digital enhancements or AI-generated enhancements for illustrative purposes. Any such images are intended to assist with visual presentation only and may not reflect the actual property features, furnishings, condition, layout, size, views or presentation. Buyers should rely on their own inspections, enquiries and independent advice.

10/481 Gympie Road, Strathpine QLD 4500
Call Jack Harvey on
0423226839
Call Jack Blake on
0449915156


House in Bray Park, Unit in Bray Park, Townhouse in Bray Park, Villa in Bray Park, Apartment in Bray Park, Flat in Bray Park, Studio in Bray Park, Warehouse in Bray Park, Duplex/Semi-detached in Bray Park, Alpine in Bray Park, Acreage/Semi-rural in Bray Park, Block Of Units in Bray Park, Terrace in Bray Park, Retirement in Bray Park, Serviced Apartment in Bray Park, Other in Bray Park
House in Joyner, House in Lawnton, House in Strathpine, House in Warner
