Want to save your favourite properties and searches?
Sign up below to access all the awesome features.
Already have an account? Sign in





$980,000 - $1,070,000


Paige Oliver from Ray White Nepean Group is proud to present this exceptional family home situated on a peaceful and sought-after cul-de-sac in Rooty Hill!
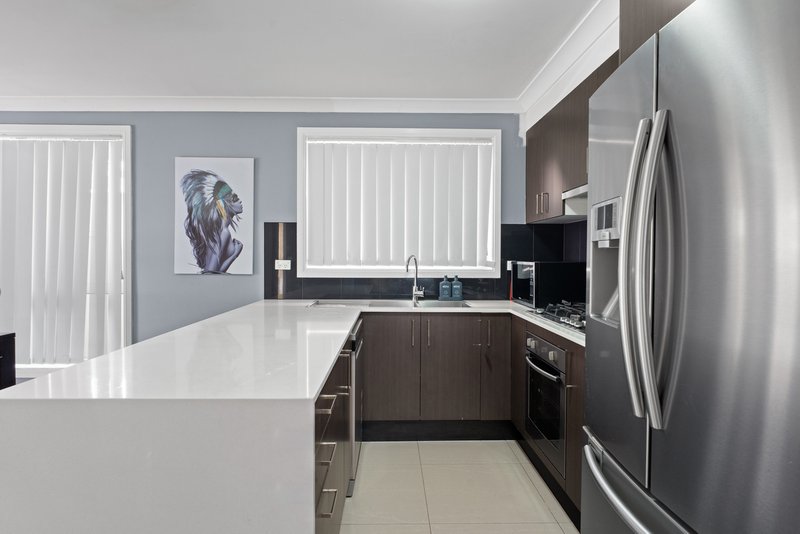
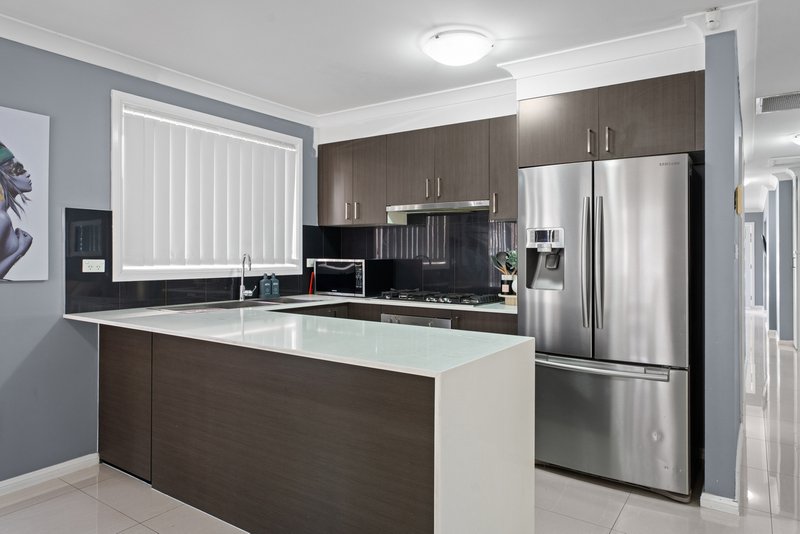
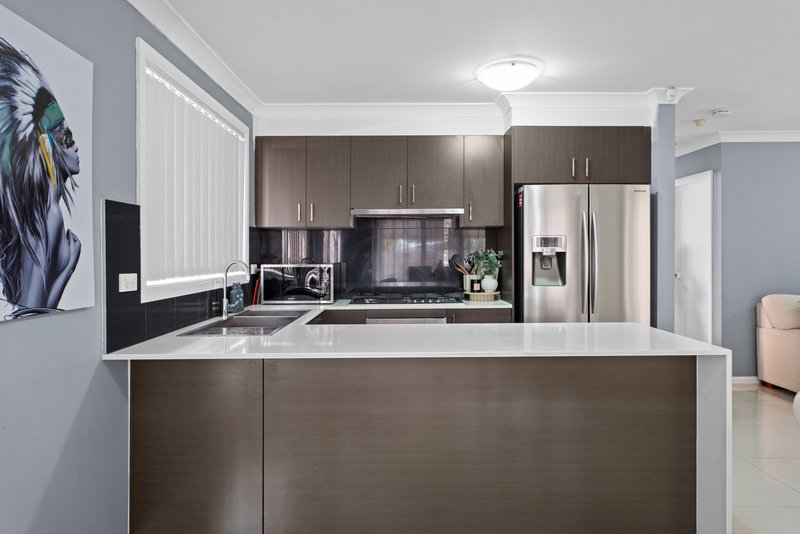
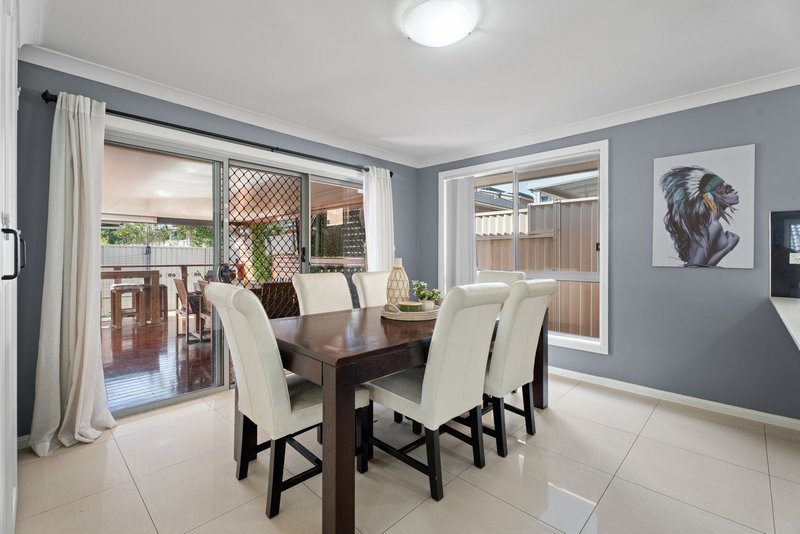
This well-designed single-level residence seamlessly combines flexible indoor living spaces with a superb outdoor entertainment area. The kitchen serves as the heart of the home, showcasing slick stone waterfall island benchtops, dark cabinetry, stainless steel appliances and gas cooking, all flowing into the light-filled dining space and extended undercover patio.
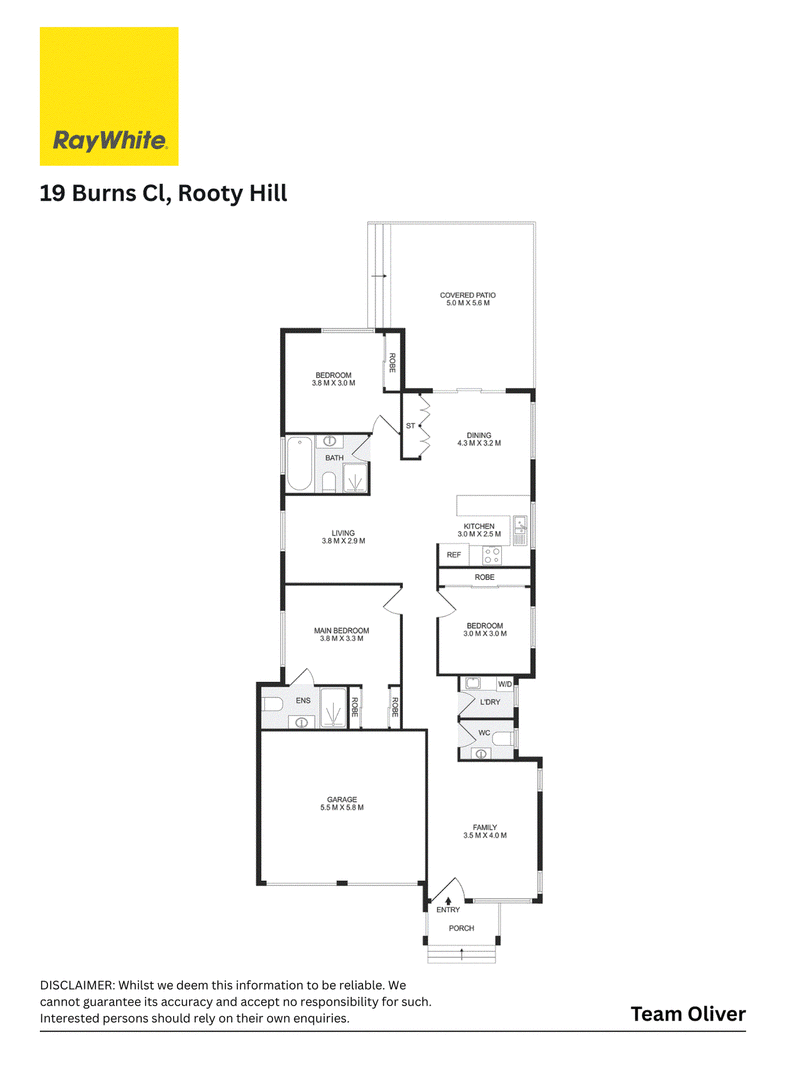
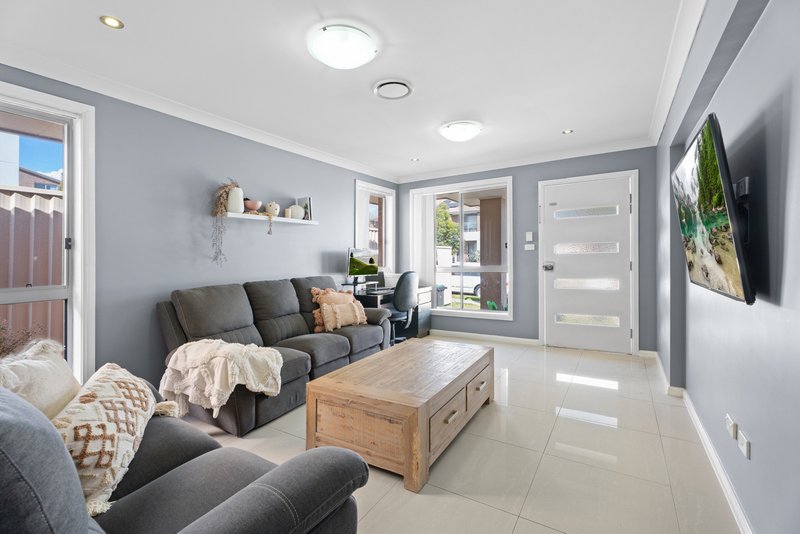
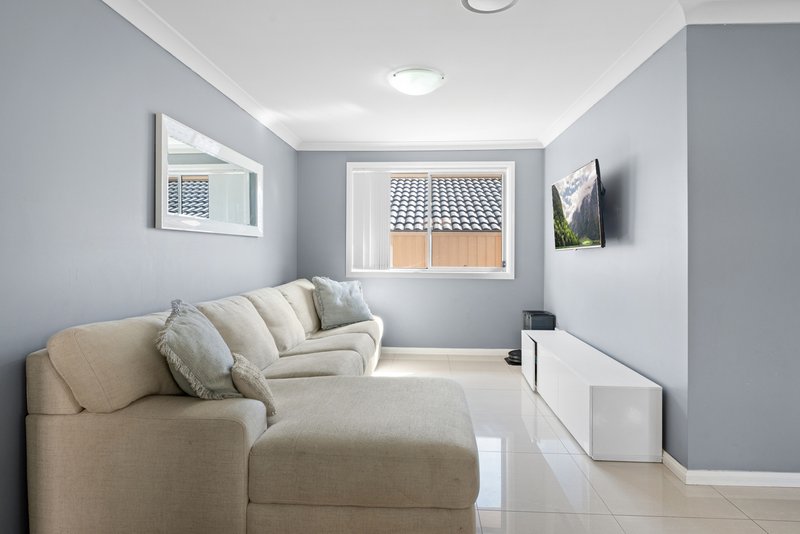
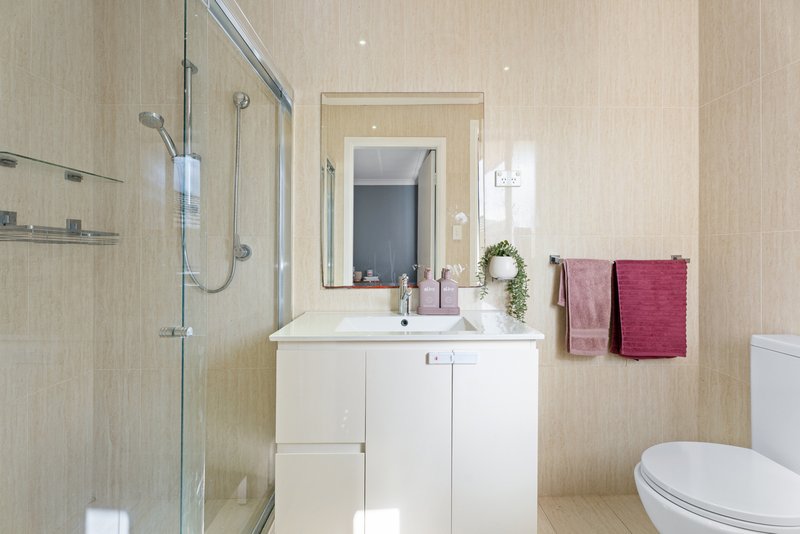
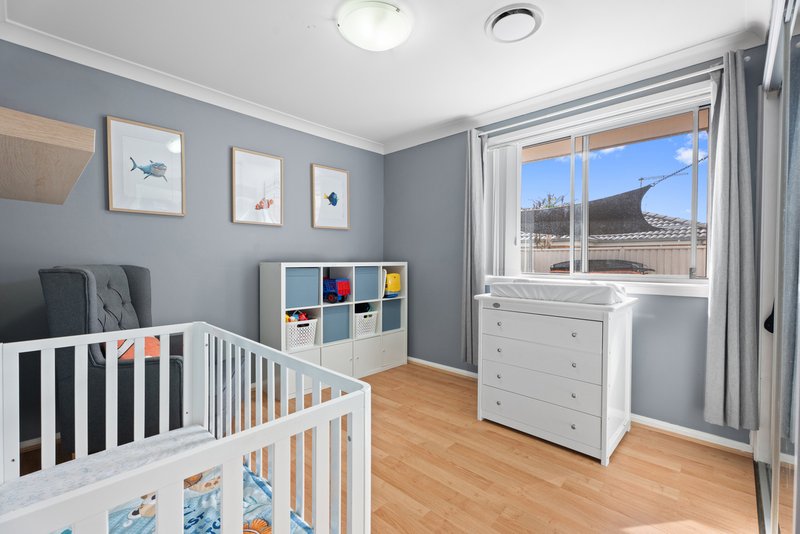
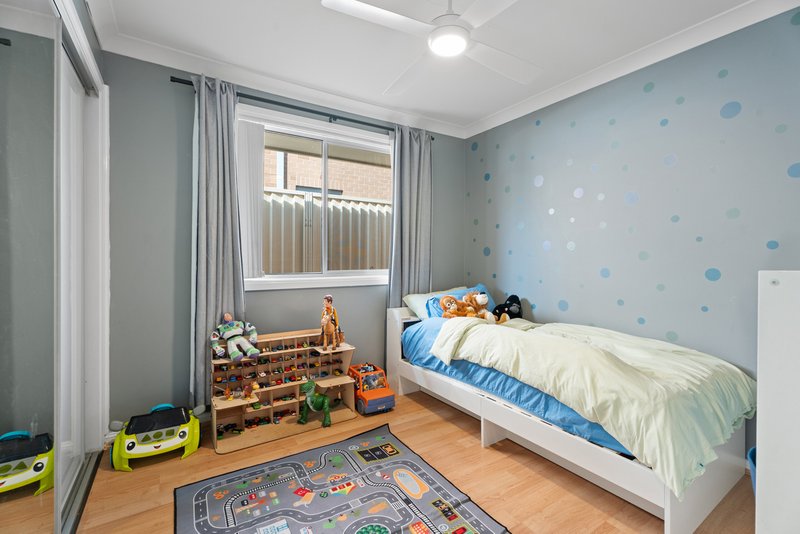
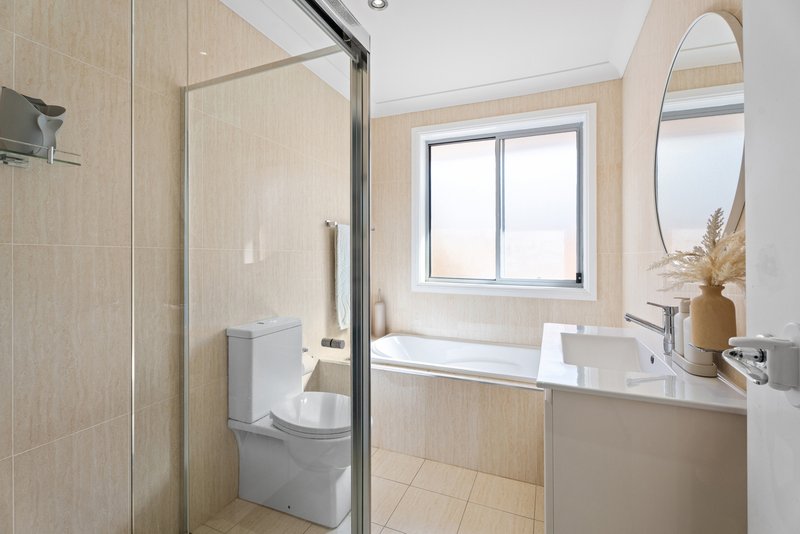
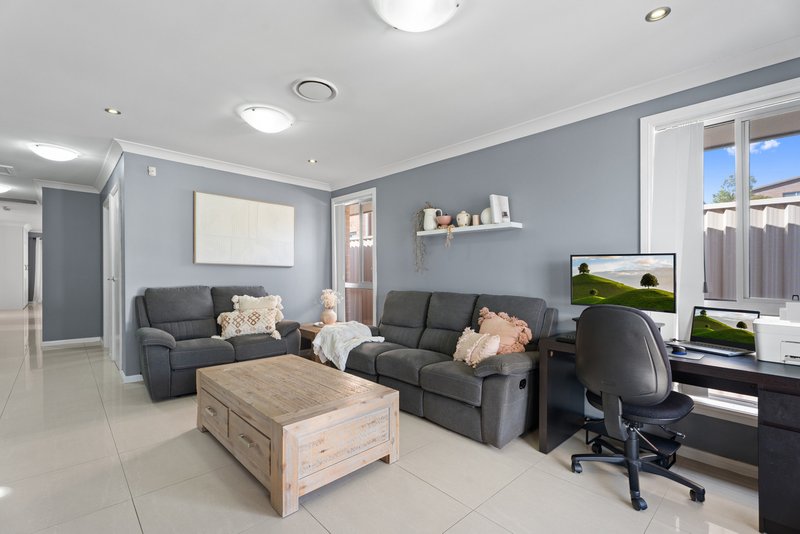
Tailored for modern living, the layout offers three comfortable bedrooms plus multiple living zones, including a front family room, a mid-home living space, and a dedicated dining room. The main bedroom includes a private ensuite and robe space, while the main bathroom features full-height tiling and built-in bathtub.
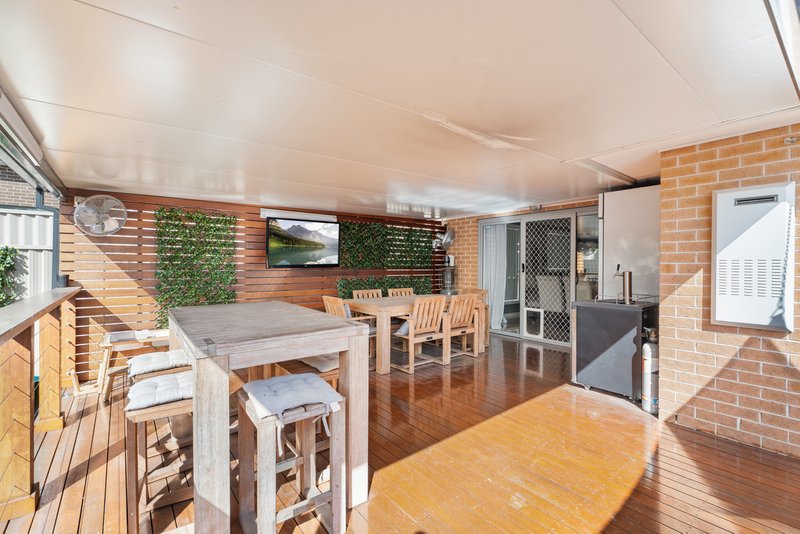
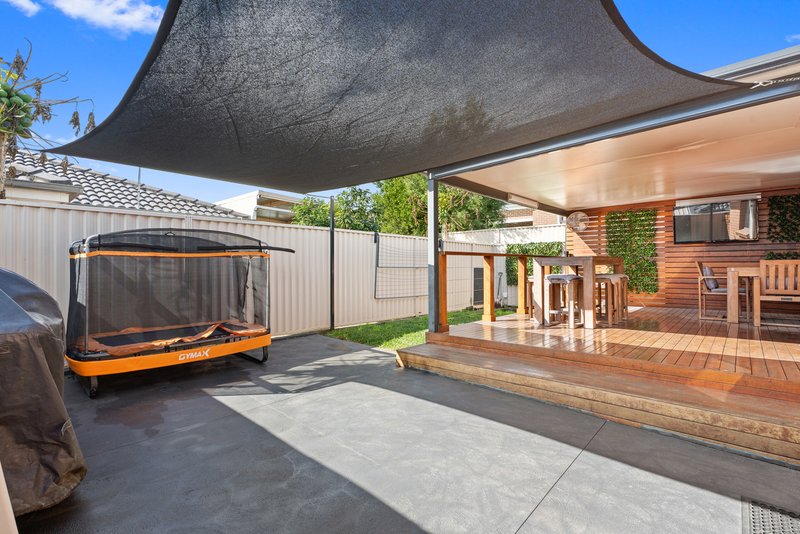
Step outside to discover a massive timber-decked covered patio outfitted with ceiling fans and screen features creating an ideal outdoor dining and hosting sanctuary!
Enhancing its overall convenience and value, the home includes a double lock-up garage, modern tiled flooring throughout the main areas, downlighting and ducted air-conditioning throughout.
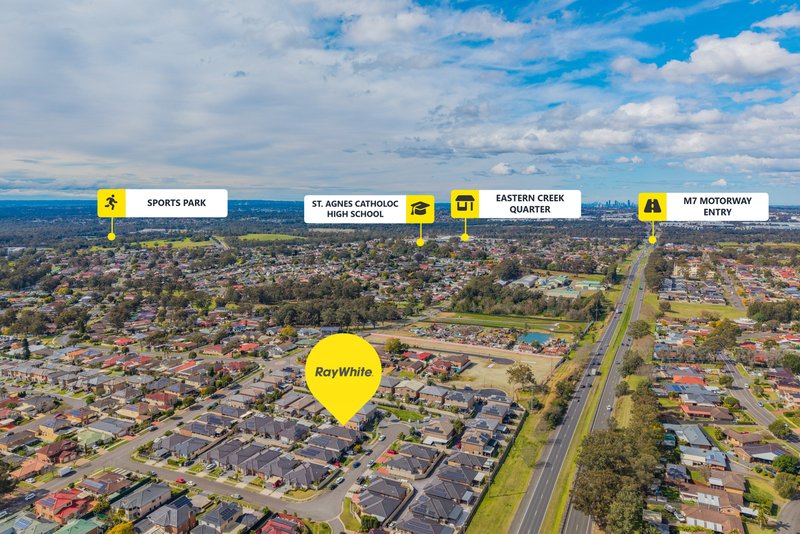
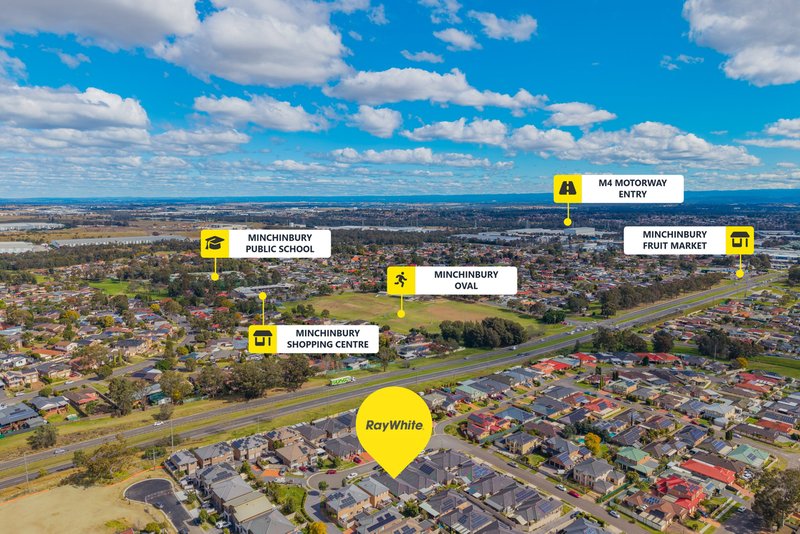
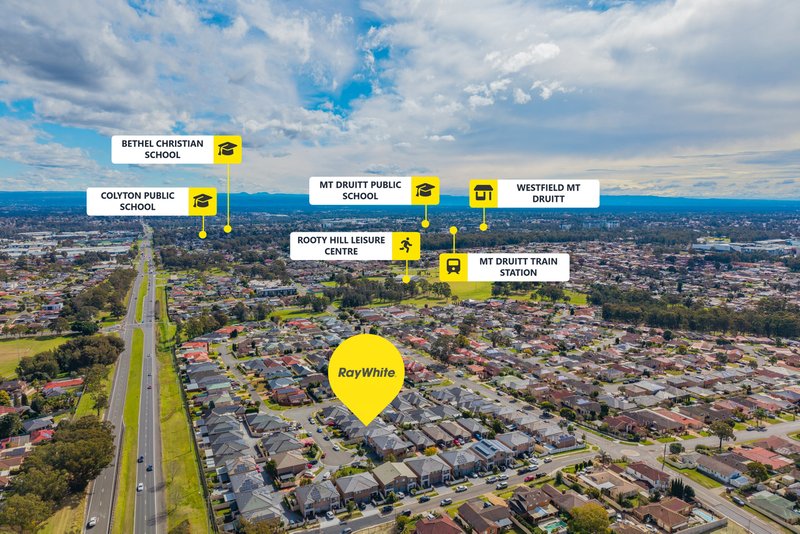
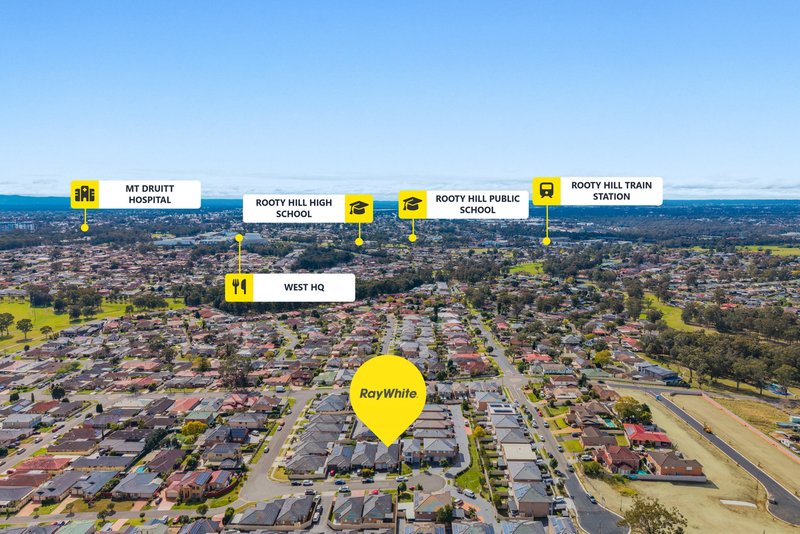
This property is conveniently located a short drive to local schools, train stations, both the M4 and M7 entry, Eastern Creek Quarter Shopping and Outlet Centre & Western Sydney International Airport!
Location Benefits:
• St Agnes Catholic High School - Approx. 1.6km
• Minchinbury Shopping Centre - Approx. 1.9km
• Eastern Creek Quarter Shopping Centre - Approx. 2.5km
• Rooty Hill Station - Approx. 2.5km
• Mount Druitt Train Station - Approx. 2.9km
• Rooty Hill High School - Approx. 3.8km
• Western Sydney International Airport - Approx. 27min drive!
For more information or to schedule a private inspection, contact Paige Oliver on 0477 511 118 today!

1/311 High Street, Penrith NSW 2750
Call Paige Oliver on
0477511118


House in Rooty Hill, Unit in Rooty Hill, Townhouse in Rooty Hill, Villa in Rooty Hill, Apartment in Rooty Hill, Flat in Rooty Hill, Studio in Rooty Hill, Warehouse in Rooty Hill, Duplex/Semi-detached in Rooty Hill, Alpine in Rooty Hill, Acreage/Semi-rural in Rooty Hill, Block Of Units in Rooty Hill, Terrace in Rooty Hill, Retirement in Rooty Hill, Serviced Apartment in Rooty Hill, Other in Rooty Hill
House in Doonside, House in Eastern Creek, House in Glendenning, House in Minchinbury, House in Mount Druitt, House in Plumpton