Want to save your favourite properties and searches?
Sign up below to access all the awesome features.
Already have an account? Sign in


Auction
Inspections
Auction ($660,000 - $726,000)


Set behind a long gravel driveway, this classic blonde-brick residence sits on a generous 728 square metre allotment in a well-connected Ferntree Gully setting, offering genuine scope for renovation, redevelopment or subdivision (STCA).
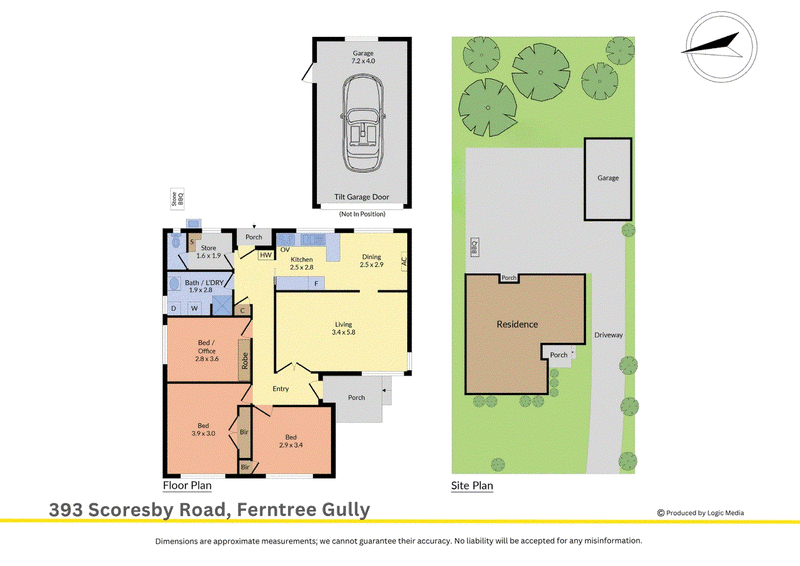
A front porch opens to a carpeted entry and a spacious front living room. While comfortably livable, the interiors are dated throughout and would benefit from updating, with the kitchen, bathroom and finishes all showing their age and ready for a refresh. Split-system heating and cooling complements ducted heating throughout.
The kitchen retains a practical, no-frills layout with tiled flooring, tiled splashback, gas cooktop and oven. Three bedrooms serve the household, two with built-in robes. A combined bathroom and laundry, separate toilet and additional storage room complete a functional but original floorplan, suited to buyers ready to invest in bringing it up to date.
It's on the outside that this property's real opportunity lies. The expansive 728sqm block offers exciting potential to retain and renovate the existing home at the front while adding a second dwelling to the rear, or alternatively exploring a subdivision, knockdown-rebuild, or multi-unit development (STCA). The driveway extends to a single garage with a tilt door before opening to a substantial concrete area at the rear, currently offering excellent off-street parking and space for outdoor entertaining, with a stone barbecue in the backyard. This rear section provides a strong foundation for buyers looking to capitalise on the land while deciding on their preferred direction.
With its classic profile and substantial landholding, 393 Scoresby Road presents a property with genuine versatility to shape its next chapter over time.
Features:
• Three bedrooms
• Built-in robes to two bedrooms
• One bathroom
• Combined bathroom and laundry
• Separate toilet
• Large front living area
• Open-plan kitchen and dining
• Gas cooktop
• Oven
• Tiled kitchen splashback
• Split-system heating and cooling
• Ducted heating throughout
• Additional storage room
• Single garage with tilt door
• Long gravel driveway
• Potential to renovate, extend, subdivide or rebuild (STCA)
• 728 square metre allotment
Location:
Positioned in a central Ferntree Gully location, the home is within walking distance of Fair Hills High School, Fair Hills Primary School, Fair Park Reserve, Langwood Reserve, St Andrew's Christian College and Knox Park Primary School. A broad selection of nearby amenities includes Lewis Park, Westfield Knox, Mountain Gate Shopping Centre, Tim Neville Arboretum, Blind Creek Billabong and the Blind Creek Trail, together with numerous local schools, reserves and community facilities. Ferntree Gully Station and Village and Boronia Station, Boronia Village and Boronia Mall provide further transport, shopping and everyday convenience, while The Knox School, Wantirna College and Waverley Christian College are also only a few minutes away.
On Site Auction Saturday 19th of September at 11:30am
Disclaimer: The information contained herein has been supplied to us and is to be used as a guide only. No information in this report is to be relied on for financial or legal purposes. Although every care has been taken in the preparation of the above information, we stress that particulars herein are for information only and do not constitute representation by the Owners or Agent.

5/1849 Ferntree Gully Road, Ferntree Gully VIC 3156
Call Ben Thomas on
0433439590
Call Cassidy McLaren on
0452390466


House in Ferntree Gully, Unit in Ferntree Gully, Townhouse in Ferntree Gully, Villa in Ferntree Gully, Apartment in Ferntree Gully, Flat in Ferntree Gully, Studio in Ferntree Gully, Warehouse in Ferntree Gully, Duplex/Semi-detached in Ferntree Gully, Alpine in Ferntree Gully, Acreage/Semi-rural in Ferntree Gully, Block Of Units in Ferntree Gully, Terrace in Ferntree Gully, Retirement in Ferntree Gully, Serviced Apartment in Ferntree Gully, Other in Ferntree Gully
House in Boronia, House in Knoxfield, House in Lysterfield, House in Rowville, House in Tremont, House in Upper Ferntree Gully