Want to save your favourite properties and searches?
Sign up below to access all the awesome features.
Already have an account? Sign in













$475,000 - $520,000


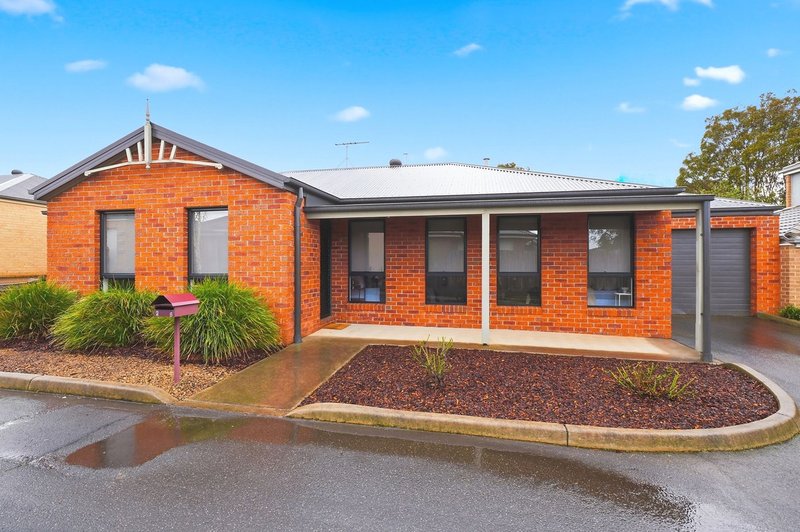
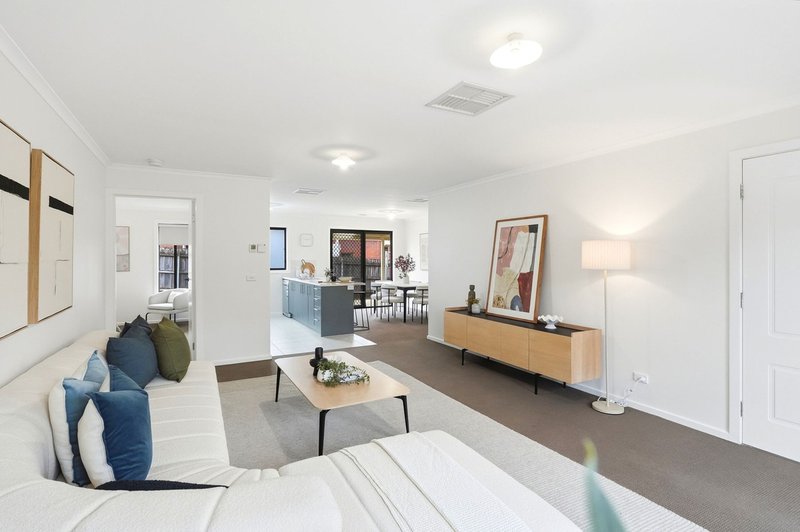
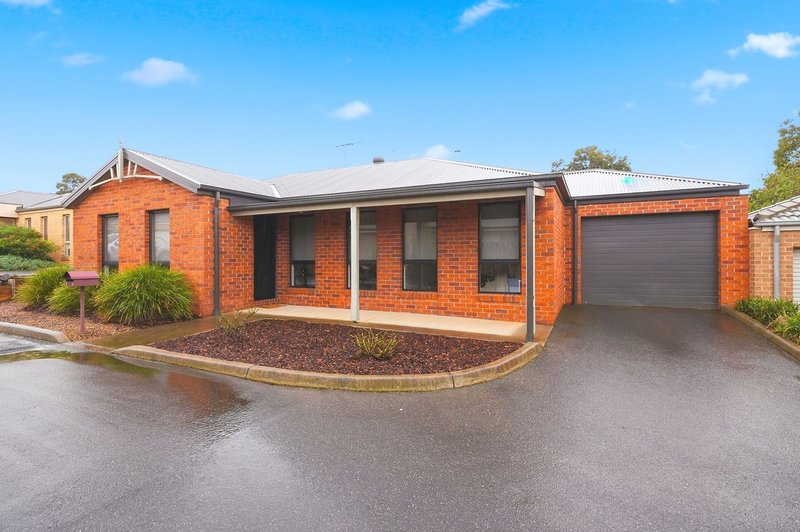
Neat, modern and ready to move straight into, this three-bedroom townhouse offers easy, low maintenance living without giving up the space to entertain.
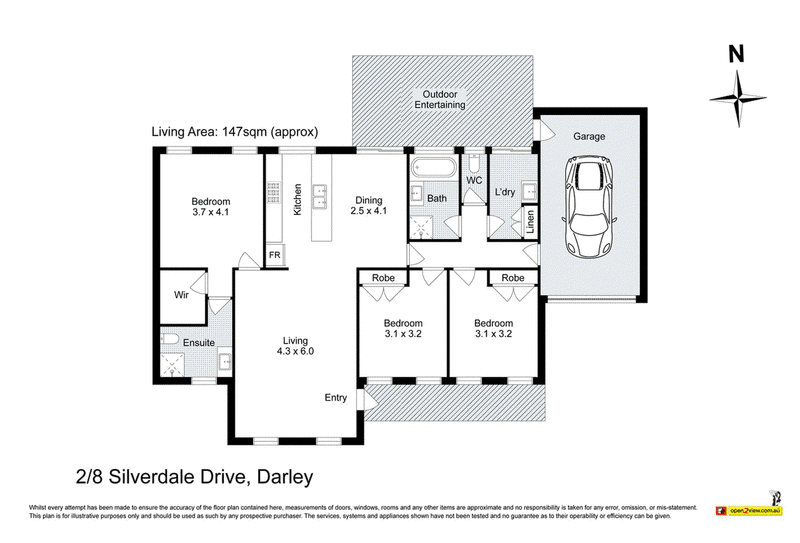
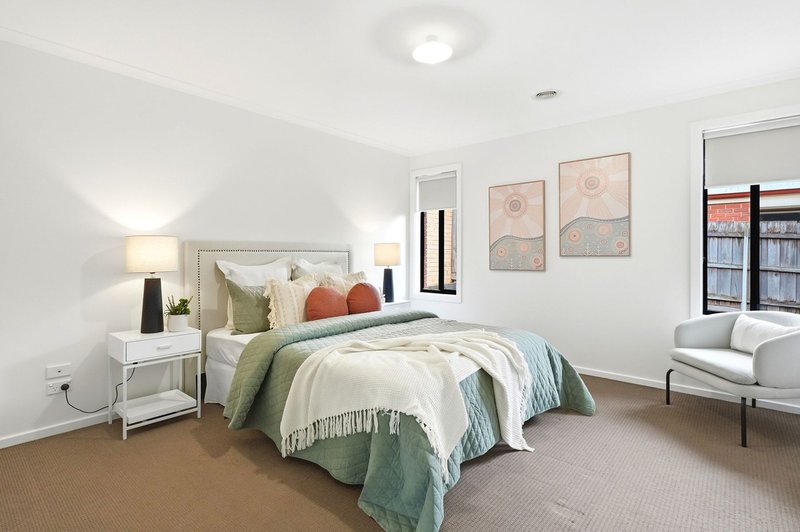
The master bedroom is generously sized with a walk-in wardrobe and modern ensuite, while the remaining two bedrooms are both well proportioned with built-in robes, serviced by a full family bathroom with separate toilet.
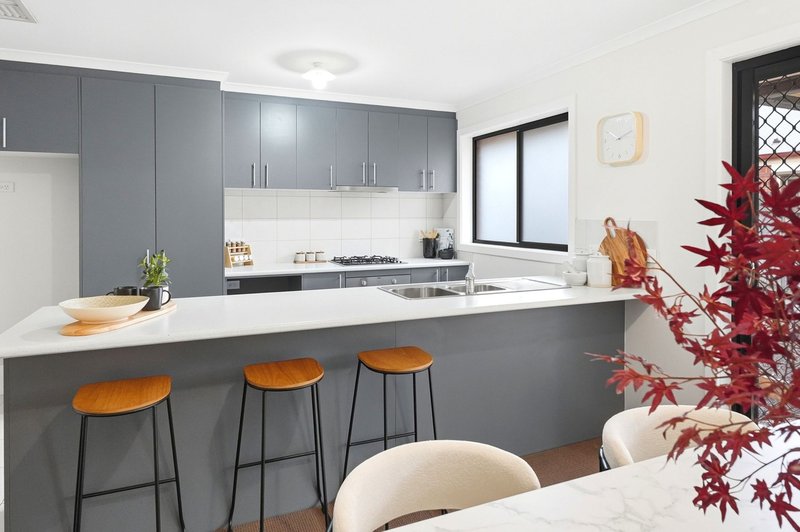
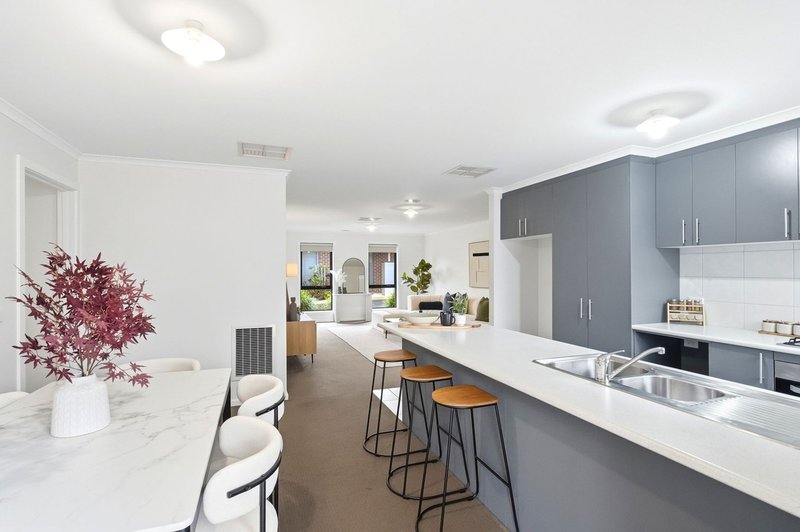
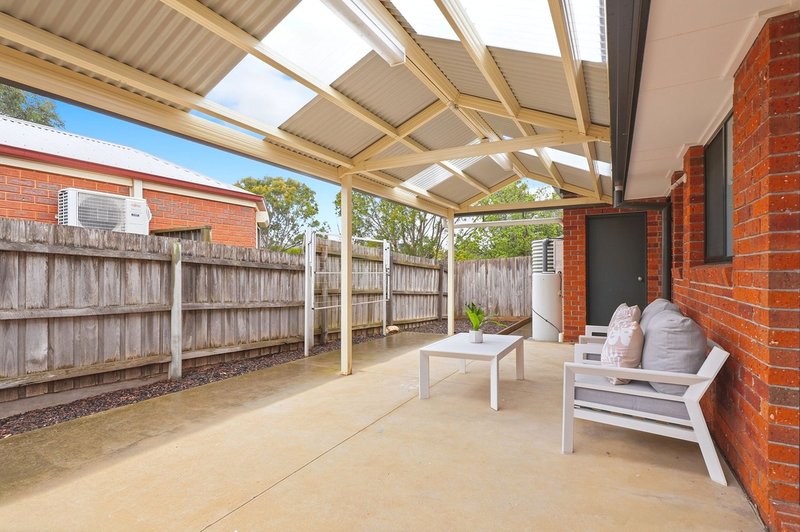
Centrally positioned, the well-appointed kitchen delivers plenty of storage, stainless steel appliances and ample bench space. A separate dining area flows off the kitchen and opens out to the undercover entertaining area, with a generous separate lounge providing a second living zone. The spacious laundry includes built-in storage and direct access outside.
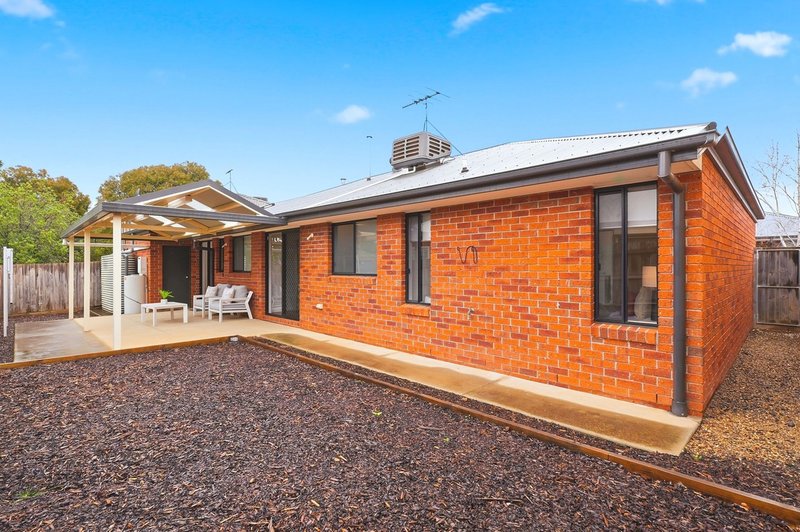
Outdoors, a good sized yard offers plenty of room to improve and make your own. Additional features include a water tank, single remote garage, ducted gas heating and evaporative cooling.
Perfectly positioned close to local primary schools, pre-school, sporting facilities and shops, with the freeway just a two minute drive away for travel east and west bound.
An ideal opportunity for first home buyers, investors and downsizers alike.
3 Bedrooms | 2 Bathrooms | 1 Car Space
Contact us today to arrange your inspection.
(Photo ID is Required at all Open For Inspections)
DISCLAIMER: Every precaution has been taken to establish the accuracy of the above information but it does not constitute any representation by the vendor/agent and agency.

175 Main Street, Bacchus Marsh VIC 3340
Call Josh Grieve on
0417 592 022
Call Nathan Micallef on
0402 455 498


House in Darley, Unit in Darley, Townhouse in Darley, Villa in Darley, Apartment in Darley, Flat in Darley, Studio in Darley, Warehouse in Darley, Duplex/Semi-detached in Darley, Alpine in Darley, Acreage/Semi-rural in Darley, Block Of Units in Darley, Terrace in Darley, Retirement in Darley, Serviced Apartment in Darley, Other in Darley
Unit in Bacchus Marsh, Unit in Coimadai, Unit in Lerderderg, Unit in Merrimu, Unit in Myrniong, Unit in Pentland Hills