Inspections
$969,000 - $1,065,000 | Entertainer's Home


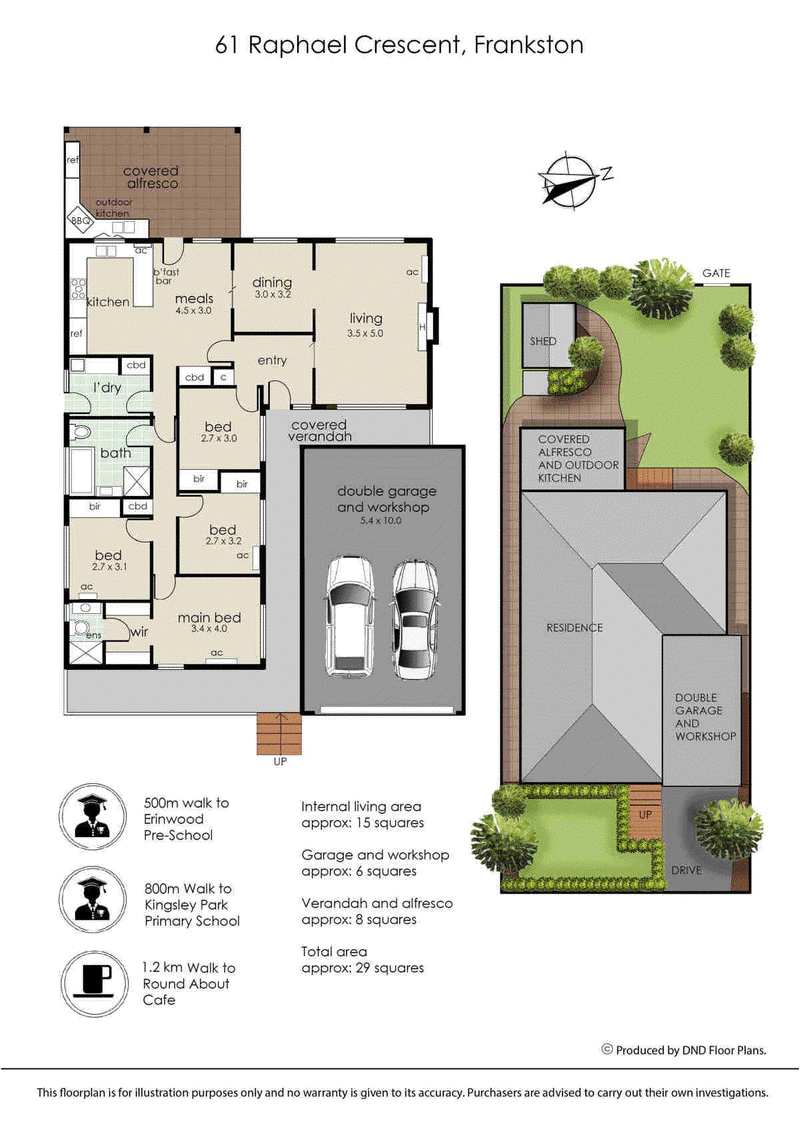
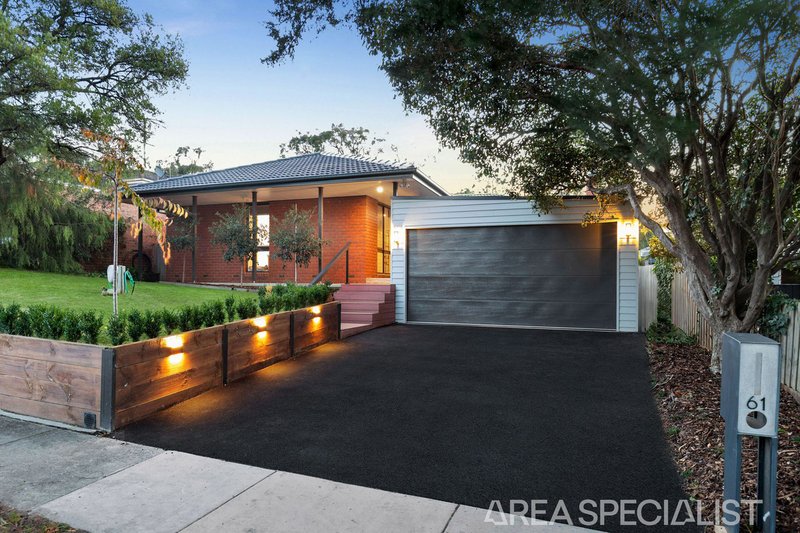
Positioned in the sought-after Lakewood Estate, 61 Raphael Crescent blends modern comfort with lifestyle appeal, enjoying a private outlook over the adjoining Frankston Golf Club land. This 4 bedroom, 2 bathroom residence offers generous family space, with a welcoming façade, mature gardens, and walking access to schools, preschool, and the local café.
The spacious main living zone flows to a renovated kitchen with quality appliances. The master boasts a renovated ensuite, while all bedrooms and living spaces include split-system comfort.
Seamlessly connecting indoors and out, a new pergola with a fully appointed outdoor kitchen and barbecue area overlooks a private alfresco retreat, creating a perfect space for year-round entertaining. An oversized 5.4m x 10m lock-up garage adds unmatched practicality.
Whether entertaining or unwinding, this home offers effortless living in one of Lakewood’s most enviable pockets.
It’s Addressed: 61 Raphael Crescent offers a unique combination of privacy, outlook and lifestyle in a tightly held Lakewood location. Contact Jack Cole, your Area Specialist, for more information or to arrange your inspection.
Note: Every care has been taken to verify the accuracy of the details in this advertisement, however, we cannot guarantee its correctness. Prospective purchasers are requested to take such action as is necessary to satisfy themselves with any pertinent matters.
2/481-485 Cheltenham Road, Keysborough VIC 3173
03 7002 4194
JACK COLE
0477 284 777