Want to save your favourite properties and searches?
Sign up below to access all the awesome features.
Already have an account? Sign in







Offers Over $1,500,000


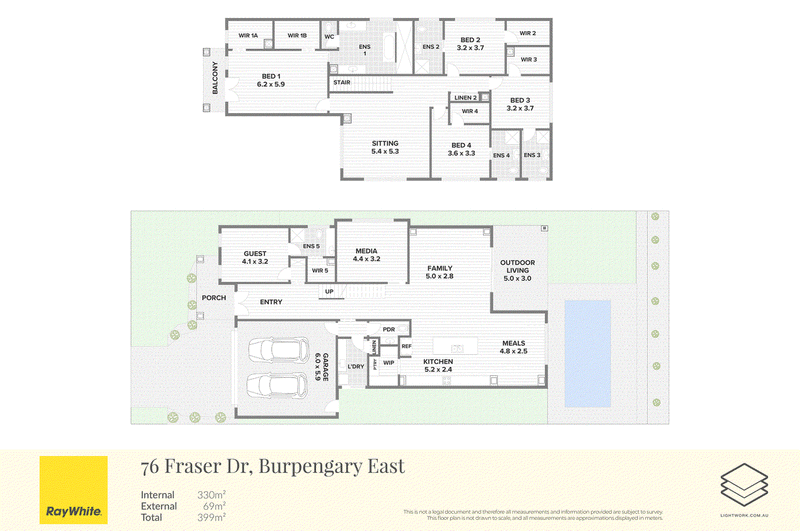
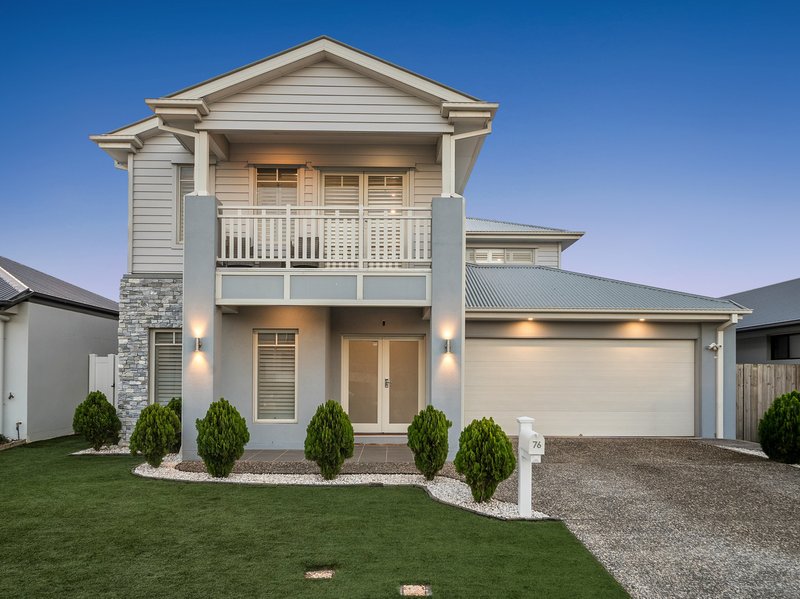
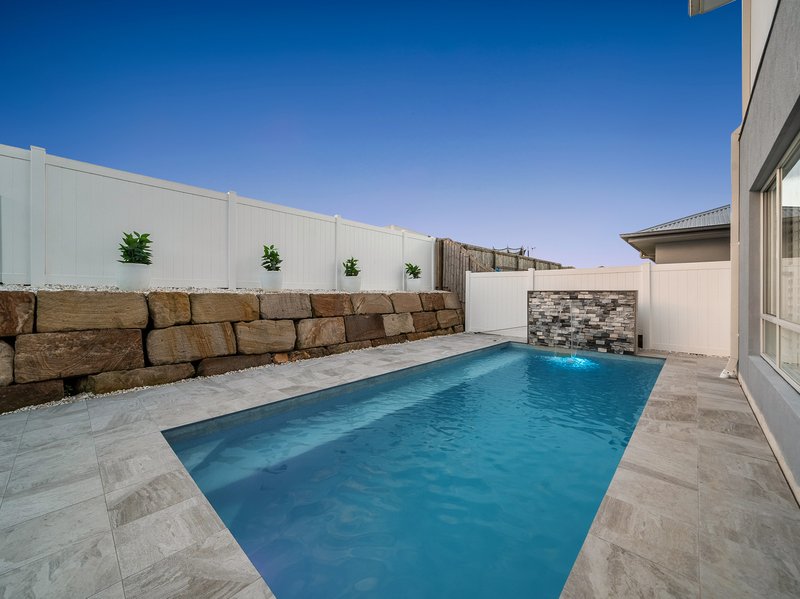
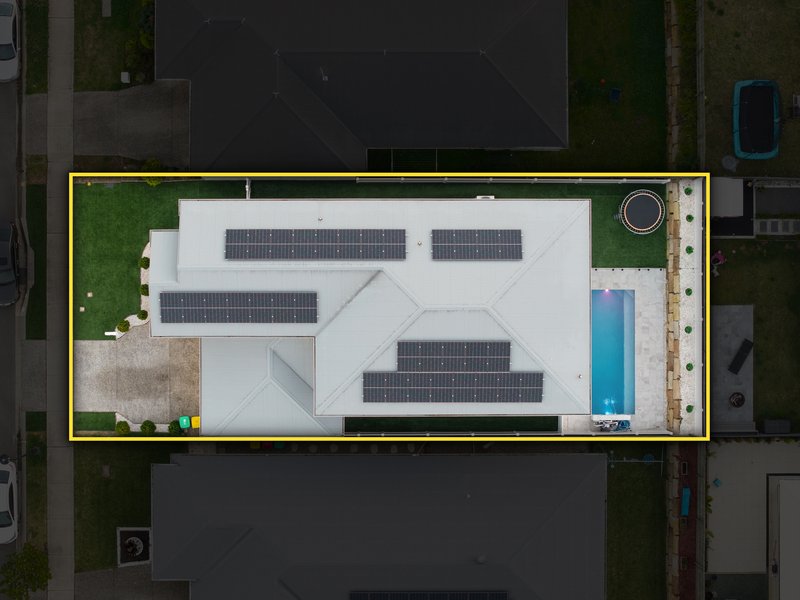
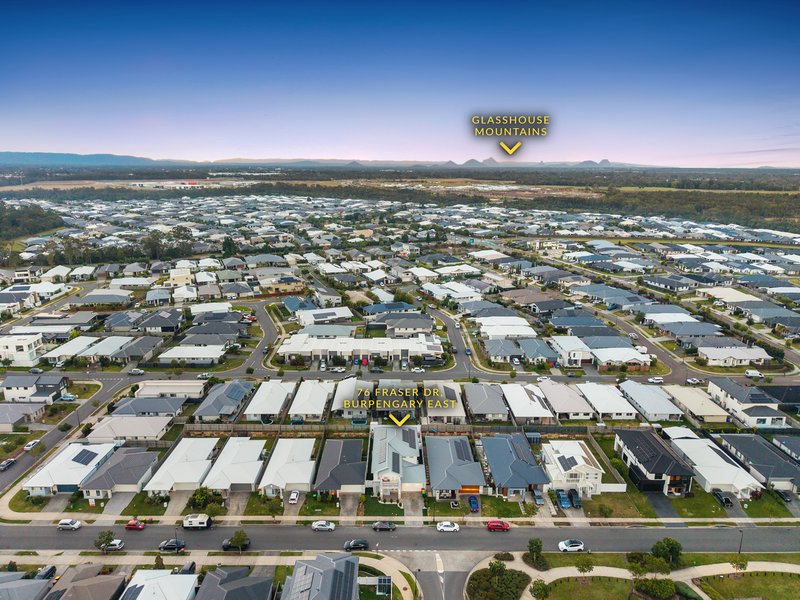
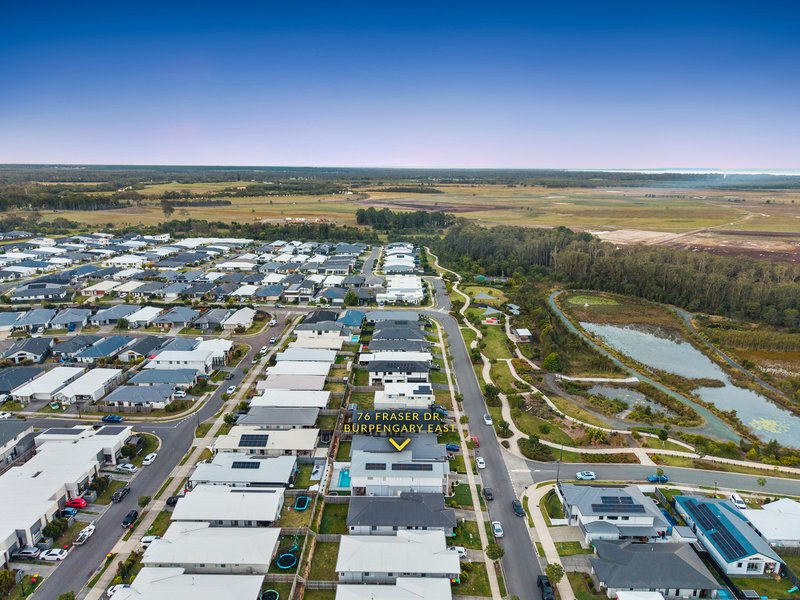
Proudly presented by David Huynh, 76 Fraser Drive, Burpengary East commands an impressive street presence and delivers almost 400m2 of beautifully designed living. Built by Orbit Homes and based on the prestigious Sorrento 398, this exceptional five-bedroom, five-bathroom residence has been created for families who refuse to compromise on space, privacy or lifestyle. Multiple living zones, ensuited accommodation, an expansive master retreat, private balcony and resort-style pool combine to create one of North Harbour's most substantial family offerings.
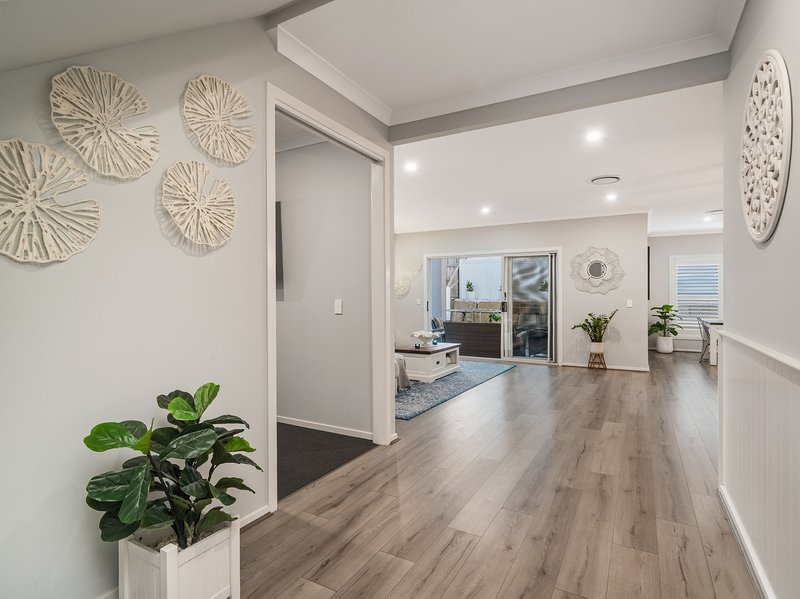
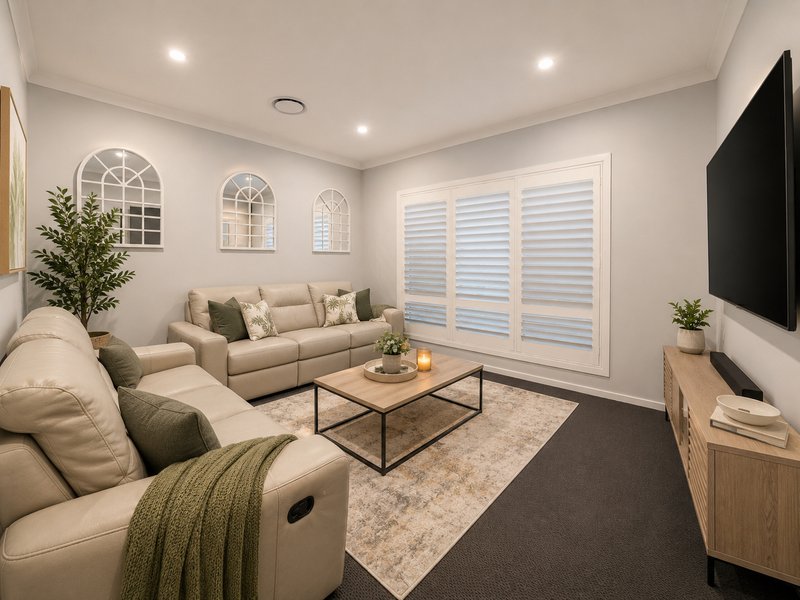
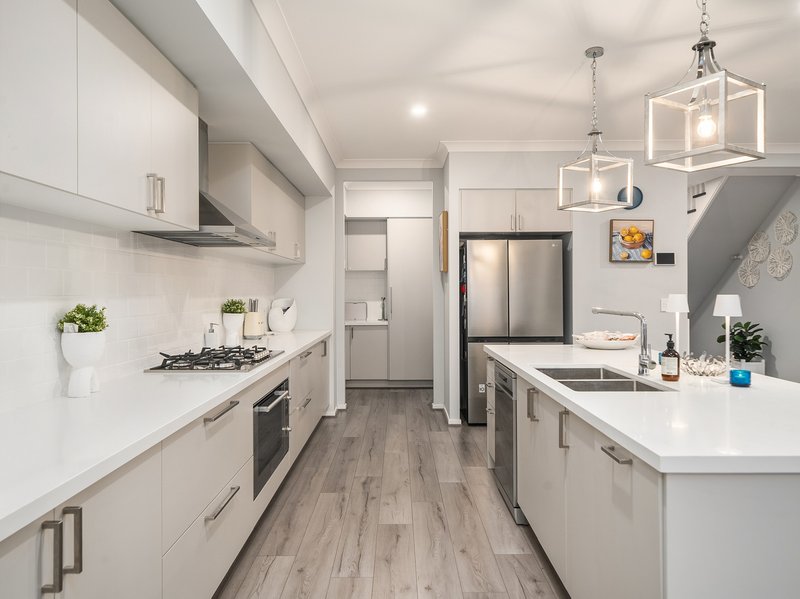
The heart of the home is its impressive open-plan kitchen, dining and family zone, where generous proportions and a sophisticated neutral palette create an effortless sense of luxury. The oversized kitchen is complemented by an expansive island bench, extensive cabinetry and a walk-in pantry, while the adjoining living and dining spaces flow seamlessly to the covered outdoor entertaining area and sparkling swimming pool. A separate media room provides the perfect escape for movie nights, while upstairs an enormous second living area gives the family yet another space to spread out.
Accommodation is exceptional. The enormous 6.2m x 5.9m master suite is a genuine parents' retreat, complete with private balcony, dual walk-in robes and a luxurious ensuite featuring a freestanding bath. Three additional upstairs bedrooms each enjoy their own walk-in robe and ensuite access, while the privately positioned downstairs guest suite with walk-in robe and ensuite is ideal for visitors, older children or multi-generational living.
Property Highlights:
• Approximately 399m2 total under roof
• Five generous bedrooms
• Five beautifully appointed bathrooms/ensuites
• Exceptional master retreat measuring approximately 6.2m x 5.9m
• Private balcony overlooking the surrounding streetscape and greenery
• Dual walk-in robes to the master suite
• Luxurious master ensuite with freestanding bathtub
• Downstairs guest suite with walk-in robe and private ensuite
• Walk-in robes and ensuite access to all bedrooms
• Multiple separate living areas across both levels
• Dedicated media room
• Expansive upstairs sitting/lounge area
• Large open-plan family, kitchen and dining zone
• Oversized kitchen with extensive bench space and walk-in pantry
• Plantation shutters throughout key areas
• Ducted air-conditioning
• Separate powder room downstairs
• Internal laundry with additional storage
• Double garage with generous proportions
• Covered outdoor entertaining area
• Sparkling in-ground swimming pool with feature water wall
• Glass pool fencing and extensive poolside paving
• Landscaped surrounds with impressive sandstone retaining
• Striking two-storey facade with feature stonework
• Exceptional layout for large, blended or multi-generational families
Positioned within the highly regarded North Harbour community, 76 Fraser Drive offers more than an impressive home - it delivers the lifestyle the estate has become renowned for. Surrounded by parklands, walking and cycling tracks, playgrounds and extensive green space, while remaining within convenient reach of local schools, shopping, transport connections and the Bruce Highway, this is premium family living in one of Burpengary East's most desirable addresses.
Grand in scale. Exceptional in design. Built for a family that wants it all.
Disclaimer: Whilst every effort has been made to ensure the accuracy of these particulars, no warranty is given by the vendor or the agent as to their accuracy. Interested parties should not rely on these particulars as representations of fact but must instead satisfy themselves by inspection or otherwise. Due to relevant legislations, a price guide isn't available for properties being sold without a price or via auction. Websites may filter a property being sold without a price or via auction into a price range for functionality purposes. Any estimates are not provided by the agent and should not be taken as a price guide.

1/13 Discovery Drive, North Lakes QLD 4509
Call David Huynh on
0403901007


House in Burpengary East, Unit in Burpengary East, Townhouse in Burpengary East, Villa in Burpengary East, Apartment in Burpengary East, Flat in Burpengary East, Studio in Burpengary East, Warehouse in Burpengary East, Duplex/Semi-detached in Burpengary East, Alpine in Burpengary East, Acreage/Semi-rural in Burpengary East, Block Of Units in Burpengary East, Terrace in Burpengary East, Retirement in Burpengary East, Serviced Apartment in Burpengary East, Other in Burpengary East