Want to save your favourite properties and searches?
Sign up below to access all the awesome features.
Already have an account? Sign in









$760,000


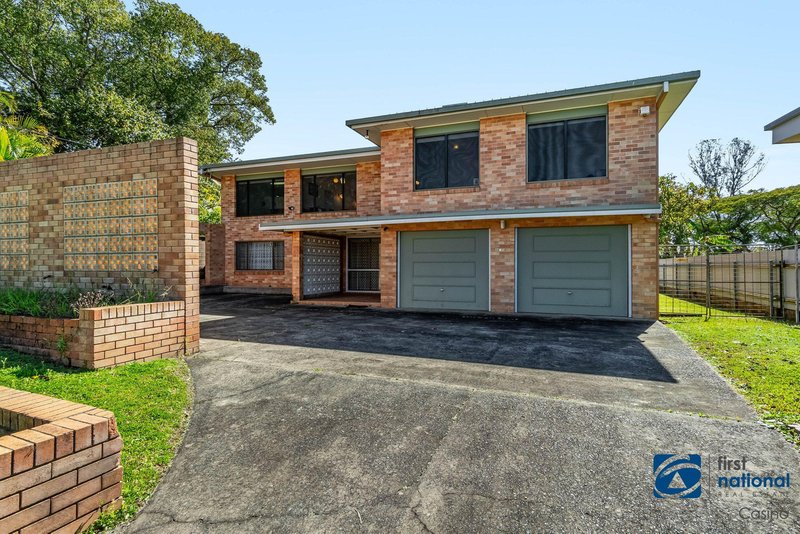
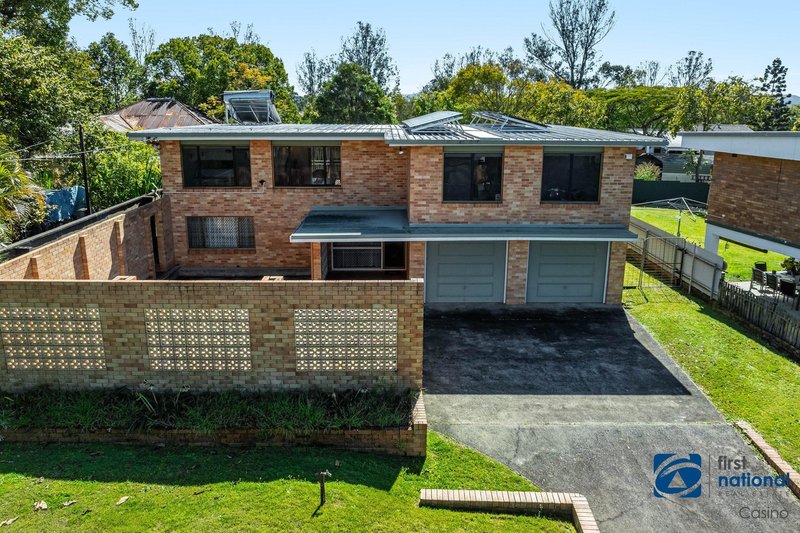
Amazing brick home set on a large block high on the hill in South Casino with living areas on both levels and views in both directions
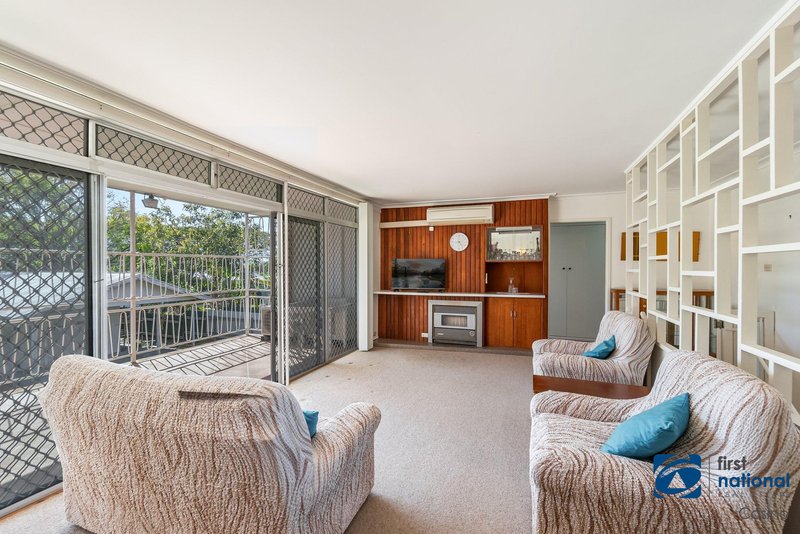
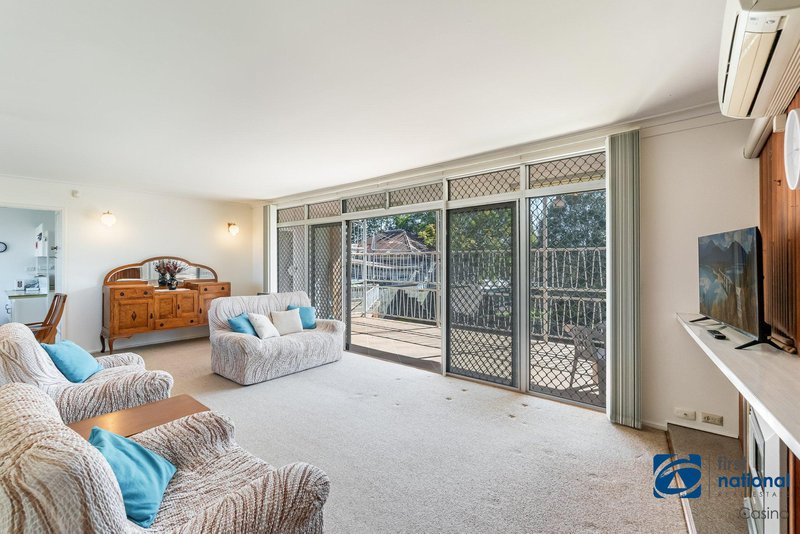
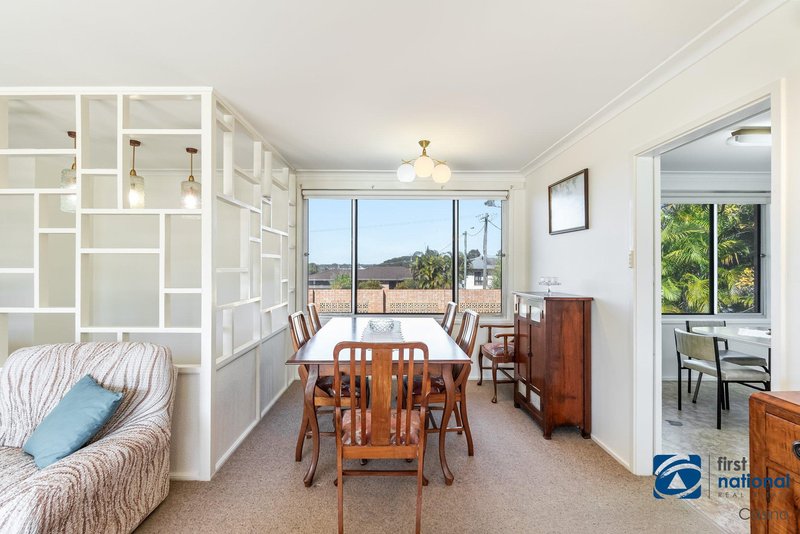
• The home boasts a covered entrance way and foyer with a staircase that delivers you to a large living and dining area filled with natural light from full length glass doors that open onto a large balcony with expansive views
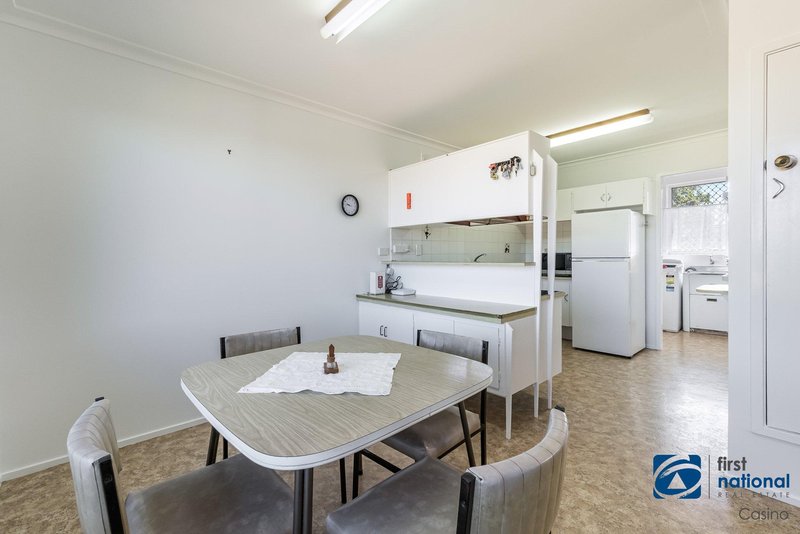
• The kitchen features a casual dining area, loads of cupboard space plus a recently renewed cook top and wall oven
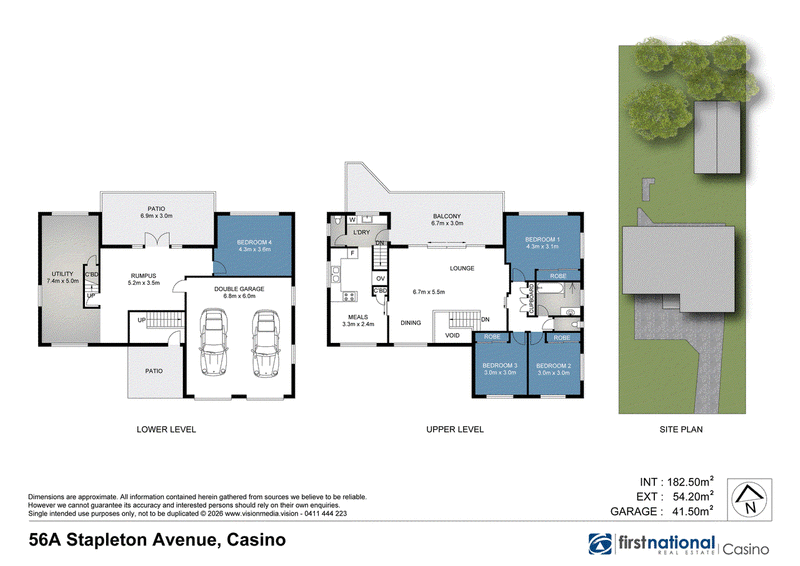
• 4 large bedrooms 3 up and 1 down complete with a mix of built-in wardrobes and air-conditioning
• The internal staircase leads downstairs to a utility room, 4th bedroom plus a rumpus room that opens onto a covered patio area overlooking the yard and surrounds
• Double lock up garage with internal access and auto doors
• Upstairs laundry complete with a clothesline off the balcony and a second toilet
• Concrete driveway and parking area within the front courtyard
• Fully fenced backyard complete with a workshop and covered storage area
• Other features include solar hot water, roof top solar and air conditioning
Standout home in a great position that has to be inspected to fully appreciate what's on offer.

92 Walker Street, Casino NSW 2470
Call Mark Formaggin on
0418623779


House in Casino, Unit in Casino, Townhouse in Casino, Villa in Casino, Apartment in Casino, Flat in Casino, Studio in Casino, Warehouse in Casino, Duplex/Semi-detached in Casino, Alpine in Casino, Acreage/Semi-rural in Casino, Block Of Units in Casino, Terrace in Casino, Retirement in Casino, Serviced Apartment in Casino, Other in Casino
House in Backmede, House in Dobies Bight, House in Fairy Hill, House in Greenridge, House in Irvington, House in Naughtons Gap, House in North Casino, House in Shannon Brook, House in Spring Grove, House in Woodview