Want to save your favourite properties and searches?
Sign up below to access all the awesome features.
Already have an account? Sign in










Auction
Inspections
Auction IF Not Sold Prior


Positioned in a sought-after pocket of Edens Landing, 195 Castile Crescent presents a rare combination of substantial land, generous family living, elevated outlooks and exciting future potential.
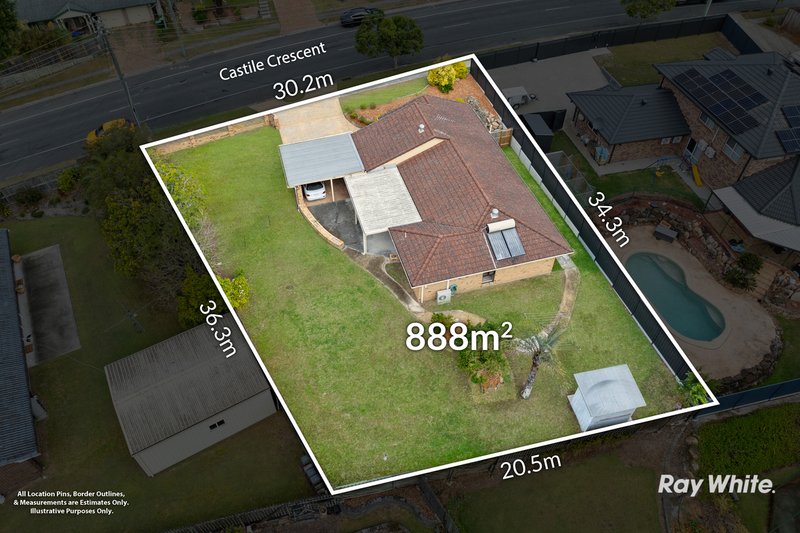
Set on an impressive 888sqm elevated block with approximately 30.2m frontage, this beautifully presented residence offers immediate comfort alongside the kind of landholding that opens the door to a range of possibilities for homeowners, investors and developers alike, subject to council approval.
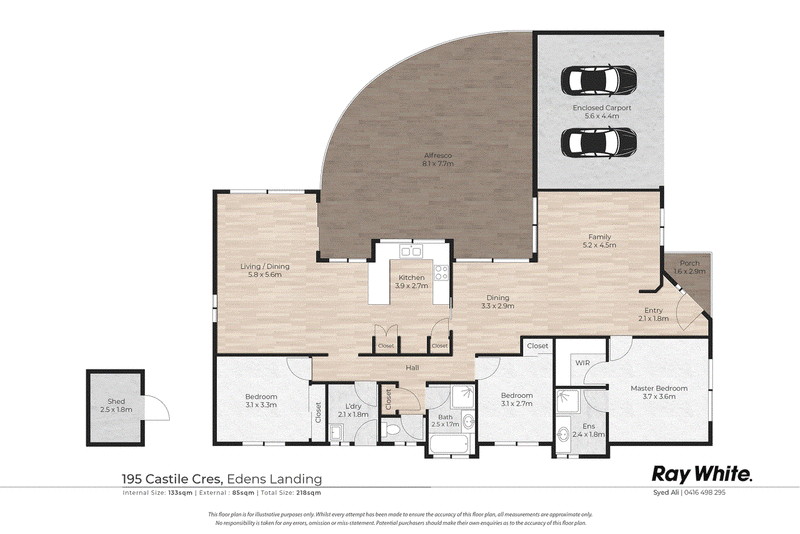
With a substantial 243sqm floorplan, multiple living zones, generous bedrooms and excellent scope to further enhance or reconfigure the existing layout, this is a property that offers flexibility today and opportunity for the future.
Auction Details
When: Thursday, 24 September 2026 at 6:00 PM
Where: The Glen Hotel, Eight Mile Plains
Doors Open: 5:30 PM
The Home
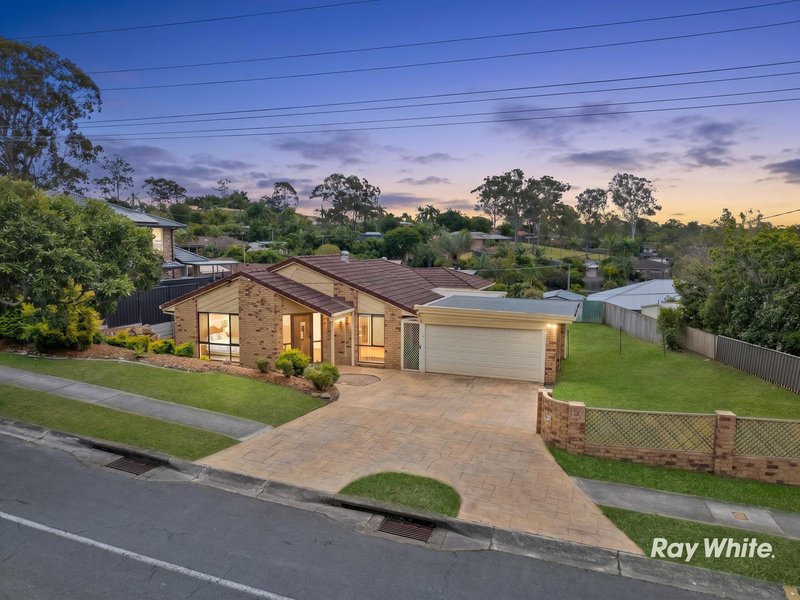
From the moment you arrive, the home makes an inviting impression.
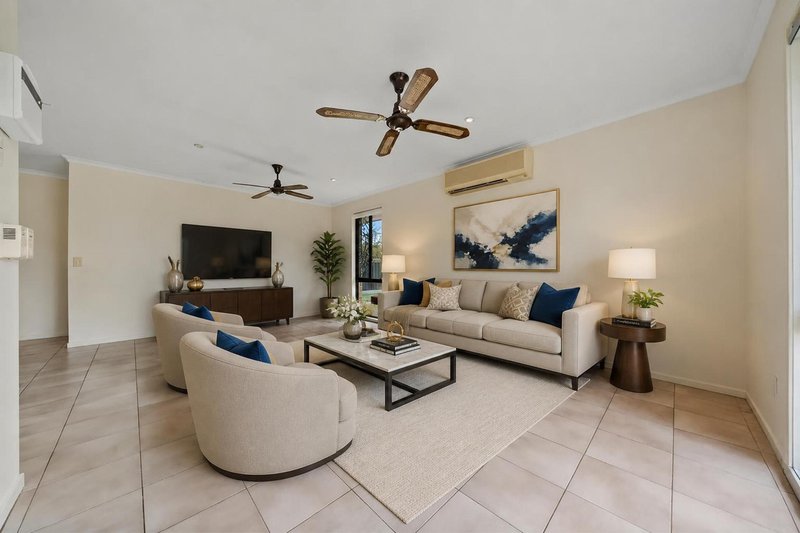
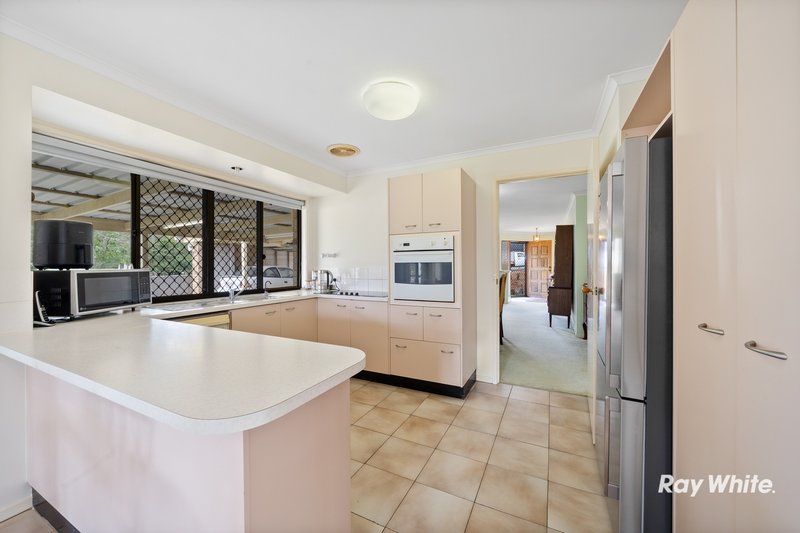
Freshly painted interiors and new blinds create a bright, contemporary feel, while the expansive and thoughtfully designed floorplan provides plenty of room for growing families, multi-generational households or buyers seeking additional flexibility.
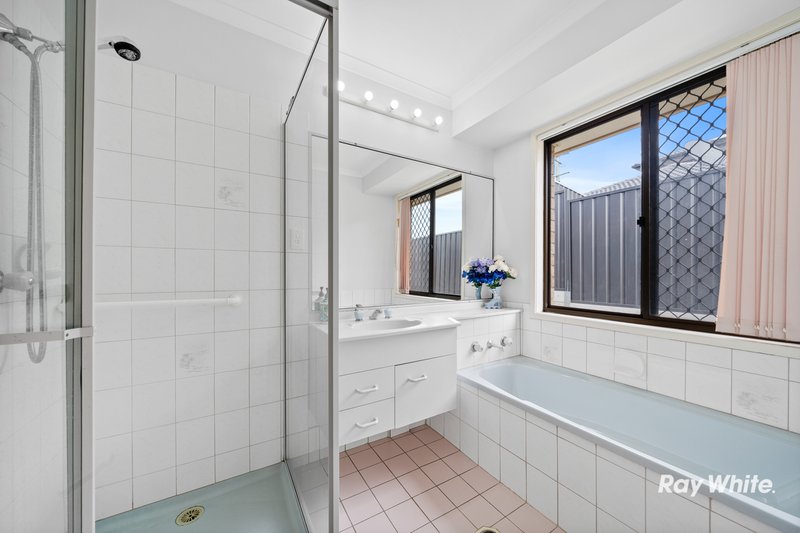
The home currently features three generous bedrooms and two spacious bathrooms, including a large master suite with walk-in robe and private ensuite.
Multiple living areas and a separate dining zone provide excellent separation throughout the home, while the generous internal footprint offers potential to create an additional bedroom and bathroom configuration, subject to the appropriate approvals and building requirements.
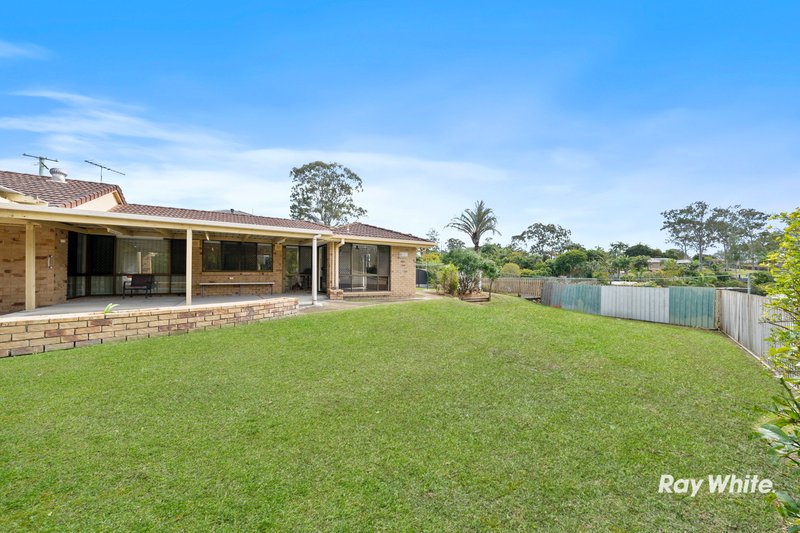
Step outside and the lifestyle appeal continues. Elevated scenic views, multiple outdoor entertaining areas and a large covered alfresco create an impressive setting for relaxing, entertaining or enjoying the outlook.
The double lock-up garage provides secure parking, while generous storage and a practical low-maintenance layout make everyday living easy.
Property Features
• Solid double-brick, low-set residence
• Expansive 243sqm floorplan
• Impressive 30.2m frontage
• Three generous bedrooms with built-in robes
• Master suite with walk-in robe and private ensuite
• Two spacious, well-maintained bathrooms
• Multiple living areas
• Separate dining area
• Open-plan kitchen with appliances
• Internal laundry with potential for reconfiguration
• Scope to create additional bedroom and bathroom accommodation
• Double lock-up automatic garage
• Large covered alfresco entertaining area
• Multiple outdoor entertaining spaces
• Elevated scenic outlook
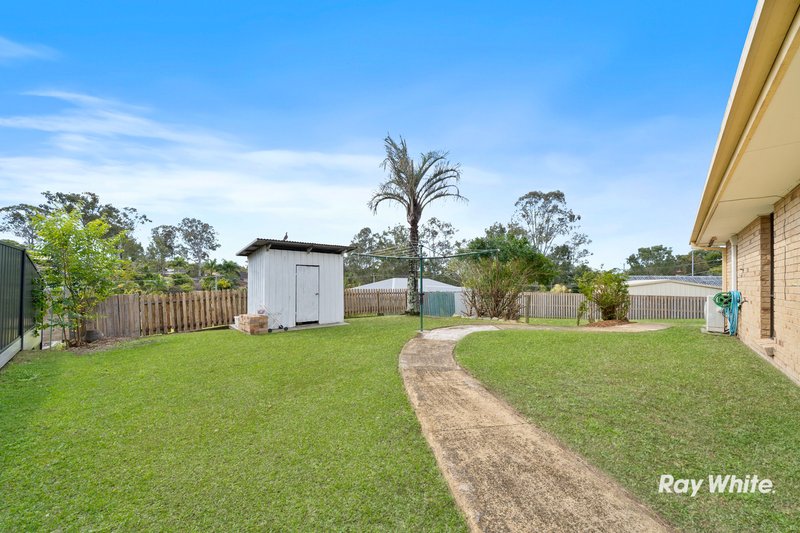
• Garden shed
• Excellent internal storage
• Freshly painted interiors
• New blinds throughout
• The Land & Future Potential
The standout feature of this property is undoubtedly the land.
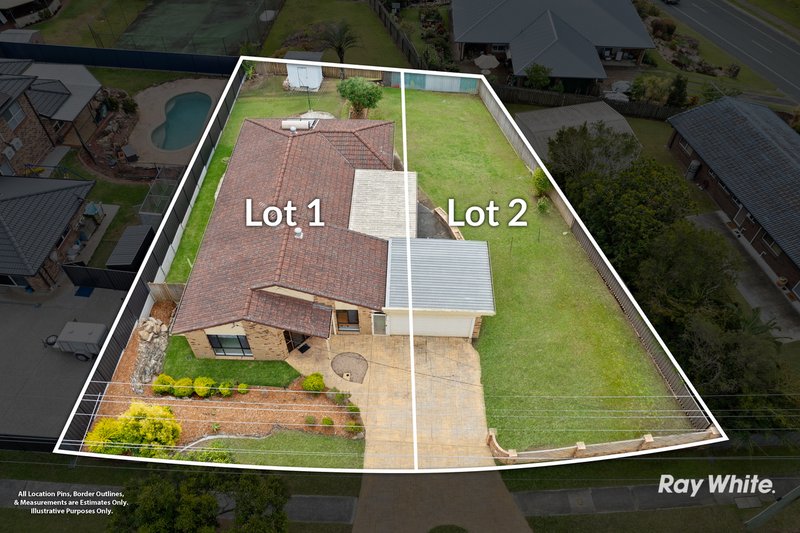
Positioned on an impressive 888sqm elevated allotment with approximately 30.2m frontage, the property offers a substantial landholding in an established residential location.
The positioning of the existing dwelling may provide flexibility for buyers exploring future subdivision, additional dwellings or redevelopment opportunities, subject to Logan City Council approval and all relevant planning, engineering and development requirements.
With the combination of elevation, frontage and scenic outlook, the property also offers exciting potential for those wanting to create an enhanced lifestyle residence while maximising the use of the surrounding land.
Land Highlights
• Approximately 888sqm elevated allotment
• Approximately 30.2m frontage
• LDR zoning within a 400sqm lot precinct*
• Potential 1-into-2 lot subdivision*
• Potential to retain the existing dwelling while exploring additional development*
• Existing dwelling positioned to maximise the usability of the remaining land
• Generous frontage providing excellent accessibility
• Elevated position with scenic views
• Excellent potential for a future lifestyle build or redevelopment*
• Substantial landholding with immediate and long-term appeal
*All development, subdivision, zoning and future-use opportunities are subject to council approval and independent verification by prospective purchasers.
The Location
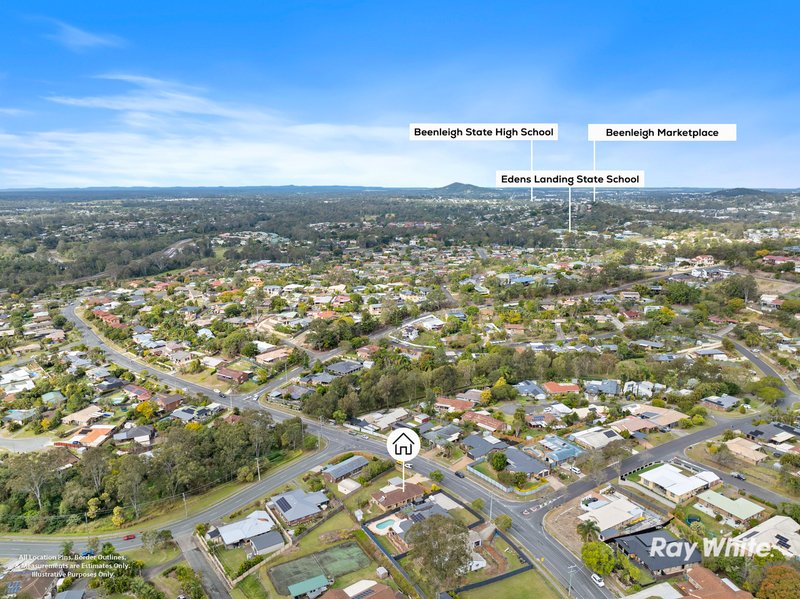
Offering the ideal balance of peaceful suburban living and everyday convenience, the property is exceptionally well positioned for families, commuters and investors.
Schools, shopping, public transport and major road connections are all within convenient reach.
• Edens Landing State School - approx. 850m
• Canterbury College - approx. 2-3km
• Loganlea State High School - approx. 4-5km
• Local shops, cafés and services - approx. 300-500m
• Edens Landing Train Station - approx. 600m-1.3km
• Holmview Central Shopping Centre - approx. 2.5-3km
• Beenleigh Marketplace - approx. 5km
• Logan Hyperdome - approx. 10 minutes by car
• Logan Hospital - approx. 10 minutes by car
• Convenient access to major arterial roads and the M1
• Brisbane CBD and the Gold Coast both within convenient driving distance, subject to traffic conditions
An Opportunity That Stands Apart
Whether you're searching for a spacious family home, a quality investment, a substantial landholding or a property with genuine future potential, 195 Castile Crescent, Edens Landing deserves your attention.
With 888sqm of elevated land, approximately 30.2m frontage, a substantial 243sqm home and scenic views, opportunities offering this combination of lifestyle, scale and potential are increasingly difficult to find.
Inspect, explore the possibilities and secure your opportunity at auction.
Disclaimer
RAY WHITE ROCHEDALE has taken all reasonable steps to ensure that the information contained in this advertisement is true and correct but accepts no responsibility and disclaims all liability in respect to any errors, omissions, inaccuracies or misstatements contained herein. Prospective purchasers should make their own enquiries and obtain independent advice to verify all information contained in this advertisement.
Any references to zoning, overlays, subdivision, development potential, lot sizes, future use, easements or other planning matters are subject to independent verification and approval from Logan City Council and all other relevant authorities.

16-18 Beverley Avenue, Rochedale South QLD 4123
Call Smarty Virmani on
0433642525
Call Syed Ali on
0416498295


House in Edens Landing, Unit in Edens Landing, Townhouse in Edens Landing, Villa in Edens Landing, Apartment in Edens Landing, Flat in Edens Landing, Studio in Edens Landing, Warehouse in Edens Landing, Duplex/Semi-detached in Edens Landing, Alpine in Edens Landing, Acreage/Semi-rural in Edens Landing, Block Of Units in Edens Landing, Terrace in Edens Landing, Retirement in Edens Landing, Serviced Apartment in Edens Landing, Other in Edens Landing
House in Bethania, House in Holmview, House in Loganholme, House in Waterford