Want to save your favourite properties and searches?
Sign up below to access all the awesome features.
Already have an account? Sign in


$1,100,000


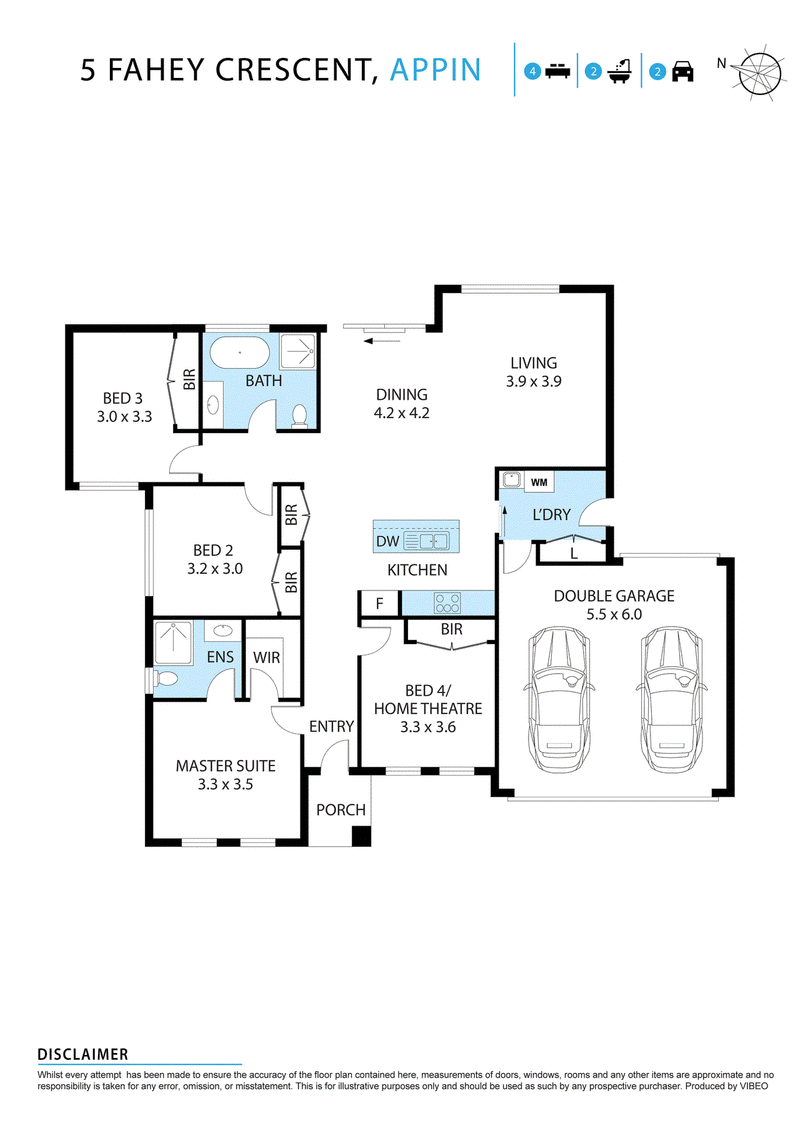
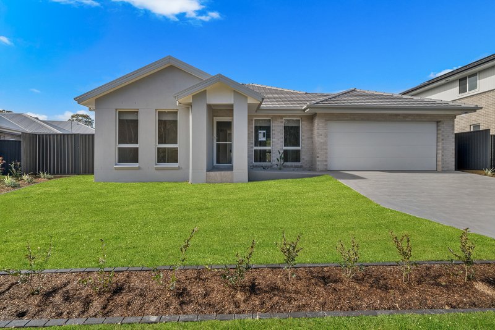
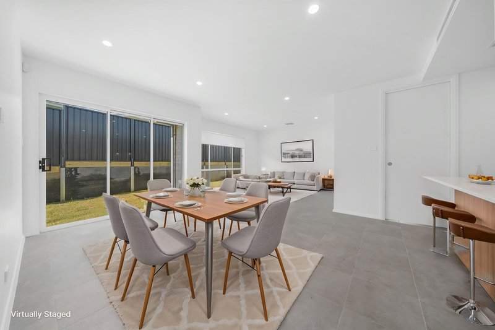
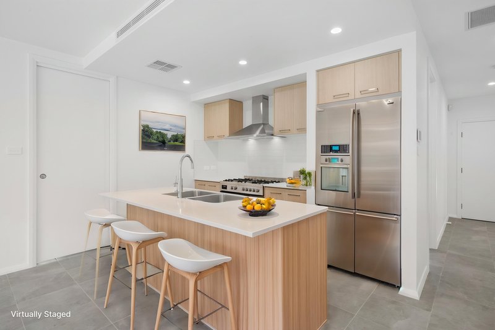
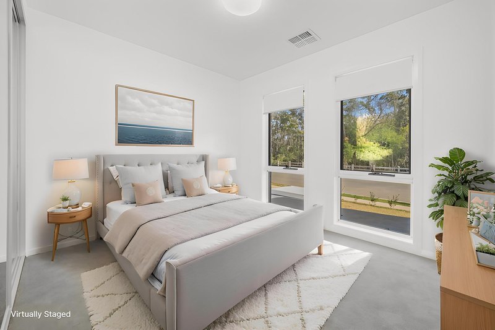
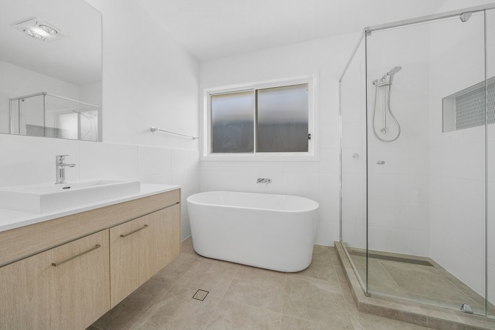
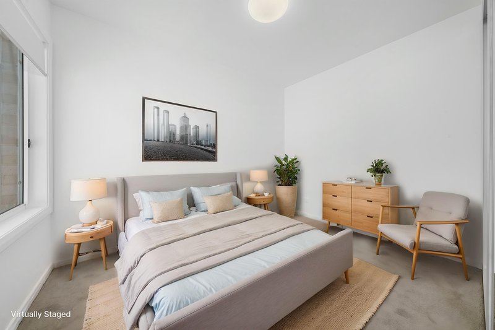
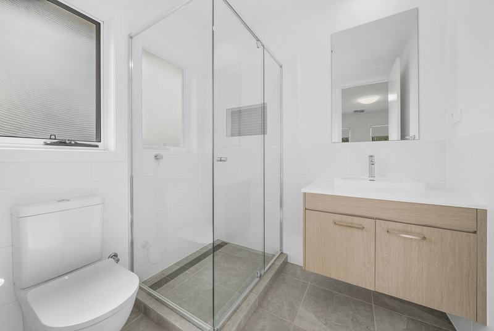
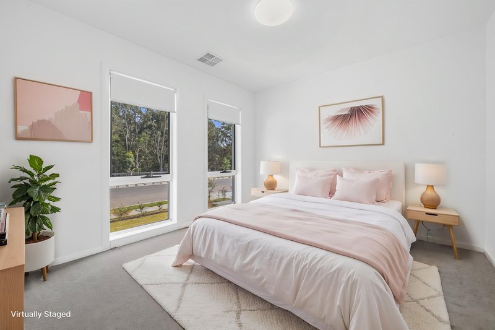
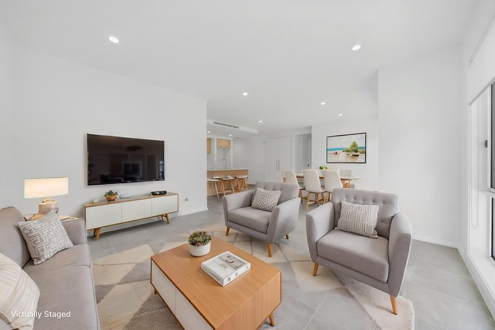
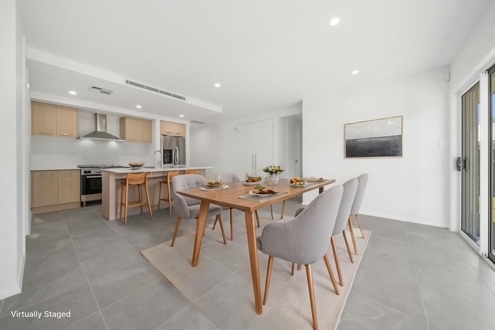
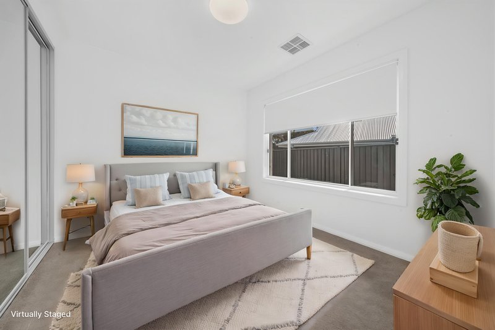
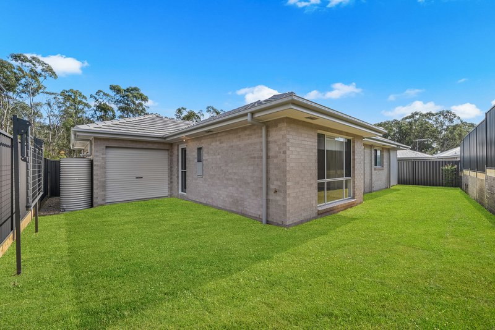
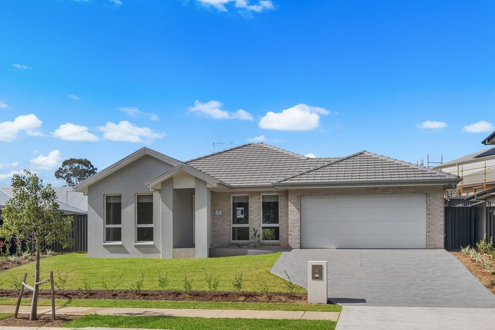
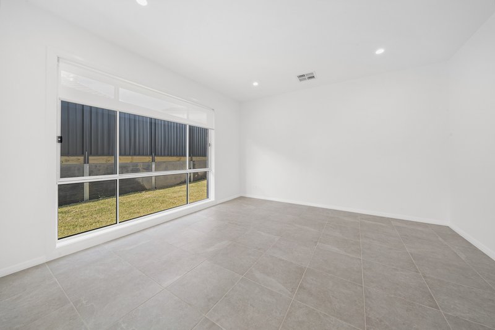
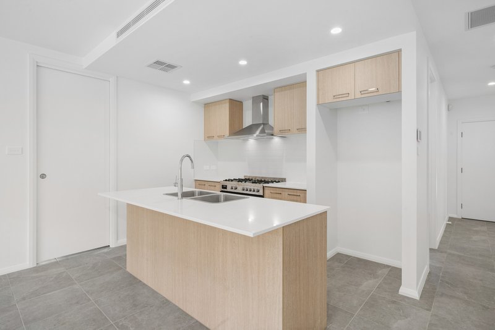
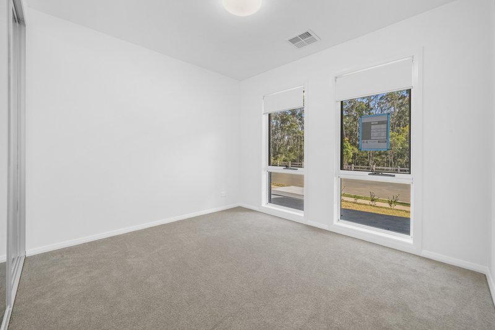
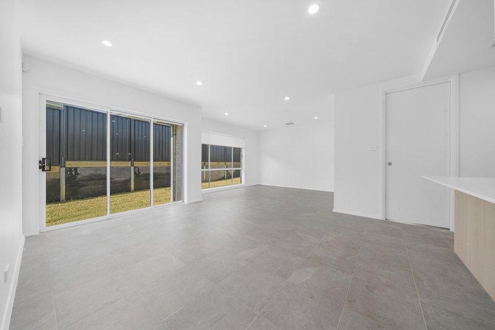
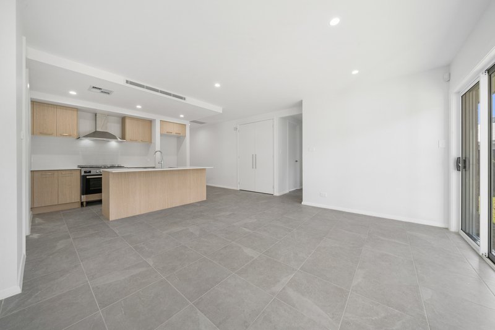
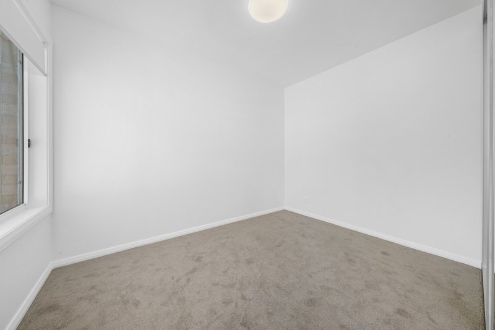
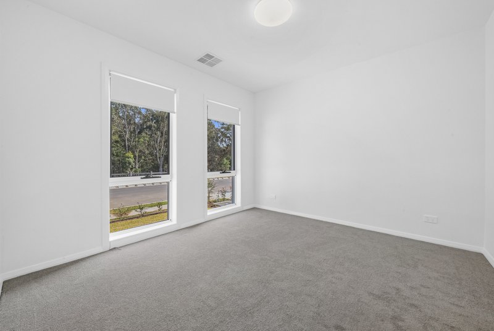
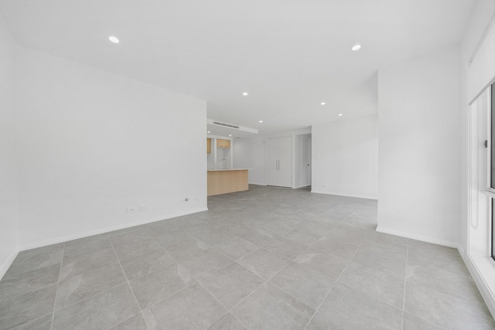
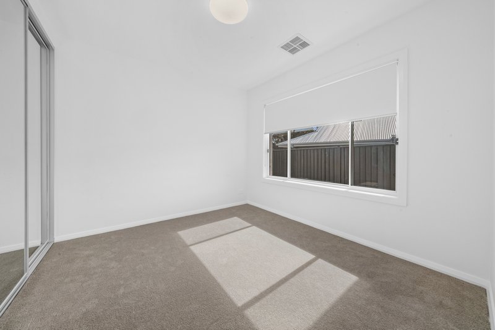
Nestled in a tranquil, nature-filled community, this beautifully presented single-level home delivers the ultimate blend of modern comfort, practical family living, and effortless convenience. Boasting a versatile layout with light-filled interiors, it presents an exceptional opportunity for families, first-home buyers, and investors alike. At the heart of the home, a stylish open-plan kitchen, dining, and lounge area creates a seamless space for everyday living and entertaining. The gourmet kitchen is well-appointed with premium stone benchtops and a 900mm gas cooktop, overlooking the main living zone. Sliding doors extend the living space outdoors to a low-maintenance, private backyard. Accommodation comprises four generous bedrooms. The primary suite features a walk-in wardrobe and a private ensuite, while three additional bedrooms include mirrored built-in wardrobes and are serviced by a contemporary family bathroom complete with a freestanding bath and separate shower. Flexible in design, one of the bedrooms can easily be adapted into a home office, study, or dedicated media room. Additional highlights include ducted air conditioning, tiled living zones, plush carpeted bedrooms, a full internal laundry, and a drive-through double garage with direct access to the backyard. Positioned in a tight-knit and sought-after neighborhood, the home is just moments from Appin Public School, local parks, Gordon Lewis Oval, and the town centres supermarkets, cafés, and everyday amenities.
Property features at a glance:
* Modern single-level design featuring 4 bedrooms and 2 bathrooms
* Light-filled, open-plan kitchen, dining, and living area
* Quality kitchen with stone benchtops and 900mm gas cooking
* Master bedroom with walk-in robe and private ensuite
* Three additional bedrooms with mirrored built-ins (or study/media room)
* Main bathroom with freestanding bath and separate shower
* Ducted air conditioning, tiled living areas, and internal laundry
* Drive-through double garage with backyard access
* Moments to local schools, parks, oval, and town centre conveniences
DISCLAIMER: Whilst every effort has been made to ensure the accuracy and thoroughness of the information provided to you in our marketing material, we cannot guarantee the accuracy of the information provided by our Vendors, and as such, Starr Partners Narellan makes no statement, representation or warranty, and assumes no legal liability in relation to the accuracy of the information provided. Interested parties should conduct their own due diligence in relation to each property they are considering purchasing. All photographs, floorplans, maps and images are representative only, for marketing purposes.
6/1 Somerset Ave, Narellan NSW 2567
Call Antoinette Davino on
0405 809 939
Call Matthew Callus on
0427 177 114


House in Appin, Unit in Appin, Townhouse in Appin, Villa in Appin, Apartment in Appin, Flat in Appin, Studio in Appin, Warehouse in Appin, Duplex/Semi-detached in Appin, Alpine in Appin, Acreage/Semi-rural in Appin, Block Of Units in Appin, Terrace in Appin, Retirement in Appin, Serviced Apartment in Appin, Other in Appin
House in Cataract, House in Darkes Forest, House in Douglas Park, House in Gilead, House in Holsworthy, House in Menangle, House in Wedderburn, House in Wilton