Want to save your favourite properties and searches?
Sign up below to access all the awesome features.
Already have an account? Sign in


Offers from $1,140,000


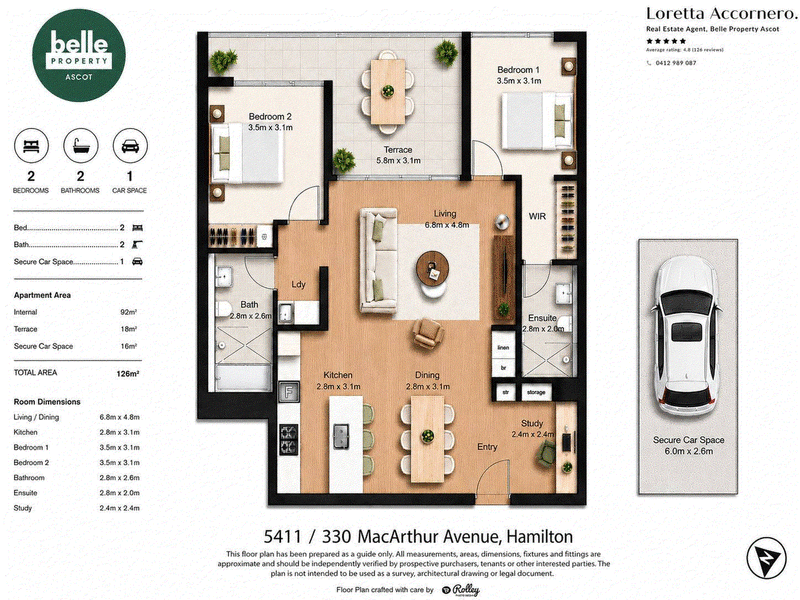
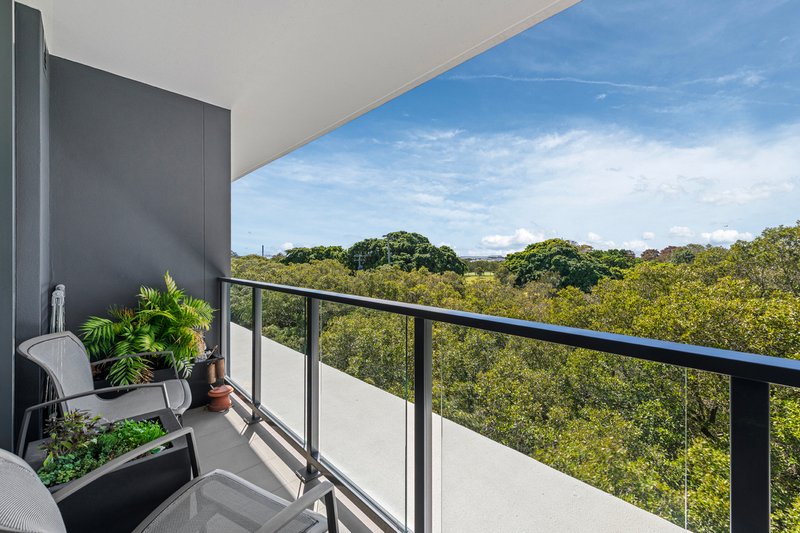
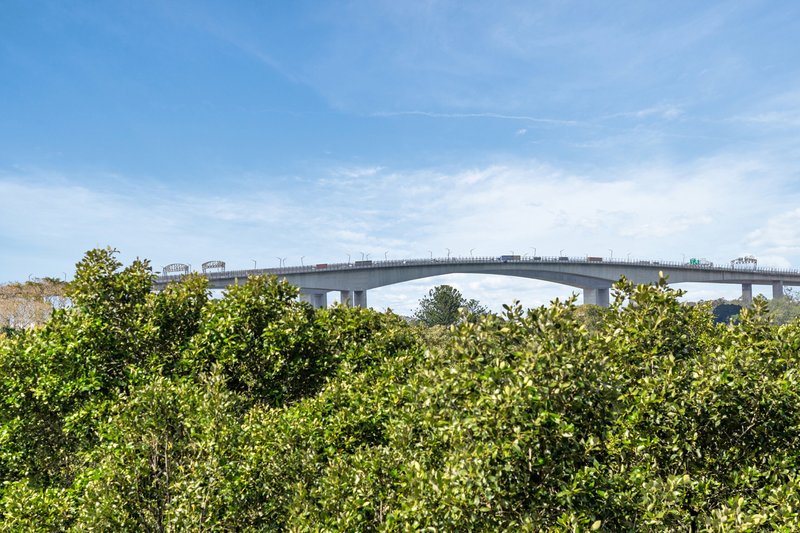
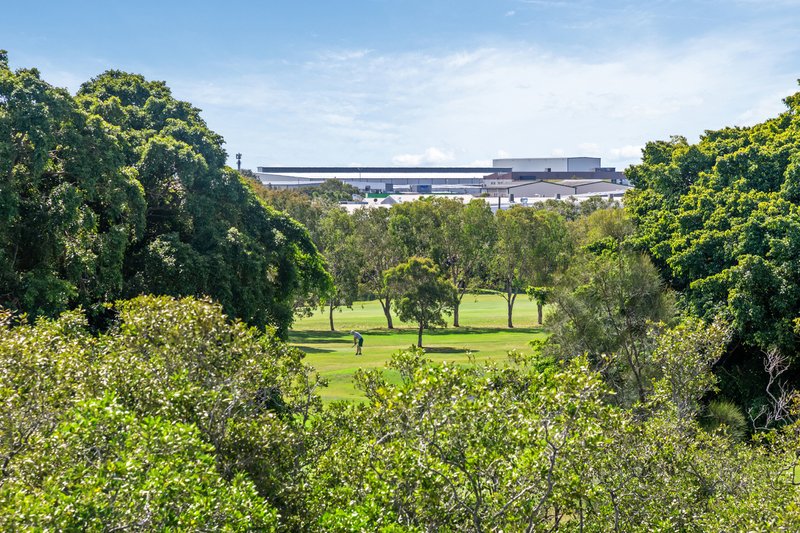
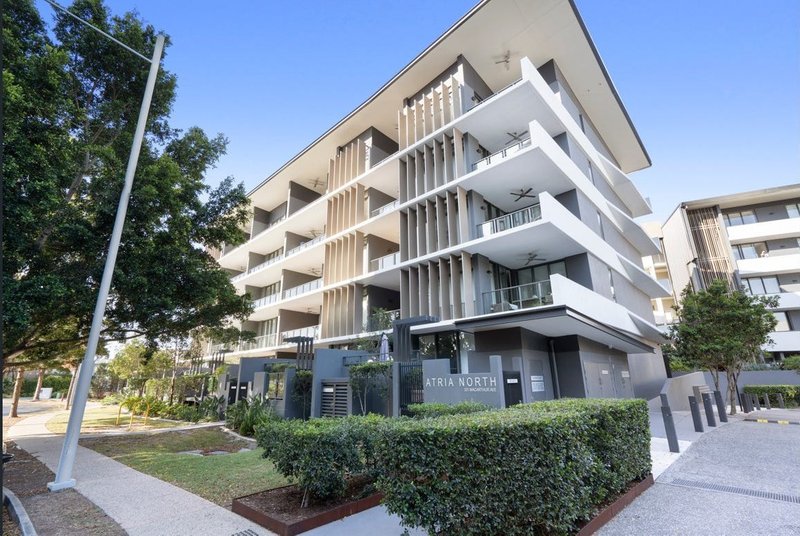
Positioned on Level 4 within the highly sought after Atria North, this exceptional two bedroom, two bathroom residence, complete with a separate study, secure car accommodation and an expansive private balcony, offers an enviable lifestyle surrounded by parklands and breathtaking views across the Royal Queensland Golf Club to the iconic Gateway Bridge.
With a desirable north east aspect, the residence has been thoughtfully designed to maximise natural light and capture its spectacular outlook. From the moment you step inside, the sense of space, light and tranquillity is immediately apparent.
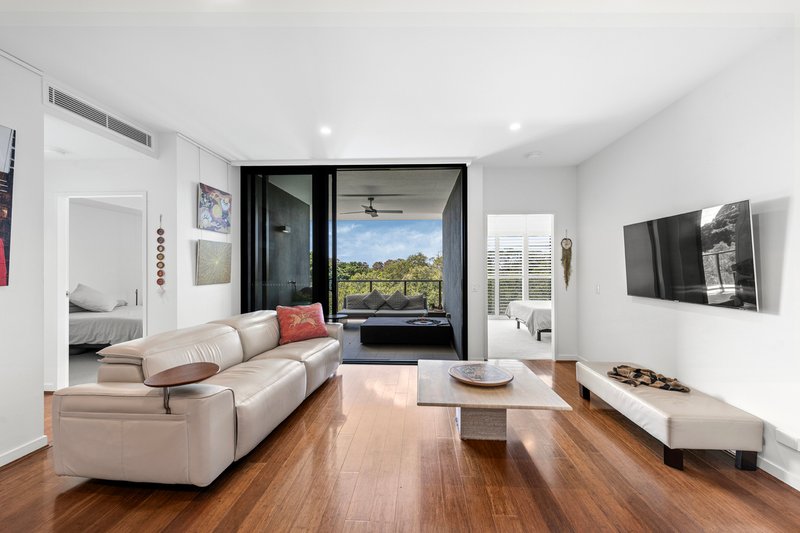
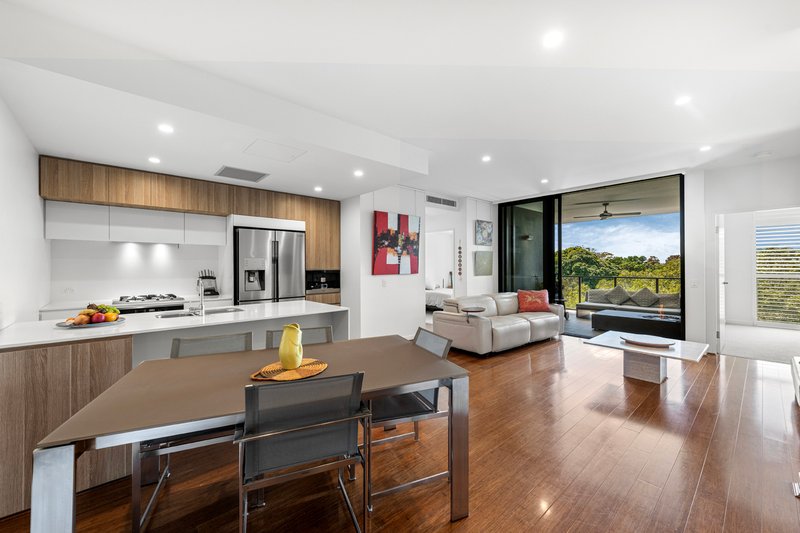
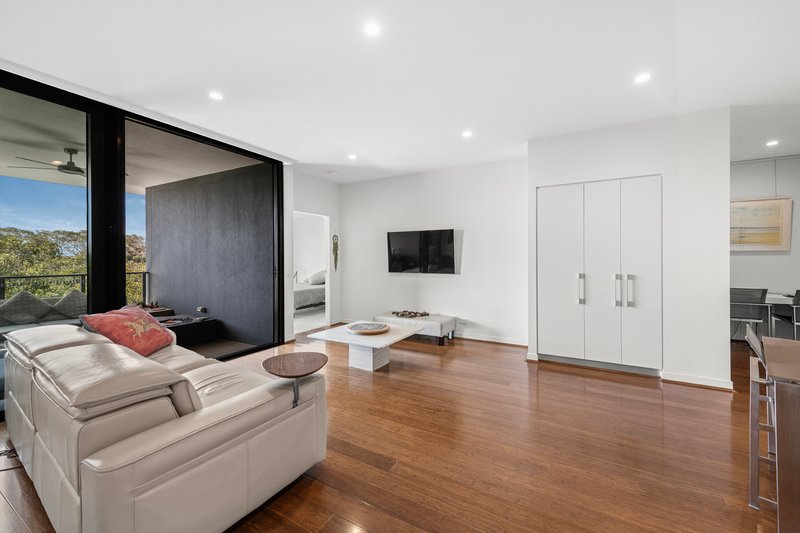
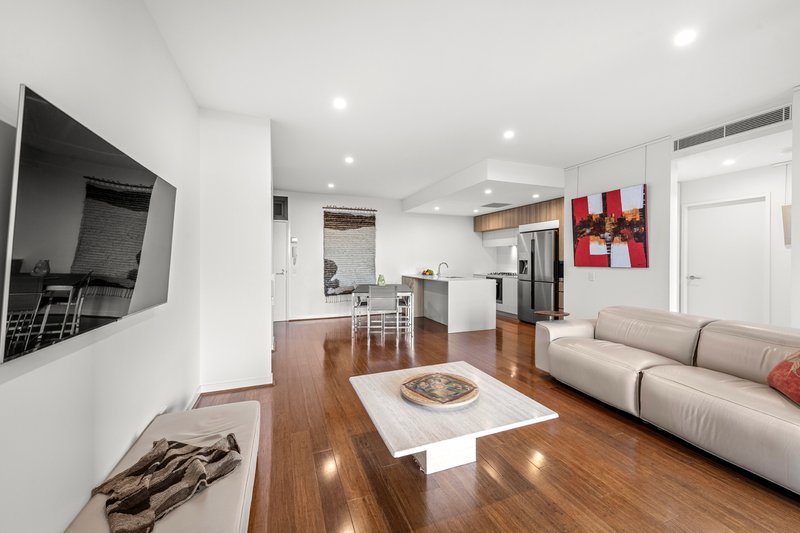
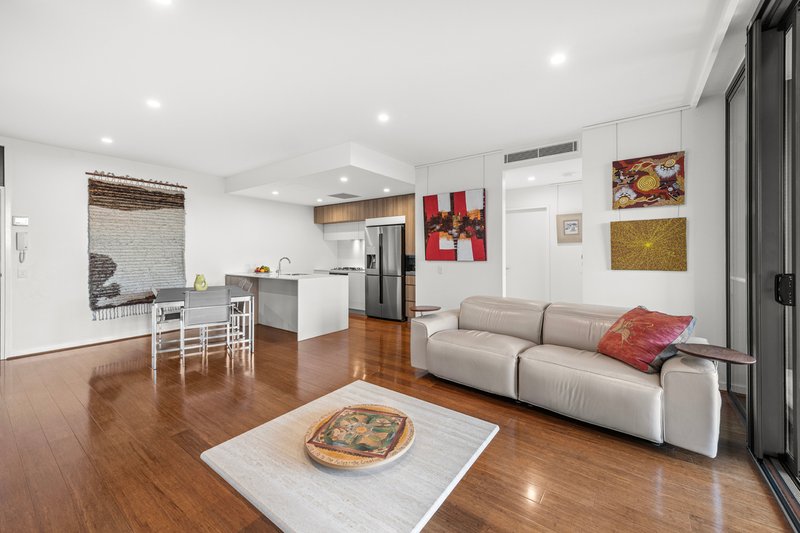
At the heart of the residence, generous open-plan living and dining spaces are designed for both relaxed everyday living and effortless entertaining.
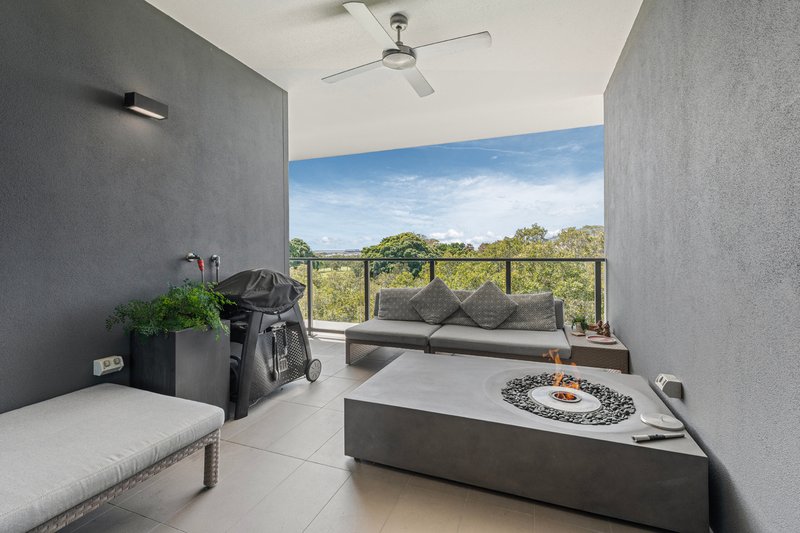
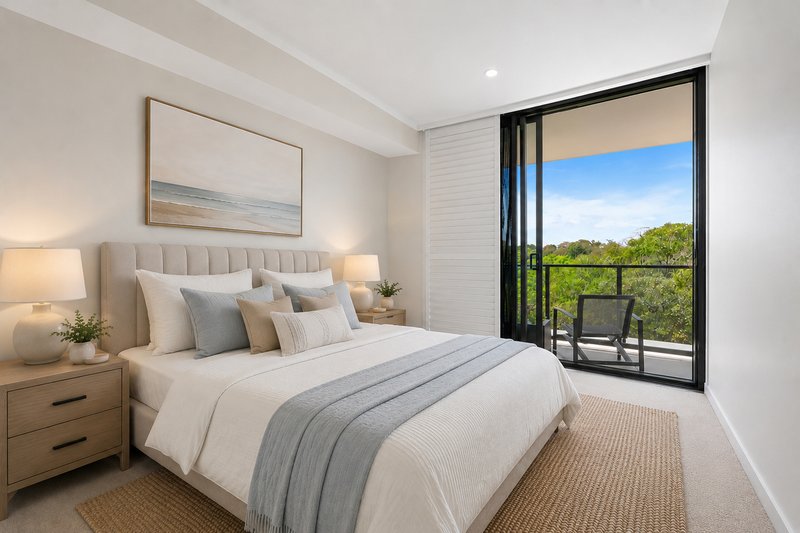
Floor-to-ceiling glass sliding doors open seamlessly onto the oversized private balcony, creating a beautiful extension of the living space and providing the perfect setting for long lunches, evening drinks or quiet moments overlooking the golf course.
The expansive terrace is further enhanced by a ceiling fan and firepit, creating an inviting year-round entertaining environment with the Gateway Bridge forming a spectacular backdrop.
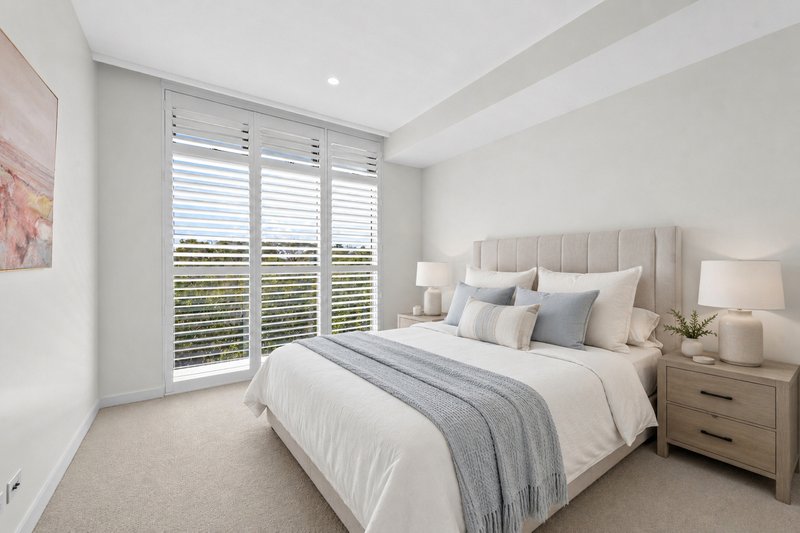
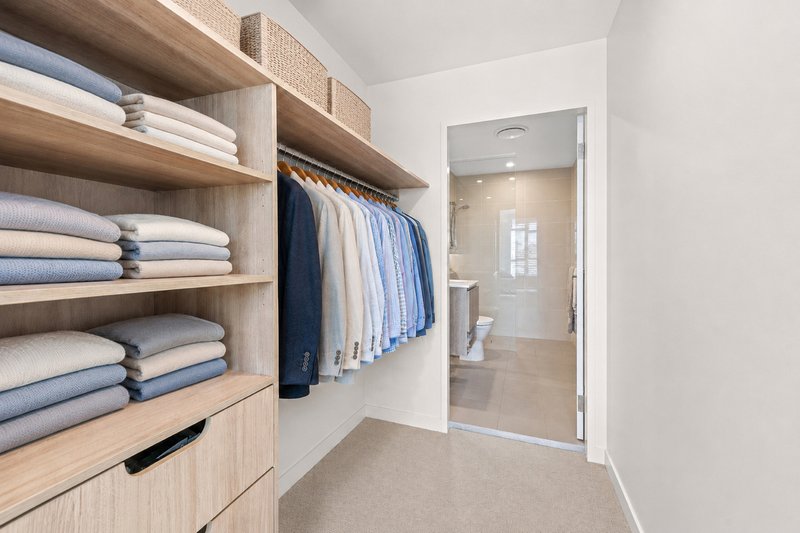
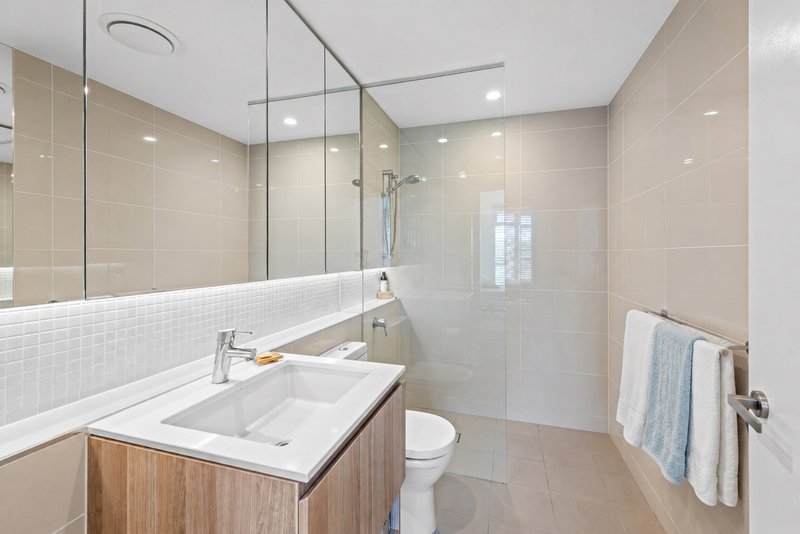
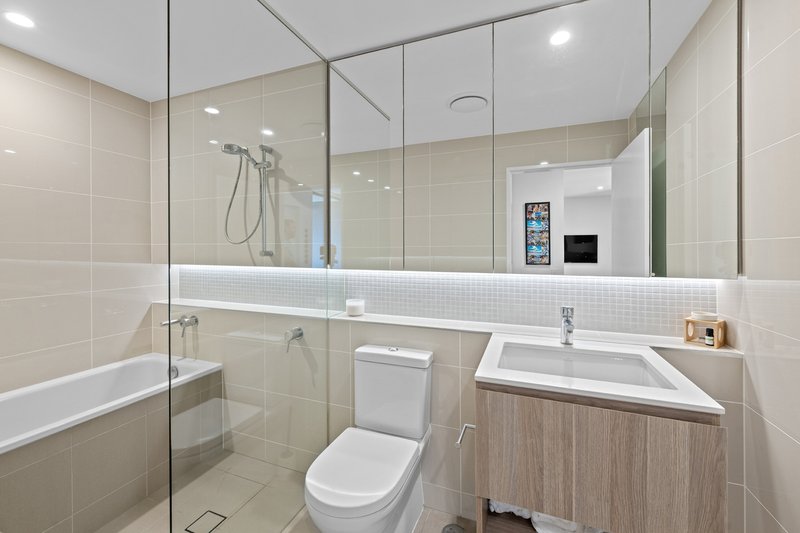
The spacious master suite is a peaceful retreat, complete with a generous walk-in robe and beautifully appointed private ensuite.
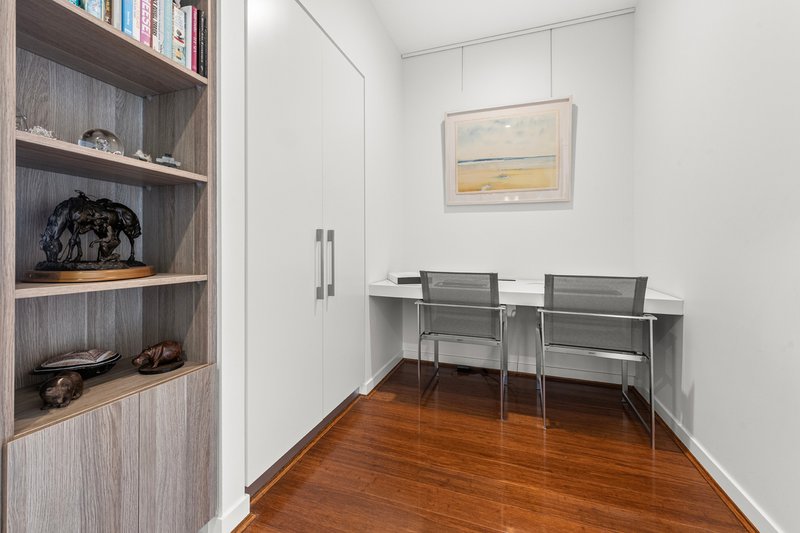
A second generous bedroom is serviced by the main bathroom, while the separate study provides a sophisticated and practical space for those working from home.
Everyday functionality has been thoughtfully considered, with a separate laundry, linen storage and additional storage throughout the residence.
Atria North is a tightly held residential community where opportunities are rarely available, offering an exceptional lifestyle within one of Hamilton's most desirable precincts.
Features Include:
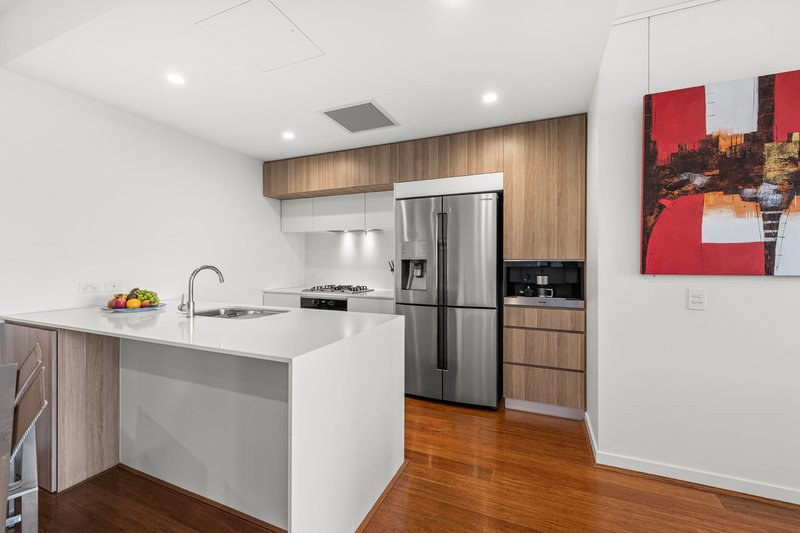
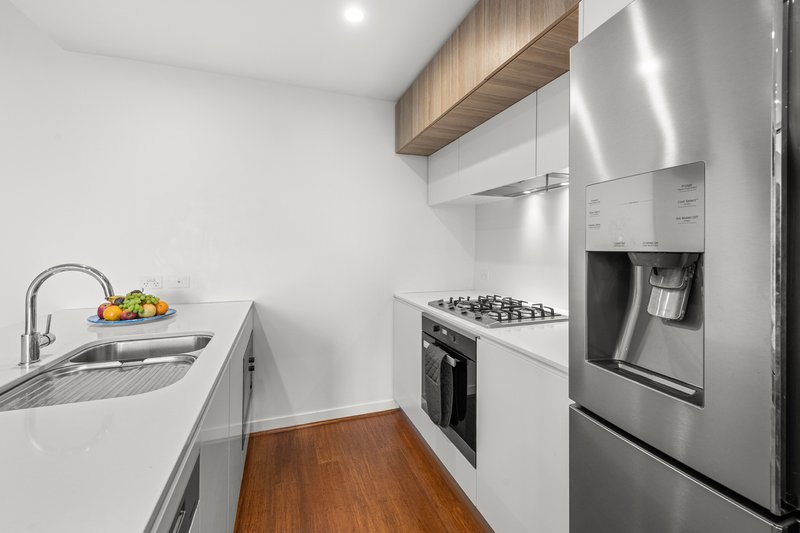
• Premium Miele kitchen appliances with gas cooktop, built-in coffee machine and microwave oven
• Reconstituted stone benchtops
• Ducted air conditioning throughout
• Generous master suite with walk-in-robe and ensuite
• Spacious second bedroom serviced by the main bathroom
• Separate study, linen storage and additional storage throughout
• Bamboo timber flooring throughout the living areas
• Private and generous entertaining balcony with ceiling fan, firepit and spectacular Gateway views
• Separate laundry
• Secure basement car accommodation with an over bonnet storage locker
Exclusive Resident Amenities:
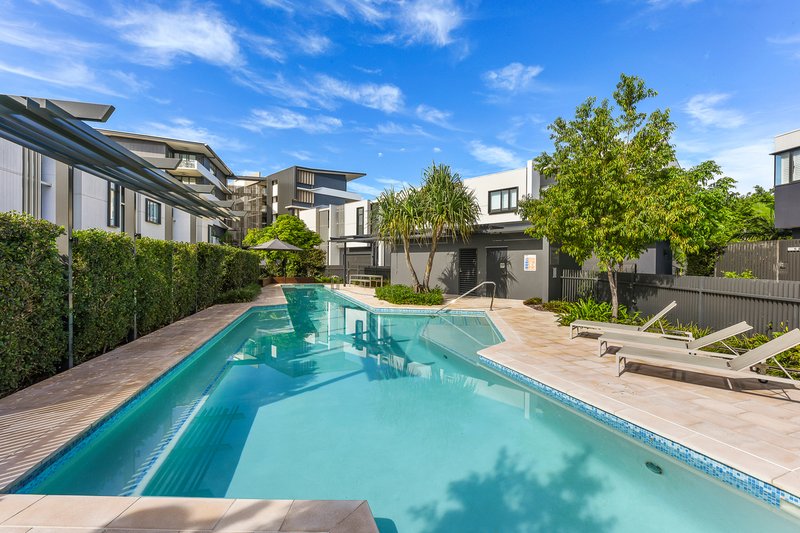
• 25m lap pool with sun deck
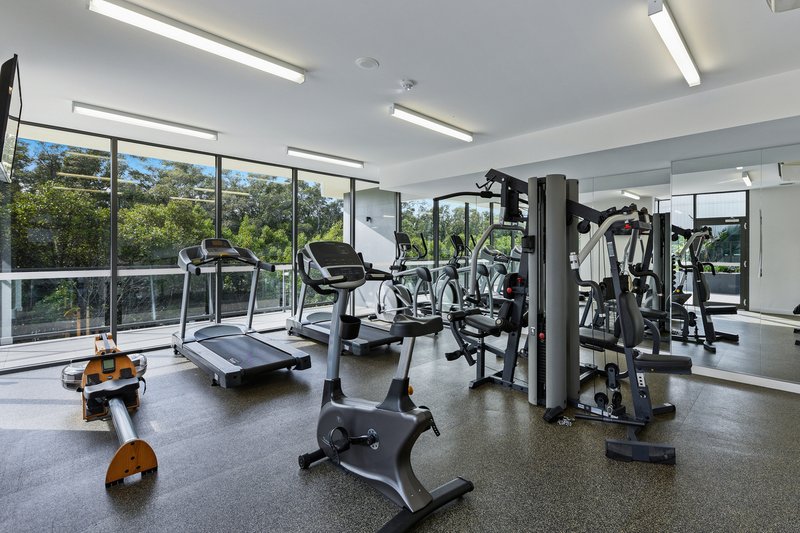
• Fully equipped gymnasium
• Security intercom system and CCTV to common areas
• High-speed fibre optic broadband
• Lift access from basement parking to apartment level
• Onsite resident management
• Exclusive residents' entertaining and garden area off the gymnasium
Location of Atria
• Approximately 6km from Brisbane CBD
• Quick access to the M1 motorway, Brisbane Airport and Royal Queensland Golf Club
• Walk to Eat Street Markets and Bluey's World
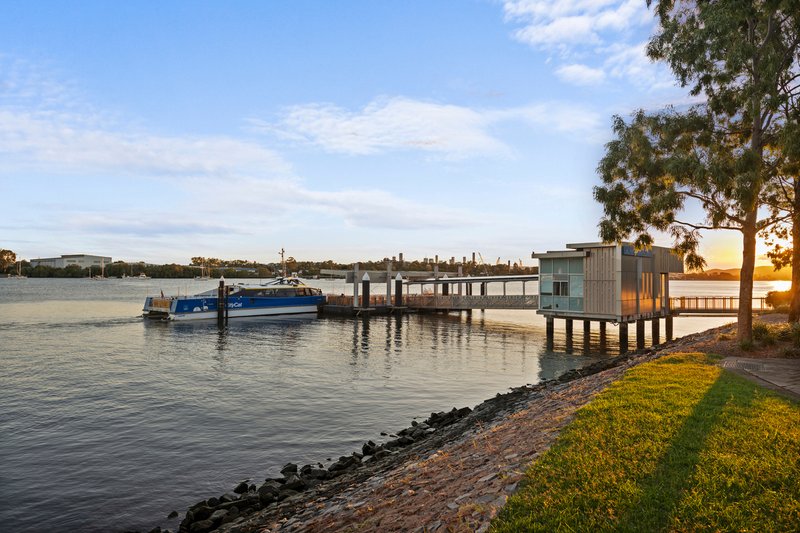
• Approximately 500m to Northshore Hamilton ferry terminal and 3km to train station at (Doomben Station)
• Short walk to bus stops
• Close to Portside Wharf, Racecourse Road precinct and The River Room Café
Unbeatable Hamilton Reach Lifestyle:
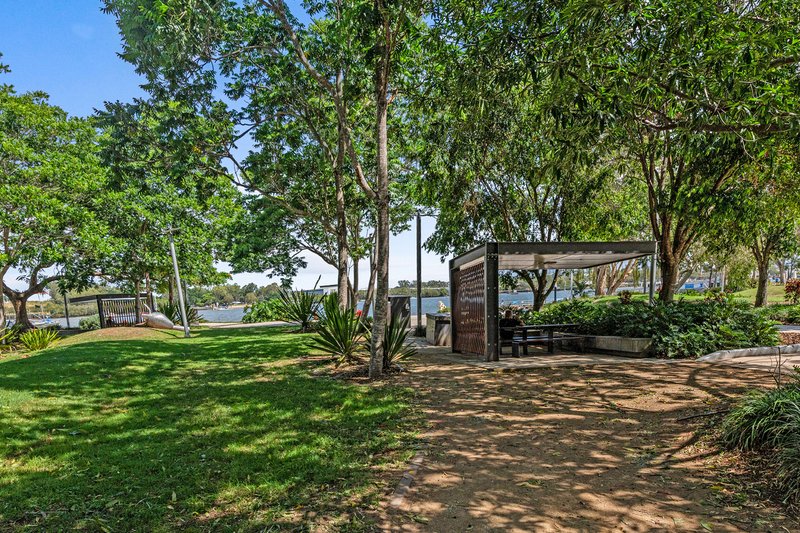
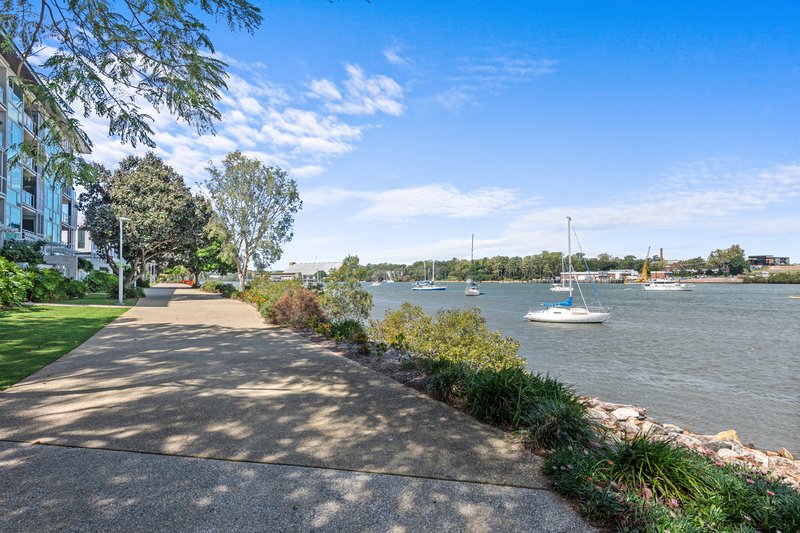
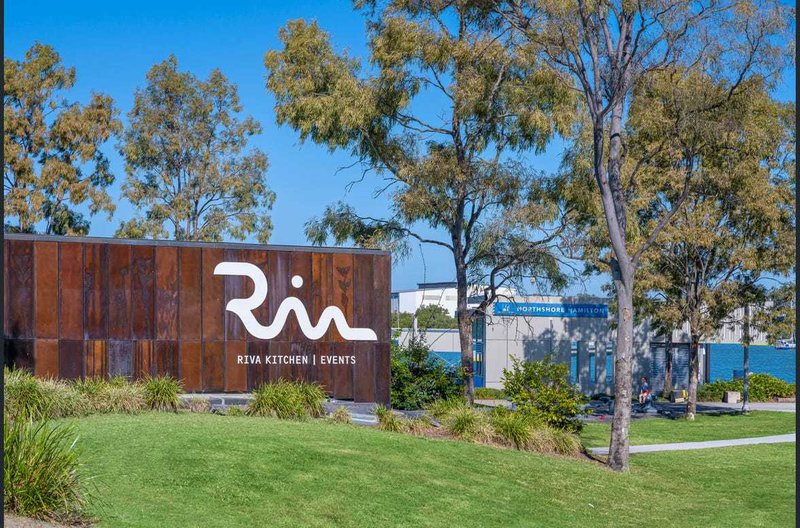
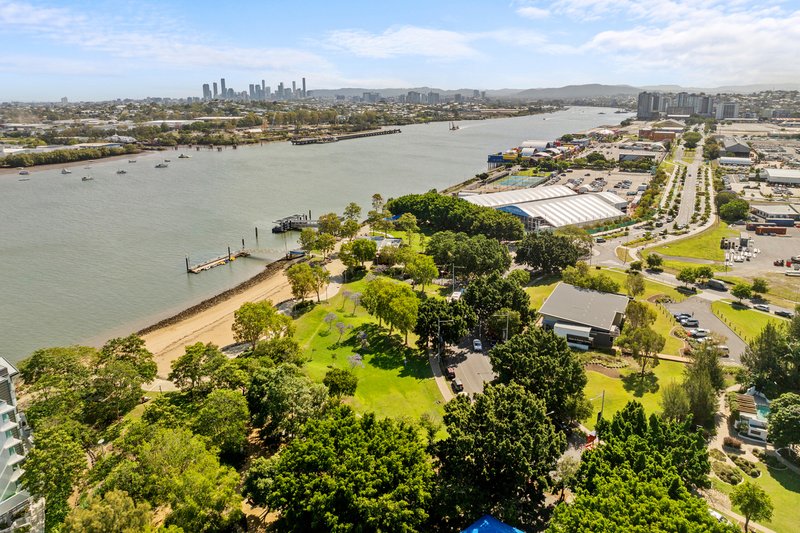
Set amongst 2.5 hectares of beautifully landscaped parklands, Atria North forms part of the prestigious Hamilton Reach community, setting a benchmark for Brisbane inner-city living.
Enjoy a lifestyle surrounded by riverfront parklands, walking and cycling paths, riverside recreational areas and vibrant lifestyle destinations all just moments from your door.
Your inspection will reveal even more desirable features. Call Loretta Accornero on 0412 989 087 for more details.
Disclaimer: We have in preparing this advertisement used our best endeavours to ensure the information contained is true and accurate but accept no responsibility and disclaim all liability in respect to any errors, omissions, inaccuracies or misstatements contained. Prospective purchasers should make their own enquiries to verify the information contained in this advertisement.

127 Racecourse Road, Ascot QLD 4007
Call Loretta Accornero on
0412 989 087


House in Hamilton, Unit in Hamilton, Townhouse in Hamilton, Villa in Hamilton, Apartment in Hamilton, Flat in Hamilton, Studio in Hamilton, Warehouse in Hamilton, Duplex/Semi-detached in Hamilton, Alpine in Hamilton, Acreage/Semi-rural in Hamilton, Block Of Units in Hamilton, Terrace in Hamilton, Retirement in Hamilton, Serviced Apartment in Hamilton, Other in Hamilton
Apartment in Albion, Apartment in Ascot, Apartment in Bulimba, Apartment in Eagle Farm, Apartment in Newstead