Want to save your favourite properties and searches?
Sign up below to access all the awesome features.
Already have an account? Sign in










Inspections
Top Offer due 15th September


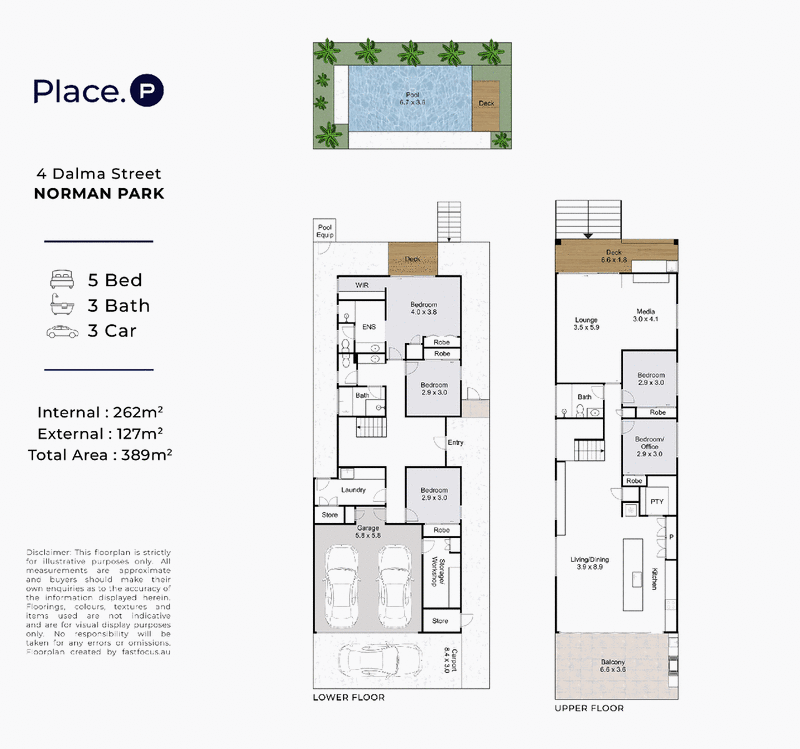
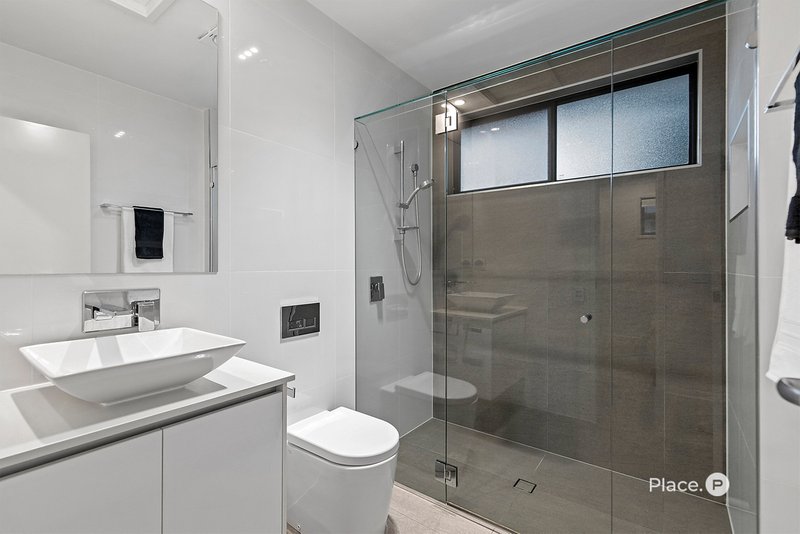
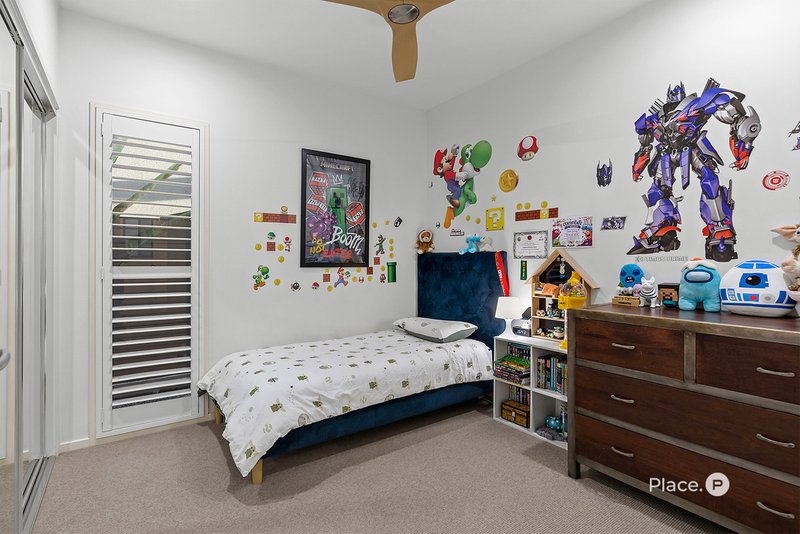
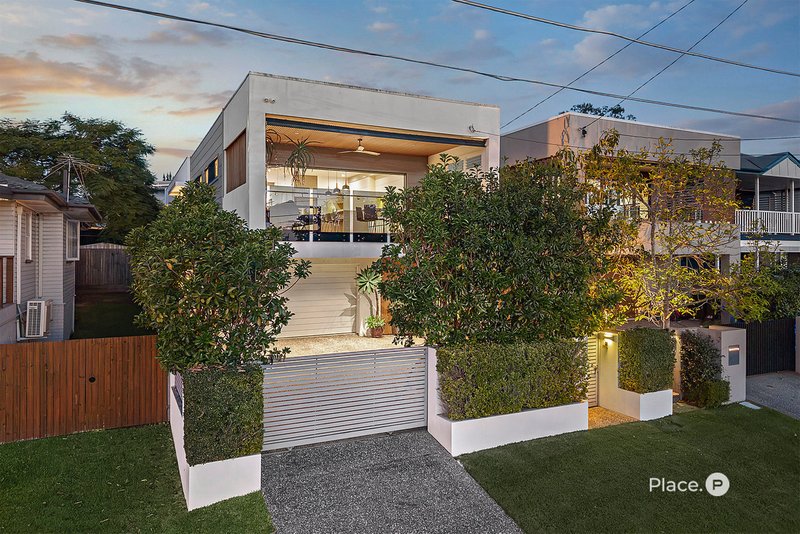
Experience the pinnacle of contemporary living at 4 Dalma Street, Norman Park. This dual‑level masterpiece offers a rare opportunity to enjoy modern luxury within one of the area's most desirable pockets. With five spacious bedrooms and three beautifully appointed bathrooms, the home delivers sophistication, comfort, and effortless style.
Entertaining & Outdoor Living
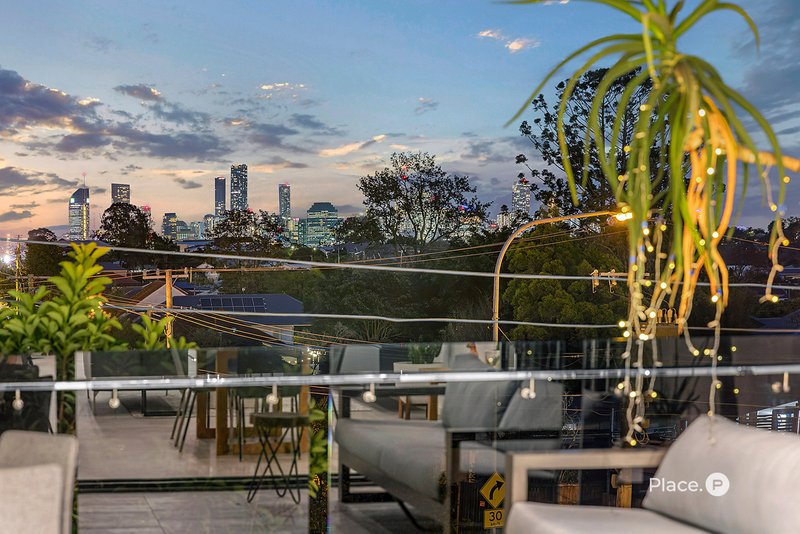
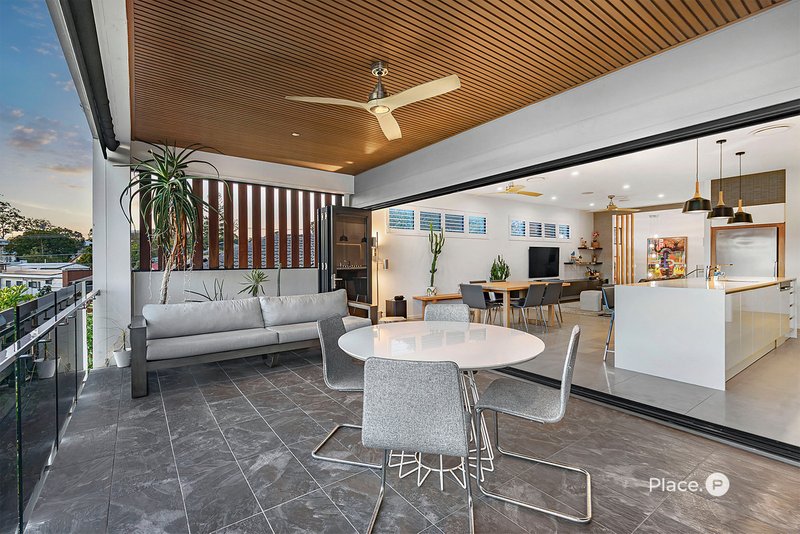
Entertaining is elevated to new heights with the expansive covered balcony, complete with an outdoor kitchen, privacy shutters, and a massive full‑house‑width automated blind spanning the entire front of the balcony. This impressive feature allows you to control light, shade, and privacy with a single touch, transforming the space instantly for year‑round comfort. Enjoy uninterrupted views of the city skyline and lush surrounds — an ideal backdrop for both relaxation and social gatherings.
Two additional covered outdoor areas with a bar, sink, and bar fridge further enhance the home's entertaining credentials, while a second living area and dedicated media room provide flexible spaces for family enjoyment.
Kitchen & Living
The open‑plan living and dining zone features sleek floor tiles and plantation shutters, creating a refined and inviting environment. The designer kitchen is a true culinary centrepiece, showcasing waterfall stone benchtops, a breakfast bar, a full butler's pantry, premium 900mm appliances, a Billi instant hot and cold filtered water tap, and a dishwasher with a built‑in water softener for superior cleaning performance and long‑term protection of glassware and appliances.
Pool & Resort‑Style Backyard
The fully fenced AstroTurf yard is complemented by a solar‑heated in‑ground pool with spa function, feature lighting, and a remote‑controlled waterfall, delivering the ultimate leisure experience. The pool is equipped with a 1‑year‑old chlorinator cell, a sand filter plumbed directly into stormwater for effortless backwashing, and a pool‑cleaning robot included.
The solar heating system is highly effective, allowing the pool to reach 28°C in September and comfortably maintain this temperature through March. The current owners enjoy keeping the pool at 32°C, demonstrating just how capable and efficient the heating system truly is — resort‑style comfort all year round.
City Living in Front, Private Resort Living in Back
The home offers the perfect blend of urban convenience and private retreat. The front embraces the vibrancy of city living, while the rear transforms into a secluded resort‑style oasis. Every space has been carefully oriented to maximise privacy — at no point do you make eye contact with neighbours or their windows, ensuring uninterrupted comfort and tranquillity.
Master Suite
The master suite is a private sanctuary, featuring an ensuite, a secluded deck, and thoughtfully designed dual wardrobes: a walk‑in robe (hers) and a built‑in robe (his). Additional bedrooms include built‑in robes to ensure comfort for family members and guests alike.
Landscaping & Premium Mature Trees
The property features a fully automated irrigation system that delivers water efficiently to all gardens, lawn areas, and every plant via drippers.
The gardens include a curated collection of premium mature planted trees, such as two Madagascar palms, two ponytail palms, a red pandanus palm, and a rare three‑headed aloe tree over four metres tall. These established specimens create a striking, architectural landscape that enhances the home's resort‑style ambience while remaining exceptionally low‑maintenance.
Energy Efficiency & Low Running Costs
Sustainability has been seamlessly integrated into the home's design. In 2025, the residence consumed only 5,047 kWh from the grid while exporting 11,970 kWh back through its 10kW solar system, resulting in a net‑positive energy profile of –6,923 kWh.
These figures include running the ducted heating and cooling whenever needed, with no requirement to choose between comfort and cost. Even with a solar‑heated pool and spa, annual electricity expenses were just $1,121, thanks to the high‑efficiency pool pump, smart energy systems, and extensive solar generation.
Security & Smart Access
The home is designed as a secure sanctuary, fully fenced and equipped with swipe, Ring, and app‑based entry for seamless access. A fully integrated security system includes cameras, motion detection, complete app access, and monitoring screens on each level for convenient in‑home visibility.
Smart Home Automation
The residence is equipped with a wide range of smart devices enabling automated control of lighting, climate, security, and access. All smart features operate alongside full manual controls, ensuring the home remains simple and intuitive to use whether you prefer app‑based automation or traditional switches.
Premium Comfort Throughout
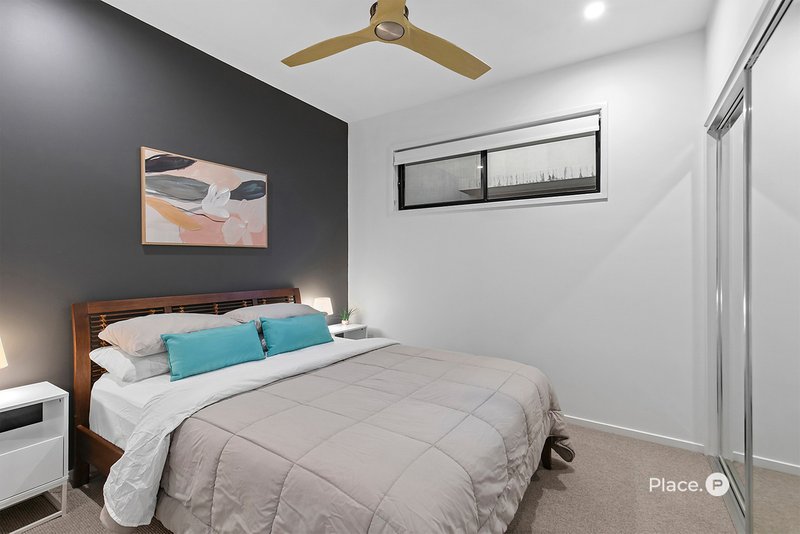
The home includes twelve premium ceiling fans installed throughout, enhancing airflow, comfort, and energy efficiency across both levels. Combined with ducted air‑conditioning and smart climate control, the home maintains an ideal environment year‑round.
Location
Perfectly positioned near Perth Street Park in a quiet cul‑de‑sac, the home offers direct access to the small and large dog parks, playground equipment, bus transport, and the Camp Hill Bowls Club.
Located within the catchments of Seven Hills State School and Coorparoo Secondary College, and close to leading private schools including Saint Thomas, San Sisto College, Saint Martin's Catholic Primary School, and Villanova College. Local shops, cafés, and dining options are all within easy reach.
This residence seamlessly blends luxury with practicality and has been crafted for those with truly discerning tastes.
For further information or to arrange a viewing, contact: Paula Pearce – 0417 433 098 Jodie Cevallos – 0419 690 857
Disclaimer
This property is being sold by auction or without a price and therefore a price guide cannot be provided. The website may have filtered the property into a price bracket for website functionality purposes.
Disclaimer:
We have in preparing this advertisement used our best endeavours to ensure the information contained is true and accurate, but accept no responsibility and disclaim all liability in respect to any errors, omissions, inaccuracies or misstatements contained. Prospective purchasers should make their own enquiries to verify the information contained in this advertisement.

140 Oxford Street, Bulimba QLD 4171
Call Paula Pearce on
0417 433 098
Call Jodie Cevallos on
0419690857


House in Norman Park, Unit in Norman Park, Townhouse in Norman Park, Villa in Norman Park, Apartment in Norman Park, Flat in Norman Park, Studio in Norman Park, Warehouse in Norman Park, Duplex/Semi-detached in Norman Park, Alpine in Norman Park, Acreage/Semi-rural in Norman Park, Block Of Units in Norman Park, Terrace in Norman Park, Retirement in Norman Park, Serviced Apartment in Norman Park, Other in Norman Park
House in Camp Hill, House in Coorparoo, House in East Brisbane, House in Hawthorne, House in Morningside, House in New Farm, House in Seven Hills