Want to save your favourite properties and searches?
Sign up below to access all the awesome features.
Already have an account? Sign in







Auction
Inspections
$1,300,000 - $1,400,000


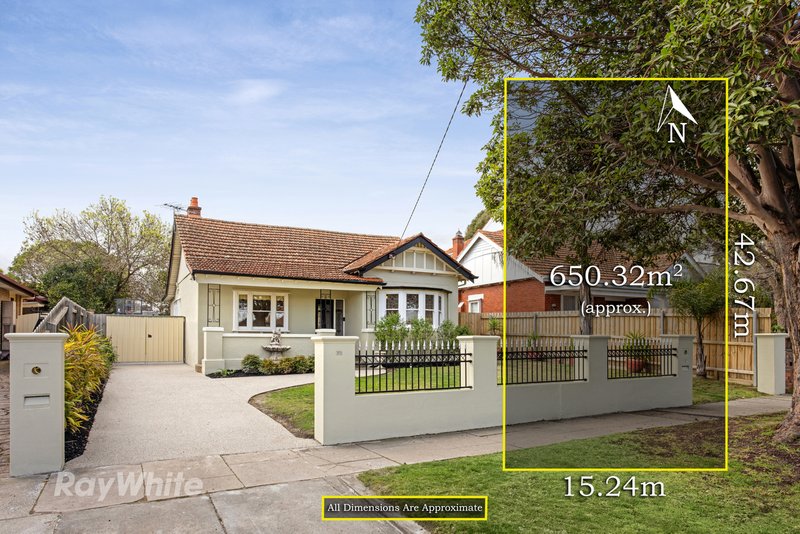
Rich in the character of its 1930s Californian bungalow origins and set across an impressive 650m² (approx.) with a substantial north-facing backyard, this inviting Bentleigh home brings together beautiful period detail, flexible living and a highly convenient position moments from the Brighton East border.
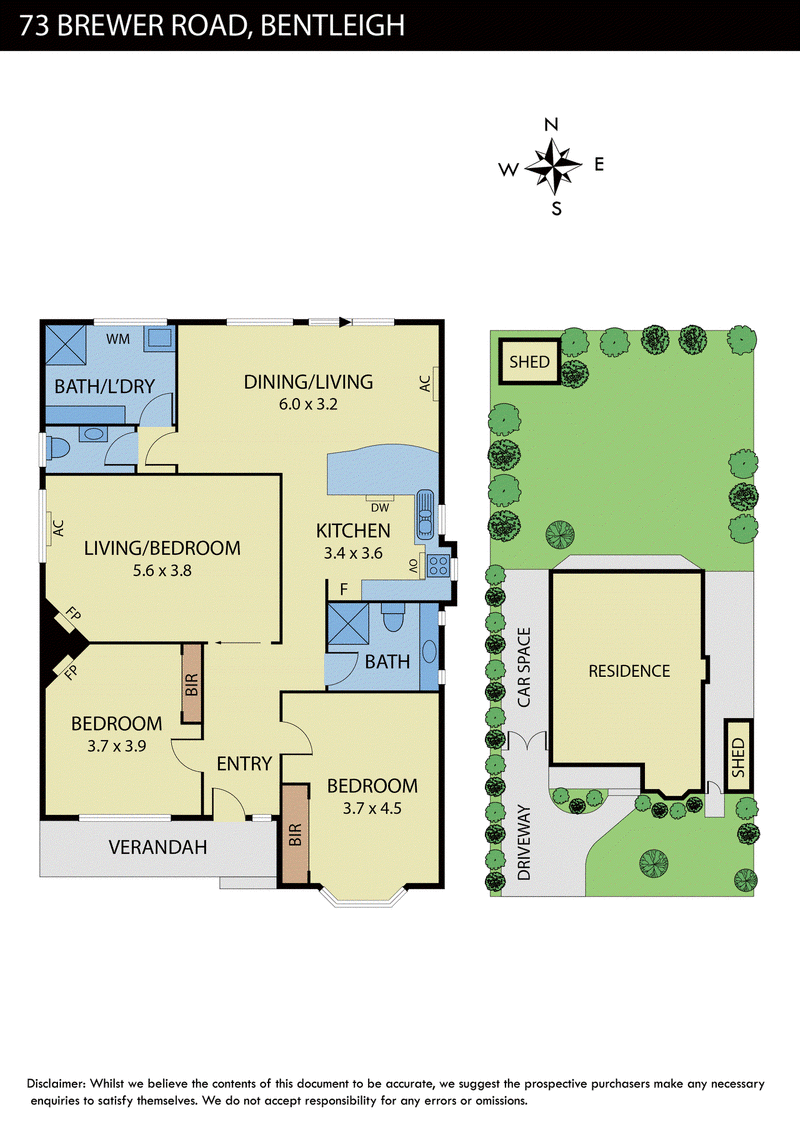
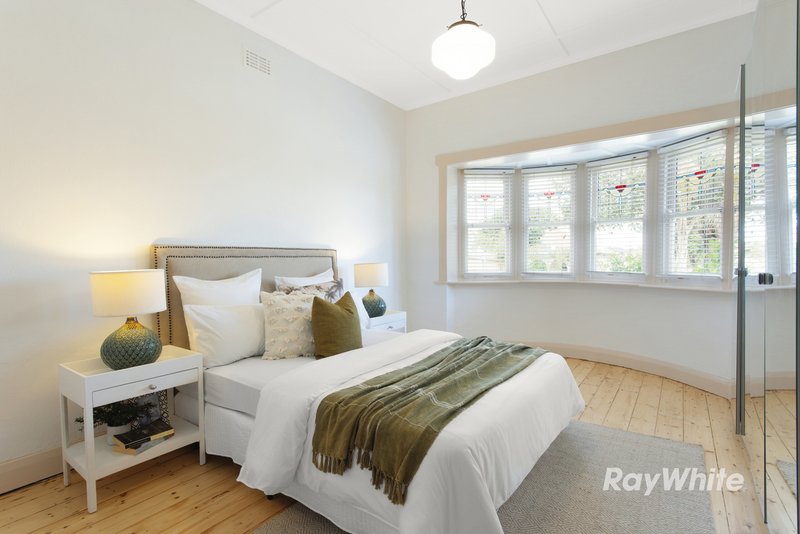
High ceilings, polished Baltic pine floorboards and decorative ceiling detail establish its enduring appeal, with beautiful leadlight and stained-glass windows adding further personality throughout. Two bedrooms with built-in robes include one with a charming bay window, while the central bathroom is conveniently positioned alongside the bedroom accommodation.
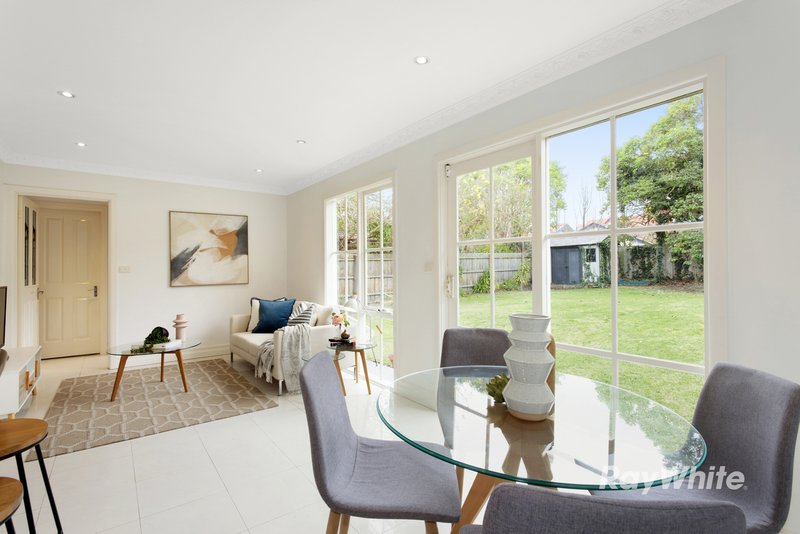
A separate living room provides an appealing retreat with a functional wood fireplace and split-system air conditioning, while also offering the flexibility to serve as a study, home office or potential third bedroom if preferred. Beyond, the layout opens into a bright kitchen, dining and second living domain. Large windows draw abundant natural light across the space while connecting the interior visually with the expansive rear garden. The kitchen overlooks both the dining and living areas, creating an easy everyday hub for family life.
A second bathroom incorporates the laundry and is accompanied by an additional toilet, adding welcome practicality. A 6.6kW solar system with 20 panels and a 5kW inverter adds further everyday efficiency.
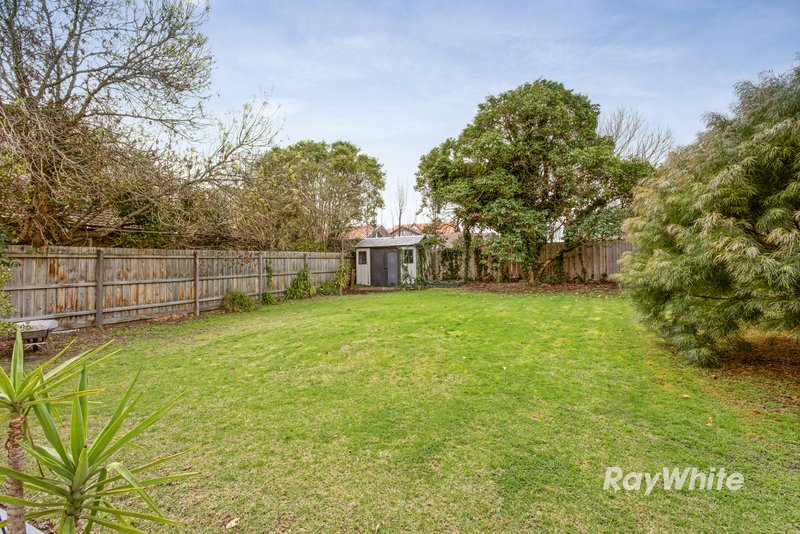
Outside, the expansive north-facing rear garden is a defining feature of the 650m² (approx.) allotment, offering exceptional space to enjoy alongside two storage sheds. Secure gated parking accommodates one car, with additional driveway parking.
Comfortable and character-filled as it stands, the generous landholding also presents scope to renovate, extend or further enhance the home over time (STCA). Within the Bentleigh West Primary School and Brighton Secondary College zones, the property is well placed for Centre Road shopping and cafés, Bentleigh Station, buses, GESAC, local parks and Melbourne's bayside beaches.
*Please Note: Ray White Bentleigh/Carnegie kindly requests attendees to present Photo ID prior to property entry and inspection

77 Koornang Road, Carnegie VIC 3163
Call Tom Grieve on
0417377586
Call Louis Melbourne-Benton on
0420884955


House in Bentleigh, Unit in Bentleigh, Townhouse in Bentleigh, Villa in Bentleigh, Apartment in Bentleigh, Flat in Bentleigh, Studio in Bentleigh, Warehouse in Bentleigh, Duplex/Semi-detached in Bentleigh, Alpine in Bentleigh, Acreage/Semi-rural in Bentleigh, Block Of Units in Bentleigh, Terrace in Bentleigh, Retirement in Bentleigh, Serviced Apartment in Bentleigh, Other in Bentleigh
House in Bentleigh East, House in Brighton East, House in Hampton East, House in Mckinnon, House in Moorabbin