Want to save your favourite properties and searches?
Sign up below to access all the awesome features.
Already have an account? Sign in


Inspections
FROM $1,299,000


From the moment you arrive, this magnificent Don Russell built residence makes a statement in elegance and sophistication. Nestled within a quiet cul-de-sac, the impressive entrance alcove porch provides a graceful introduction, leading through grand double doors into a home where quality, scale and refined contemporary design come together beautifully. Thoughtfully crafted for those who appreciate both luxurious living and effortless entertaining, this exceptional residence offers an enviable combination of style, space and comfort.
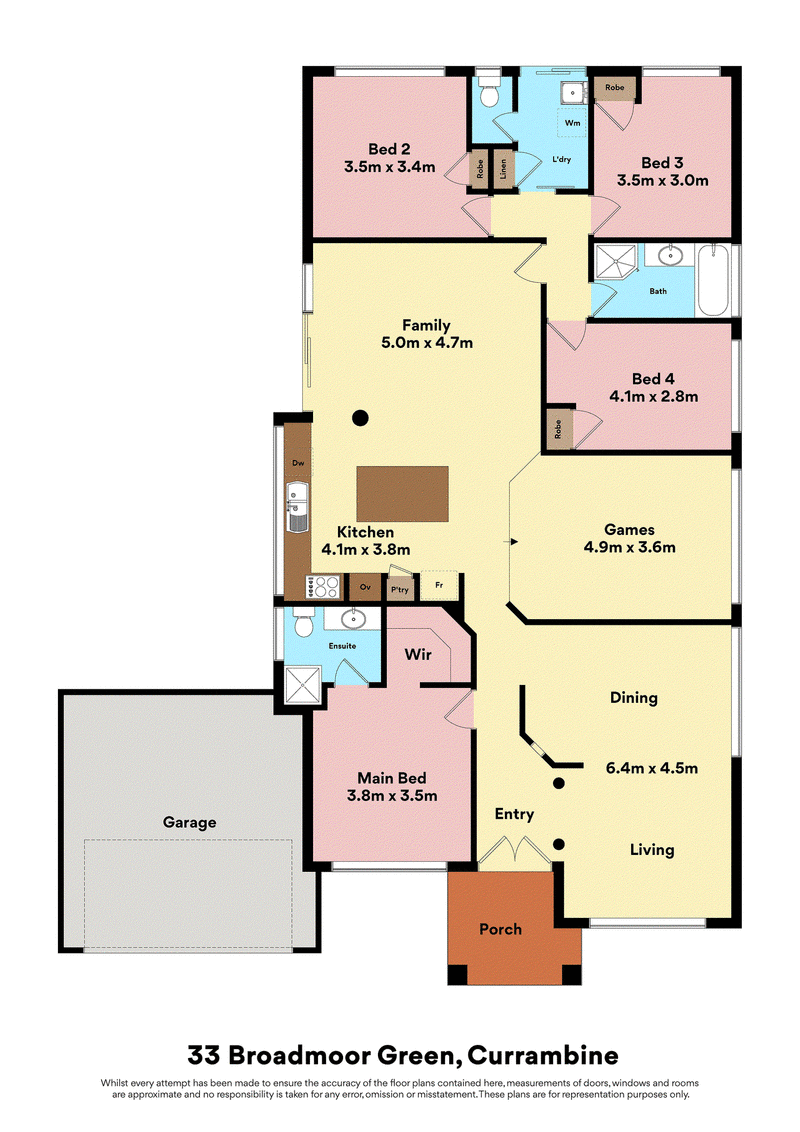
Inside, the thoughtfully designed floor plan offers four generously sized bedrooms, all complete with built-in robes. The spacious main bedroom is a private retreat, featuring a large walk-in robe and a modern, contemporary ensuite. A separate front living room provides the perfect space to unwind at the end of a busy day, enjoy some quiet time or create a dedicated parents' retreat.
At the heart of the home is the stylish modern kitchen, designed for both everyday living and entertaining. Featuring a stunning waterfall island bench with breakfast bar, abundant preparation space and storage, quality appliances and a feature mirrored splashback, it is as practical as it is beautiful.
The spacious open-plan meals and living area is enhanced by high ceilings, creating an airy, light-filled atmosphere with an excellent sense of space and natural flow throughout the home. Seamlessly extending outdoors, the huge dome patio provides an exceptional alfresco entertaining area overlooking the stunning below-ground swimming pool, complete with a beautiful waterfall water feature.
Year-round comfort is assured with air conditioning, while the 5kW solar system with 18 panels helps with household energy efficiency. The solar-heated pool means you can enjoy your private outdoor oasis for longer.
Perfectly positioned close to local and private schools, shopping and with easy freeway access, this exceptional home combines luxury, lifestyle and location in one impressive package.
Call Creagh or Matt to find out more.
Property Features:
• Grand double-door entry with entrance alcove porch
• Four spacious bedrooms with built-in robes
• Large main bedroom with walk-in robe and contemporary ensuite
• Separate front living area
• Modern kitchen with waterfall island bench and breakfast bar
• Quality appliances and feature mirrored splashback
• Abundant kitchen storage and benchtop space
• Spacious open-plan meals and living area
• High ceilings creating a light, airy sense of space
• Huge dome patio overlooking the pool
• Below-ground swimming pool with waterfall feature
• Air conditioning
• 5kW solar system with 18 panels
• Solar-heated swimming pool
• Close to local and private schools
• Easy access to freeway and shopping

3/49 Boas Avenue, Joondalup WA 6027
Call Creagh Ferdinands on
0413054418
Call Matthew Errington on
0423675243


House in Currambine, Unit in Currambine, Townhouse in Currambine, Villa in Currambine, Apartment in Currambine, Flat in Currambine, Studio in Currambine, Warehouse in Currambine, Duplex/Semi-detached in Currambine, Alpine in Currambine, Acreage/Semi-rural in Currambine, Block Of Units in Currambine, Terrace in Currambine, Retirement in Currambine, Serviced Apartment in Currambine, Other in Currambine
House in Burns Beach, House in Connolly, House in Iluka, House in Joondalup, House in Kinross, House in Ocean Reef