Want to save your favourite properties and searches?
Sign up below to access all the awesome features.
Already have an account? Sign in


Offers Over $1,200,000


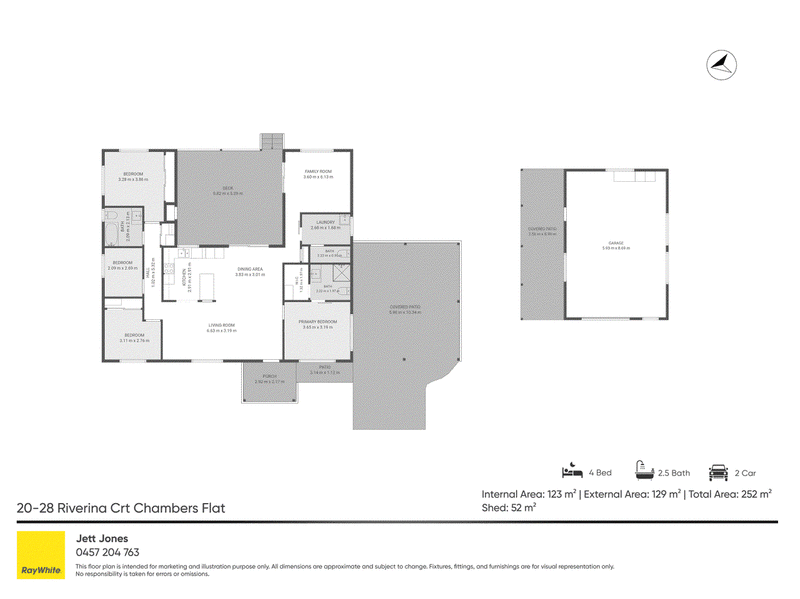
Set across 1.03 hectares of fully fenced land, 20-28 Riverina Court, Chambers Flat offers the space and privacy of acreage living, paired with a beautifully renovated home that's ready to simply move in and enjoy. With generous living areas, excellent outdoor entertaining and plenty of room for sheds, animals or all the extras that come with a larger block, this is a property that offers a little bit of everything.
The home itself has been renovated throughout, giving it a fresh and modern feel while still being practical for everyday family living.
At the heart of the home is the renovated kitchen, complete with a large island benchtop, plenty of bench and cupboard space and a practical layout that connects easily with the combined living and dining area. Air conditioning keeps the main living space comfortable year-round, while a separate family room gives you that valuable second living area for the kids, entertaining or simply spreading out.
The master bedroom includes a walk-in wardrobe and private ensuite, while two of the other bedrooms have built-in wardrobes. Ceiling fans run throughout the home, with a main bathroom, additional powder room and internal laundry completing the layout.
Outside is where the property really comes into its own. The large decked entertaining area is complete with two ceiling fans, creating a great spot for weekend barbecues, family gatherings or simply sitting back and enjoying the peaceful acreage surrounds.
For those needing additional storage or workspace, there's a generous 52sqm shed along with a separate utility/feed shed. The property is fully fenced and serviced by 53kL tank waters, making it well suited to those looking for a little more space and versatility without giving up the comforts of a beautifully presented home.
FEATURES YOU'LL LOVE:
• 1.03ha fully fenced block
• Renovated four-bedroom home
• Master bedroom with walk-in wardrobe and ensuite
• Three additional bedrooms with built-in wardrobes
• Main bathroom plus additional powder room
• Combined living and dining
• Separate family room
• Air conditioning to the main living area
• Ceiling fans throughout
• Internal laundry
• Large decked entertaining area with two ceiling fans
• 52sqm shed
• 53kL water tanks
• Separate utility/feed shed
• Double carport
• Full tank water
Don't miss out! Contact Jett Jones or Matt Moss today to arrange an inspection!
*Disclaimer: We have in preparing this advertisement used our best endeavours to ensure the information contained is true and accurate, but accept no responsibility and disclaim all liability in respect to any errors, omissions, inaccuracies or misstatements contained. Prospective purchasers should make their own enquiries to verify the information contained in this advertisement.

35 Barklya Place, Marsden QLD 4132
Call Jett Jones on
0457204763
Call Matthew Moss on
0412673847


House in Chambers Flat, Unit in Chambers Flat, Townhouse in Chambers Flat, Villa in Chambers Flat, Apartment in Chambers Flat, Flat in Chambers Flat, Studio in Chambers Flat, Warehouse in Chambers Flat, Duplex/Semi-detached in Chambers Flat, Alpine in Chambers Flat, Acreage/Semi-rural in Chambers Flat, Block Of Units in Chambers Flat, Terrace in Chambers Flat, Retirement in Chambers Flat, Serviced Apartment in Chambers Flat, Other in Chambers Flat
House in Buccan, House in Logan Reserve, House in Logan Village, House in Munruben, House in Park Ridge South, House in Park Ridge, House in Stockleigh