Want to save your favourite properties and searches?
Sign up below to access all the awesome features.
Already have an account? Sign in








Expressions of Interest


What You See:
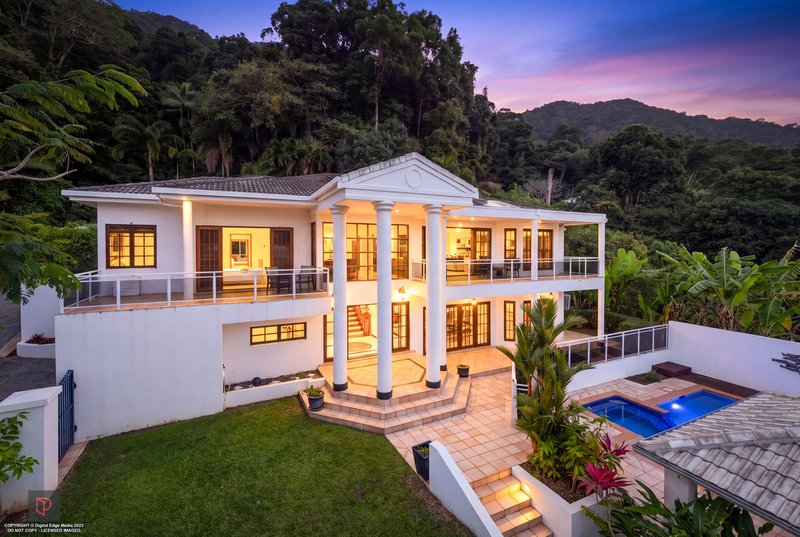
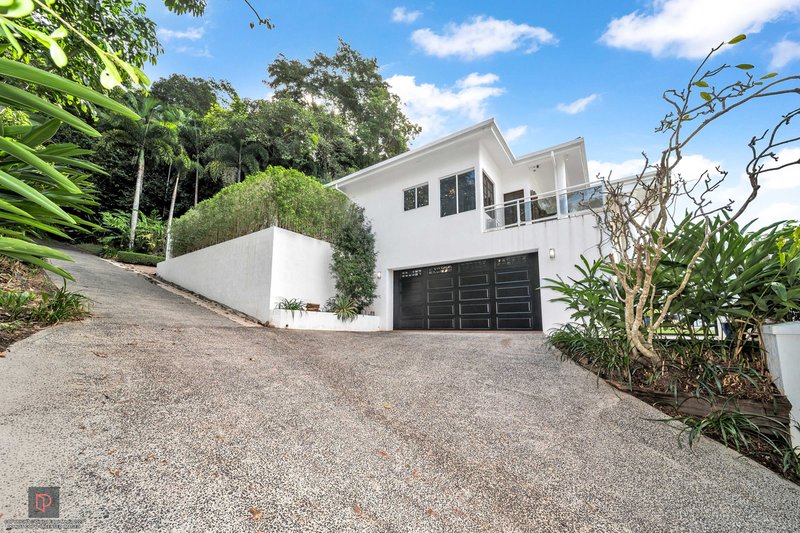
A truly remarkable home, majestically etched on the McAlister Ranges, commanding outstanding views across Cairns City and the Coral Sea. Set on a private 3,000m² allotment, this exceptional residence delivers an incredible sense of size, space and grandeur. From the moment you arrive, soaring ceilings, marble finishes and opulent fixtures and fittings create an immediate sense of luxury, while the sprawling floorplan retains the practicality of a true family home. Multiple indoor and outdoor living and entertaining spaces have been thoughtfully designed to embrace the tropical lifestyle and spectacular surroundings.
By day, enjoy expansive views stretching across the city to the Coral Sea; by night, watch as the lights of Cairns illuminate the landscape below. Positioned within one of Mooroobool's most tightly held streets, this is a home of rare scale and presence; a place where you can truly feel like the king and queen of the castle.
What We See:
A stunning property that is being offered to the market for the first time in decades. It has been meticulously maintained over the years, and there is a real sense of timelessness about the home. For the next owner, there is the choice to simply enjoy it as it is or make some changes and bring it into a more modern style.
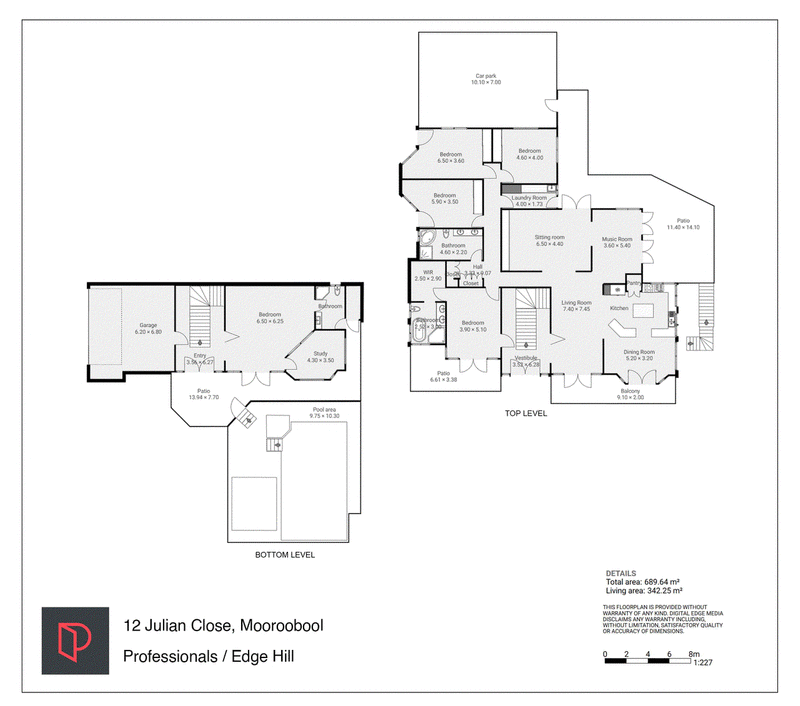
Across two levels, the home offers plenty of flexibility for a family, including the ability to accommodate multigenerational living or those needing space to work from home. The elevated position, rainforest backdrop and established gardens provide privacy while allowing the home to capture the cooling sea breezes.
A tree-lined driveway leads to the double garage, with plenty of additional off-street parking. Outside, the infinity-edge swimming pool takes full advantage of the views and is a great spot to relax and enjoy the outlook, whether it's during the day or as the city lights come on at night.
Everything Else:
- 3,060m² private elevated allotment with exceptional privacy
- Integrated Solar Power System
- Panoramic views across Cairns City and the Coral Sea
- Grand two-level residence offering impressive scale and flexibility
- Built-In Home Automation and Security Systems
- Infinity-edge swimming pool perfectly positioned to capture the views
- Multiple indoor and outdoor living spaces ideal for entertaining
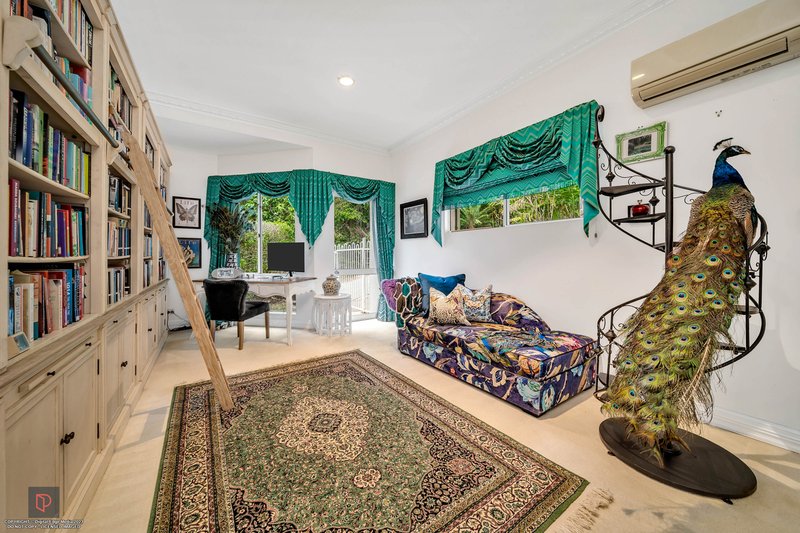
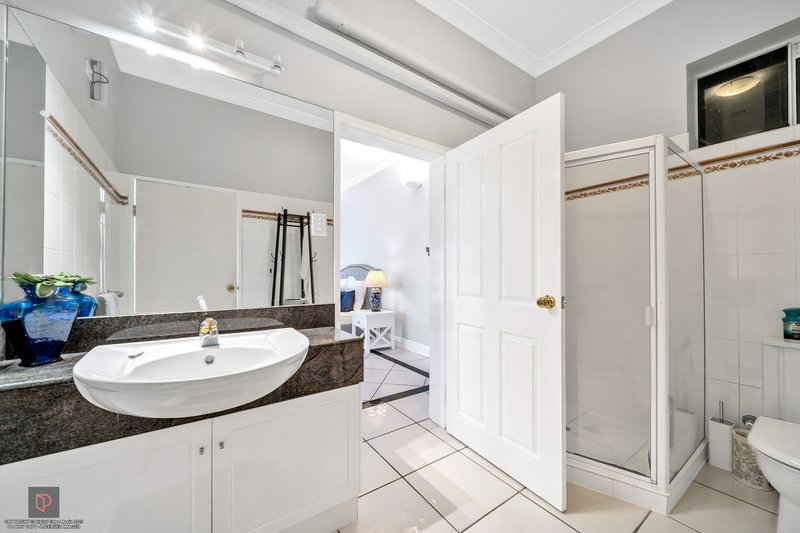
- Soaring ceilings, marble finishes and quality fixtures throughout
- Rainforest backdrop, established gardens and cooling sea breezes
- Flexible floorplan ideal for families, multigenerational living or working from home
- Double garage plus extensive additional off-street parking via a private tree-lined driveway
Location Highlights:
- Approx. 12 minutes to Cairns CBD
- Close to local schools and childcare
- Easy access Earlville Shopping Town, DFO Cairns & Cairns Central
- Nearby parks, walking spaces and public transport
- Convenient access to major amenities including Cairns Hospital
| Build Year: 1991 |
| Council Rates: Approx $4,800/year |
Disclaimer:
The material and information contained in this marketing are for general information purposes only. Professionals does not accept responsibility and disclaims all liability for any errors or inaccuracies contained herein. Interested parties should rely on their own enquiries.
120 Collins Avenue, Edge Hill QLD 4870
Call David Galloway-Penney on
0402483818


House in Mooroobool, Unit in Mooroobool, Townhouse in Mooroobool, Villa in Mooroobool, Apartment in Mooroobool, Flat in Mooroobool, Studio in Mooroobool, Warehouse in Mooroobool, Duplex/Semi-detached in Mooroobool, Alpine in Mooroobool, Acreage/Semi-rural in Mooroobool, Block Of Units in Mooroobool, Terrace in Mooroobool, Retirement in Mooroobool, Serviced Apartment in Mooroobool, Other in Mooroobool
House in Bungalow, House in Earlville, House in Kanimbla, House in Lamb Range, House in Manoora, House in Manunda, House in Westcourt