Want to save your favourite properties and searches?
Sign up below to access all the awesome features.
Already have an account? Sign in




$820,000


The perfect blend of style, functionality and low-maintenance living, this brand-new Henley-built home is designed with quality in mind.
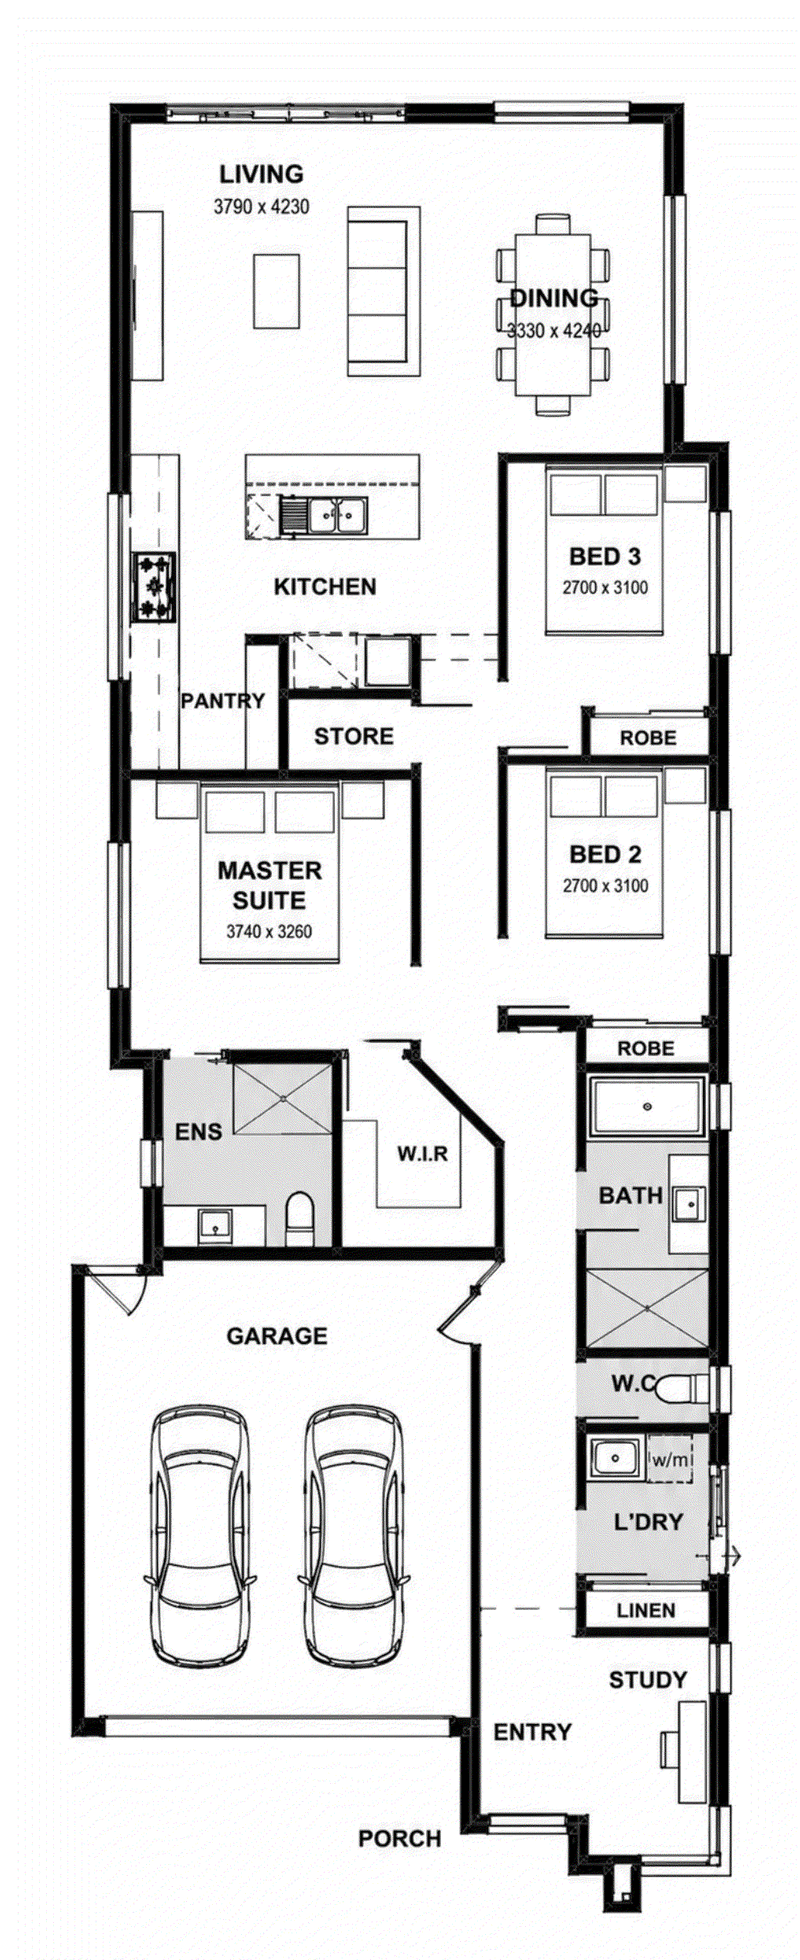
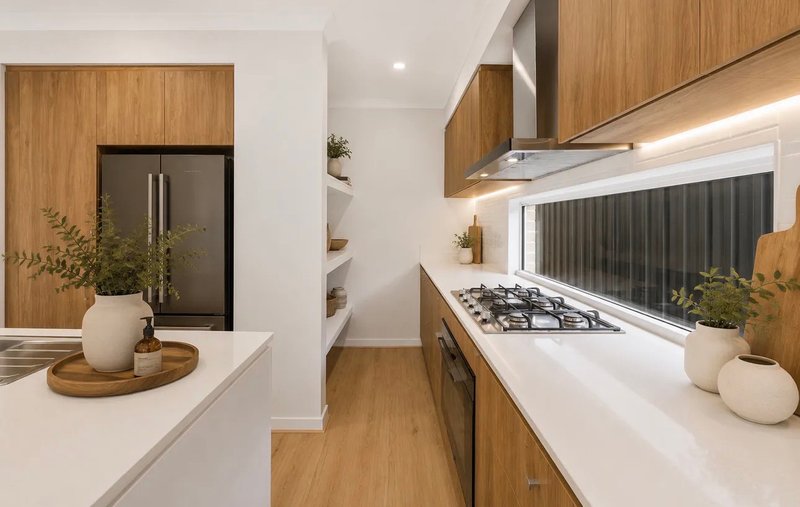
Step inside and you'll immediately appreciate the thoughtful floorplan, where the light-filled open-plan living and dining area flows seamlessly to the outdoor entertaining space. The designer kitchen forms the heart of the home, complete with a large island bench, stone benchtops, quality Technika appliances, gas cooking, generous walk-in pantry and extensive cabinetry.
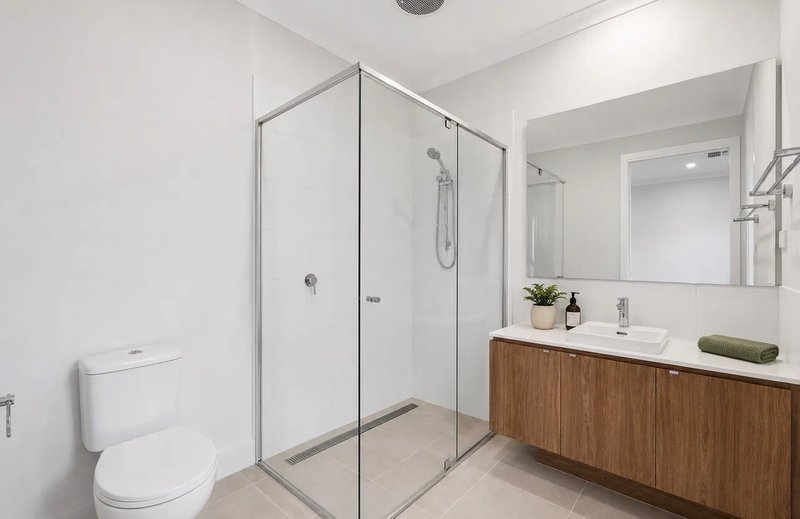
The privately positioned master suite offers a peaceful retreat featuring a spacious walk-in robe and stylish ensuite, while two additional bedrooms include built-in robes and are serviced by a beautifully appointed central bathroom with separate toilet.
A separate study at the front of the home provides the perfect space to work from home or study.
Outside, the fully landscaped yard has been designed for easy living, allowing you to simply move in and enjoy.
Features you'll love:
Brand new Henley home
Approximately 198.3m² under the main roof
320m² allotment
3 spacious bedrooms
Dedicated home office/study
Master suite with walk-in robe and private ensuite
Built-in robes to Bedrooms 2 & 3
Open-plan kitchen, dining and family living
Designer kitchen with waterfall-style stone benchtops
Large walk-in pantry
Premium Technika 900mm oven, gas cooktop and rangehood
Quality laminate cabinetry with modern oak finishes
Stylish main bathroom with separate toilet
Separate laundry with external access
Ducted reverse-cycle air conditioning
Double garage with internal access
Fully landscaped gardens
Quality Boral charcoal paved driveway and paths
50-Year Structural Guarantee
3-Month Maintenance Inspection
Eligible buyers may benefit from available First Homeowner Grant of $15000.00 plus zero stamp duty.
Photos are for illustration purposes only.

96-98 Main North Road, Prospect SA 5082
Call Simon de Wit on
0422997497


House in Virginia, Unit in Virginia, Townhouse in Virginia, Villa in Virginia, Apartment in Virginia, Flat in Virginia, Studio in Virginia, Warehouse in Virginia, Duplex/Semi-detached in Virginia, Alpine in Virginia, Acreage/Semi-rural in Virginia, Block Of Units in Virginia, Terrace in Virginia, Retirement in Virginia, Serviced Apartment in Virginia, Other in Virginia
House in Buckland Park, House in Lewiston, House in Penfield Gardens, House in Penfield, House in Two Wells, House in Waterloo Corner