Want to save your favourite properties and searches?
Sign up below to access all the awesome features.
Already have an account? Sign in













$1,500 per week


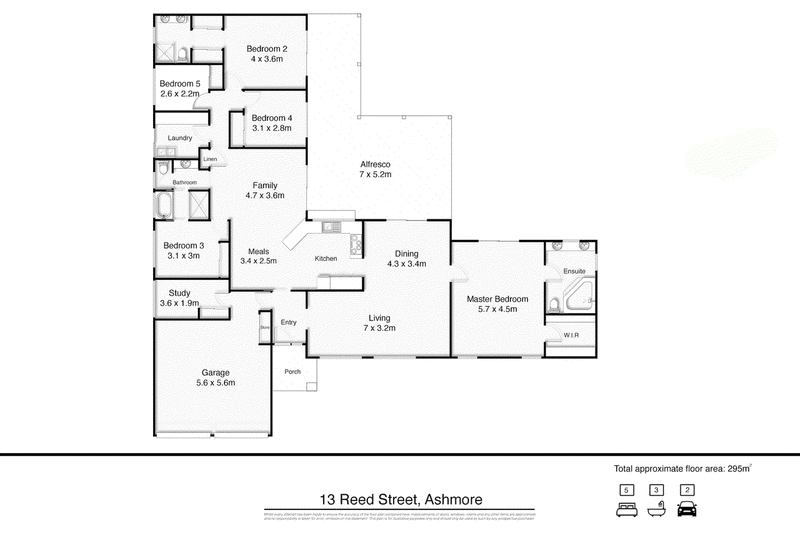
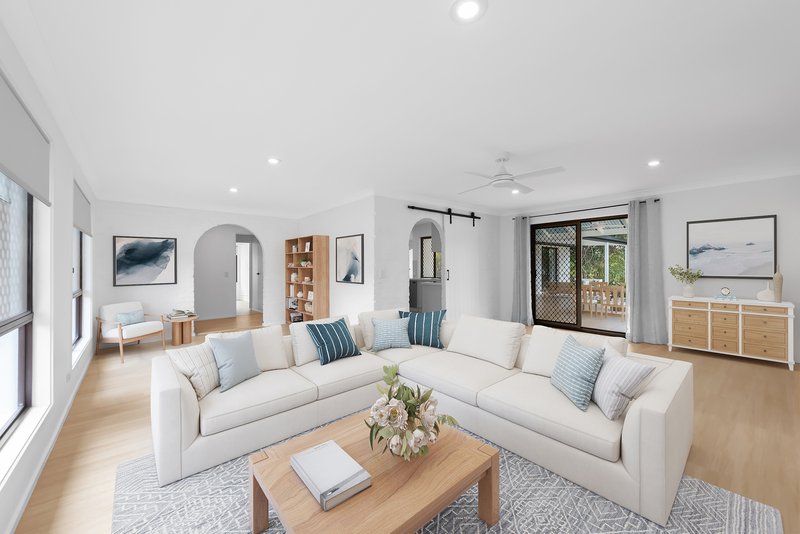
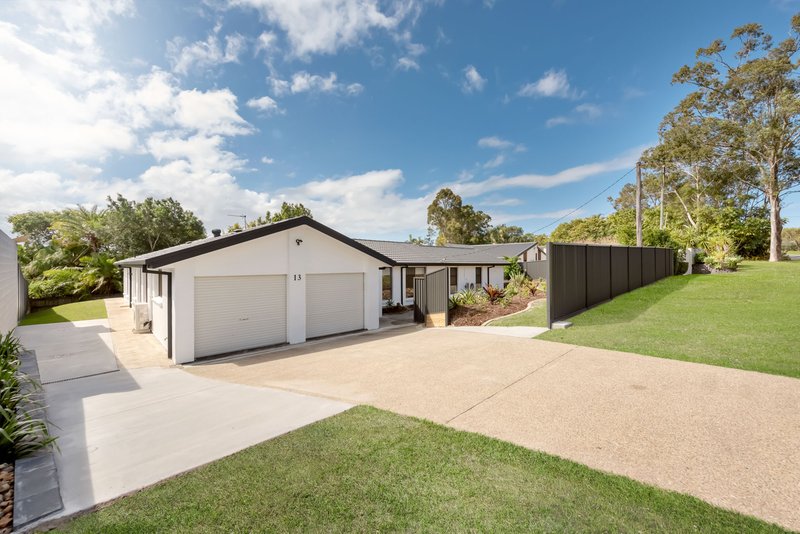
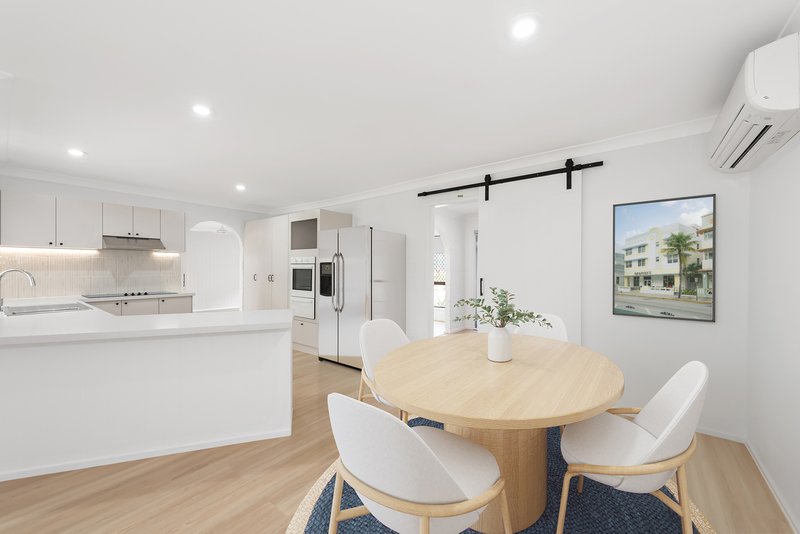
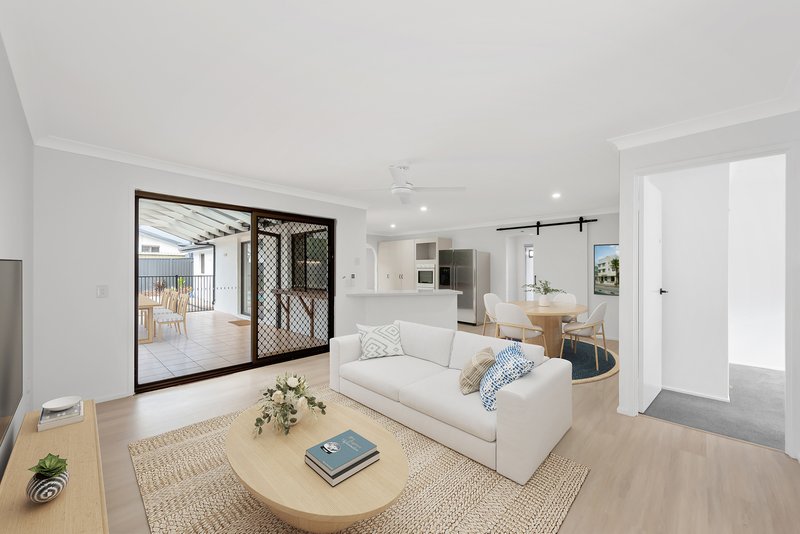
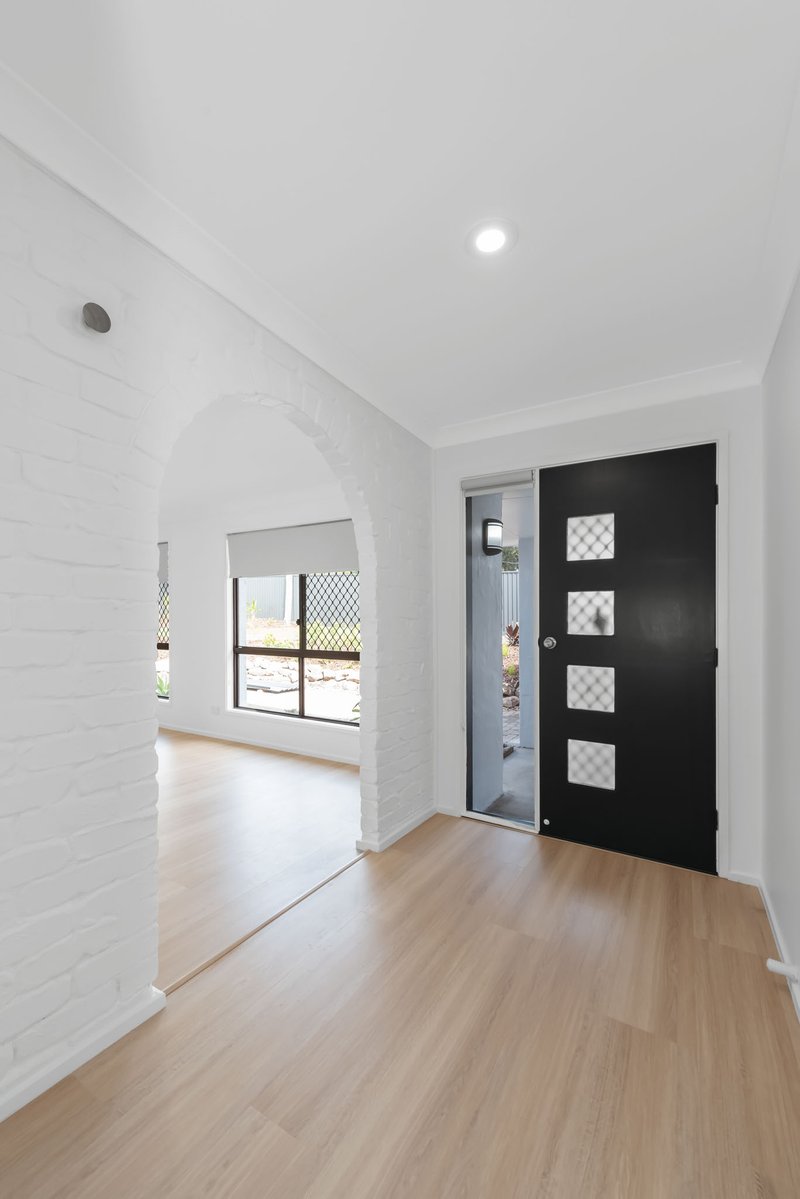
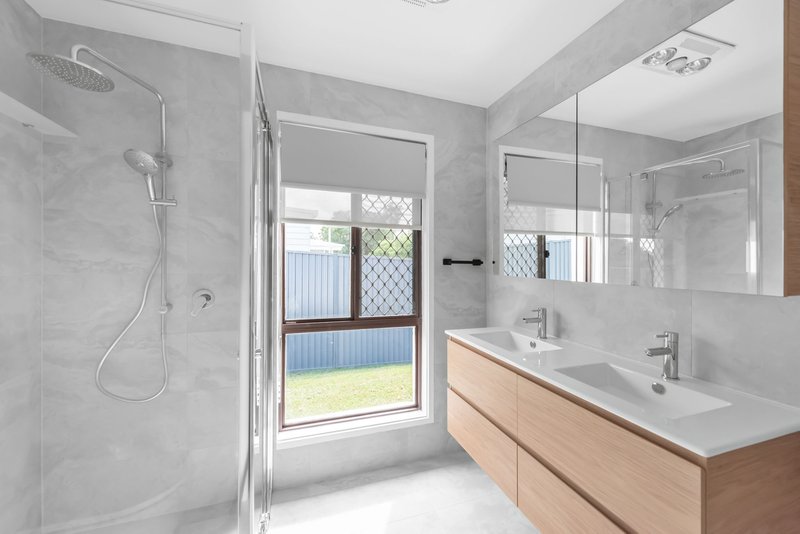
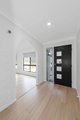
The renovation is 99% completed and the house is move in ready. Suitable for extended family. Beautiful wide desireable street and excellent neighbours in the quieter family orientated section of Ashmore where the house blocks are bigger and further away from the road. Practical for todays busy lifestyle, spacious without being too big, private, comfortable and easy to maintain for more relaxed busy family living.
Easy & convenient - to register for the next available inspection, click on BOOK AN INSPECTION TIME and pick a time suitable for you. By registering we can notify you via text or email of any changes or cancellations. 2Apply & realestate.com.au ignite applications are accepted by this agency. Please contact the agent direct if none of the available inspection times works for you.
Note: This house is seeking a high quality long term tenant who will love and appreciate it. The house owner has indicated they may be slightly negotiable on weekly rent to secure the tenant the house is seeking.
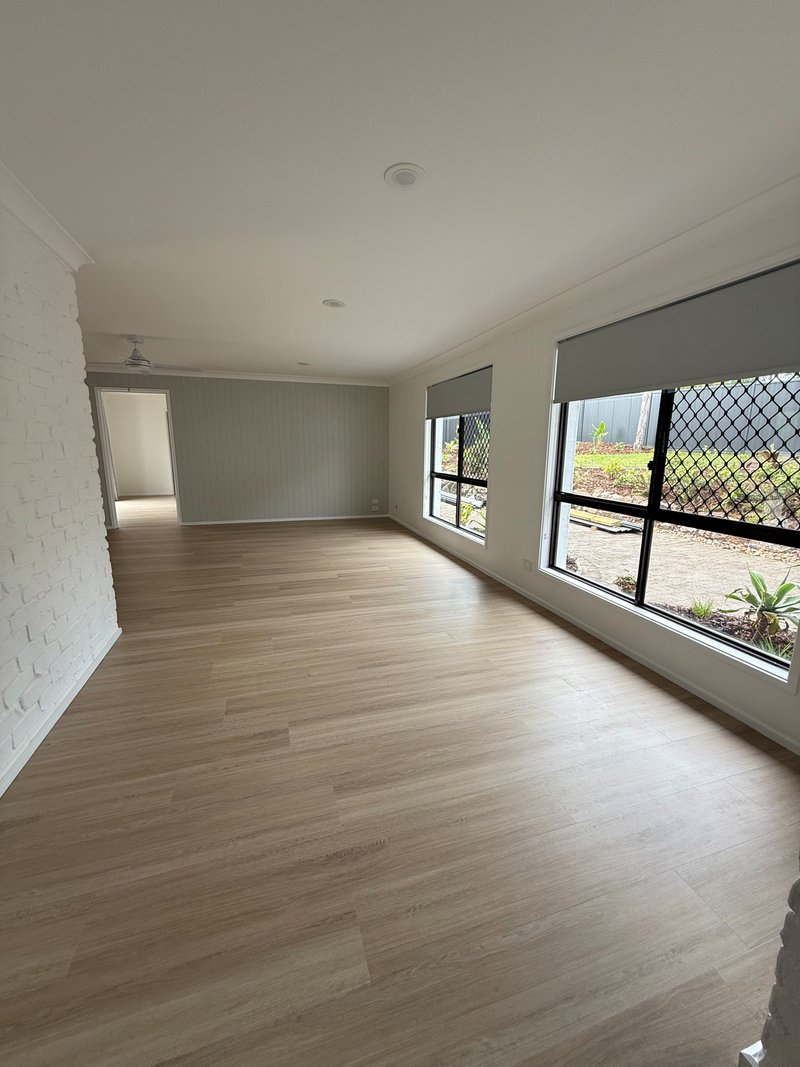
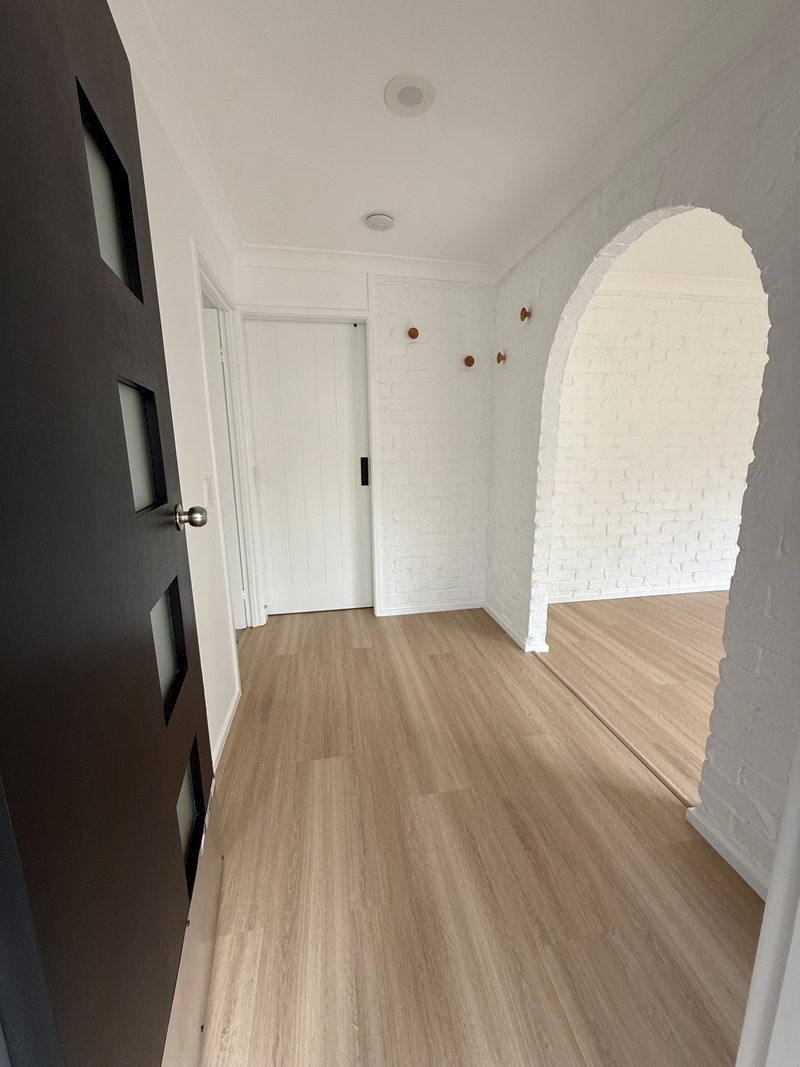
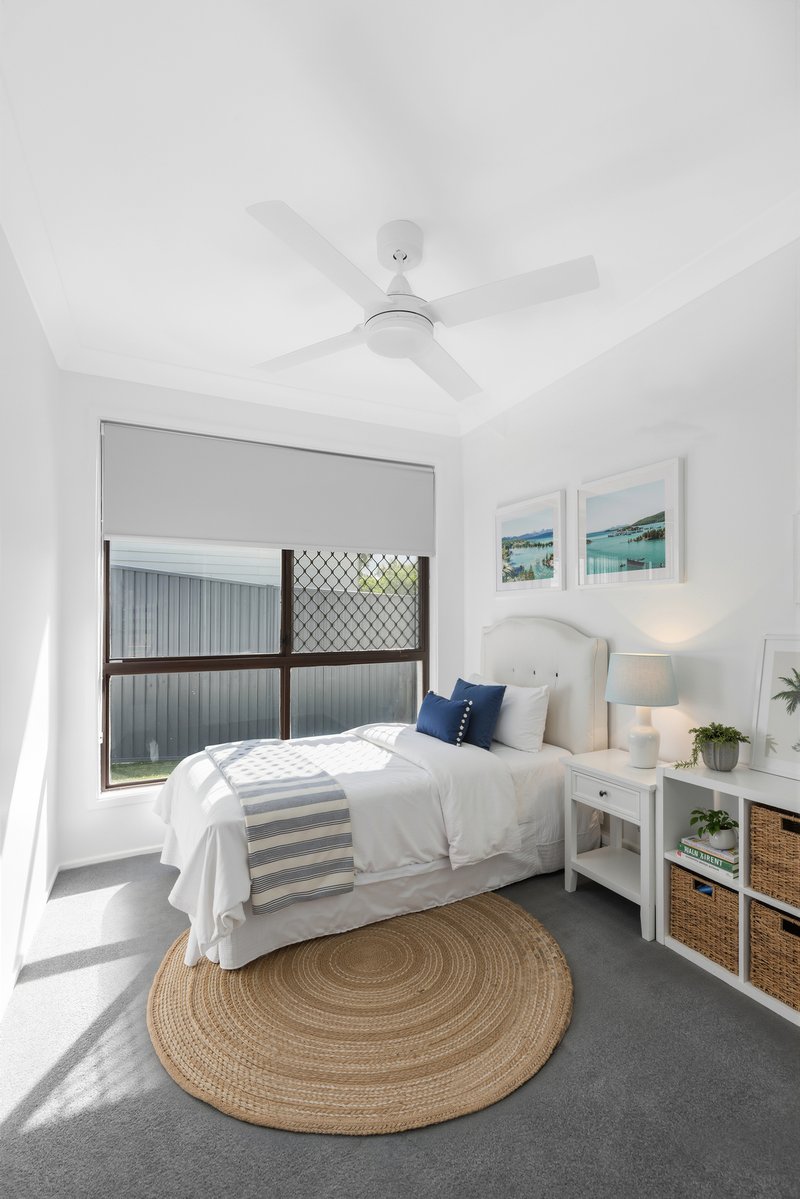
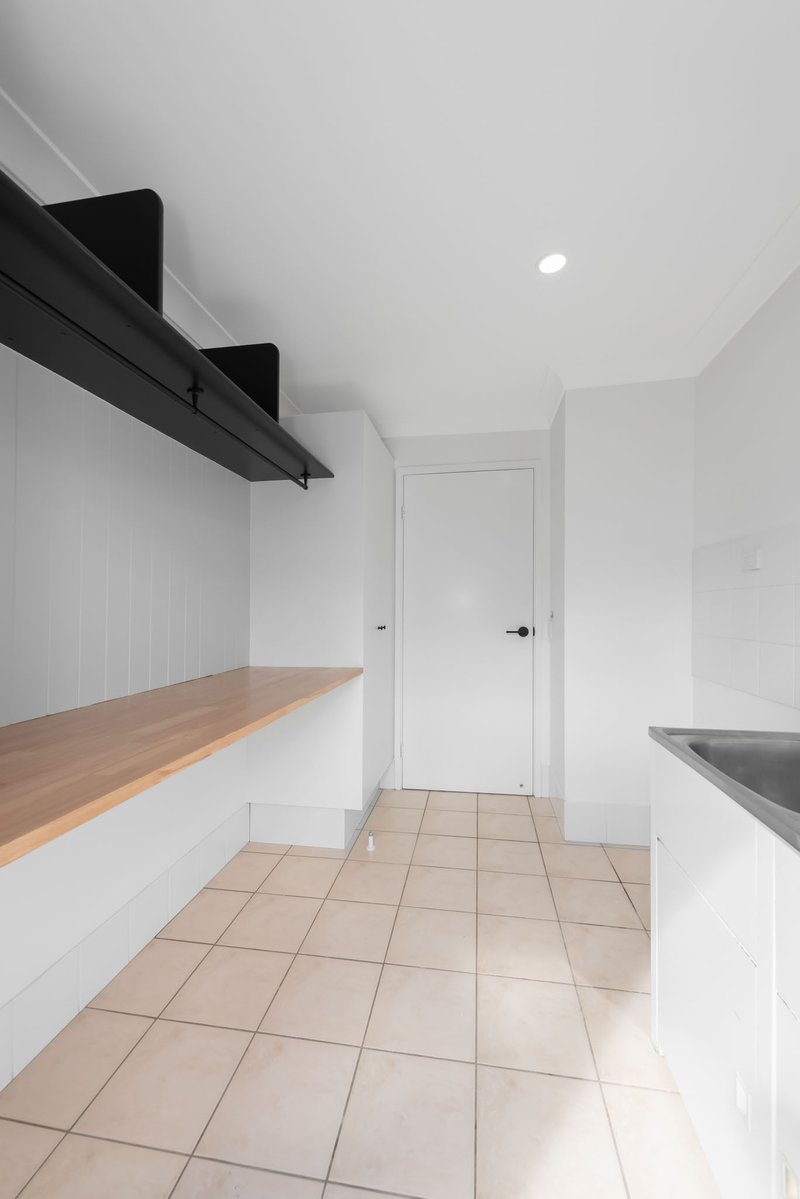
• Fully repainted inside and out, new energy efficient lighting, tapware, blinds, hybrid flooring & carpet
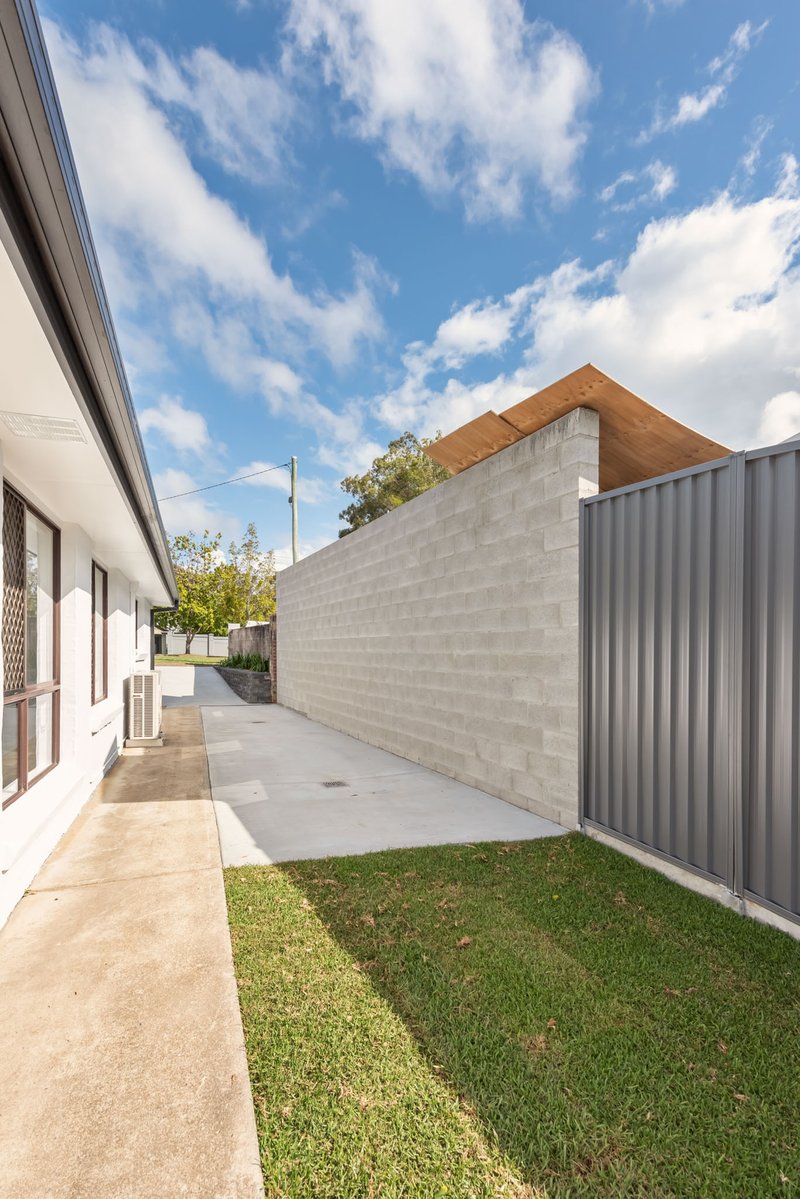
• Front fencing, gates and landscaping still being completed at the time the photos were taken
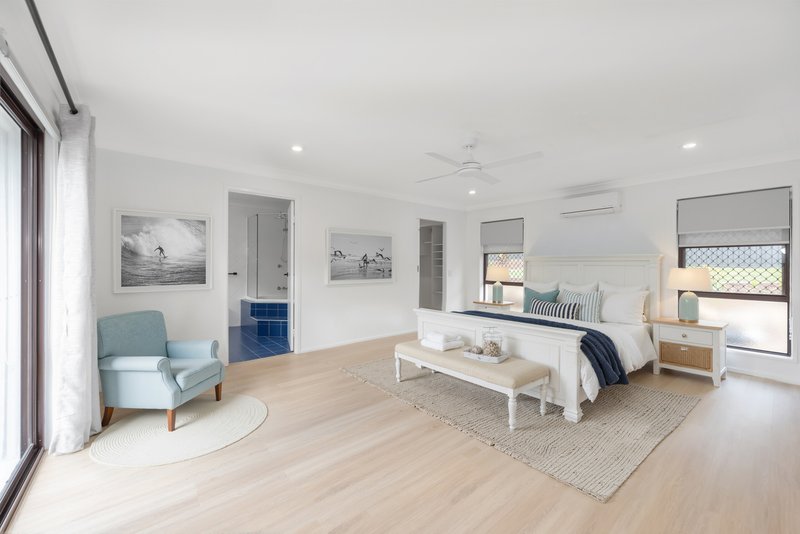
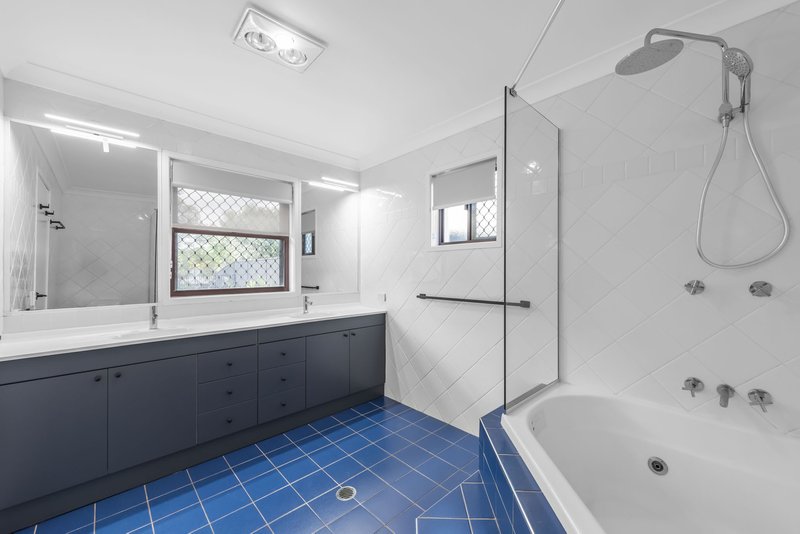
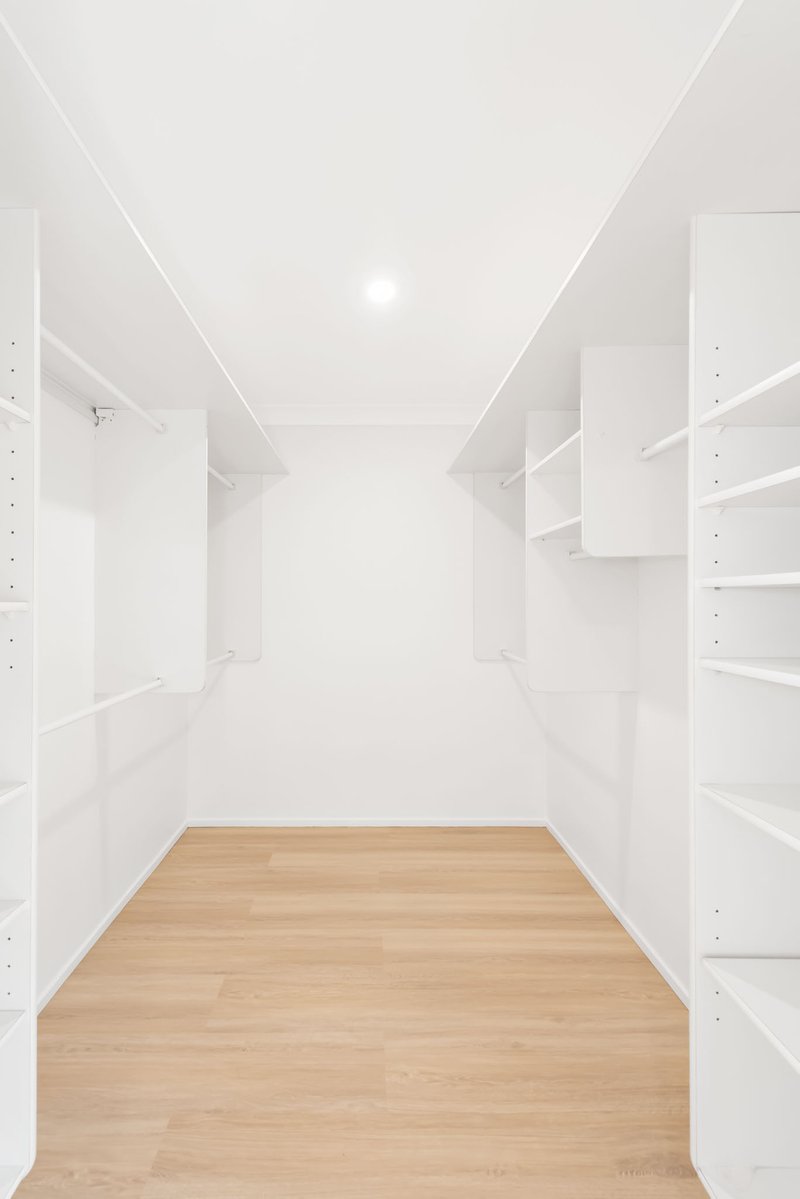
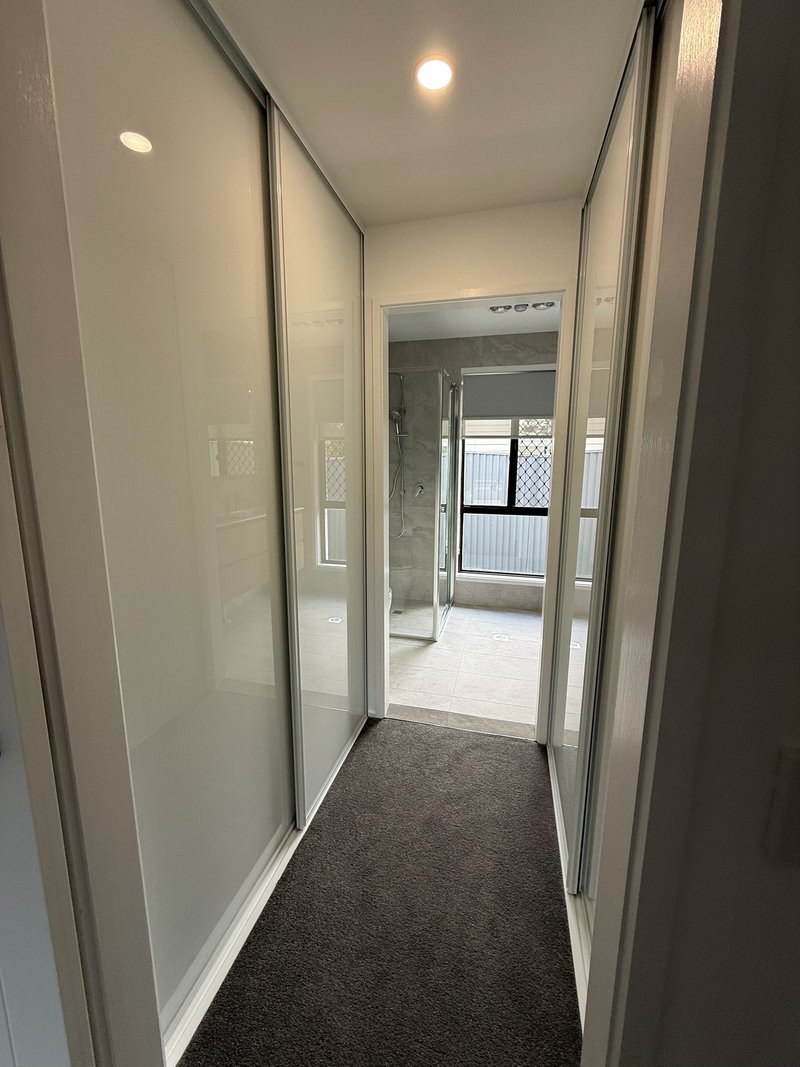
• Master bedroom with new ensuite and walk through robe at the rear of the house
• Oversize master bedroom with walk in robe and ensuite at the front of the house
• 2 spacious open plan living areas
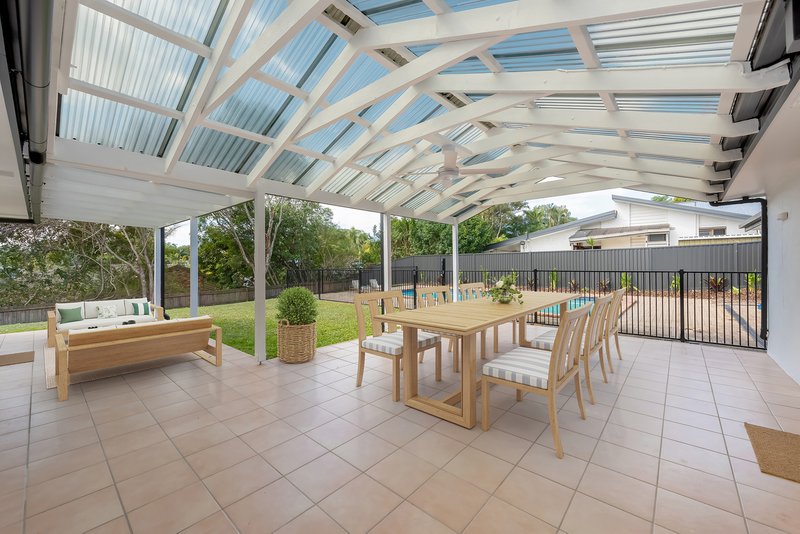
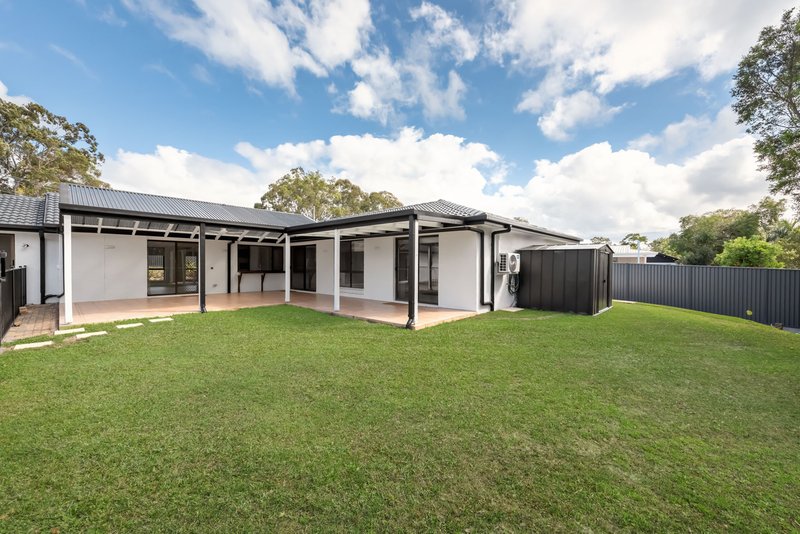
• Spacious covered outdoor alfresco area
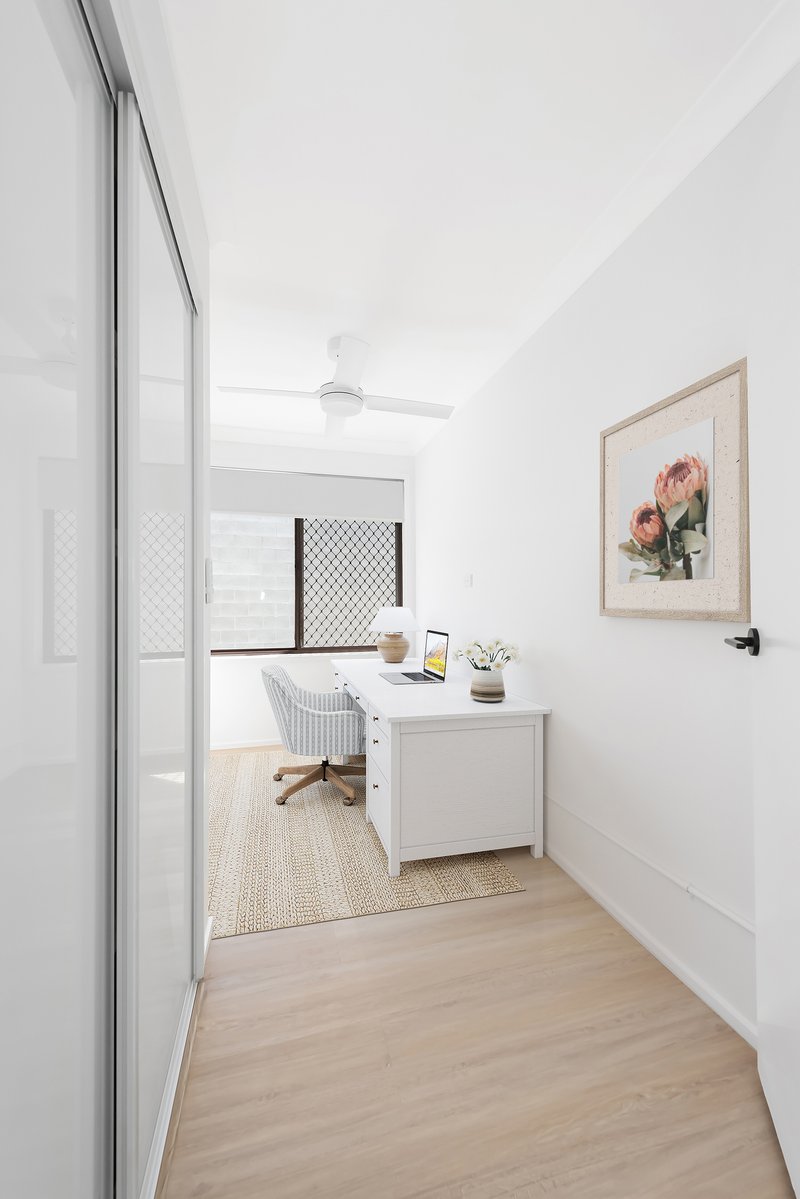
• Separate study or multi purpose room
• Modern kitchen with dishwasher & stone benchtop
• Family bathroom with separate toilet
• Standard size 3rd & 4th bedroom, 5th bedroom best suited to baby or child
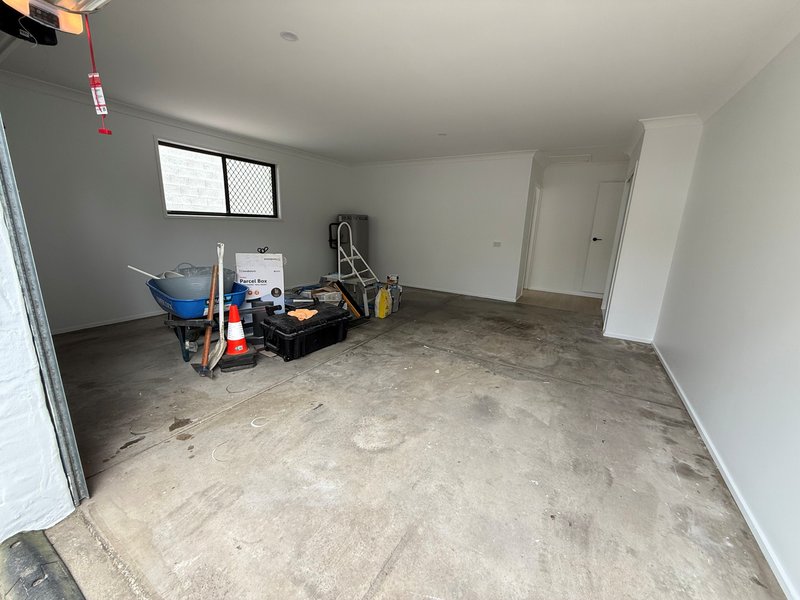
• Double auto garage plus driveway and ample street parking
• Air conditioning, ceiling fans & security screens
• Fully fenced
• Parking for a small trailer, boat or jetski
• Inground pool (with self cleaning chlorinator)
• Garden/storage shed
• Low maintenance landscaping & gardens
• Easy access to the M1 motorway, Shopping & schools.
Disclaimer - Whilst every care has been taken in the preparation of the information contained in this rental advertisement, the agency gives no warranty as to the accuracy of the information provided. Prospective tenants should conduct their own due diligence and satisfy themselves as to the truth or accuracy of all information given by their own inspections, searches, inquiries, advices or as is otherwise necessary.

852 Old Cleveland Road, Carina QLD 4152
Call Wendy Sotera on
0412443489


House in Ashmore, Unit in Ashmore, Townhouse in Ashmore, Villa in Ashmore, Apartment in Ashmore, Flat in Ashmore, Studio in Ashmore, Warehouse in Ashmore, Duplex/Semi-detached in Ashmore, Alpine in Ashmore, Acreage/Semi-rural in Ashmore, Block Of Units in Ashmore, Terrace in Ashmore, Retirement in Ashmore, Serviced Apartment in Ashmore, Other in Ashmore
House in Benowa, House in Bundall, House in Carrara, House in Molendinar, House in Nerang, House in Southport